

Just Listed
Address
19307 73rd Avenue E, Spanaway, WA
Price
$ 558,900
Property Attributes
- ID#2568895
- TypeSingle Family
- CountyPIERCE
- CitySpanaway
- AreaSpanaway
- NeighborhoodSpanaway
- Zip98387
- StyleTraditional
- Year Built1996
- Taxes$ 4809
- Price$ 558,900
- Bedrooms4
- Full Bathrooms2
- Half Bathrooms1
- Sqr Footage1913
- Lot Size0.1895 Acres
Data Source:
Northwest Multiple Listing Service (NWMLS)
Property Description
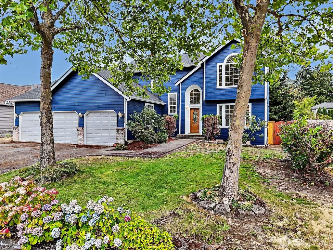
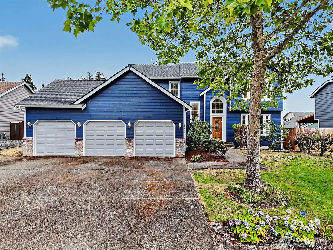
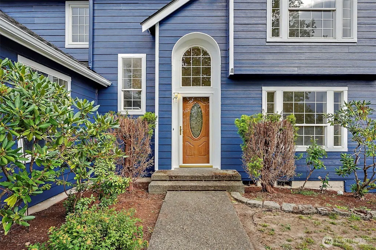
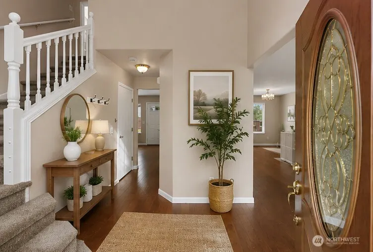
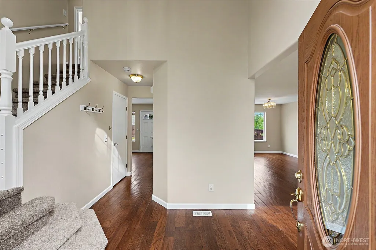
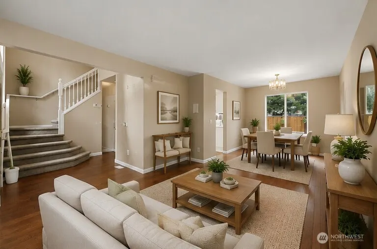
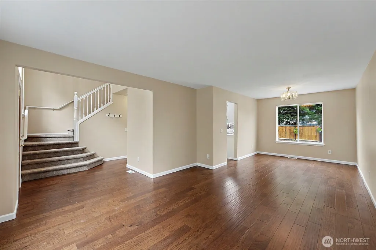
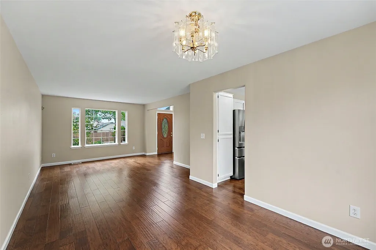
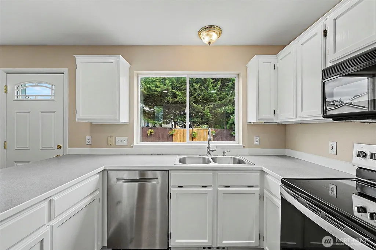
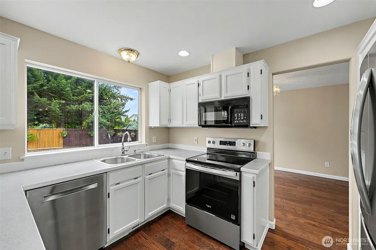
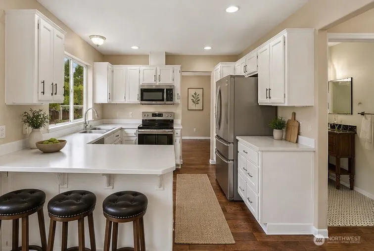
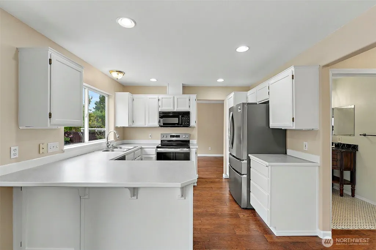
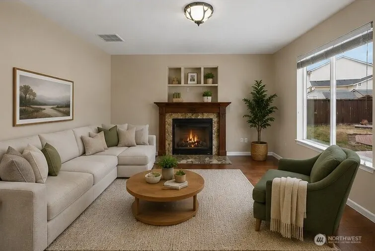
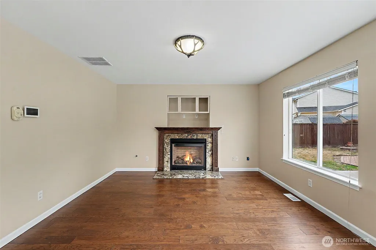
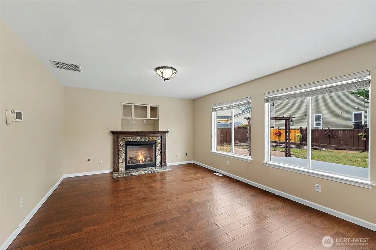
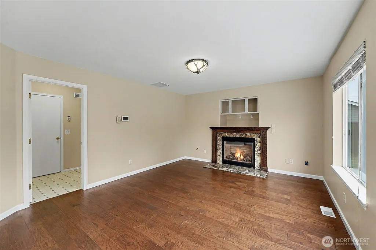
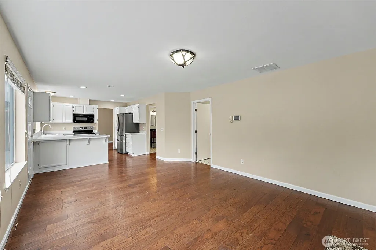
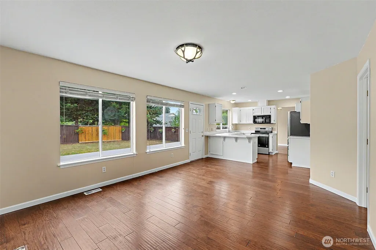
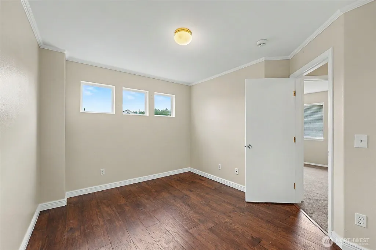
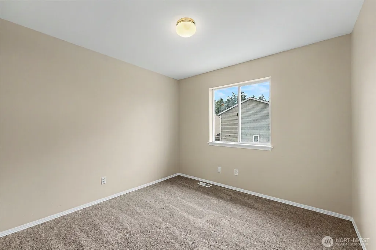
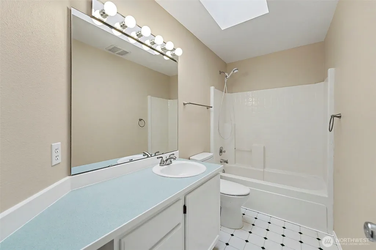
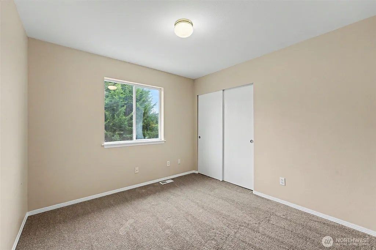
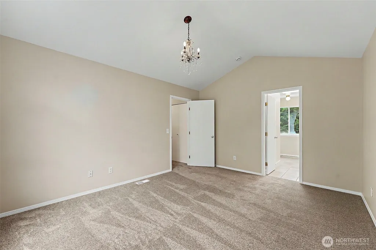
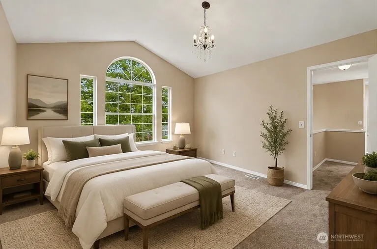
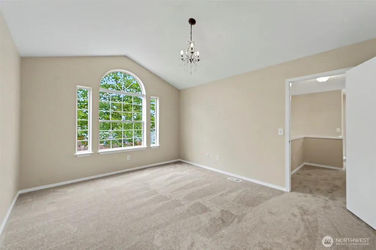
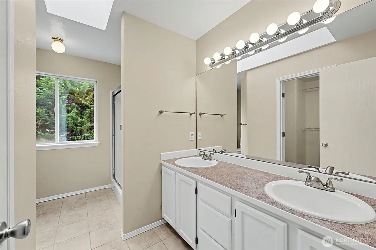
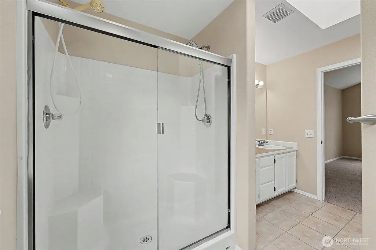
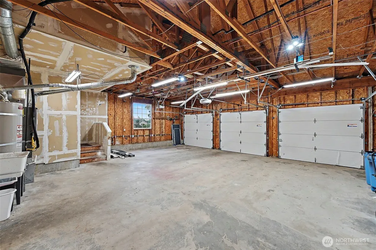
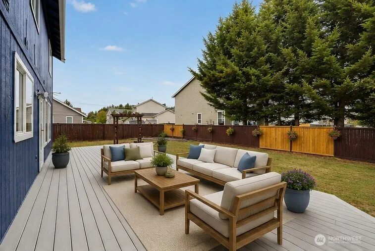
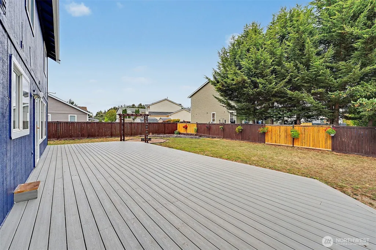
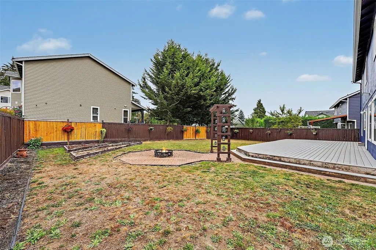
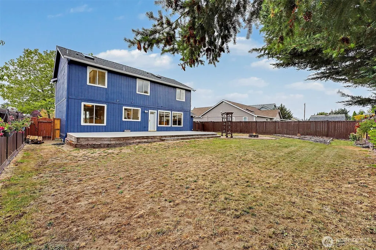
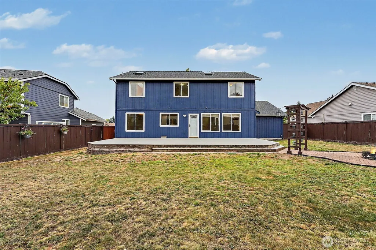
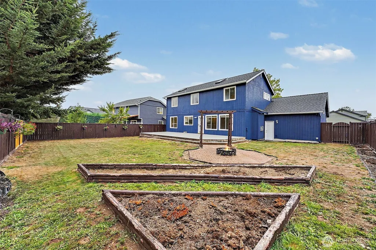
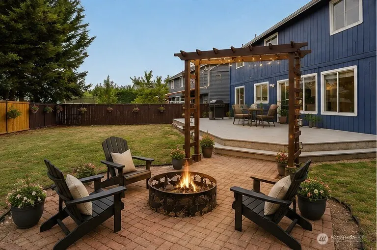
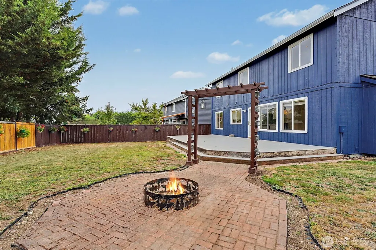
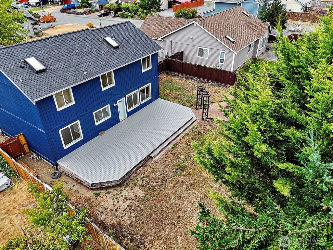
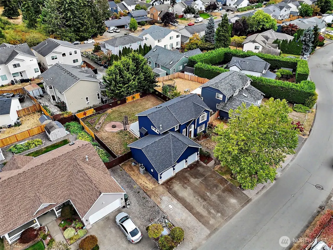
Welcome to this beautifully refreshed 1,913 sq. ft. home offering 4 bedrooms, 2.5 baths, and an abundance of space to live, gather, and entertain! Thoughtful updates throughout create a bright, clean, move-in-ready feel, including fresh interior and exterior paint, new flooring and carpet, new blinds, new appliances, and updated decking. The spacious kitchen offers an inviting setting for everyday meals and entertaining, while the generous floor plan provides plenty of flexibility for relaxing, working from home, hosting guests, or gathering with friends. Step outside to the large deck, already plumbed for a hot tub, and imagine creating your own private backyard retreat. The generous outdoor space offers room to garden, play, entertain, or simply unwind. A large 3-car garage provides plenty of room for vehicles, storage, hobbies, tools, and all your Pacific Northwest adventure gear. Located in an established Spanaway neighborhood with NO HOA, you'll enjoy the freedom to make this property your own while remaining conveniently close to shopping, dining, schools, parks, and commuter routes. With nearly 2,000 sq. ft. of living space, extensive updates, fantastic indoor and outdoor living, and an oversized 3 car garage, this home truly has room for it all. Come see everything this beautiful property has to offer!
| Elementary School | Middle School | High School |
|---|---|---|
| Buyer To Verify Elementary School | Buyer To Verify Middle School | Buyer To Verify High School |
| Price History | |
|---|---|
| 9/3/2026 | Listed $558,900 |
General Features
| Living Area | 1913 |
|---|---|
| Sewer | Sewer Connected |
| Heating | Forced Air |
| Cooling | Central Air |
| Possession | Closing |
| Roof | Composition |
| Appliances | Dishwasher,Microwave,Refrigerator,Stove(s)/Range(s) |
| Architectural Style | Traditional |
| Security Features | Fully Fenced |
| Year Built | 1996 |
| Topography | Level |
| Levels | One and One Half |
| Property Subtype | Single Family Residence |
| Tax Year | 2026 |
| Building Name | Crescent Ridge |
| County | Pierce |
| New Construction | No |
| Property Type | Residential |
| HOA | No |
| Attached Garage | Yes |
| Subdivision Name | Spanaway |
| Facing Direction | West |
| Garage Y/N | Yes |
| Full Baths | 2 |
| Special Listing Conditions | None |
| Status | Active |
| Directions | From Canyon Rd E,head south to 176th St E. Turn east on 176th St E and continue to 78th Ave E. Turn west on 192nd St E into Crescent Ridge. Turn left and follow to 73rd Ave E. Home is on the left. |
| High School | Buyer To Verify |
| City | Spanaway |
| Entry Location | Main |
| Senior Community Y/N | No |
| High School District | Bethel |
| MLS Area | 99 - Spanaway |
| Lot Size Units | Square Feet |
| Lot Size Square Feet | 8253 |
| Carport Y/N | No |
| Listing Terms | Cash,Conventional,FHA,VA Loan |
| Elementary School | Buyer To Verify |
| Land Lease Y/N | No |
| Tax Annual Amount | 4809 |
| Middle/Junior High School | Buyer To Verify |
| Property Condition | Very Good |
| Public Remarks | Welcome to this beautifully refreshed 1,913 sq. ft. home offering 4 bedrooms,2.5 baths,and an abundance of space to live,gather,and entertain! Thoughtful updates throughout create a bright,clean,move |
| Structure Type | House |
| Building Area Units | Square Feet |
| Standard Status | Active |
| Water Company | Washington Water |
| Property Style | 11 - 1 1/2 Story |
| NWM_ShowMapLink | Yes |
Interior Features
| Interior Amenities | Bath Off Primary,Dbl Pane/Storm Window,Dining Room,Fireplace,Vaulted Ceiling(s),Walk-In Closet(s),Water Heater |
|---|---|
| Basement | None |
| Flooring | Hardwood,Carpet |
| Total Fireplaces | 1 |
| Fireplace Features | Gas |
| Air Conditioning Y/N | Yes |
| Heating Y/N | Yes |
| Fireplace Y/N | Yes |
| Half Baths | 1 |
| Total Bedrooms | 4 |
| Total Baths | 3 |
| Bedrooms Possible | 4 |
| Water Heater Type | Gas |
| Water Heater Location | Garage |
| Fireplaces Main | 1 |
| Power Production Type | Electric,Natural Gas |
| Bedrooms Upper | 4 |
| Baths Half Main | 1 |
| Baths Full Upper | 2 |
| Bathrooms | 2.5 |
Exterior Features
| Exterior Amenities | Wood,Wood Products |
|---|---|
| Vegetation | Garden Space |
| Parking Features | Attached Garage,RV Parking |
| Lot Features | Dead End Street,Paved |
| Water Source | Public |
| Total Parking | 6 |
| Inclusions | Dishwasher(s),Microwave(s),Refrigerator(s),Stove(s)/Range(s) |
| Foundation Details | Poured Concrete |
| Building Area Total | 1913 |
| Lot Dimensions | 70x117x75x116 |
| Lot Size Acres | 0.1895 |
| Waterfront Y/N | No |
| Covered Spaces | 3 |
| Irrigation Water Rights Y/N | No |
| Site Features | Cable TV,Deck,Fenced-Fully,RV Parking |
| Parking Uncovered Total | 3 |
| Lot Number | 93 |
Amenities
- Foreclosure
- Views
- Short Sale
- New Construction
- Adult 55+
- Lease To Own
- No HOA Fees
- Furnished
- Primary On Main
- Air Conditioning
- Seller Finance
- Green
- Fixer Upper
- Horse
- Golf
- Fireplace
- Deck
- Garage
- Basement
- Pool
Property vs Single Family Average in 98387
Price
Taxes
Year Built
In The Neighborhood
Just Listed
Spanaway
$ 580,000
- Type
- Single Family | Active
- Size
- 2,065 SqFt
- Rooms
- 3 Beds + 2.5 Baths
 Listed by: eXp Realty
Just Listed
Spanaway
$ 1,050,000
- Type
- Single Family | Active
- Size
- 3,175 SqFt
- Rooms
- 3 Beds + 2.5 Baths
Listed by: Keller Williams Realty
Open House
Spanaway
$ 500,000
- Type
- Single Family | Active
- Size
- 1,778 SqFt
- Rooms
- 3 Beds + 2.5 Baths
Listed by: Windermere Prof Partners
Just Listed
Spanaway
$ 619,999
- Type
- Single Family | Active
- Size
- 2,470 SqFt
- Rooms
- 4 Beds + 3 Baths
Listed by: Better Properties NW
Just Listed
Spanaway
$ 525,000
- Type
- Single Family | Active
- Size
- 1,844 SqFt
- Rooms
- 4 Beds + 2.5 Baths
Listed by: MLS4owners.com
Just Listed
Tacoma
$ 575,000
- Type
- Single Family | Active
- Size
- 2,628 SqFt
- Rooms
- 4 Beds + 2.5 Baths
Listed by: John L. Scott, Inc.
Spanaway
$ 484,900
- Type
- Single Family | Active
- Size
- 3,217 SqFt
- Rooms
- 5 Beds + 3 Baths
Listed by: Elite Properties
Spanaway
$ 675,000
- Type
- Single Family | Active
- Size
- 2,256 SqFt
- Rooms
- 4 Beds + 2.5 Baths
Listed by: John L. Scott, Inc
Spanaway
$ 489,990
- Type
- Single Family | Active
- Size
- 1,709 SqFt
- Rooms
- 4 Beds + 2 Baths
Listed by: Best Choice Realty LLC
Spanaway
$ 499,900
- Type
- Single Family | Active
- Size
- 1,660 SqFt
- Rooms
- 3 Beds + 2 Baths
Listed by: Berkshire Hathaway HS SSP
Open House
Spanaway
$ 515,000
- Type
- Single Family | Active
- Size
- 1,812 SqFt
- Rooms
- 4 Beds + 2.5 Baths
Listed by: Better Properties N. Proctor
Spanaway
$ 540,000
- Type
- Single Family | Active
- Size
- 2,087 SqFt
- Rooms
- 4 Beds + 3 Baths
Listed by: Every Door Real Estate
