

Address
18922 9th Avenue Ct E, Spanaway, WA
Price
$ 499,900
Property Attributes
- ID#2573462
- TypeSingle Family
- CountyPIERCE
- CitySpanaway
- AreaSpanaway
- NeighborhoodSpanaway
- Zip98387
- StyleSplit Entry
- Year Built1977
- Taxes$ 5011
- Price$ 499,900
- Bedrooms3
- Full Bathrooms2
- Half Bathrooms0
- Sqr Footage1660
- Lot Size0.3295 Acres
Data Source:
Northwest Multiple Listing Service (NWMLS)
Property Description
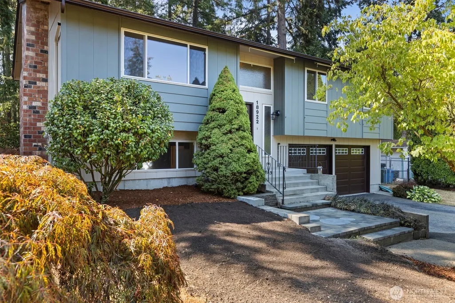
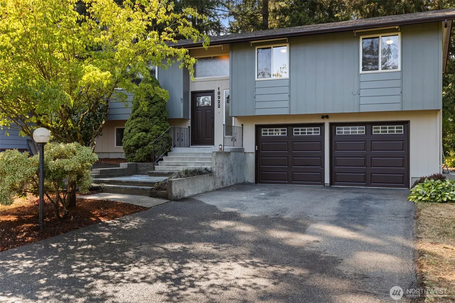
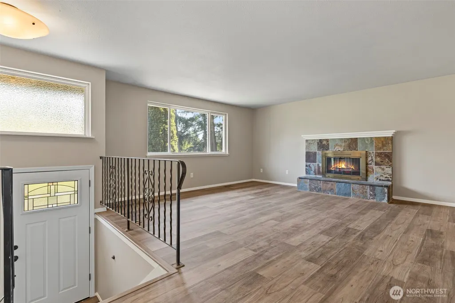
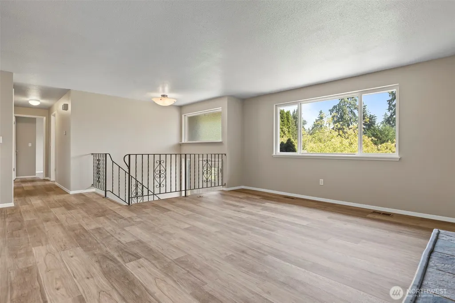
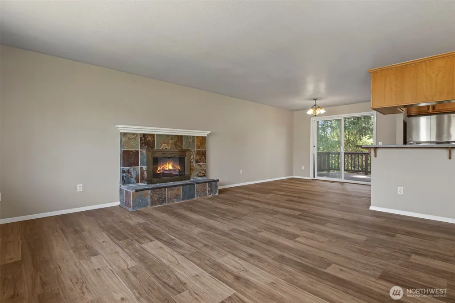
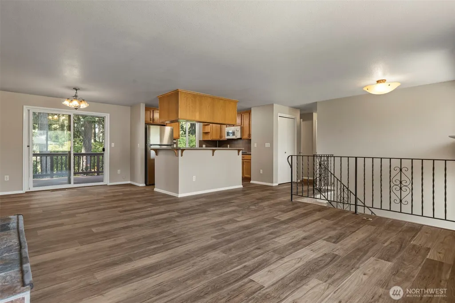
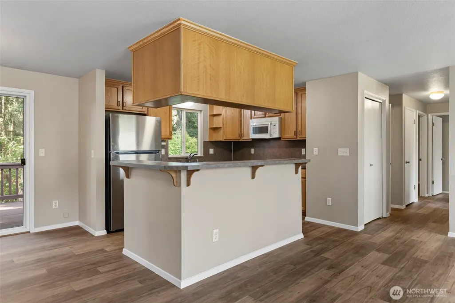
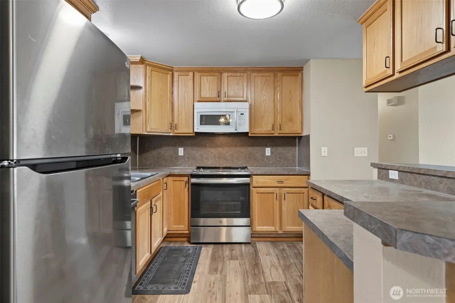
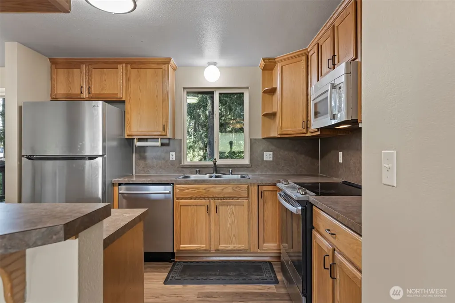
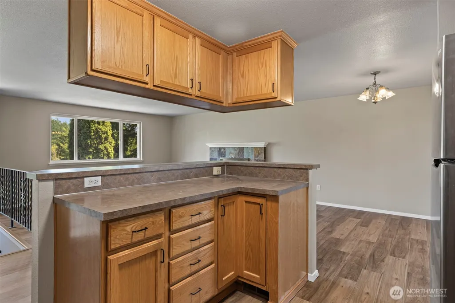
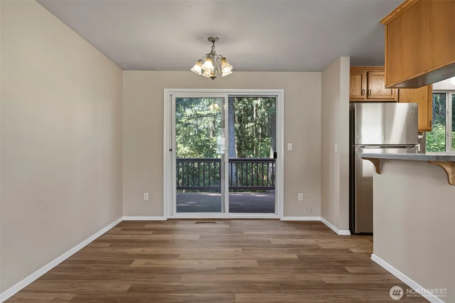
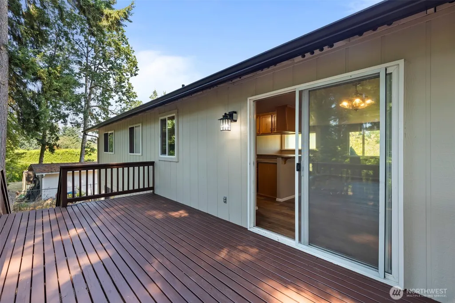
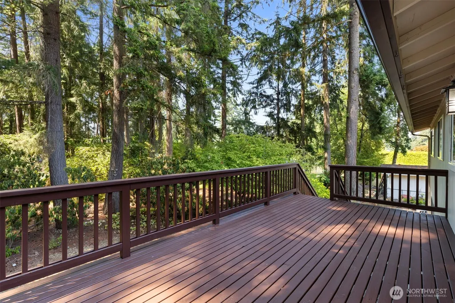
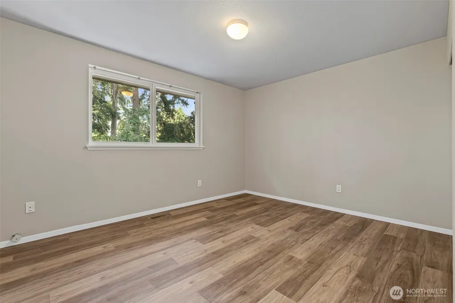
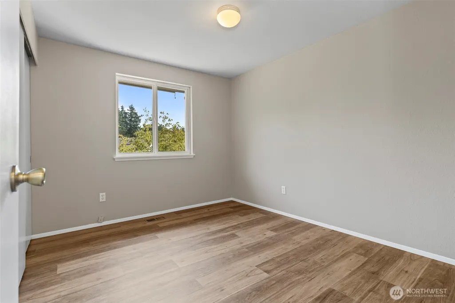
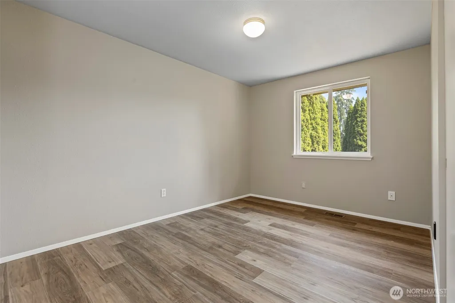
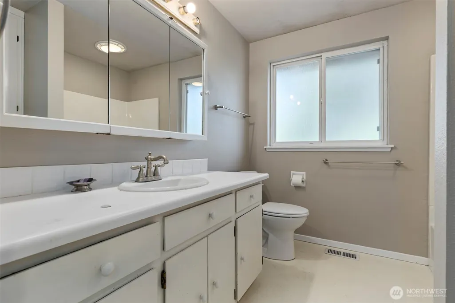
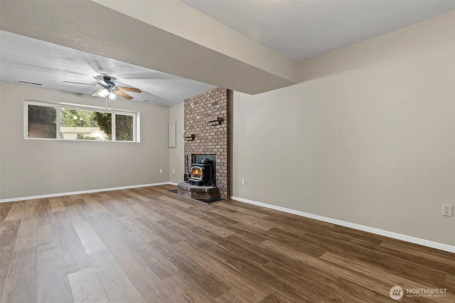
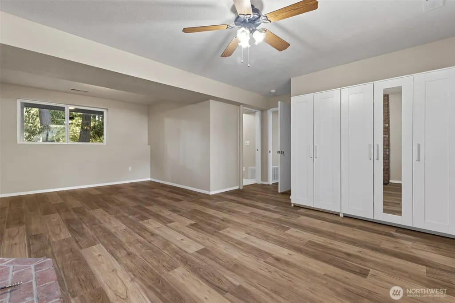
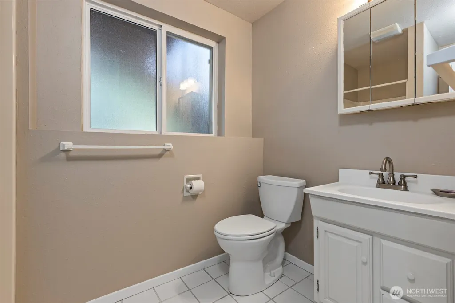
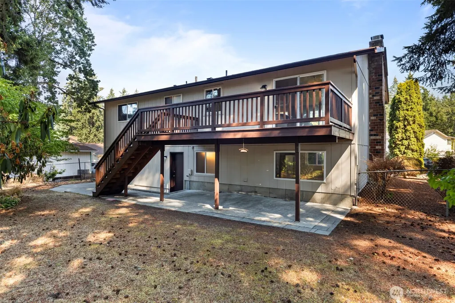
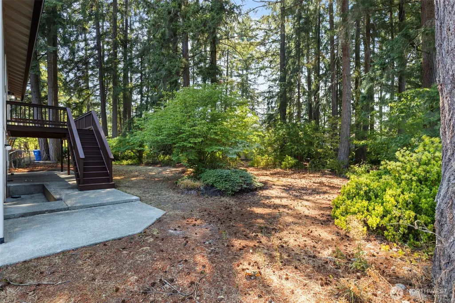
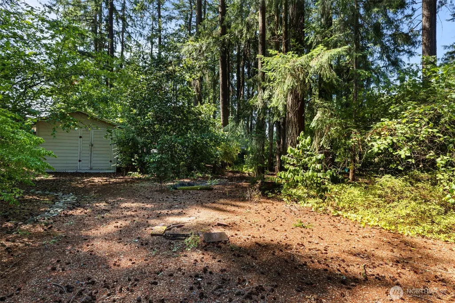
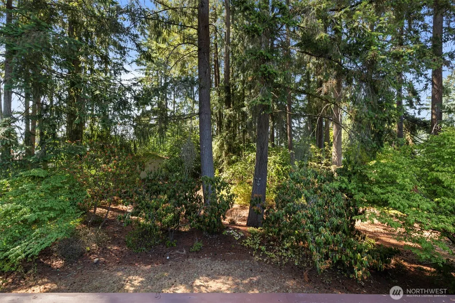
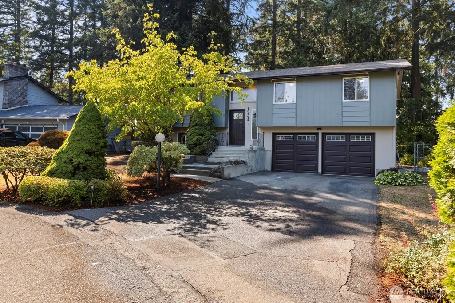
Welcome home to this charming 3-bedroom split-level nestled on a spacious 1/3-acre wooded lot at the end of a quiet cul-de-sac. Inside, enjoy the fresh, updated feel of new LVP flooring throughout (carpet on stairs) and a freshly painted interior. The exterior has also been freshly painted, giving the home a crisp, refreshed look. Newer vinyl windows provide energy efficiency and natural light, while two wood-burning fireplaces - including a wood stove - add warmth and cozy character. The roof is 5 years old, and insulated garage doors offer added comport and efficiency. Outside, the fully fenced, wooded yard provides privacy and room to enjoy the outdoors, complete with a storage shed for added storage. A great combination of updates, space, privacy, and a peaceful cul-de-sac setting!
| Elementary School | Middle School | High School |
|---|---|---|
| Camas Prairie Elem | Cedarcrest Jnr High | Spanaway Lake High |
| Price History | |
|---|---|
| 8/26/2026 | Listed $499,900 |
General Features
| Living Area | 1660 |
|---|---|
| Sewer | Septic Tank |
| Heating | Forced Air |
| Cooling | None |
| Possession | Closing |
| Roof | Composition |
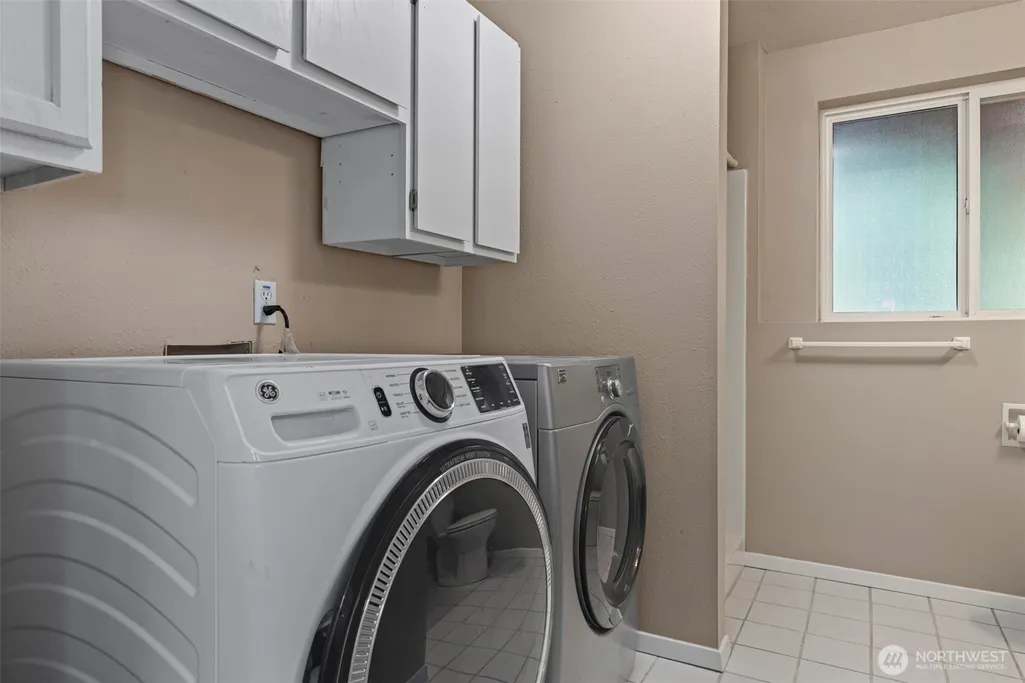
| Appliances | Dishwasher,Dryer,Microwave,Refrigerator,Stove(s)/Range(s),Washer |
| Security Features | Fully Fenced |
| Year Built | 1977 |
| View | Territorial |
| Topography | Level |
| Levels | Multi/Split |
| Property Subtype | Single Family Residence |
| Tax Year | 2026 |
| County | Pierce |
| New Construction | No |
| Property Type | Residential |
| HOA | No |
| Attached Garage | Yes |
| Subdivision Name | Spanaway |
| Garage Y/N | Yes |
| Full Baths | 1 |
| Special Listing Conditions | None |
| Status | Active |
| Directions | From Highway 7 (Mountain Highway),turn North onto 8th Ave E,turn East onto 188th St Ct E,follow it around to cul-de-sac. and home is located straight ahead. |
| High School | Spanaway Lake High |
| City | Spanaway |
| Entry Location | Split |
| Senior Community Y/N | No |
| High School District | Bethel |
| MLS Area | 99 - Spanaway |
| Lot Size Units | Square Feet |
| Lot Size Square Feet | 14355 |
| Carport Y/N | No |
| Listing Terms | Cash,Conventional,FHA,State Bond,VA Loan |
| Elementary School | Camas Prairie Elem |
| Land Lease Y/N | No |
| Tax Annual Amount | 5011 |
| Middle/Junior High School | Cedarcrest Jnr High |
| Public Remarks | Welcome home to this charming 3-bedroom split-level nestled on a spacious 1/3-acre wooded lot at the end of a quiet cul-de-sac. Inside,enjoy the fresh,updated feel of new LVP flooring throughout (ca |
| Structure Type | House |
| Building Area Units | Square Feet |
| Standard Status | Active |
| Water Company | Spanaway Water |
| Property Style | 14 - Split Entry |
| NWM_ShowMapLink | Yes |
Interior Features
| Interior Amenities | Dbl Pane/Storm Window,Dining Room,Fireplace |
|---|---|
| Basement | None |
| Flooring | Vinyl Plank,Carpet |
| Total Fireplaces | 2 |
| Fireplace Features | Wood Burning |
| Air Conditioning Y/N | No |
| Heating Y/N | Yes |
| Fireplace Y/N | Yes |
| 3/4 Baths | 1 |
| Total Bedrooms | 3 |
| Main Level Bedrooms | 3 |
| Total Baths | 2 |
| Bedrooms Possible | 3 |
| Fireplaces Upper | 1 |
| Fireplaces Lower | 1 |
| Power Production Type | Electric |
| Baths Three Quarter Lower | 1 |
| Baths Full Main | 1 |
| Bathrooms | 1.75 |
Exterior Features
| Exterior Amenities | Cement Planked,Wood Products |
|---|---|
| Vegetation | Garden Space,Wooded |
| Parking Features | Driveway,Attached Garage |
| Lot Features | Cul-De-Sac,Dead End Street,Paved |
| Water Source | Public |
| Total Parking | 4 |
| Inclusions | Dishwasher(s),Dryer(s),Microwave(s),Refrigerator(s),Stove(s)/Range(s),Washer(s) |
| Foundation Details | Poured Concrete |
| Building Area Total | 1660 |
| Lot Size Acres | 0.3295 |
| Waterfront Y/N | No |
| Covered Spaces | 2 |
| Irrigation Water Rights Y/N | No |
| Site Features | Cable TV,Deck,Fenced-Fully,Outbuildings,Patio |
| Parking Uncovered Total | 2 |
Amenities
- Foreclosure
- Views
- Short Sale
- New Construction
- Adult 55+
- Lease To Own
- No HOA Fees
- Furnished
- Primary On Main
- Air Conditioning
- Seller Finance
- Green
- Fixer Upper
- Horse
- Golf
- Fireplace
- Deck
- Garage
- Basement
- Pool
Property vs Single Family Average in 98387
Price
Taxes
Year Built
Visits
In The Neighborhood
Just Listed
Spanaway
$ 580,000
- Type
- Single Family | Active
- Size
- 2,065 SqFt
- Rooms
- 3 Beds + 2.5 Baths
 Listed by: eXp Realty
Just Listed
Spanaway
$ 1,050,000
- Type
- Single Family | Active
- Size
- 3,175 SqFt
- Rooms
- 3 Beds + 2.5 Baths
Listed by: Keller Williams Realty
Just Listed
Spanaway
$ 558,900
- Type
- Single Family | Active
- Size
- 1,913 SqFt
- Rooms
- 4 Beds + 2.5 Baths
Listed by: Better Properties Summit
Open House
Spanaway
$ 500,000
- Type
- Single Family | Active
- Size
- 1,778 SqFt
- Rooms
- 3 Beds + 2.5 Baths
Listed by: Windermere Prof Partners
Just Listed
Spanaway
$ 619,999
- Type
- Single Family | Active
- Size
- 2,470 SqFt
- Rooms
- 4 Beds + 3 Baths
Listed by: Better Properties NW
Just Listed
Spanaway
$ 525,000
- Type
- Single Family | Active
- Size
- 1,844 SqFt
- Rooms
- 4 Beds + 2.5 Baths
Listed by: MLS4owners.com
Just Listed
Tacoma
$ 575,000
- Type
- Single Family | Active
- Size
- 2,628 SqFt
- Rooms
- 4 Beds + 2.5 Baths
Listed by: John L. Scott, Inc.
Spanaway
$ 484,900
- Type
- Single Family | Active
- Size
- 3,217 SqFt
- Rooms
- 5 Beds + 3 Baths
Listed by: Elite Properties
Spanaway
$ 675,000
- Type
- Single Family | Active
- Size
- 2,256 SqFt
- Rooms
- 4 Beds + 2.5 Baths
Listed by: John L. Scott, Inc
Spanaway
$ 489,990
- Type
- Single Family | Active
- Size
- 1,709 SqFt
- Rooms
- 4 Beds + 2 Baths
Listed by: Best Choice Realty LLC
Open House
Spanaway
$ 515,000
- Type
- Single Family | Active
- Size
- 1,812 SqFt
- Rooms
- 4 Beds + 2.5 Baths
Listed by: Better Properties N. Proctor
Spanaway
$ 540,000
- Type
- Single Family | Active
- Size
- 2,087 SqFt
- Rooms
- 4 Beds + 3 Baths
Listed by: Every Door Real Estate
