

Open House Sat, Sep 5th 11:00 AM - 01:00 PM
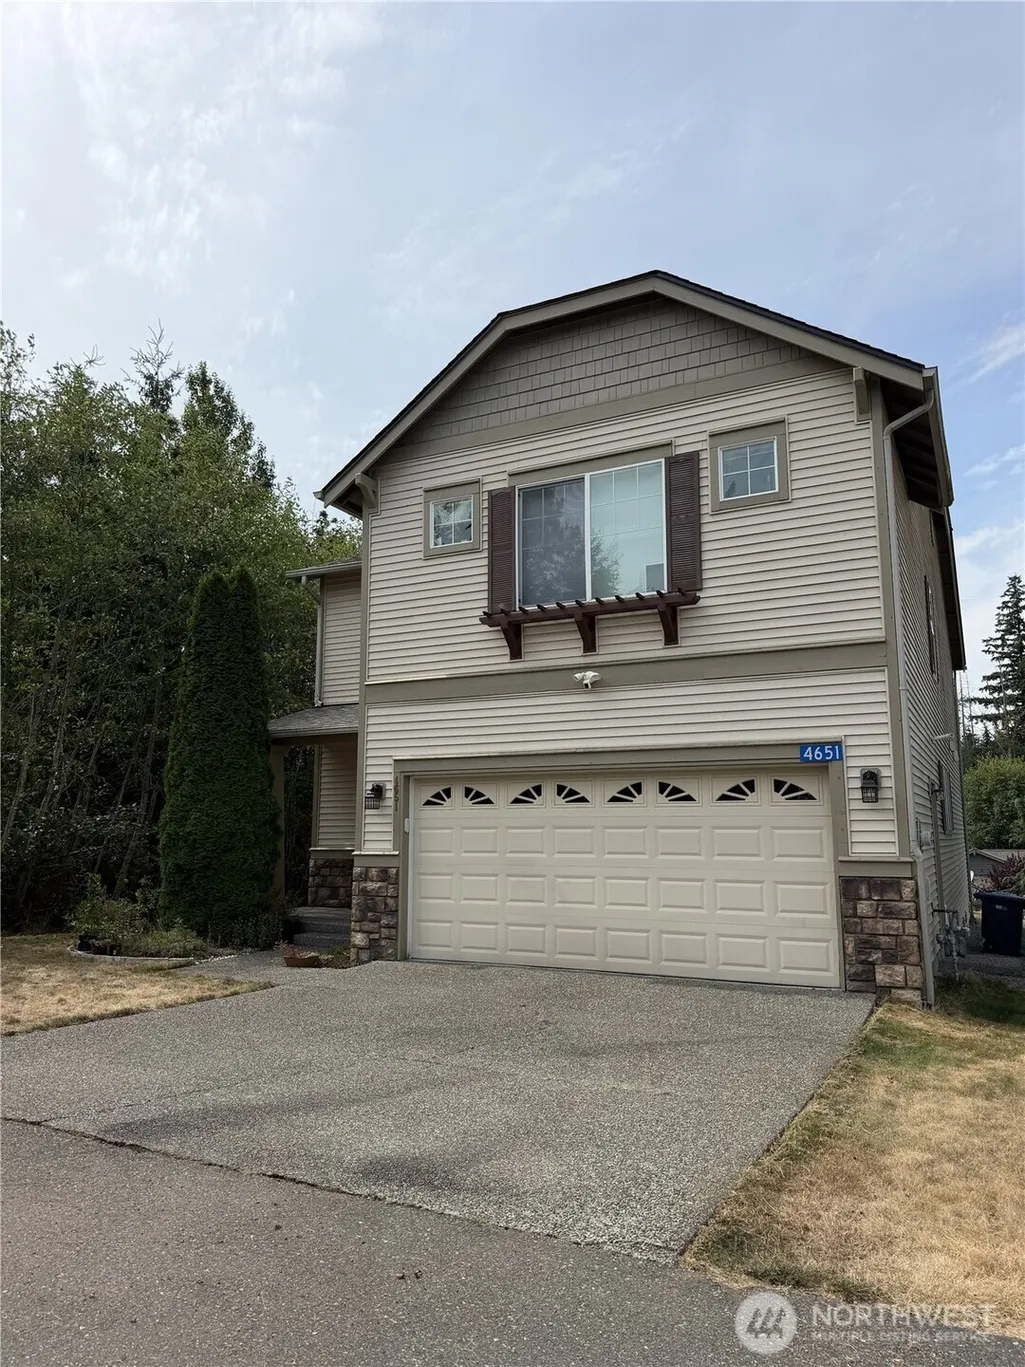
Address
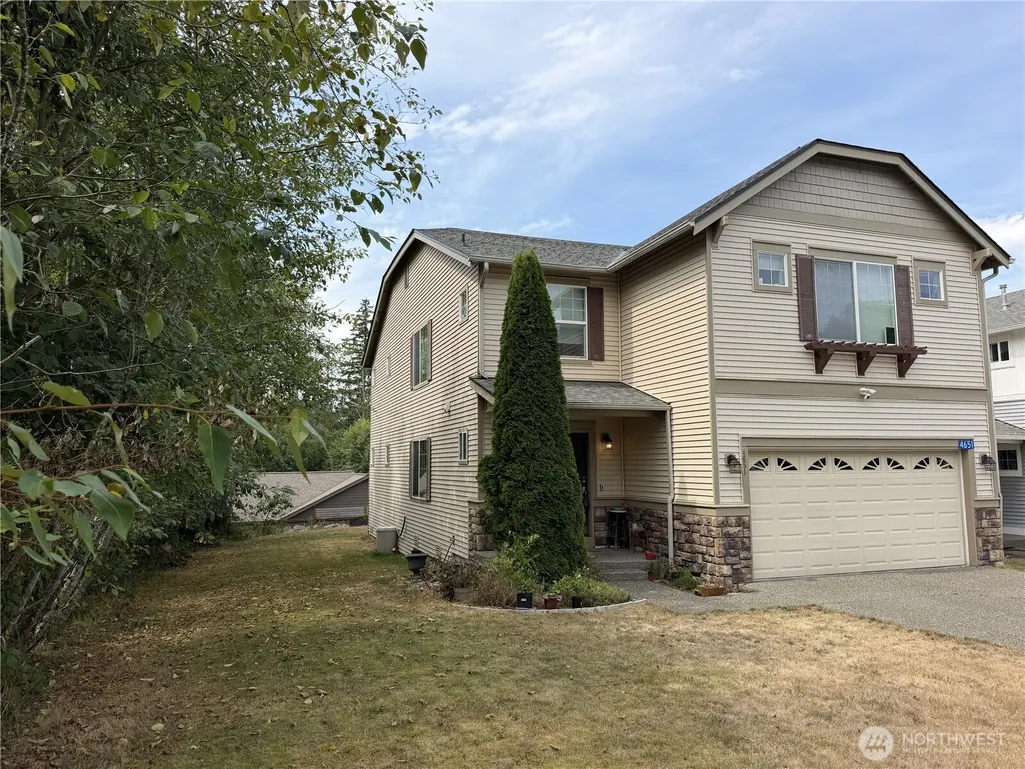
4651 Nooksack Loop, Mount Vernon, WA
Price
$ 670,000
Property Attributes
- ID#2572120
- TypeSingle Family
- CountySKAGIT
- CityMount Vernon
- AreaMount Vernon
- NeighborhoodSkagit Highlands
- Zip98273
- StyleModern
- Year Built2007
- Taxes$ 6651
- Price$ 670,000
- Bedrooms4
- Full Bathrooms2
- Half Bathrooms2
- Sqr Footage2822
- Lot Size0.12 Acres
Data Source:
Northwest Multiple Listing Service (NWMLS)
Property Description
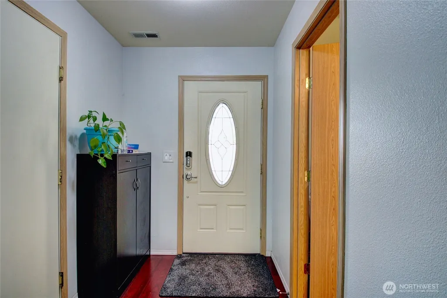
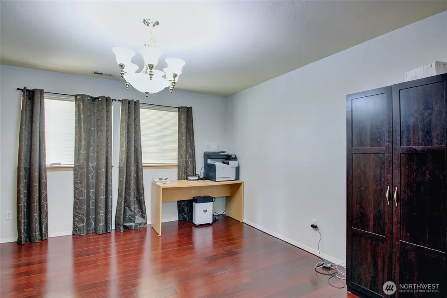
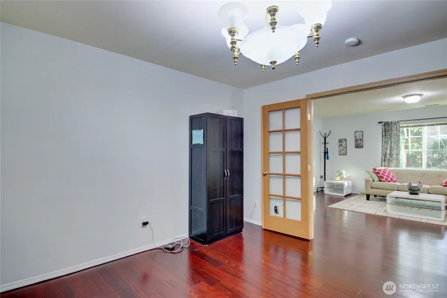
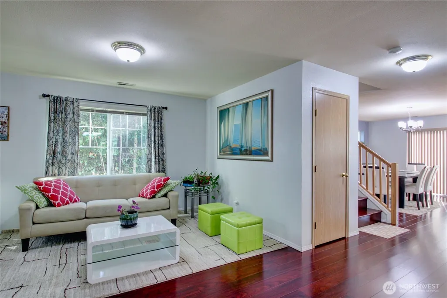
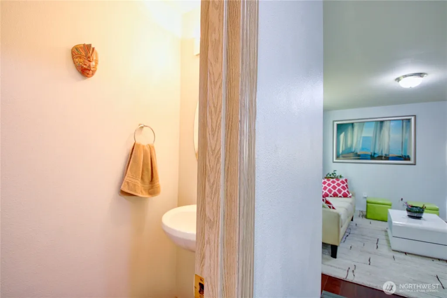
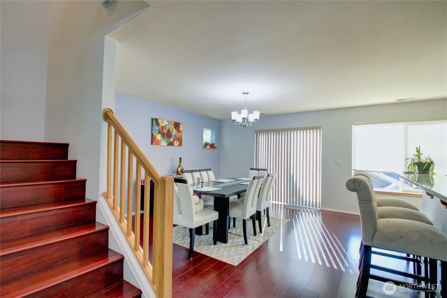
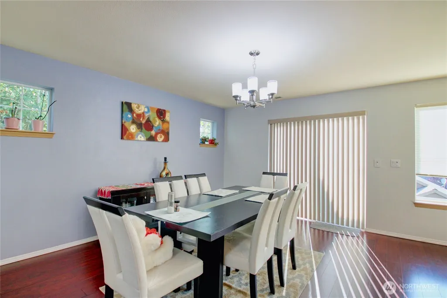
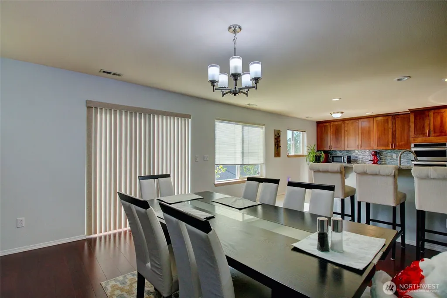
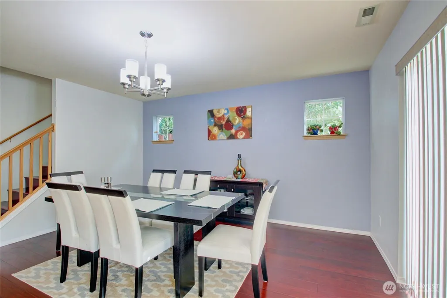
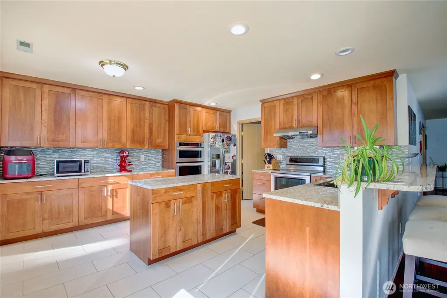
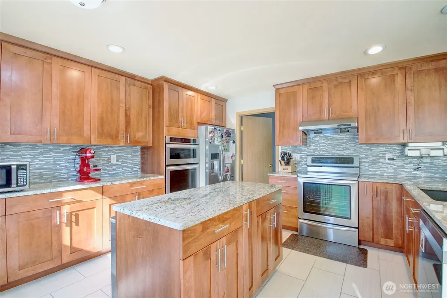
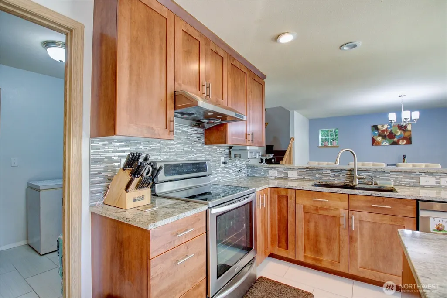
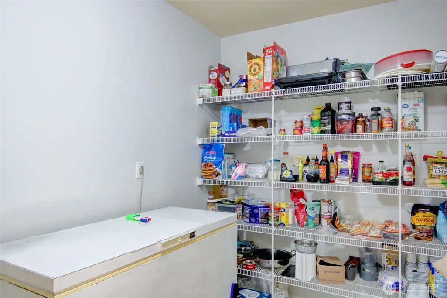
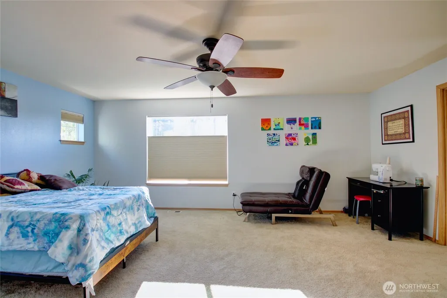
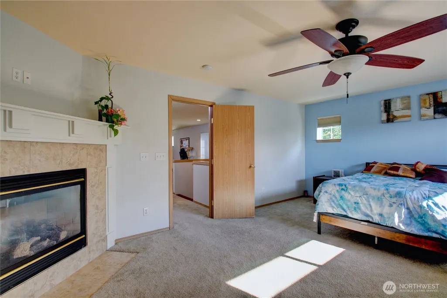
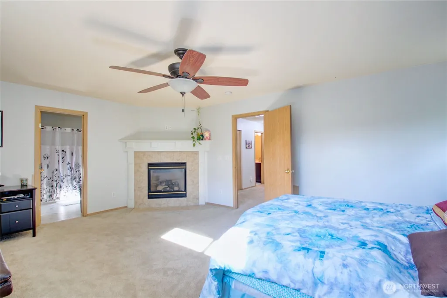
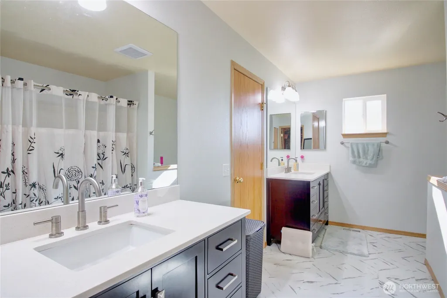
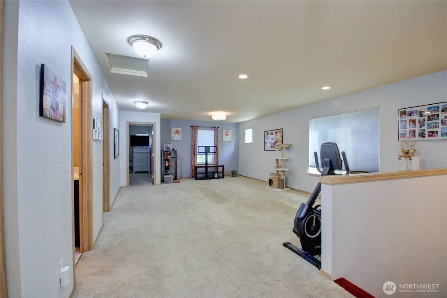
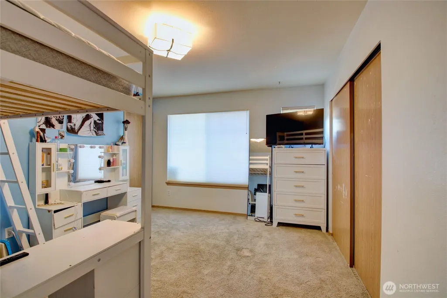
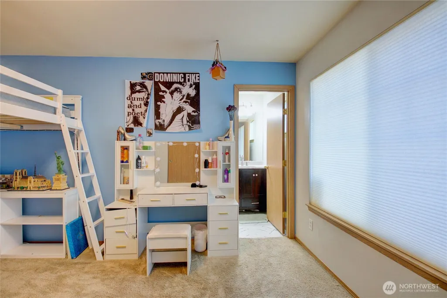
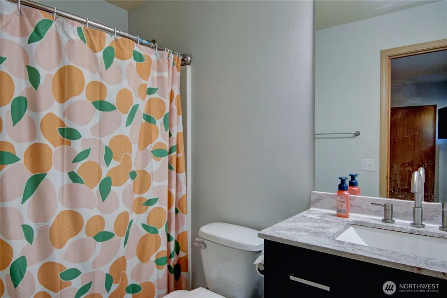
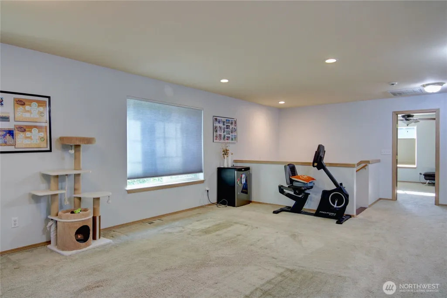
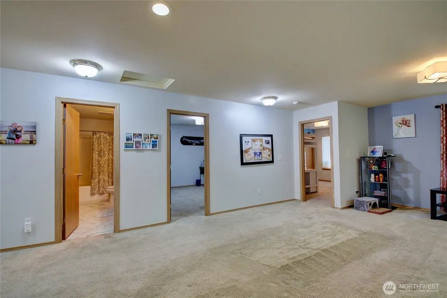
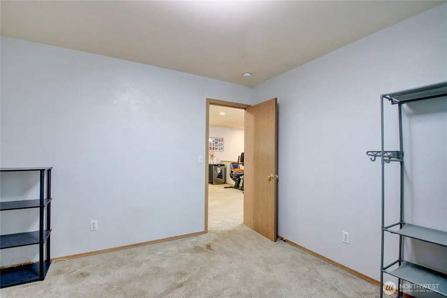
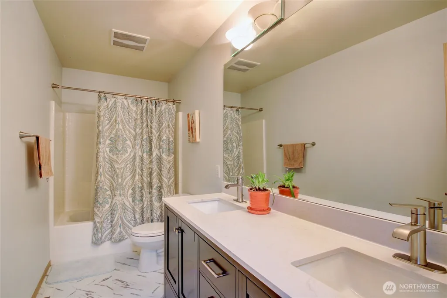
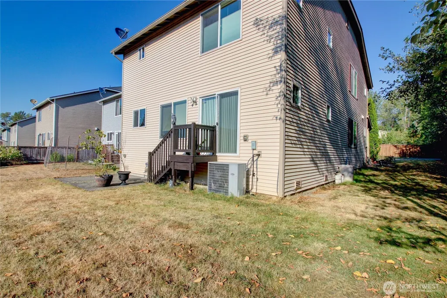
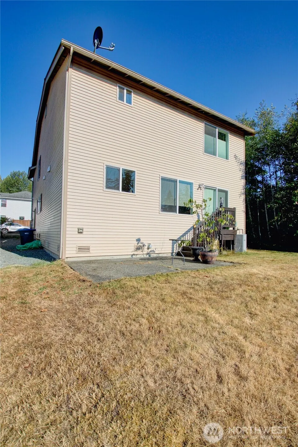
This spacious 4-bedroom,(den/office can easily be a fourth bedroom), 3.5-bath home offers 2,822 sq. ft. of comfortable, well-designed living in a quiet greenbelt setting. Formal living and dining rooms create elegant spaces for entertaining, while the kitchen—with its breakfast bar and walk-in pantry—keeps everyday life running smoothly. A welcoming family room and an additional bonus room upstairs provide flexibility for hobbies, work, or play. The luxurious primary suite features a gas fireplace and an en suite with a relaxing jetted tub, separate shower and two sinks; and a second primary bedroom with its own bath adds even more convenience. With a heat pump/AC, covered front entry, and a concrete patio perfect for outdoor enjoyment, this home blends comfort, style, and a peaceful natural backdrop.
| Elementary School | Middle School | High School |
|---|---|---|
| Harriet Rowley Elementary | Mount Baker Mid | Mount Vernon High |
| Price History | |
|---|---|
| 8/21/2026 | Listed $670,000 |
General Features
| Living Area | 2822 |
|---|---|
| Sewer | Sewer Connected |
| Heating | Forced Air |
| Cooling | Heat Pump |
| Possession | Closing |
| Roof | Composition |
| Appliances | Dishwasher,Microwave,Refrigerator,Stove(s)/Range(s) |
| HOA Fee | 66.73 |
| Association Fee Includes | Common Area Maintenance |
| Architectural Style | Modern |
| Security Features | Partially Fenced |
| Year Built | 2007 |
| View | Territorial |
| Levels | Two |
| Property Subtype | Single Family Residence |
| Tax Year | 2026 |
| Community Features | CCRs |
| Building Name | Skagit Highlands |
| Assoc Fee Paid Per | Monthly |
| County | Skagit |
| New Construction | No |
| Property Type | Residential |
| HOA | Yes |
| Attached Garage | Yes |
| Subdivision Name | Skagit Highlands |
| Garage Y/N | Yes |
| Full Baths | 2 |
| Special Listing Conditions | None |
| Status | Active |
| Directions | From exit 226,head east on Broad,then left on 15th Street,Right on E Division St.,travel 2.3 miles,then left on Skagit Highlands Parkway,and take the first left onto Nooksack. |
| High School | Mount Vernon High |
| City | Mount Vernon |
| Entry Location | Main |
| Senior Community Y/N | No |
| High School District | Mount Vernon |
| MLS Area | 835 - Mount Vernon |
| Lot Size Units | Square Feet |
| Lot Size Square Feet | 5227 |
| Carport Y/N | No |
| Listing Terms | Cash,Conventional |
| Elementary School | Harriet Rowley Elementary |
| Land Lease Y/N | No |
| Tax Annual Amount | 6651 |
| Middle/Junior High School | Mount Baker Mid |
| Public Remarks | This spacious 4-bedroom,(den/office can easily be a fourth bedroom),3.5-bath home offers 2,822 sq. ft. of comfortable,well-designed living in a quiet greenbelt setting. Formal living and dining rooms |
| Virtual Tour | https://www.tourfactory.com/idxr3250956 |
| Structure Type | House |
| Building Area Units | Square Feet |
| Standard Status | Active |
| Water Company | PUD#1 |
| Property Style | 12 - 2 Story |
| NWM_ShowMapLink | Yes |
Interior Features
| Basement | None |
|---|---|
| Flooring | Vinyl,Carpet |
| Air Conditioning Y/N | Yes |
| Heating Y/N | Yes |
| Fireplace Y/N | No |
| Half Baths | 2 |
| Total Bedrooms | 4 |
| Total Baths | 4 |
| Power Production Type | Electric,Natural Gas |
| Bedrooms Lower | 1 |
| Bedrooms Upper | 3 |
| Baths Half Upper | 1 |
| Baths Half Main | 1 |
| Baths Full Upper | 2 |
| Bathrooms | 3 |
Exterior Features
| Exterior Amenities | Metal/Vinyl |
|---|---|
| Parking Features | Attached Garage |
| Lot Features | Corner Lot,Curbs,Dead End Street,Open Space,Paved,Sidewalk |
| Water Source | Public |
| Total Parking | 1 |
| Inclusions | Dishwasher(s),Microwave(s),Refrigerator(s),Stove(s)/Range(s) |
| Foundation Details | Poured Concrete |
| Building Area Total | 2822 |
| Lot Size Acres | 0.12 |
| Waterfront Y/N | No |
| Covered Spaces | 1 |
| Irrigation Water Rights Y/N | No |
| Site Features | Cable TV,Deck,Fenced-Partially,Gas Available,High Speed Internet,Patio |
| Lot Number | 26 |
Amenities
- Foreclosure
- Views
- Short Sale
- New Construction
- Adult 55+
- Lease To Own
- No HOA Fees
- Furnished
- Primary On Main
- Air Conditioning
- Seller Finance
- Green
- Fixer Upper
- Horse
- Golf
- Fireplace
- Deck
- Garage
- Basement
- Pool
Property vs Single Family Average in 98273
Price
Taxes
Year Built
Visits
In The Neighborhood
Mount Vernon
$ 699,999
- Type
- Single Family | Active
- Size
- 4,064 SqFt
- Rooms
- 5 Beds + 4.5 Baths
 Listed by: Realty One Group Orca
Mount Vernon
$ 589,000
- Type
- Single Family | Contingent
- Size
- 2,330 SqFt
- Rooms
- 3 Beds + 2.5 Baths
Listed by: Hansen Group Real Estate Inc
Mount Vernon
$ 479,800
- Type
- Single Family | Active
- Size
- 1,588 SqFt
- Rooms
- 3 Beds + 2.5 Baths
Listed by: Keller Williams Western Realty
Mount Vernon
$ 485,000
- Type
- Single Family | Active
- Size
- 1,342 SqFt
- Rooms
- 3 Beds + 2.5 Baths
Listed by: Redfin
