

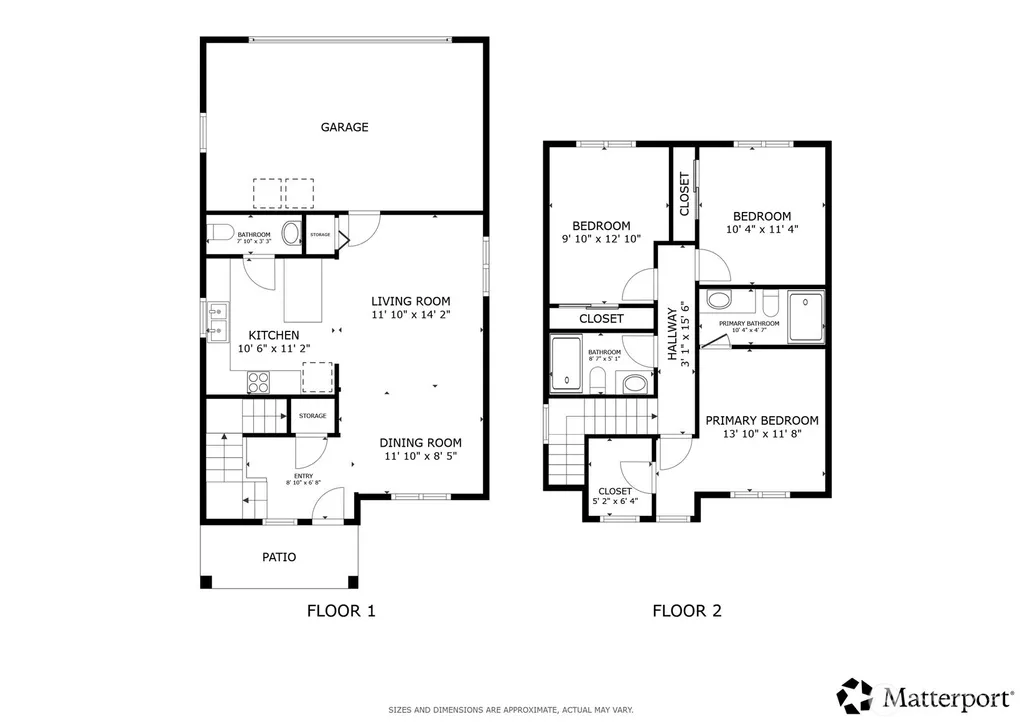
Address
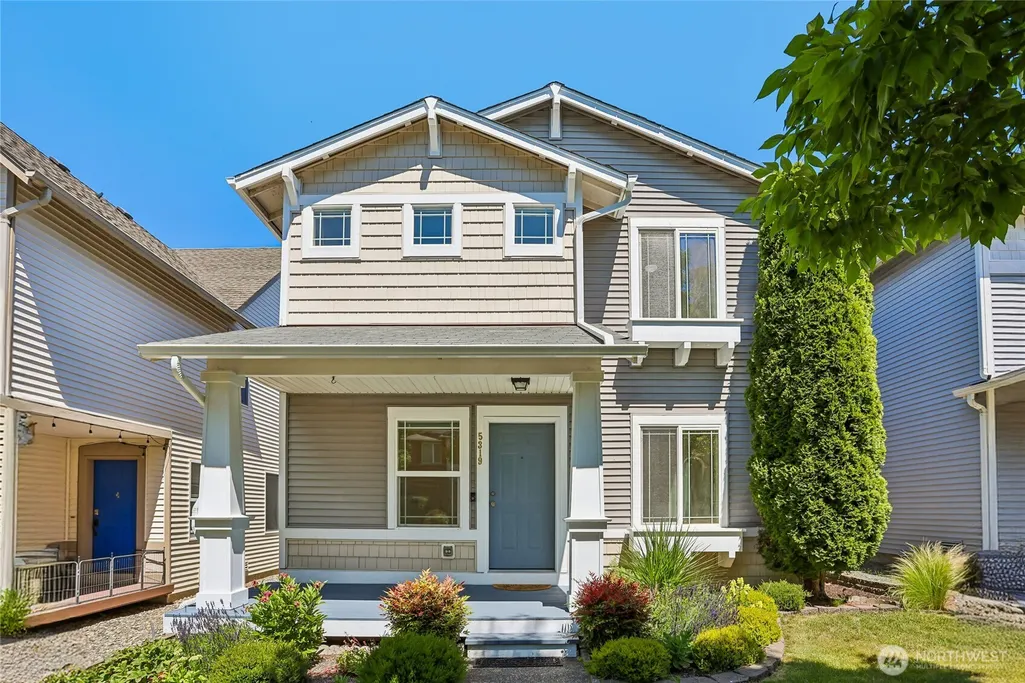
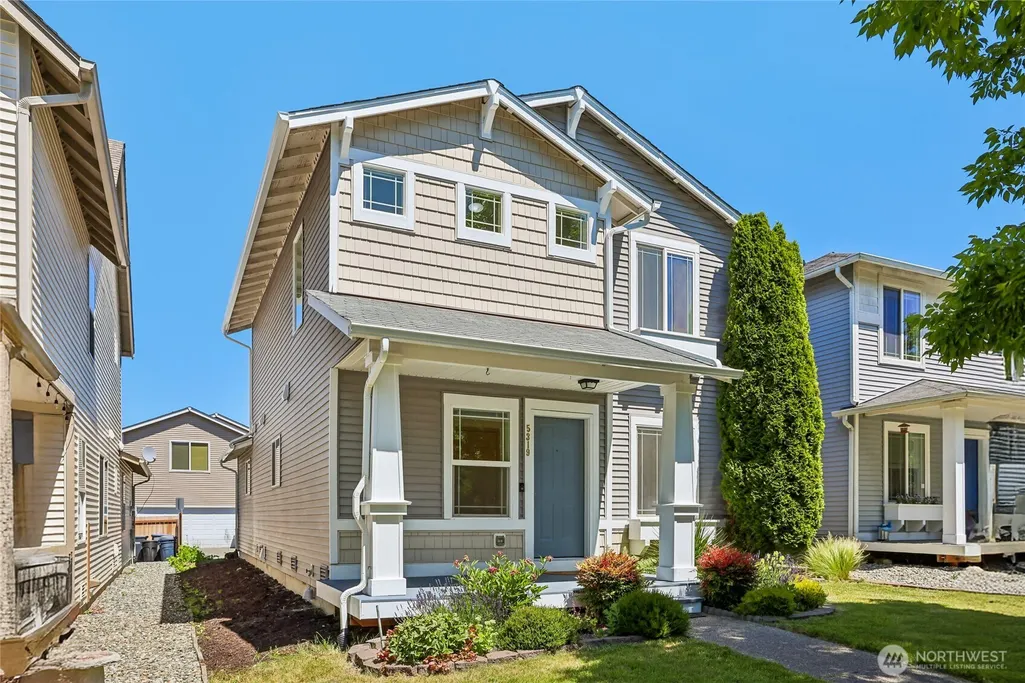
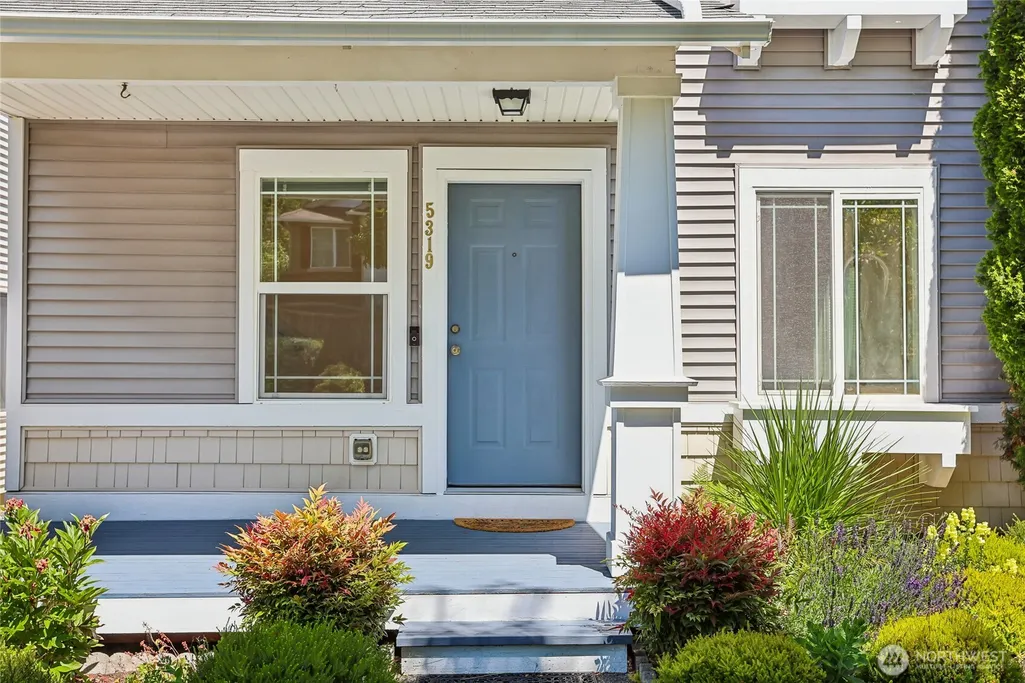
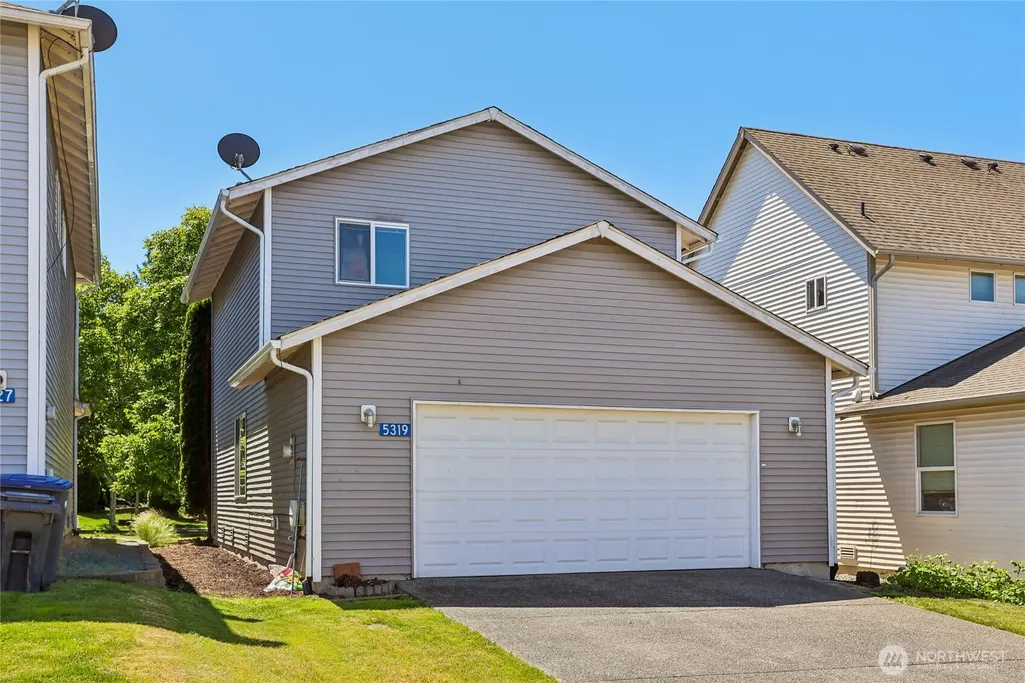
5319 Timber Ridge Drive, Mount Vernon, WA
Price
$ 485,000
Property Attributes
- ID#2543298
- TypeSingle Family
- CountySKAGIT
- CityMount Vernon
- AreaMount Vernon
- NeighborhoodSkagit Highlands
- Zip98271
- Style2 Story
- Year Built2008
- Taxes$ 4851
- Price$ 485,000
- Bedrooms3
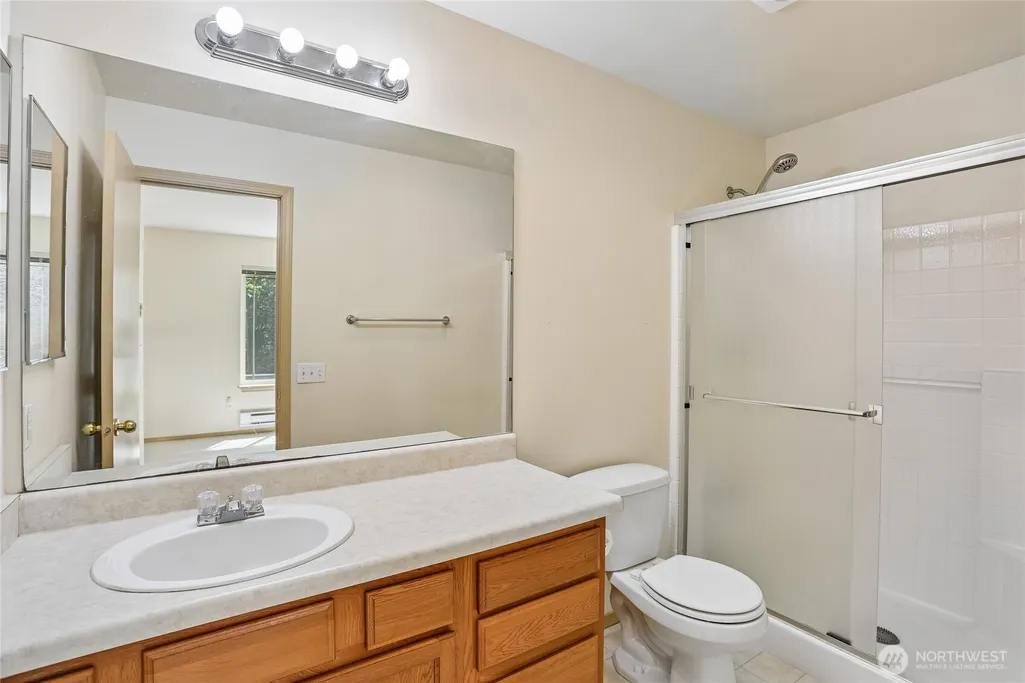
- Full Bathrooms2
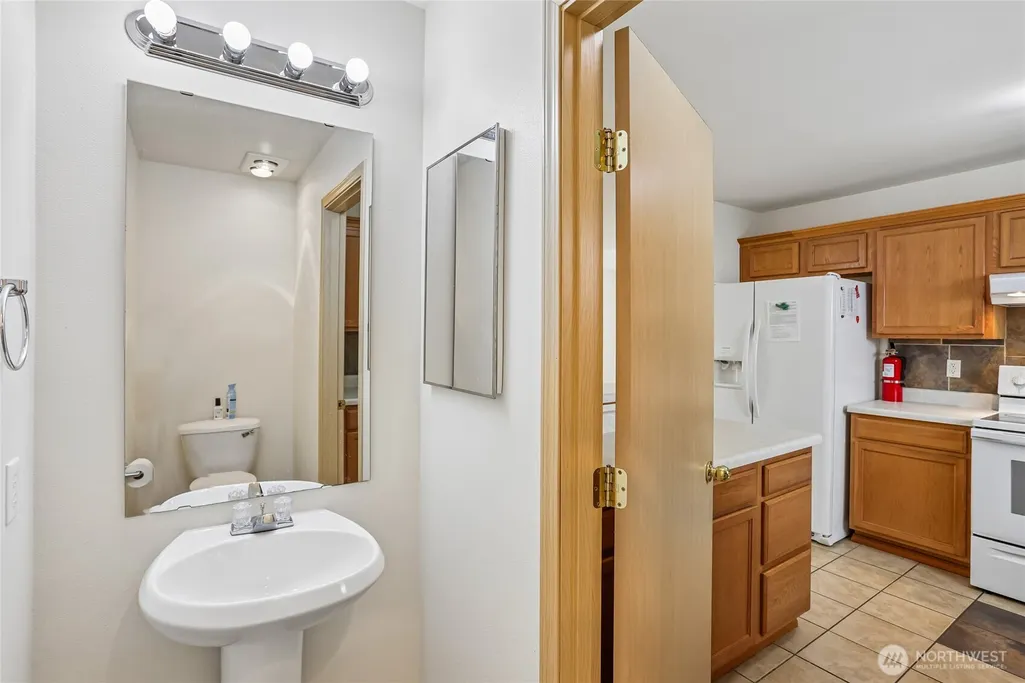
- Half Bathrooms1
- Sqr Footage1342
- Lot Size0.07 Acres
Data Source:
Northwest Multiple Listing Service (NWMLS)
Property Description
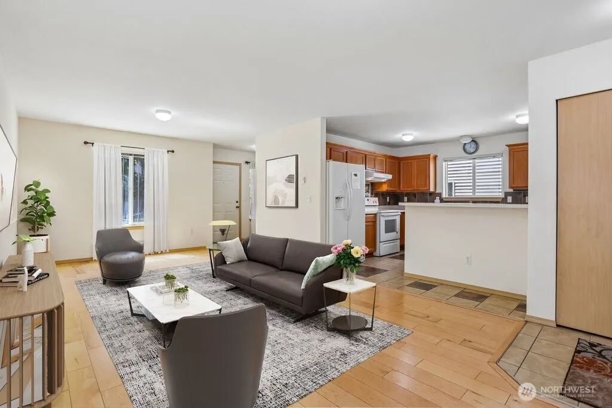
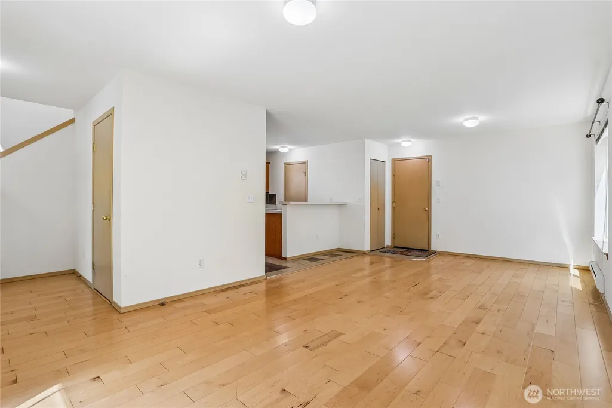
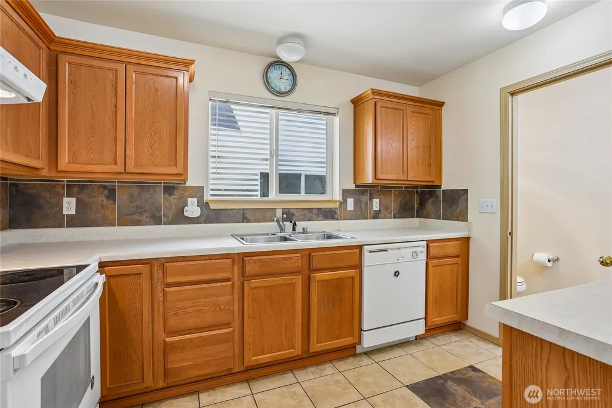
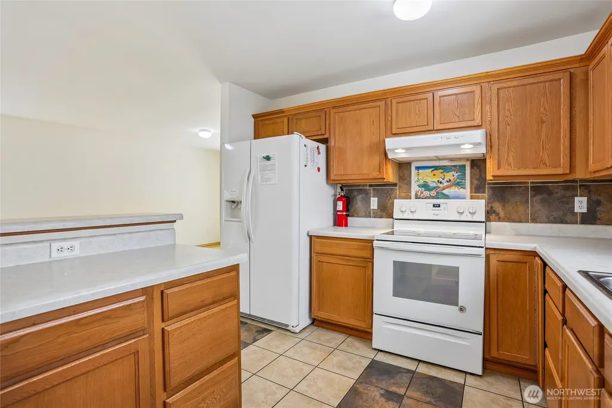
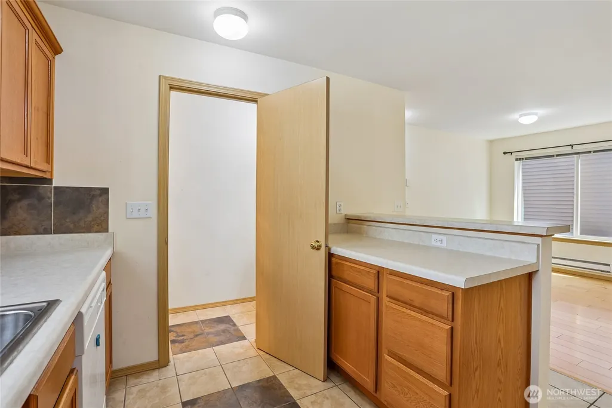
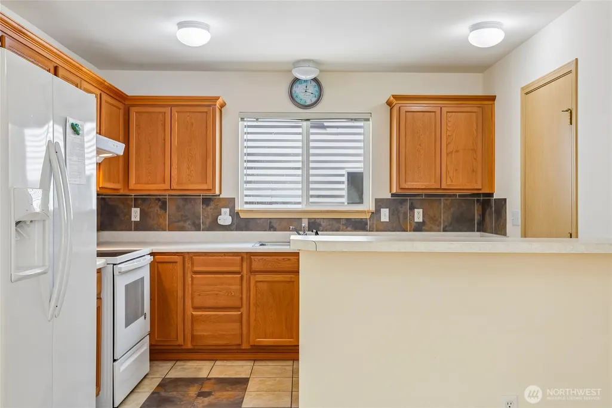
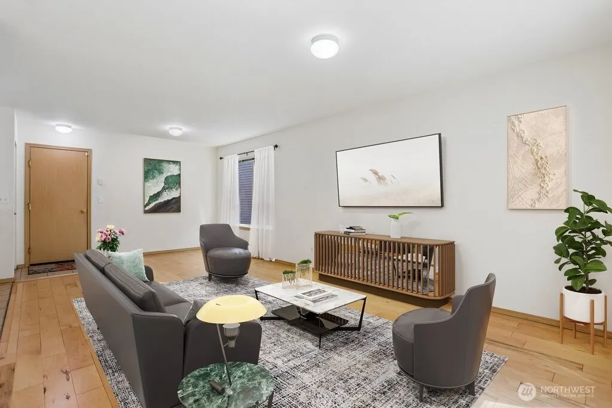
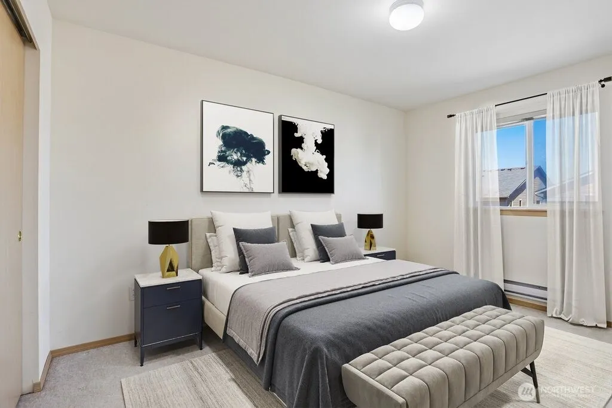
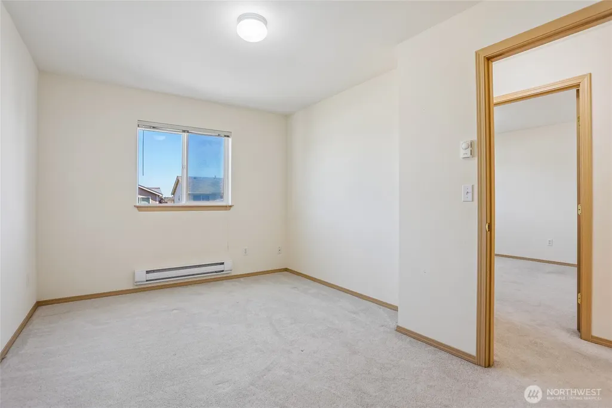
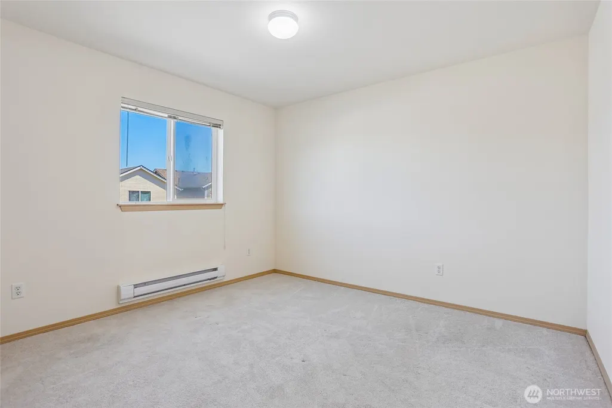
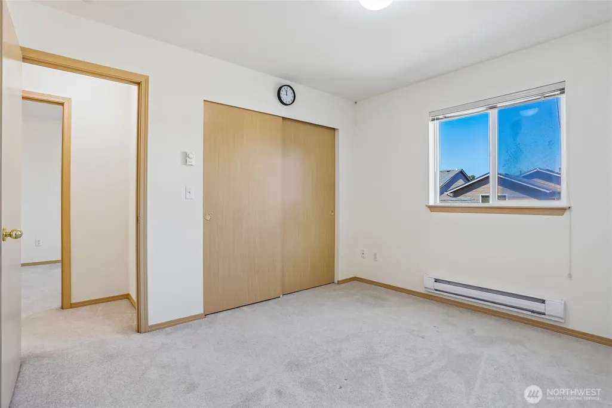
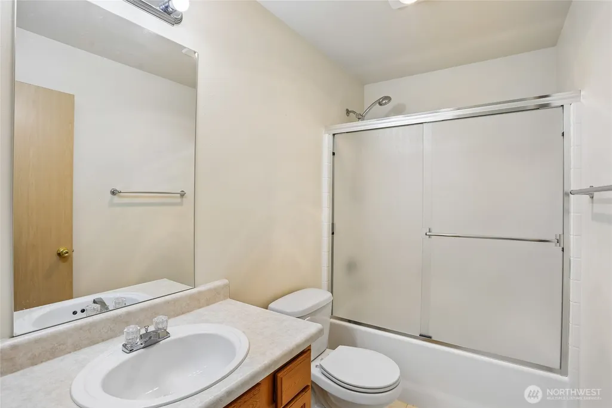
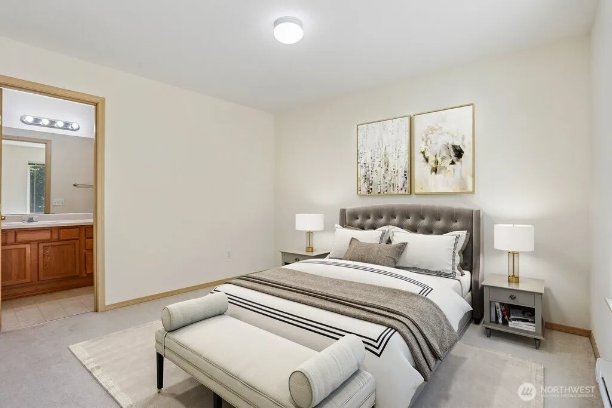
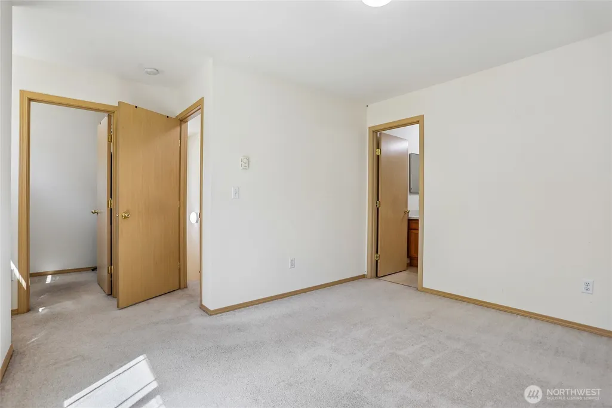
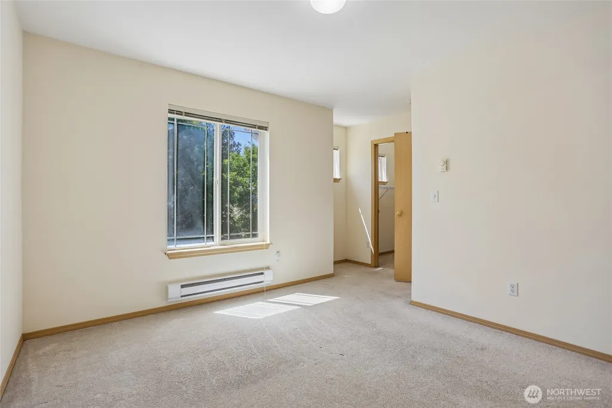
Welcome to this beautifully maintained home in the highly sought-after Skagit Highlands community of Mount Vernon. Pride of ownership is evident throughout this super clean, move-in-ready residence. Thoughtfully designed to maximize space and functionality, the well-appointed floor plan offers comfortable living with generously sized primary and secondary bedrooms. The low-maintenance yard and charming front porch provide inviting outdoor spaces without the upkeep. Enjoy the convenience of nearby schools, Skagit Valley College, shopping, dining, and easy access to I-5. Explore the community's scenic walking paths and trails while taking advantage of all that Skagit Highlands has to offer. A wonderful opportunity to own a well-cared-for home in one of Mount Vernon's most desirable neighborhoods.
| Elementary School | Middle School | High School |
|---|---|---|
| Buyer To Verify Elementary School | Buyer To Verify Middle School | Buyer To Verify High School |
| Price History | |
|---|---|
| 6/23/2026 | Listed $490,000 |
| 7/14/2026 | 2$485,000 |
General Features
| Living Area | 1342 |
|---|---|
| Sewer | Sewer Connected |
| Heating | Baseboard |
| Cooling | None |
| Possession | Closing |
| Roof | Composition |
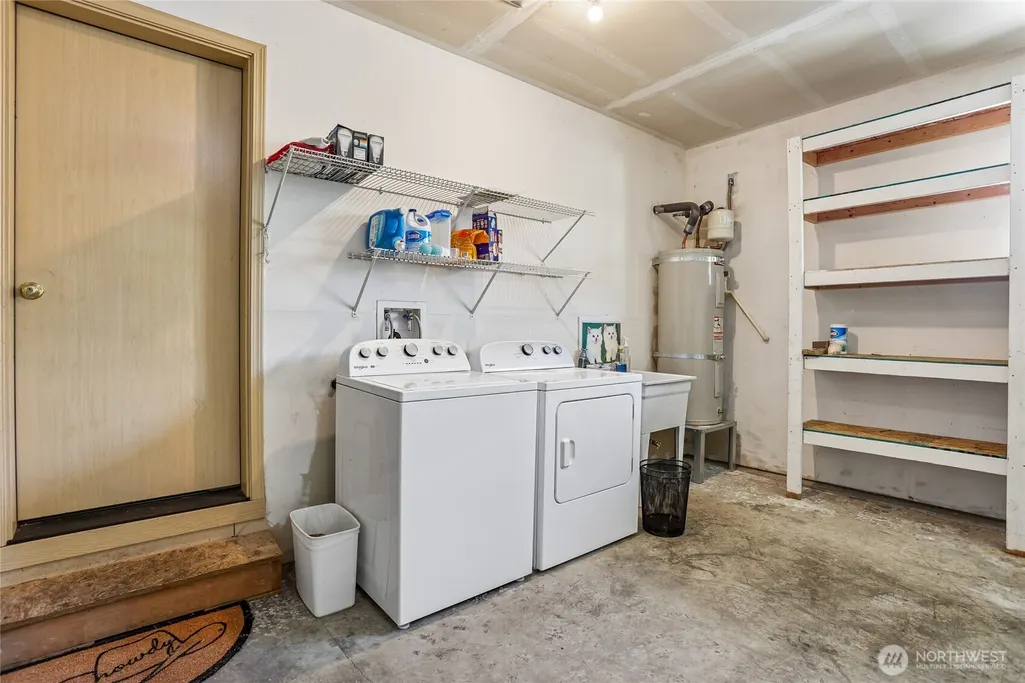
| Appliances | Dishwasher,Disposal,Dryer,Refrigerator,Stove(s)/Range(s),Washer |
| HOA Fee | 70 |
| Year Built | 2008 |
| View | Territorial |
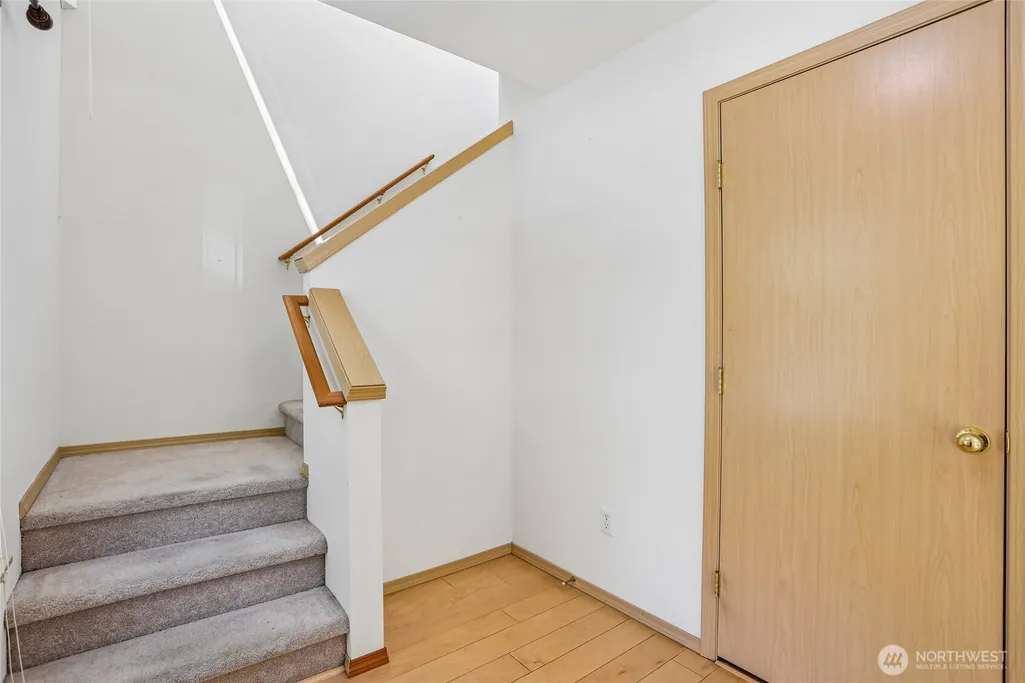
| Levels | Two |
| Property Subtype | Single Family Residence |
| Tax Year | 2026 |
| Community Features | CCRs |
| Assoc Fee Paid Per | Monthly |
| County | Skagit |
| New Construction | No |
| Property Type | Residential |
| HOA | Yes |
| Attached Garage | Yes |
| Subdivision Name | Skagit Highlands |
| Garage Y/N | Yes |
| Full Baths | 2 |
| Special Listing Conditions | None |
| Status | Active |
| Directions | From I-5 N take College Way Exit,head East to R on Skagit Highlands Pkwy,L on Monarch Blvd,Left on Timber Ridge Dr. |
| High School | Buyer To Verify |
| City | Mount Vernon |
| Entry Location | Main |
| Senior Community Y/N | No |
| High School District | Mount Vernon |
| MLS Area | 835 - Mount Vernon |
| Lot Size Units | Square Feet |
| Lot Size Square Feet | 3049 |
| Carport Y/N | No |
| Listing Terms | Cash,Conventional,FHA,VA Loan |
| Elementary School | Buyer To Verify |
| Land Lease Y/N | No |
| Tax Annual Amount | 4851 |
| Middle/Junior High School | Buyer To Verify |
| Public Remarks | Welcome to this beautifully maintained home in the highly sought-after Skagit Highlands community of Mount Vernon. Pride of ownership is evident throughout this super clean,move-in-ready residence. T |
| Virtual Tour | https://my.matterport.com/show/?m=vV4RqPK26RK&mls=1&play=1&ts=1 |
| Structure Type | House |
| Building Area Units | Square Feet |
| Standard Status | Active |
| Property Style | 12 - 2 Story |
| NWM_ShowMapLink | Yes |
Interior Features
| Interior Amenities | Dbl Pane/Storm Window,Dining Room,Walk-In Closet(s) |
|---|---|
| Basement | None |
| Flooring | Ceramic Tile,Laminate,Carpet |
| Air Conditioning Y/N | No |
| Heating Y/N | Yes |
| Fireplace Y/N | No |
| Half Baths | 1 |
| Total Bedrooms | 3 |
| Total Baths | 3 |
| Power Production Type | Electric |
| Bedrooms Upper | 3 |
| Baths Half Main | 1 |
| Baths Full Upper | 2 |
| Bathrooms | 2.5 |
Exterior Features
| Exterior Amenities | Metal/Vinyl |
|---|---|
| Vegetation | Garden Space |
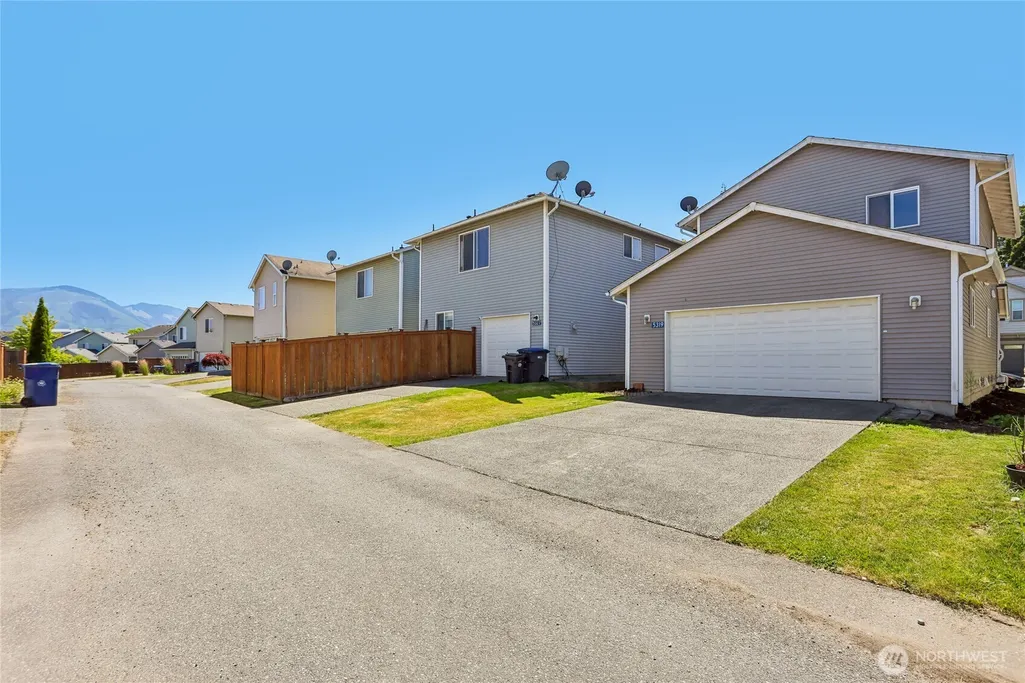
| Parking Features | Attached Garage,Off Street |
| Lot Features | Curbs,Paved,Sidewalk |
| Water Source | Public |
| Total Parking | 4 |
| Inclusions | Dishwasher(s),Dryer(s),Garbage Disposal,Refrigerator(s),Stove(s)/Range(s),Washer(s) |
| Foundation Details | Poured Concrete |
| Building Area Total | 1342 |
| Lot Size Acres | 0.07 |
| Waterfront Y/N | No |
| Covered Spaces | 2 |
| Irrigation Water Rights Y/N | No |
| Site Features | Gas Available,High Speed Internet,Patio |
| Parking Uncovered Total | 2 |
Amenities
- Foreclosure
- Views
- Short Sale
- New Construction
- Adult 55+
- Lease To Own
- No HOA Fees
- Furnished
- Primary On Main
- Air Conditioning
- Seller Finance
- Green
- Fixer Upper
- Horse
- Golf
- Fireplace
- Deck
- Garage
- Basement
- Pool
Property vs Single Family Average in 98271
Price
Taxes
Year Built
Visits
In The Neighborhood
Open House
Mount Vernon
$ 670,000
- Type
- Single Family | Active
- Size
- 2,822 SqFt
- Rooms
- 4 Beds + 3 Baths
 Listed by: Skagit Tradition Realty, LLC
Mount Vernon
$ 699,999
- Type
- Single Family | Active
- Size
- 4,064 SqFt
- Rooms
- 5 Beds + 4.5 Baths
Listed by: Realty One Group Orca
Mount Vernon
$ 589,000
- Type
- Single Family | Contingent
- Size
- 2,330 SqFt
- Rooms
- 3 Beds + 2.5 Baths
Listed by: Hansen Group Real Estate Inc
Mount Vernon
$ 479,800
- Type
- Single Family | Active
- Size
- 1,588 SqFt
- Rooms
- 3 Beds + 2.5 Baths
Listed by: Keller Williams Western Realty
