

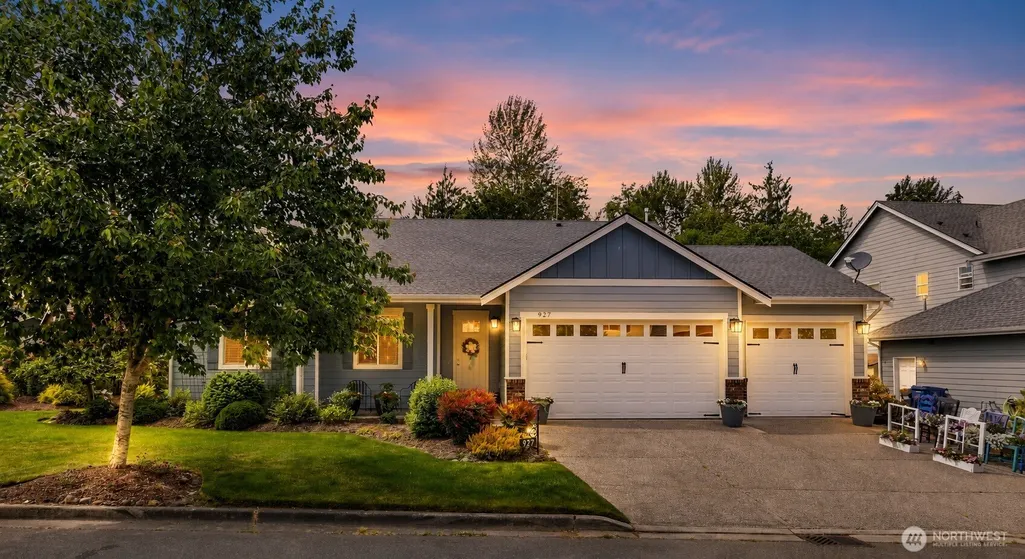
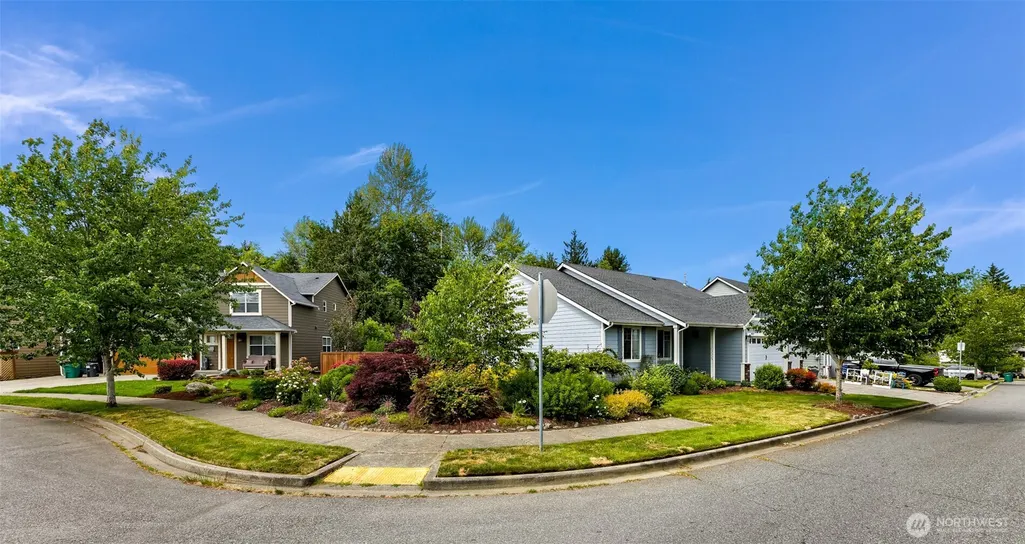
Address
927 Clearwater Court, Mount Vernon, WA
Price
$ 599,000
Property Attributes
- ID#2537375
- TypeSingle Family
- CountySKAGIT
- CityMount Vernon
- AreaMount Vernon
- NeighborhoodSkagit Highlands
- Zip98273
- StyleContemporary
- Year Built2014
- Taxes$ 5646
- Price$ 599,000
- Bedrooms3
- Full Bathrooms2
- Half Bathrooms0
- Sqr Footage2052
- Lot Size0.3 Acres
Data Source:
Northwest Multiple Listing Service (NWMLS)
Property Description
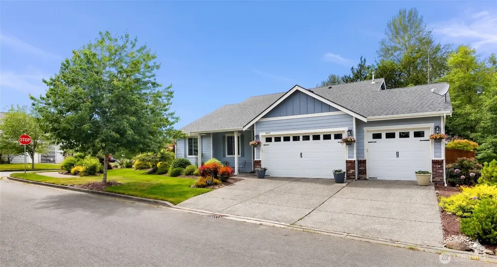
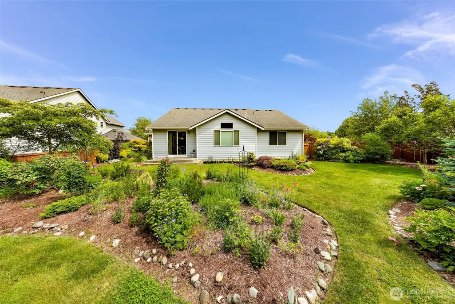
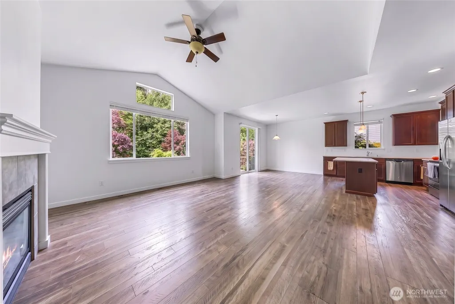
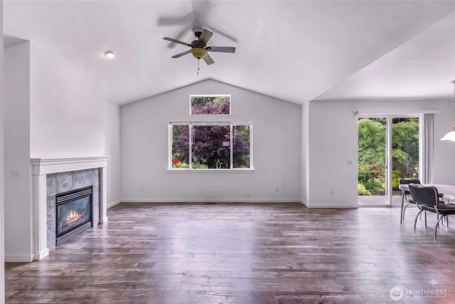
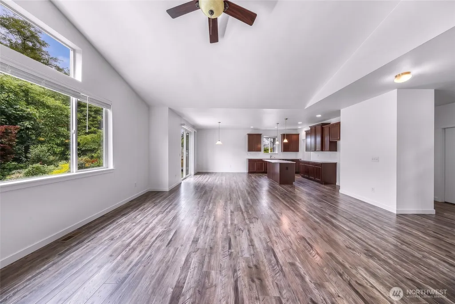
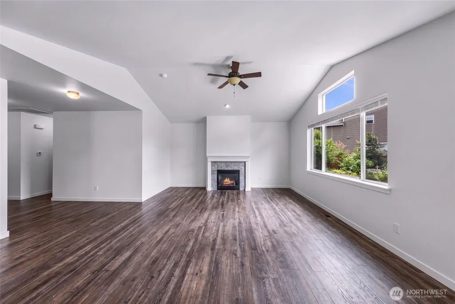
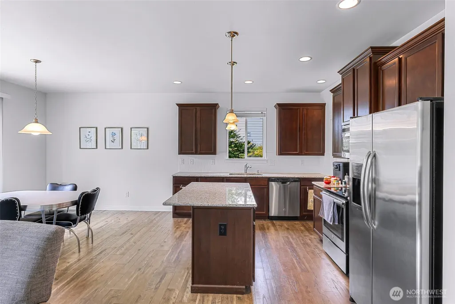
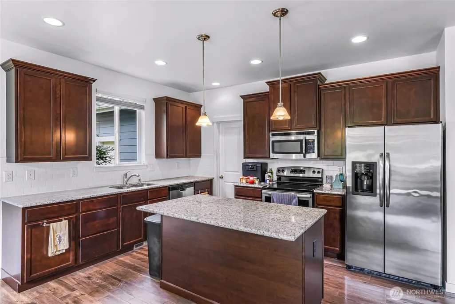
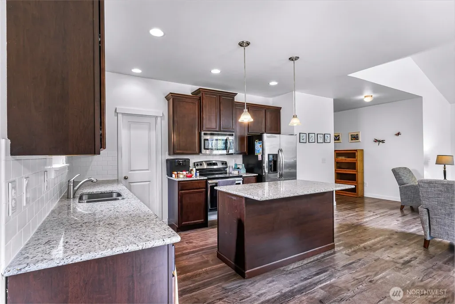
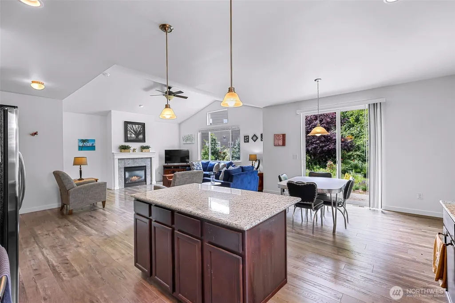
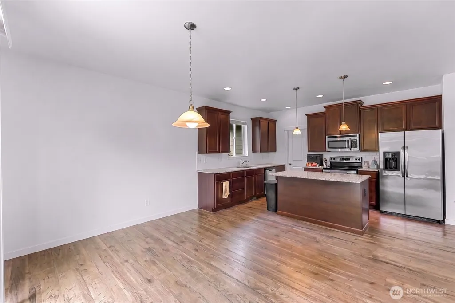
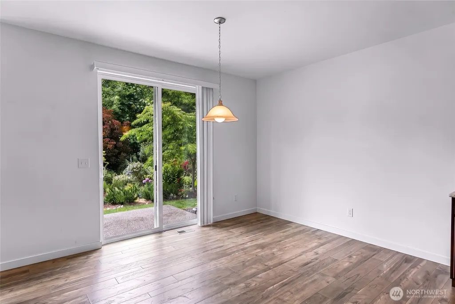
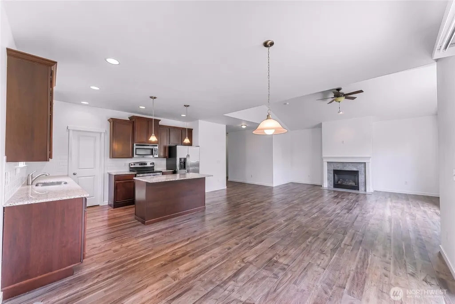
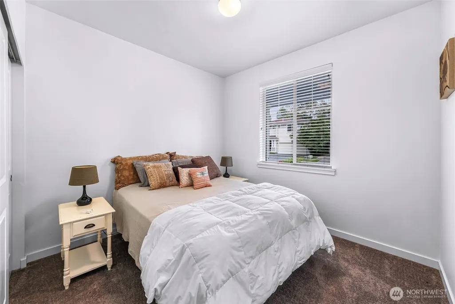
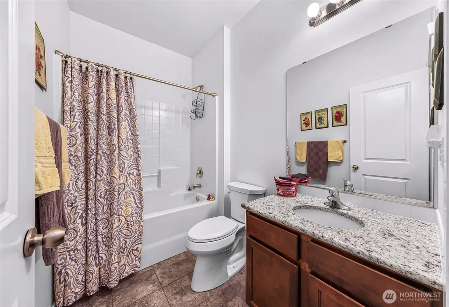
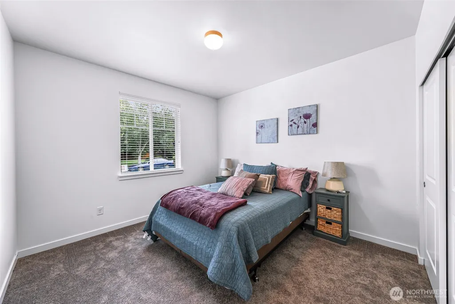
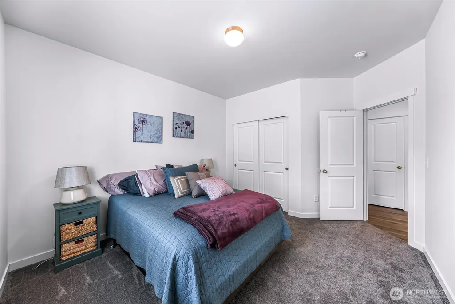
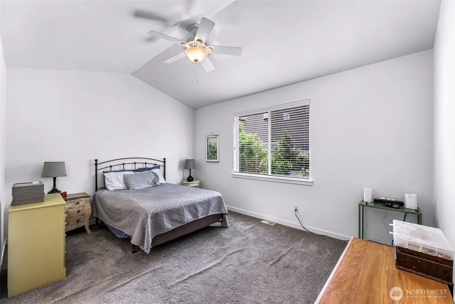
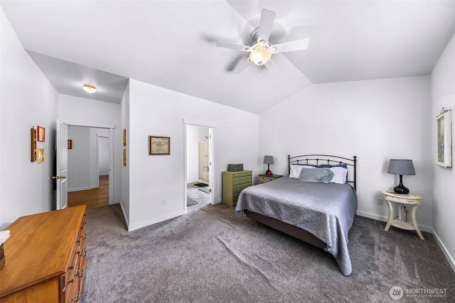
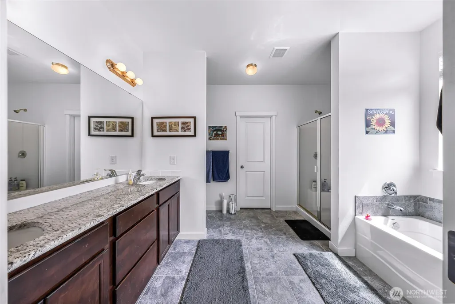
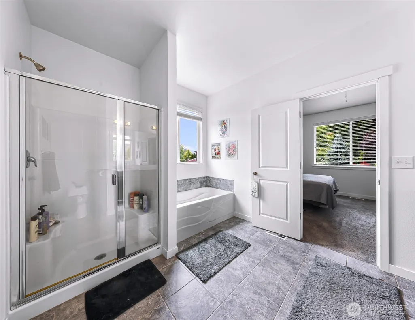
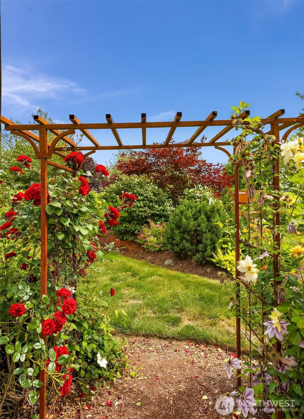
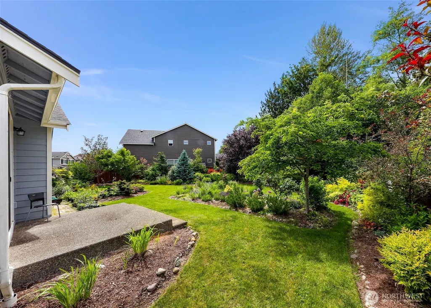
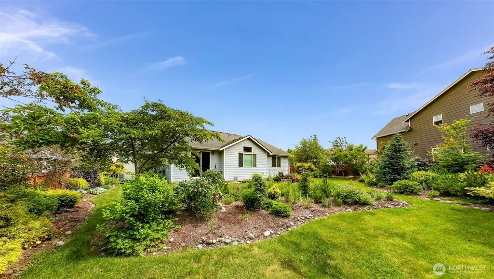
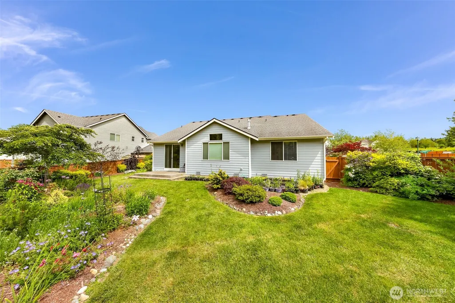
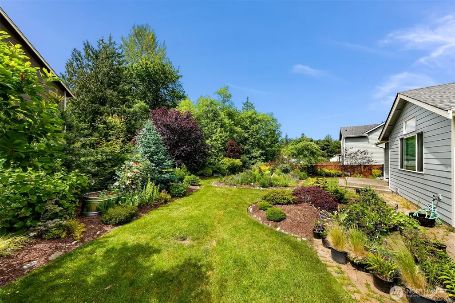
Tucked away on an expansive 1/3-acre lot in the desirable Skagit Highlands community, this beautifully maintained single-level home offers the perfect blend of comfort, privacy, and convenience. Backing to a greenbelt and surrounded by mature landscaping, the fully fenced backyard feels like an enchanting garden retreat with exceptional privacy and space to relax, entertain, or simply enjoy nature. Inside, pride of ownership shines throughout. The thoughtfully designed open floor plan features 9' ceilings, vaulted ceilings, and abundant natural light. The spacious kitchen flows seamlessly into the living and dining areas, creating an ideal setting for everyday living and entertaining. Granite countertops, stainless steel appliances, and generous workspace make the kitchen both functional and inviting. The primary suite is a true retreat, complete with vaulted ceilings, a large walk-in closet, dual vanities, a soaking tub, and separate shower. Additional features include air conditioning to keep you comfortable all summer long and a spacious 3-car garage offering ample room for vehicles, hobbies, and storage. Meticulously cared for and feeling nearly new, this home is move-in ready and showcases quality throughout. Enjoy easy access to shopping, dining, parks, hiking trails, and I-5, making commuting and recreation a breeze. A rare opportunity to own a private retreat in one of the area's most sought-after neighborhoods.
| Price History | |
|---|---|
| 6/16/2026 | Listed $635,000 |
| 7/22/2026 | 3$619,000 |
| 8/14/2026 | 4$599,000 |
General Features
| Living Area | 2052 |
|---|---|
| Sewer | Sewer Connected |
| Heating | 90%+ High Efficiency,Forced Air |
| Cooling | 90%+ High Efficiency |
| Possession | See Remarks |
| Roof | Composition |
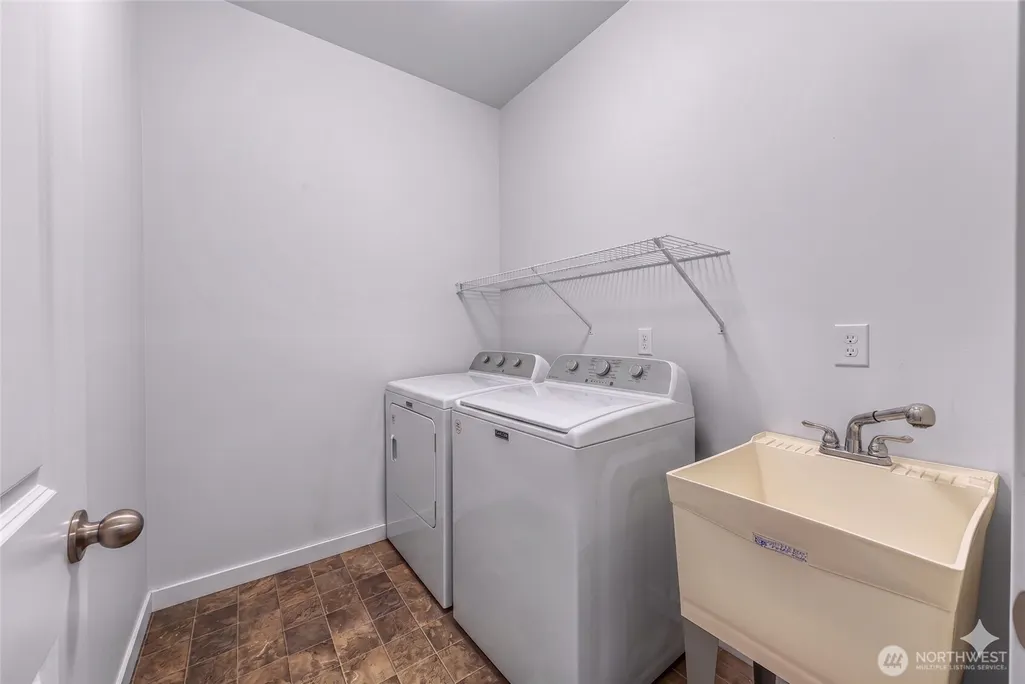
| Appliances | Dishwasher,Disposal,Dryer,Microwave,Stove(s)/Range(s),Washer |
| HOA Fee | 70 |
| Association Fee Includes | Common Area Maintenance |
| Architectural Style | Contemporary |
| Year Built | 2014 |
| View | Territorial |
| Topography | Level,Partial Slope |
| Levels | Two |
| Property Subtype | Single Family Residence |
| Tax Year | 2025 |
| Community Features | CCRs |
| Building Name | Skagit Hlnds Div 02 |
| Assoc Fee Paid Per | Monthly |
| County | Skagit |
| New Construction | No |
| Property Type | Residential |
| HOA | Yes |
| Attached Garage | Yes |
| Subdivision Name | Skagit Highlands |
| Garage Y/N | Yes |
| Full Baths | 2 |
| Special Listing Conditions | None |
| Status | Active |
| Directions | East on Division or College Way to Skagit Highlands Pkwy,follow to Mt. Baker Loop,West to homes. |
| City | Mount Vernon |
| Entry Location | Main |
| Senior Community Y/N | No |
| High School District | Mount Vernon |
| MLS Area | 835 - Mount Vernon |
| Lot Size Units | Square Feet |
| Lot Size Square Feet | 13068 |
| Carport Y/N | No |
| Listing Terms | Cash,Conventional,FHA,VA Loan |
| Land Lease Y/N | No |
| Tax Annual Amount | 5646 |
| Property Condition | Good |
| Public Remarks | Tucked away on an expansive 1/3-acre lot in the desirable Skagit Highlands community,this beautifully maintained single-level home offers the perfect blend of comfort,privacy,and convenience. Backing |
| Structure Type | House |
| Building Area Units | Square Feet |
| Builder Name | Highmark Homes |
| Standard Status | Active |
| Water Company | Skagit PUD |
| Property Style | 12 - 2 Story |
| NWM_ShowMapLink | Yes |
Interior Features
| Interior Amenities | Bath Off Primary,Dbl Pane/Storm Window,Dining Room,Fireplace,Pantry,Vaulted Ceiling(s),Walk-In Closet(s),Water Heater |
|---|---|
| Basement | None |
| Flooring | Vinyl,Carpet |
| Total Fireplaces | 1 |
| Fireplace Features | Gas |
| Air Conditioning Y/N | Yes |
| Heating Y/N | Yes |
| Fireplace Y/N | Yes |
| Total Bedrooms | 3 |
| Total Baths | 2 |
| Water Heater Type | Gas |
| Water Heater Location | Garage |
| Fireplaces Main | 1 |
| Power Production Type | Electric,Natural Gas |
| Bedrooms Upper | 3 |
| Baths Full Upper | 2 |
| Bathrooms | 2 |
Exterior Features
| Exterior Amenities | Cement/Concrete |
|---|---|
| Parking Features | Attached Garage,Off Street |
| Lot Features | Corner Lot,Cul-De-Sac,Curbs,Paved,Sidewalk |
| Water Source | Public |
| Total Parking | 6 |
| Inclusions | Dishwasher(s),Dryer(s),Garbage Disposal,Microwave(s),Stove(s)/Range(s),Washer(s) |
| Foundation Details | Poured Concrete |
| Building Area Total | 2052 |
| Lot Size Acres | 0.3 |
| Waterfront Y/N | No |
| Covered Spaces | 3 |
| Irrigation Water Rights Y/N | No |
| Site Features | Cable TV,Gas Available,High Speed Internet |
| Parking Uncovered Total | 3 |
| Lot Number | 19 |
Amenities
- Foreclosure
- Views
- Short Sale
- New Construction
- Adult 55+
- Lease To Own
- No HOA Fees
- Furnished
- Primary On Main
- Air Conditioning
- Seller Finance
- Green
- Fixer Upper
- Horse
- Golf
- Fireplace
- Deck
- Garage
- Basement
- Pool
Property vs Single Family Average in 98273
Price
Taxes
Year Built
Visits
In The Neighborhood
Open House
Mount Vernon
$ 670,000
- Type
- Single Family | Active
- Size
- 2,822 SqFt
- Rooms
- 4 Beds + 3 Baths
 Listed by: Skagit Tradition Realty, LLC
Mount Vernon
$ 699,999
- Type
- Single Family | Active
- Size
- 4,064 SqFt
- Rooms
- 5 Beds + 4.5 Baths
Listed by: Realty One Group Orca
Mount Vernon
$ 589,000
- Type
- Single Family | Contingent
- Size
- 2,330 SqFt
- Rooms
- 3 Beds + 2.5 Baths
Listed by: Hansen Group Real Estate Inc
Mount Vernon
$ 479,800
- Type
- Single Family | Active
- Size
- 1,588 SqFt
- Rooms
- 3 Beds + 2.5 Baths
Listed by: Keller Williams Western Realty
