

Address
1510 40th Street, Bellingham, WA
Price
$ 2,299,000
Property Attributes
- ID#2571857
- TypeSingle Family
- CountyWHATCOM
- CityBellingham
- AreaBellingham
- NeighborhoodSamish
- Zip98229
- StyleContemporary
- Year Built1964
- Taxes$ 9083
- Price$ 2,299,000
- Bedrooms3
- Full Bathrooms3
- Half Bathrooms0
- Sqr Footage2326
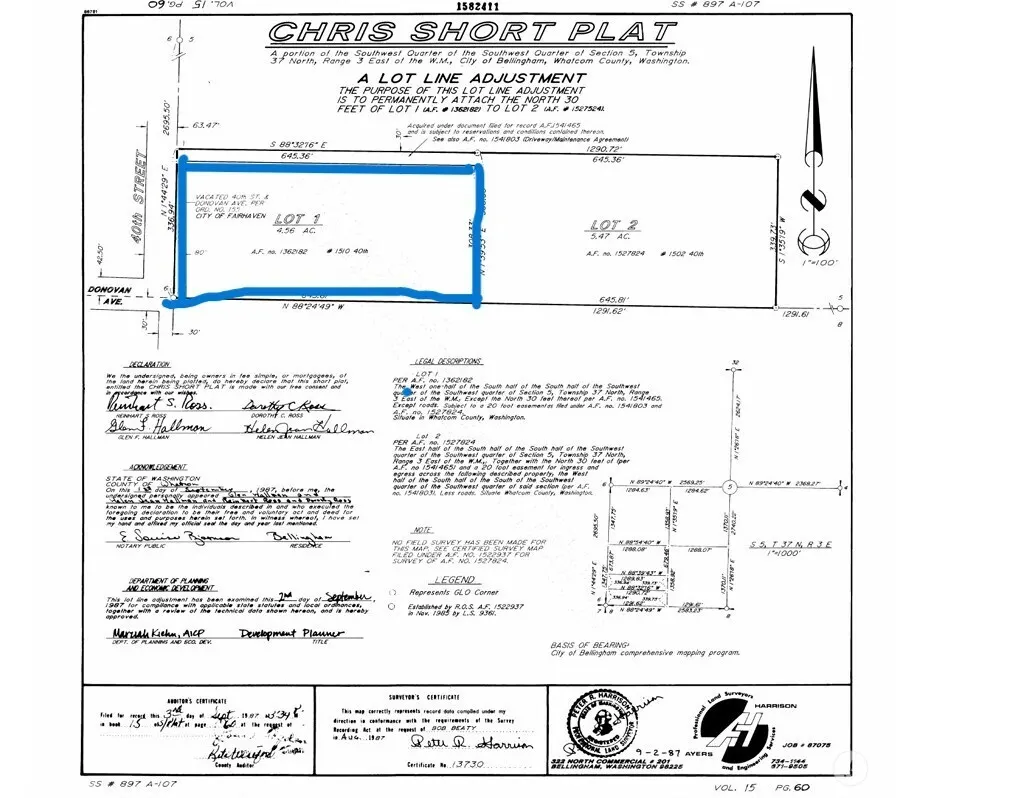
- Lot Size4.56 Acres
Data Source:
Northwest Multiple Listing Service (NWMLS)
Property Description
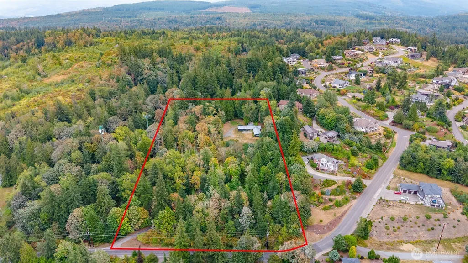
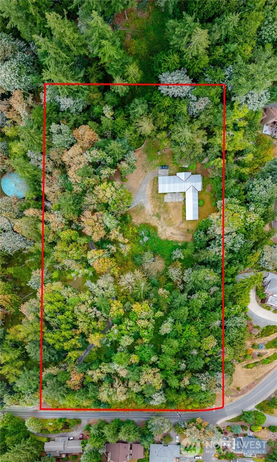
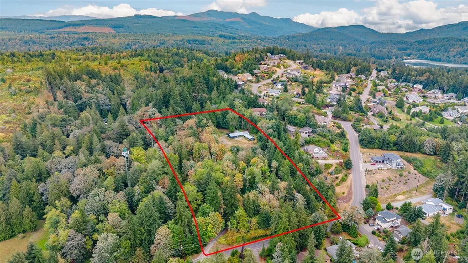
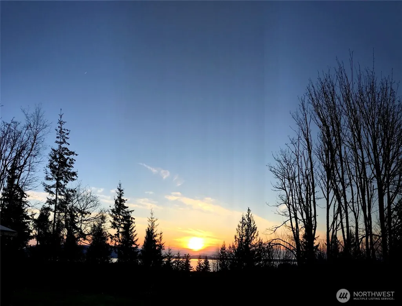
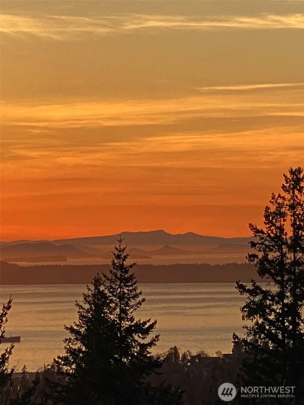
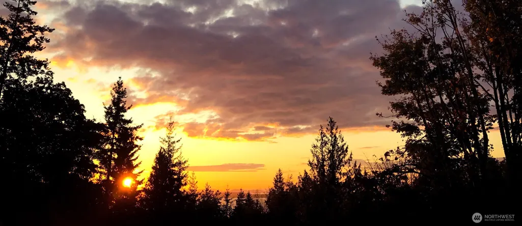
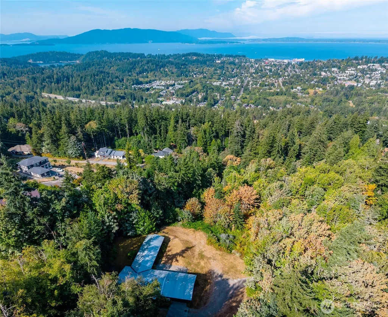
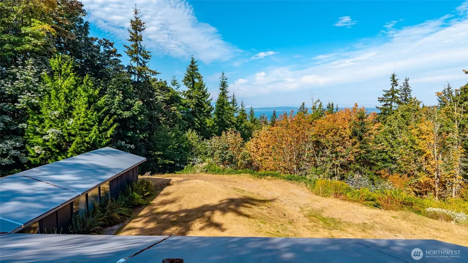
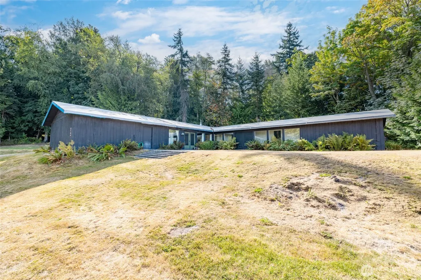
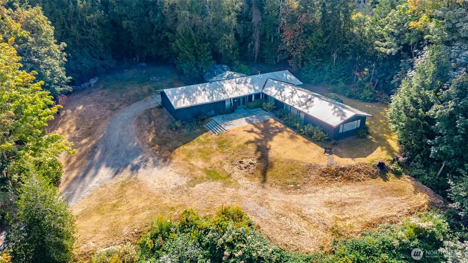
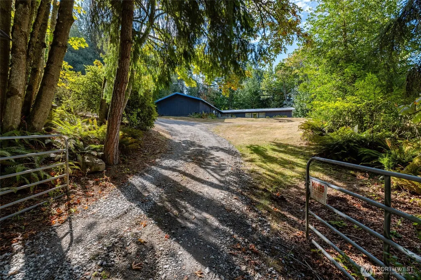
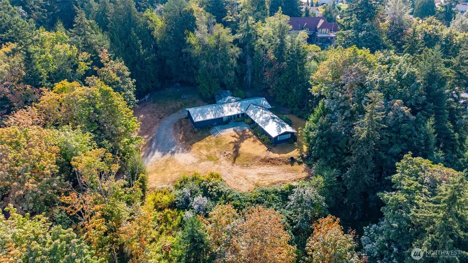
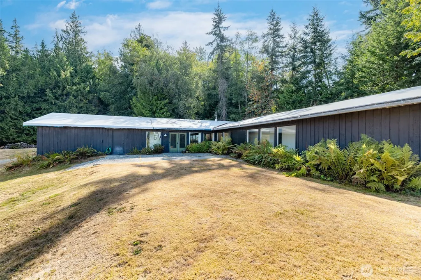
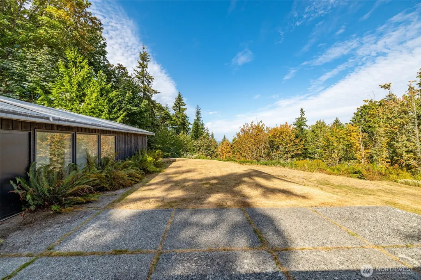
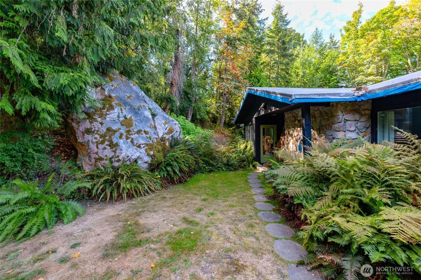
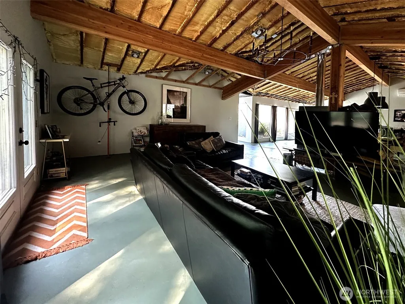
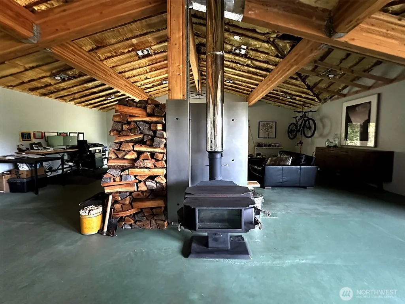
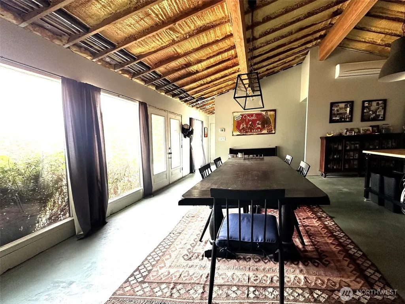
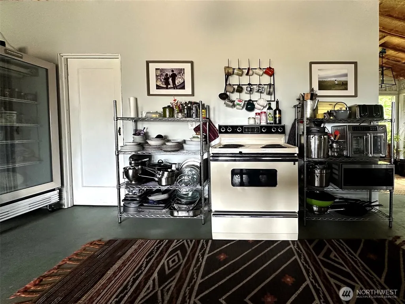
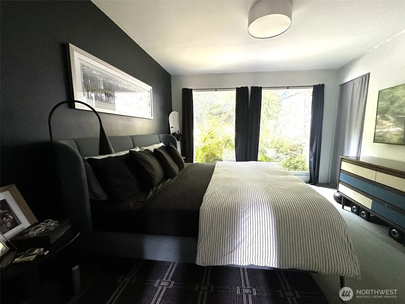
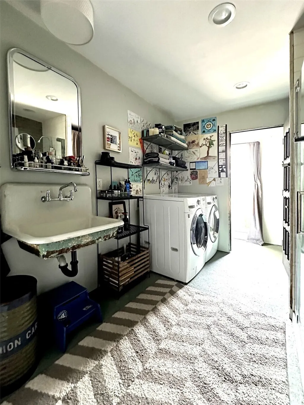
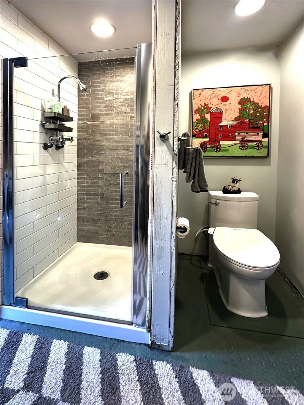
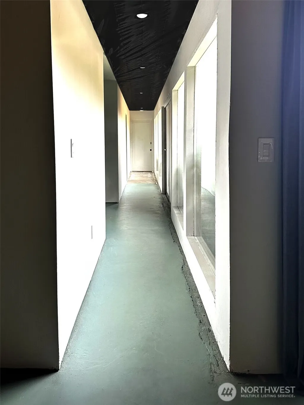
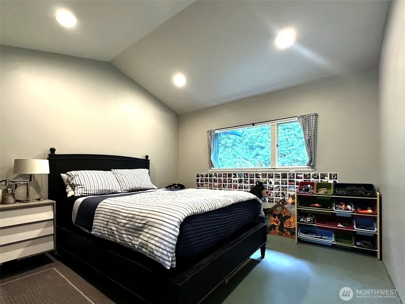
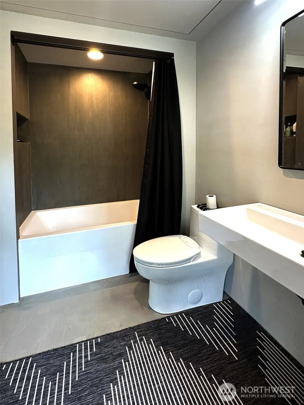
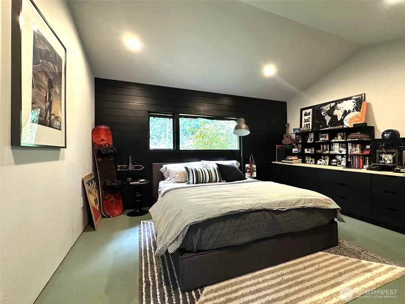
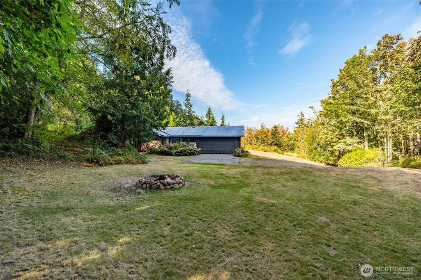
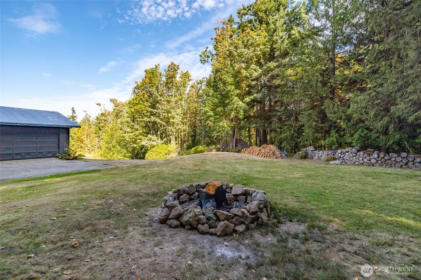
A rare South Bellingham development opportunity! This 4.56-acre property offers exceptional potential for up to 60 residential units under Bellingham’s expanded middle-housing regulations. The elevated upper portion of the property—where the existing home is situated—provides potential views of Puget Sound & the San Juan Islands. Value is in the land. The spacious 3-bedroom, 2.75-bath home features an open floor plan, dramatic vaulted ceilings throughout the common areas & bedrooms. Floor-to-ceiling windows that fill the interior with natural light. A mini-split provides efficient heating & cooling, while the freestanding wood stove offers secondary heat and inviting ambience. Additional features include a tankless water heater and flexible possibilities for continued residential use, phased development or a larger housing project. Located on Bellingham’s desirable south side, immediately adjacent to the prestigious Samish Crest Highlands neighborhood and convenient to Lake Padden’s trails, golf course, swimming, fishing, dog park, sports courts and other recreational amenities. The seller is willing to work with a buyer who wants to subdivide and purchase a portion of the property at an agreed upon reduced price for construction of one or more homes, w/the buyer responsible for subdivision and related costs. Buyer to verify development & unit potential, subdivision feasibility and all associated requirements with the City of Bellingham.
| Elementary School | Middle School | High School |
|---|---|---|
| Happy Vly Elem | Fairhaven Mid | Sehome High |
| Price History | |
|---|---|
| 8/20/2026 | Listed $1,299,000 |
General Features
| Living Area | 2326 |
|---|---|
| Sewer | Septic Tank |
| Heating | Ductless,Heat Pump,High Efficiency (Unspecified),Stove/Free Standing,Wall Furnace |
| Cooling | Ductless,Heat Pump,High Efficiency (Unspecified) |
| Possession | Closing |
| Roof | Composition |
| Appliances | Dryer,Microwave,Stove(s)/Range(s),Washer |
| Architectural Style | Contemporary |
| Year Built | 1964 |
| View | Bay,Islands,Ocean,Sea,See Remarks,Sound |
| Topography | Level,Partial Slope,Sloped,Terraces |
| Levels | One |
| Property Subtype | Single Family Residence |
| Tax Year | 2026 |
| Building Name | Chris Short Plat |
| County | Whatcom |
| New Construction | No |
| Property Type | Residential |
| HOA | No |
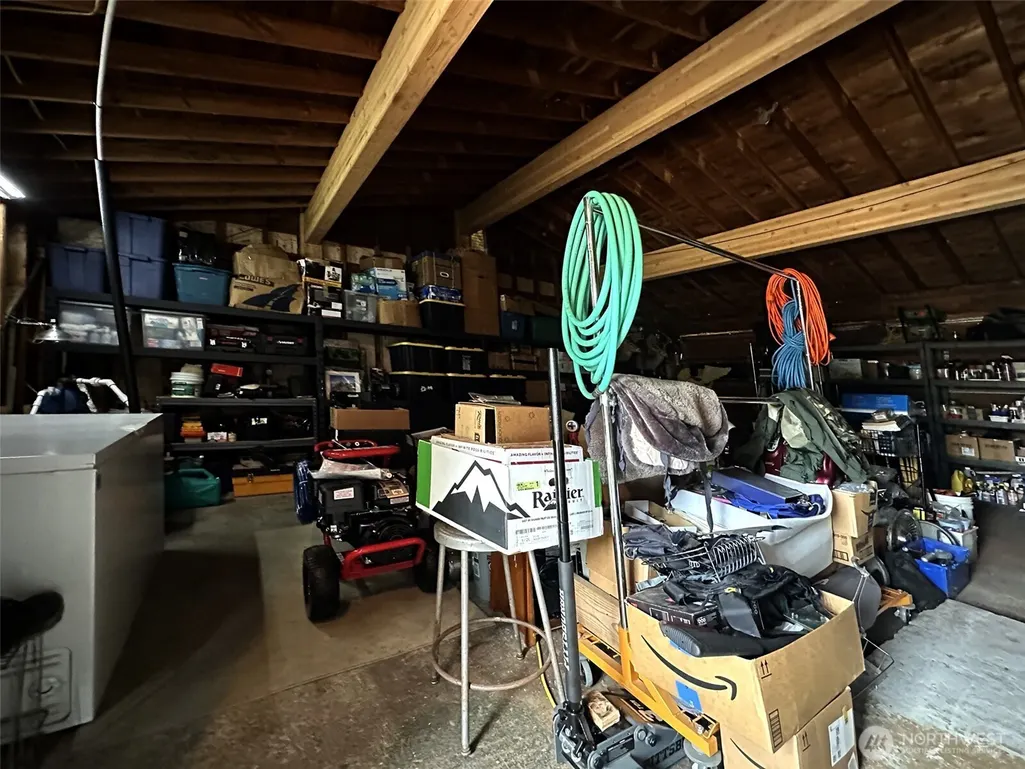
| Attached Garage | Yes |
| Subdivision Name | Samish |
| Facing Direction | West |
| Garage Y/N | Yes |
| Full Baths | 2 |
| Special Listing Conditions | None |
| Status | Active |
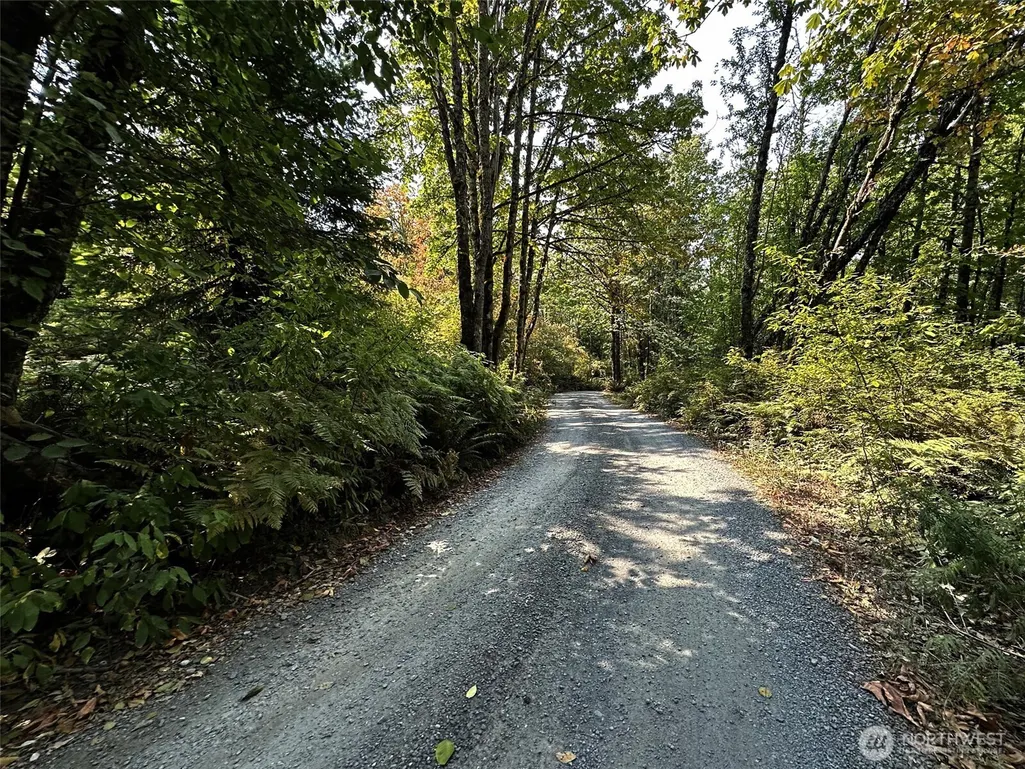
| Directions | From the north exit 252 Samish Way. Go east up the hill (Elwood Ave). At the top take a right (south) on 40th St. Left on gravel driveway serving several homes. First branch on the right to subject. |
| High School | Sehome High |
| City | Bellingham |
| Entry Location | Main |
| Senior Community Y/N | No |
| High School District | Bellingham |
| MLS Area | 860 - Bellingham |
| Lot Size Units | Square Feet |
| Lot Size Square Feet | 198634 |
| Carport Y/N | No |
| Listing Terms | Cash,Rehab Loan,See Remarks |
| Elementary School | Happy Vly Elem |
| Land Lease Y/N | No |
| Tax Annual Amount | 9083 |
| Middle/Junior High School | Fairhaven Mid |
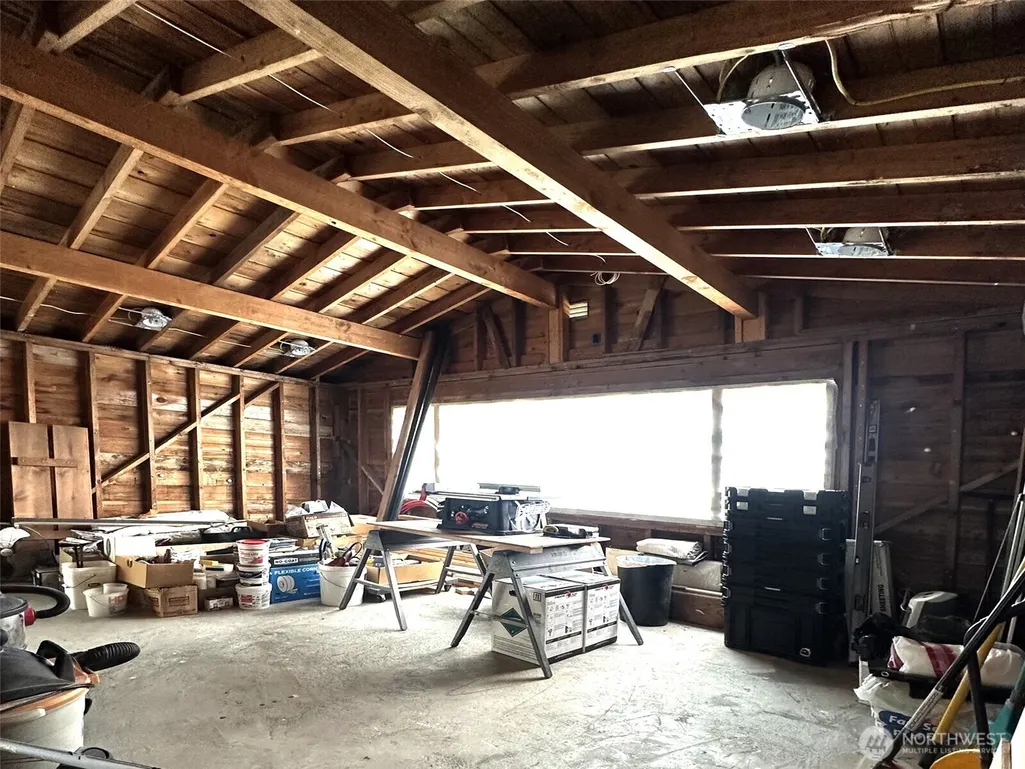
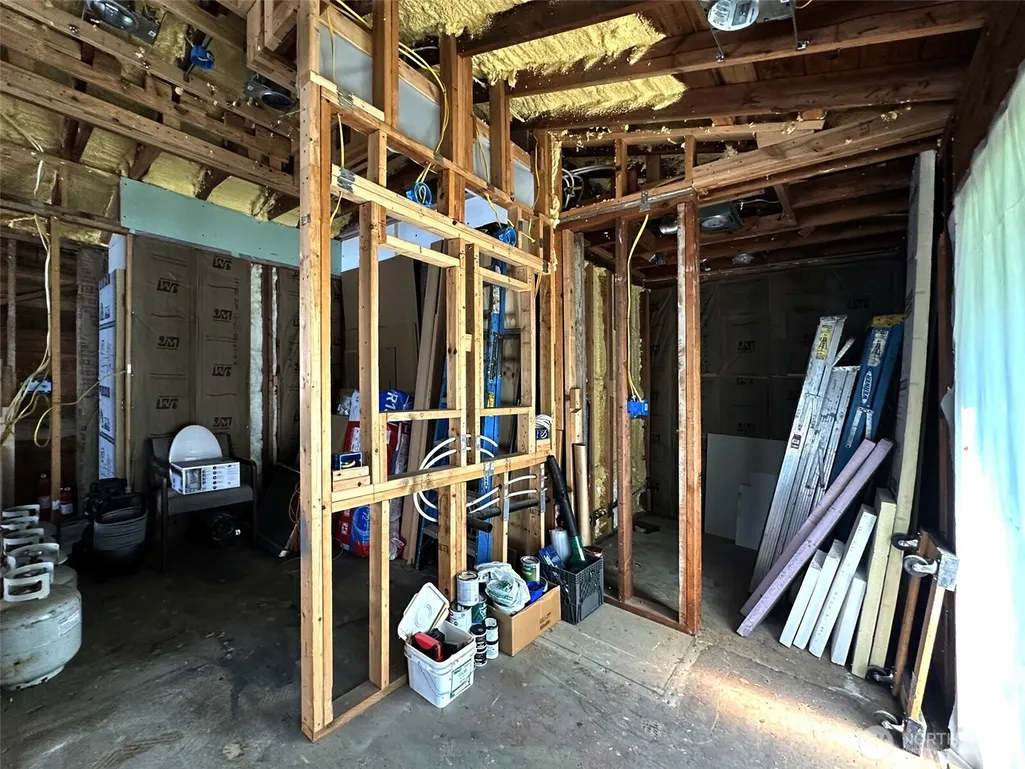
| Property Condition | Under Construction |
| Public Remarks | A rare South Bellingham development opportunity! This 4.56-acre property offers exceptional potential for up to 60 residential units under Bellinghams expanded middle-housing regulations. The elevate |
| Structure Type | House |
| Building Area Units | Square Feet |
| Standard Status | Active |
| Water Company | City of Bellingham |
| Property Style | 10 - 1 Story |
| NWM_ShowMapLink | Yes |
Interior Features
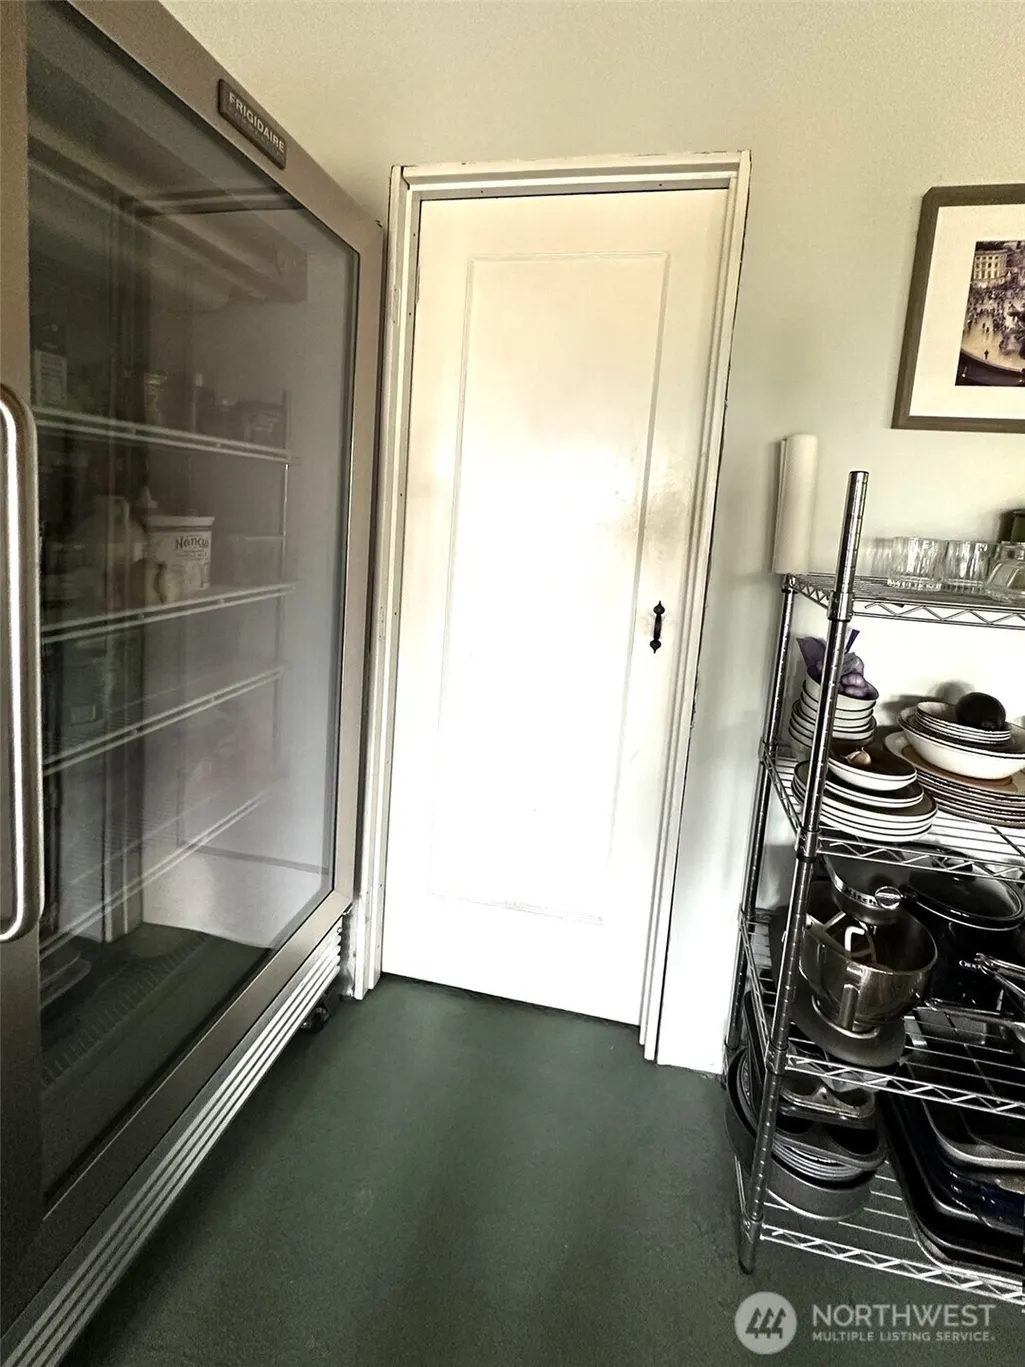
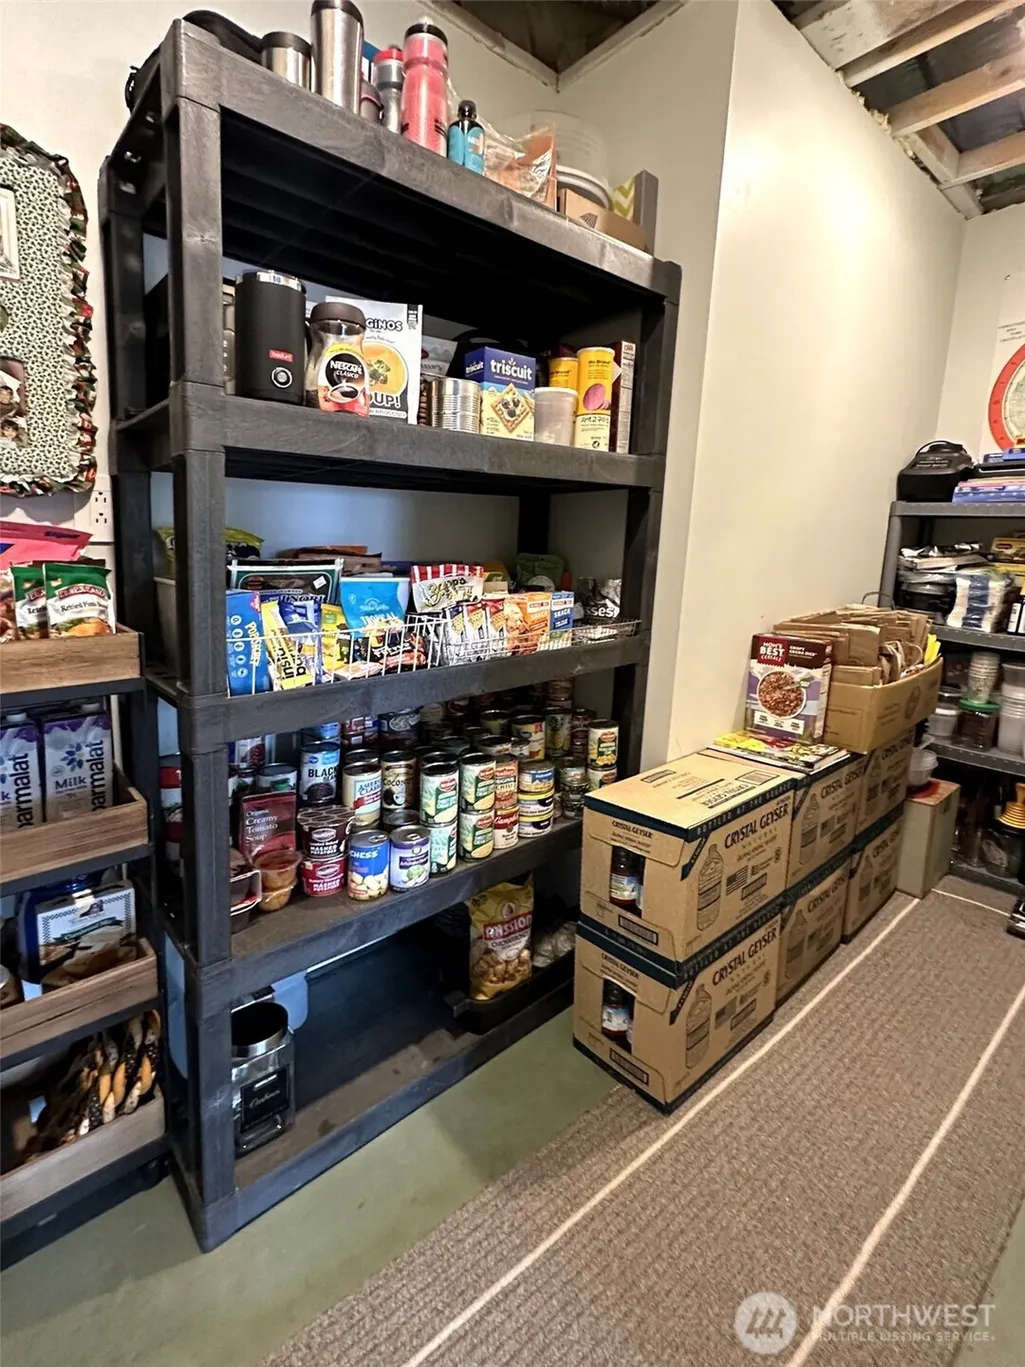
| Interior Amenities | Bath Off Primary,Dbl Pane/Storm Window,Dining Room,Fireplace,High Tech Cabling,Pantry,Vaulted Ceiling(s),Walk-In Closet(s),Water Heater |
|---|---|
| Basement | None |
| Flooring | Concrete |
| Total Fireplaces | 1 |
| Fireplace Features | Wood Burning |
| Air Conditioning Y/N | Yes |
| Heating Y/N | Yes |
| Fireplace Y/N | Yes |
| 3/4 Baths | 1 |
| Total Bedrooms | 3 |
| Main Level Bedrooms | 3 |
| Total Baths | 3 |
| Bedrooms Possible | 3 |
| Water Heater Type | Electric Tankless |
| Water Heater Location | Laundry Room |
| Fireplaces Main | 1 |
| Power Production Type | Electric,Wood |
| Baths Three Quarter Main | 1 |
| Baths Full Main | 2 |
| Bathrooms | 2.75 |
Exterior Features
| Exterior Amenities | Wood |
|---|---|
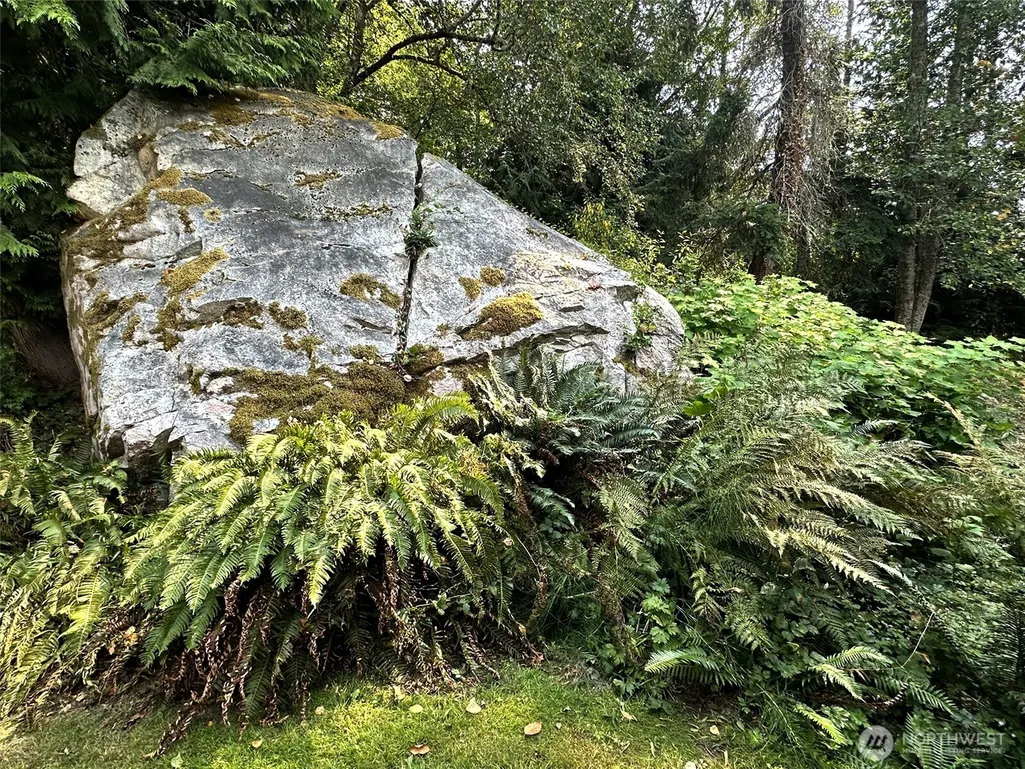
| Vegetation | Garden Space,Wooded |
| Parking Features | Driveway,Attached Garage,RV Parking |
| Lot Features | Value In Land |
| Water Source | Public |
| Total Parking | 10 |
| Inclusions | Dryer(s),Microwave(s),Stove(s)/Range(s),Washer(s) |
| Foundation Details | Poured Concrete |
| Building Area Total | 2326 |
| Lot Dimensions | 308X644 |
| Lot Size Acres | 4.56 |
| Waterfront Y/N | No |
| Covered Spaces | 2 |
| Irrigation Water Rights Y/N | No |
| Site Features | Cable TV,High Speed Internet,RV Parking |
| Parking Uncovered Total | 8 |
| Lot Number | 1 |
Amenities
- Foreclosure
- Views
- Short Sale
- New Construction
- Adult 55+
- Lease To Own
- No HOA Fees
- Furnished
- Primary On Main
- Air Conditioning
- Seller Finance
- Green
- Fixer Upper
- Horse
- Golf
- Fireplace
- Deck
- Garage
- Basement
- Pool
Property vs Single Family Average in 98229
Price
Taxes
Year Built
Visits
In The Neighborhood
Bellingham
$ 950,000
- Type
- Single Family | Active
- Size
- 2,395 SqFt
- Rooms
- 4 Beds + 2.5 Baths
 Listed by: Windermere RE Whatcom, Inc.
Bellingham
$ 650,000
- Type
- Single Family | Active
- Size
- 1,280 SqFt
- Rooms
- 3 Beds + 2 Baths
Listed by: Hansen Group Real Estate Inc
Bellingham
$ 1,495,000
- Type
- Single Family | Active
- Size
- 3,872 SqFt
- Rooms
- 6 Beds + 4 Baths
Listed by: Buck Real Estate
Open House
Bellingham
$ 921,400
- Type
- Single Family | Active
- Size
- 2,375 SqFt
- Rooms
- 3 Beds + 3.5 Baths
Listed by: Windermere RE Whatcom, Inc.
Open House
Bellingham
$ 1,225,000
- Type
- Single Family | Active
- Size
- 3,873 SqFt
- Rooms
- 6 Beds + 3.5 Baths
Listed by: Muljat Group
Bellingham
$ 685,000
- Type
- Single Family | Active
- Size
- 1,593 SqFt
- Rooms
- 3 Beds + 2 Baths
Listed by: Real Broker LLC
Open House
Bellingham
$ 999,000
- Type
- Single Family | Active
- Size
- 1,889 SqFt
- Rooms
- 3 Beds + 2.5 Baths
Listed by: Coldwell Banker Bain
Bellingham
$ 429,900
- Type
- Single Family | Active
- Size
- 1,700 SqFt
- Rooms
- 3 Beds + 3 Baths
Listed by: Windermere RE Whatcom, Inc.
Bellingham
$ 925,000
- Type
- Single Family | Active
- Size
- 2,230 SqFt
- Rooms
- 4 Beds + 3 Baths
Listed by: Hansen Group Real Estate Inc
Bellingham
$ 789,000
- Type
- Single Family | Active
- Size
- 2,064 SqFt
- Rooms
- 3 Beds + 2.5 Baths
Listed by: Bellwether Real Estate
Bellingham
$ 1,390,000
- Type
- Single Family | Active
- Size
- 3,800 SqFt
- Rooms
- 4 Beds + 3.5 Baths
Listed by: BHHS Bayside Realty
Bellingham
$ 1,445,000
- Type
- Single Family | Active
- Size
- 4,240 SqFt
- Rooms
- 4 Beds + 3.5 Baths
Listed by: Windermere RE Whatcom, Inc.
