

Open House Sun, Sep 6th 12:00 PM - 02:00 PM
Address
1221 34th Street, Bellingham, WA
Price
$ 1,225,000
Property Attributes
- ID#2565498
- TypeSingle Family
- CountyWHATCOM
- CityBellingham
- AreaBellingham
- NeighborhoodSamish
- Zip98229
- Style2 Stories w/Bsmnt
- Year Built2018
- Taxes$ 10140
- Price$ 1,225,000
- Bedrooms6
- Full Bathrooms3
- Half Bathrooms1
- Sqr Footage3873
- Lot Size0.28 Acres
Data Source:
Northwest Multiple Listing Service (NWMLS)
Property Description
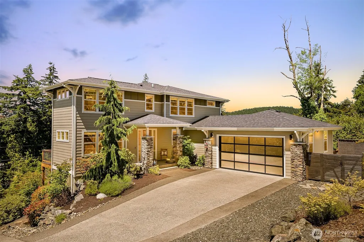
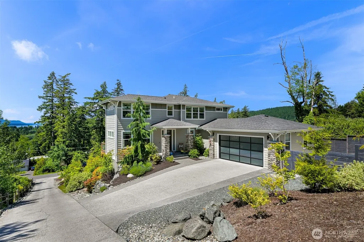
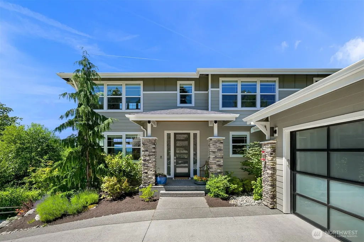
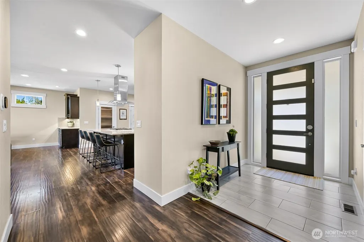
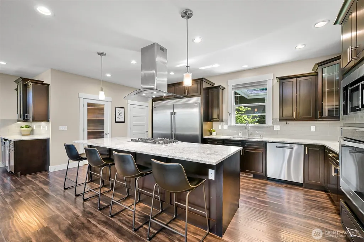
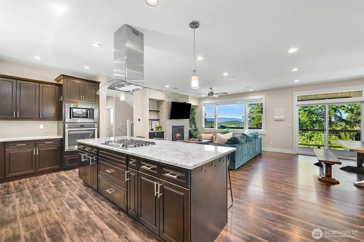
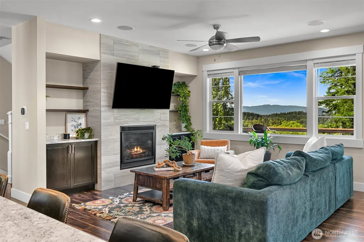
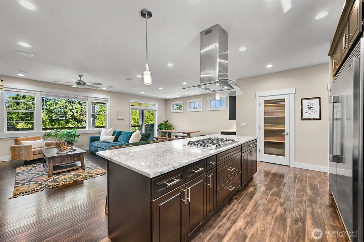
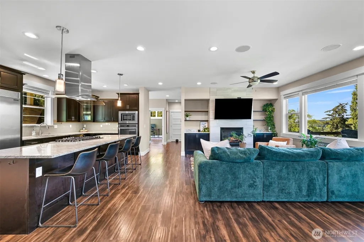
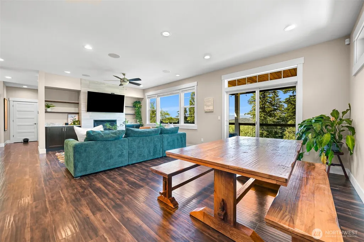
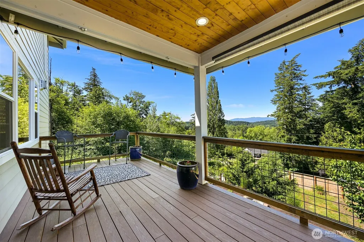
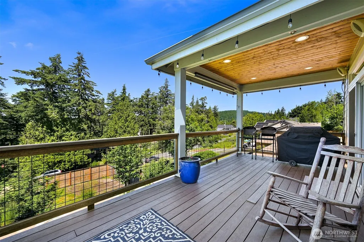
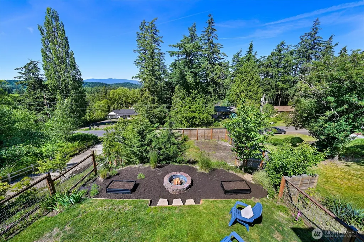
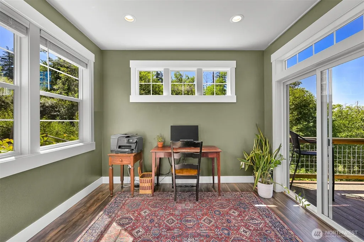
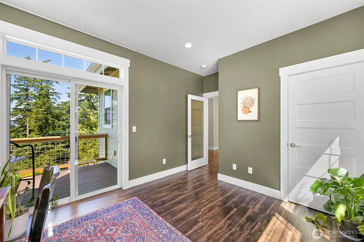
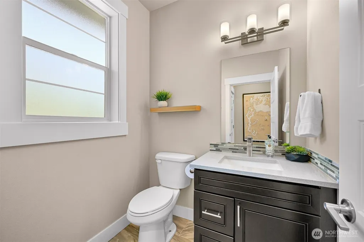
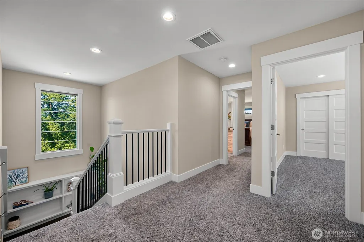
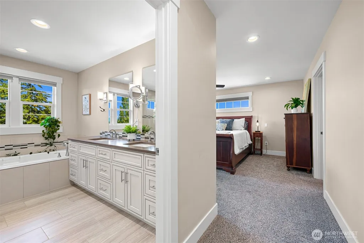
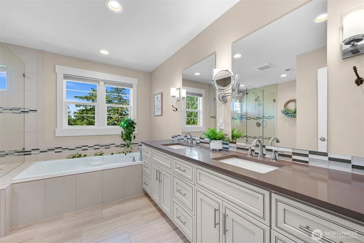
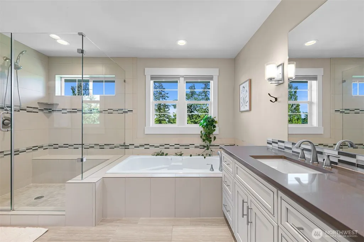
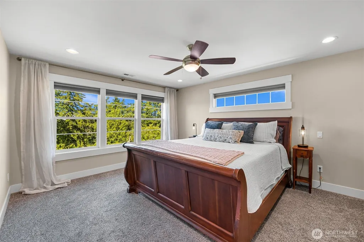
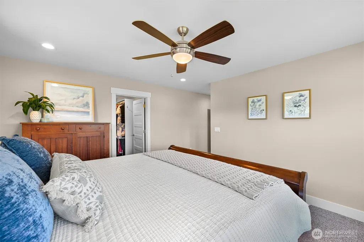
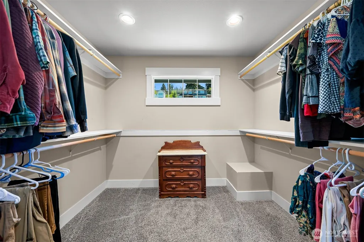
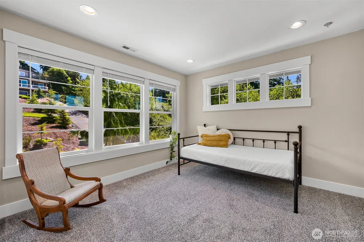
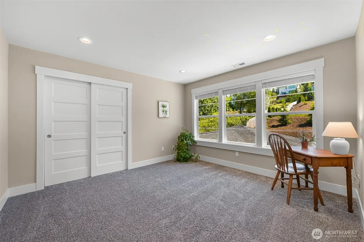
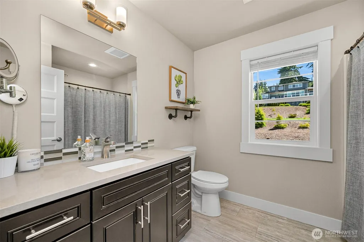
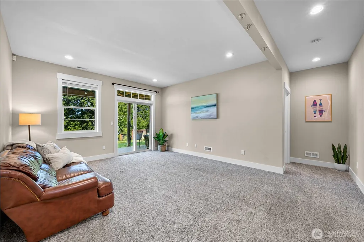
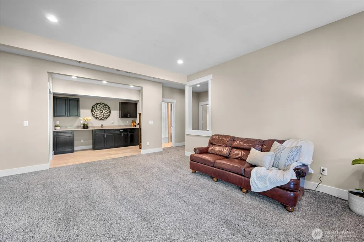
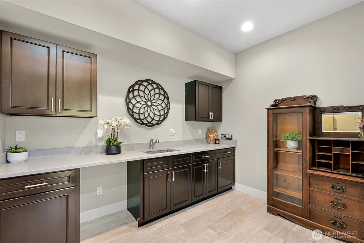
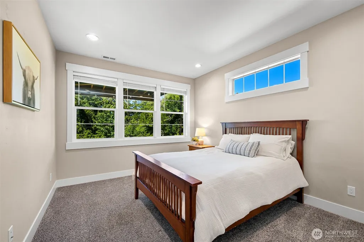
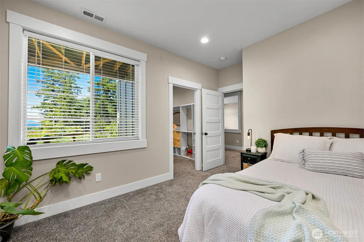
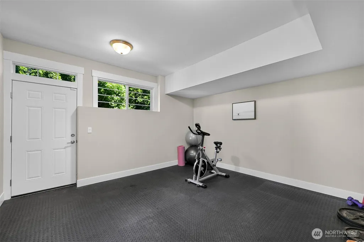
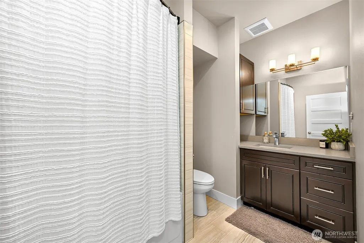
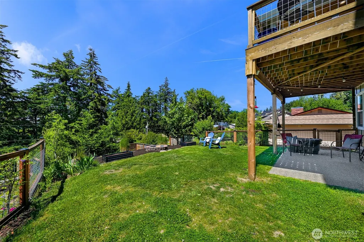
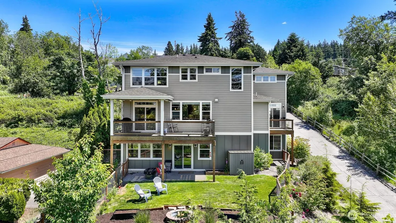
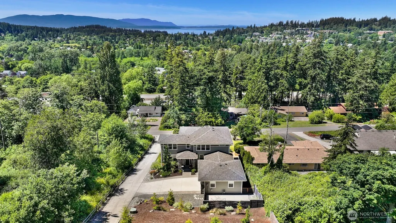
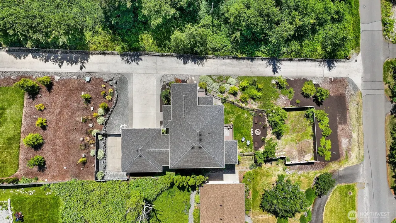
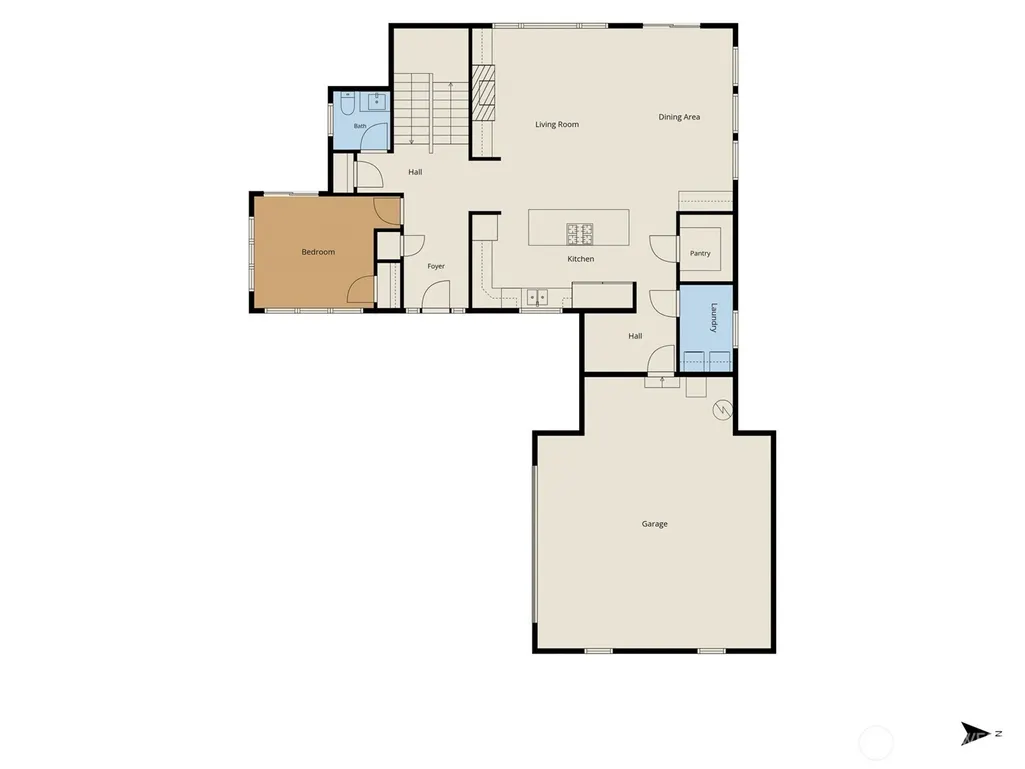
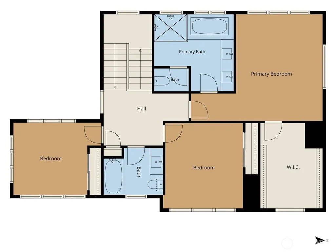
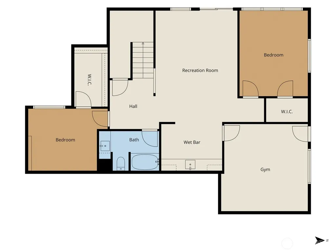
Perched in the coveted Samish Hill neighborhood, this stunning custom home feels like a private retreat from the moment you step inside. High ceilings and expansive windows fill the home with natural light, while its thoughtful design maximizes western exposure, showcasing unforgettable sunsets and peekaboo views of the islands and surrounding mountains. The main level features an open chef's kitchen with high-end appliances, quartz countertops, and a walk-in pantry, flowing seamlessly into the living and dining areas. Enjoy gathering with friends while taking in the views from the spacious balcony just off the dining room. This main level also includes a bedroom/office with a private balcony, a half bath, and a convenient laundry room. Upstairs, the tranquil primary suite offers a spa-like bathroom, generous walk-in closet, and spectacular views. You'll also find two additional bedrooms and a three-quarter bath on the second floor. The versatile lower level includes two more bedrooms, a full bath, a bonus living area with a kitchenette making it perfect for multigenerational living. A finished flex room is ideal for a home gym or hobby space. Sliding glass doors lead you to the beautifully landscaped backyard with apple trees, garden space, and a fire pit for relaxing summer evenings. All this, just minutes from Fairhaven, Lake Padden, and the best Bellingham has to offer!
| Elementary School | Middle School | High School |
|---|---|---|
| Happy Vly Elem | Fairhaven Mid | Sehome High |
| Price History | |
|---|---|
| 8/6/2026 | Listed $1,225,000 |
General Features
| Living Area | 3873 |
|---|---|
| Sewer | Sewer Connected |
| Heating | Forced Air |
| Cooling | Central Air,Heat Pump |
| Possession | Closing |
| Roof | Composition |
| Appliances | Dishwasher,Disposal,Dryer,Microwave,Refrigerator,Stove(s)/Range(s),Washer |
| Security Features | Fully Fenced,Security System |
| Year Built | 2018 |
| View | Bay,Islands,Mountains,Partial,Territorial |
| Topography | Level,Sloped,Terraces |
| Levels | Two |
| Property Subtype | Single Family Residence |
| Tax Year | 2026 |
| County | Whatcom |
| New Construction | No |
| Property Type | Residential |
| HOA | No |
| Attached Garage | Yes |
| Subdivision Name | Samish |
| Garage Y/N | Yes |
| Full Baths | 2 |
| Special Listing Conditions | None |
| Status | Active |
| Directions | From I-5 Exit 250: Head east on Connelly Ave and take the first LT onto 34th St. House will be 1/2 mile on RTFrom I-5 Exit 252: Head south on Samish Way,turn RT on Taylor Ave. House will be on LT |
| High School | Sehome High |
| City | Bellingham |
| Entry Location | Main |
| Senior Community Y/N | No |
| High School District | Bellingham |
| MLS Area | 860 - Bellingham |
| Lot Size Units | Square Feet |
| Lot Size Square Feet | 12197 |
| Carport Y/N | No |
| Listing Terms | Cash,Conventional,VA Loan |
| Elementary School | Happy Vly Elem |
| Land Lease Y/N | No |
| Tax Annual Amount | 10140 |
| Middle/Junior High School | Fairhaven Mid |
| Public Remarks | Perched in the coveted Samish Hill neighborhood,this stunning custom home feels like a private retreat from the moment you step inside. High ceilings and expansive windows fill the home with natural |
| Virtual Tour | https://my.matterport.com/show/?m=opPHaorv9ab |
| Structure Type | House |
| Building Area Units | Square Feet |
| Standard Status | Active |
| Water Company | City of Bellingham |
| Property Style | 18 - 2 Stories w/Bsmnt |
| NWM_ShowMapLink | Yes |
Interior Features
| Interior Amenities | Bath Off Primary,Ceiling Fan(s),Dbl Pane/Storm Window,Fireplace,Pantry,Security System,Walk-In Closet(s),Water Heater,Wet Bar,Wine/Beverage Refrigerator |
|---|---|
| Basement | Daylight,Finished |
| Flooring | Ceramic Tile,Engineered Hardwood,Vinyl Plank,Carpet |
| Total Fireplaces | 1 |
| Fireplace Features | Gas |
| Air Conditioning Y/N | Yes |
| Heating Y/N | Yes |
| Fireplace Y/N | Yes |
| Half Baths | 1 |
| 3/4 Baths | 1 |
| Total Bedrooms | 6 |
| Main Level Bedrooms | 1 |
| Total Baths | 4 |
| Water Heater Type | Gas |
| Water Heater Location | Garage |
| Fireplaces Main | 1 |
| Power Production Type | Electric,Natural Gas |
| Baths Three Quarter Upper | 1 |
| Bedrooms Lower | 2 |
| Bedrooms Upper | 3 |
| Baths Half Main | 1 |
| Baths Full Upper | 1 |
| Baths Full Lower | 1 |
| Bathrooms | 3.25 |
Exterior Features
| Exterior Amenities | Cement Planked,Stone,Wood Products |
|---|---|
| Vegetation | Fruit Trees,Garden Space |
| Parking Features | Driveway,Attached Garage,Off Street |
| Lot Features | Paved |
| Water Source | Public |
| Total Parking | 2 |
| Inclusions | Dishwasher(s),Dryer(s),Garbage Disposal,Microwave(s),Refrigerator(s),Stove(s)/Range(s),Washer(s) |
| Foundation Details | Poured Concrete,Slab |
| Building Area Total | 3873 |
| Lot Size Acres | 0.28 |
| Waterfront Y/N | No |
| Covered Spaces | 2 |
| Irrigation Water Rights Y/N | No |
| Site Features | Cable TV,Deck,Electric Car Charging,Fenced-Fully,Gas Available,High Speed Internet,Patio |
Amenities
- Foreclosure
- Views
- Short Sale
- New Construction
- Adult 55+
- Lease To Own
- No HOA Fees
- Furnished
- Primary On Main
- Air Conditioning
- Seller Finance
- Green
- Fixer Upper
- Horse
- Golf
- Fireplace
- Deck
- Garage
- Basement
- Pool
Property vs Single Family Average in 98229
Price
Taxes
Year Built
Visits
In The Neighborhood
Bellingham
$ 950,000
- Type
- Single Family | Active
- Size
- 2,395 SqFt
- Rooms
- 4 Beds + 2.5 Baths
 Listed by: Windermere RE Whatcom, Inc.
Bellingham
$ 650,000
- Type
- Single Family | Active
- Size
- 1,280 SqFt
- Rooms
- 3 Beds + 2 Baths
Listed by: Hansen Group Real Estate Inc
Bellingham
$ 1,495,000
- Type
- Single Family | Active
- Size
- 3,872 SqFt
- Rooms
- 6 Beds + 4 Baths
Listed by: Buck Real Estate
Bellingham
$ 2,299,000
- Type
- Single Family | Active
- Size
- 2,326 SqFt
- Rooms
- 3 Beds + 3 Baths
Listed by: Keller Williams Western Realty
Open House
Bellingham
$ 921,400
- Type
- Single Family | Active
- Size
- 2,375 SqFt
- Rooms
- 3 Beds + 3.5 Baths
Listed by: Windermere RE Whatcom, Inc.
Bellingham
$ 685,000
- Type
- Single Family | Active
- Size
- 1,593 SqFt
- Rooms
- 3 Beds + 2 Baths
Listed by: Real Broker LLC
Open House
Bellingham
$ 999,000
- Type
- Single Family | Active
- Size
- 1,889 SqFt
- Rooms
- 3 Beds + 2.5 Baths
Listed by: Coldwell Banker Bain
Bellingham
$ 429,900
- Type
- Single Family | Active
- Size
- 1,700 SqFt
- Rooms
- 3 Beds + 3 Baths
Listed by: Windermere RE Whatcom, Inc.
Bellingham
$ 925,000
- Type
- Single Family | Active
- Size
- 2,230 SqFt
- Rooms
- 4 Beds + 3 Baths
Listed by: Hansen Group Real Estate Inc
Bellingham
$ 789,000
- Type
- Single Family | Active
- Size
- 2,064 SqFt
- Rooms
- 3 Beds + 2.5 Baths
Listed by: Bellwether Real Estate
Bellingham
$ 1,390,000
- Type
- Single Family | Active
- Size
- 3,800 SqFt
- Rooms
- 4 Beds + 3.5 Baths
Listed by: BHHS Bayside Realty
Bellingham
$ 1,445,000
- Type
- Single Family | Active
- Size
- 4,240 SqFt
- Rooms
- 4 Beds + 3.5 Baths
Listed by: Windermere RE Whatcom, Inc.
