



Address
912 S Hills Drive, Bellingham, WA
Price
$ 925,000
Property Attributes
- ID#2557725
- TypeSingle Family
- CountyWHATCOM
- CityBellingham
- AreaBellingham
- NeighborhoodSamish
- Zip98229
- StyleSplit Entry
- Year Built1998
- Taxes$ 7915
- Price$ 925,000
- Bedrooms4
- Full Bathrooms3
- Half Bathrooms0
- Sqr Footage2230
- Lot Size0.24 Acres
Data Source:
Northwest Multiple Listing Service (NWMLS)
Property Description
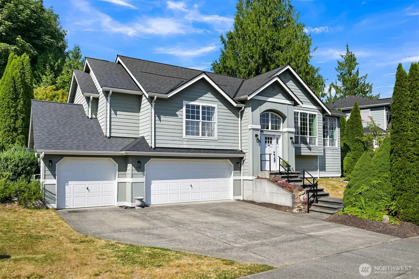
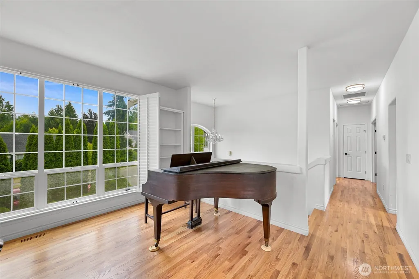
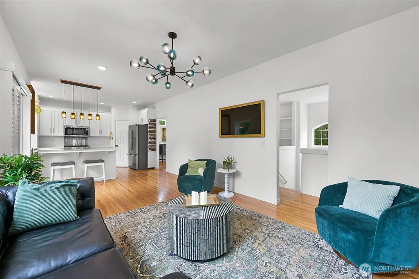
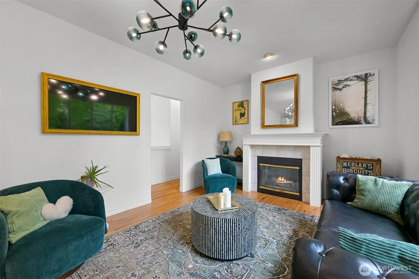
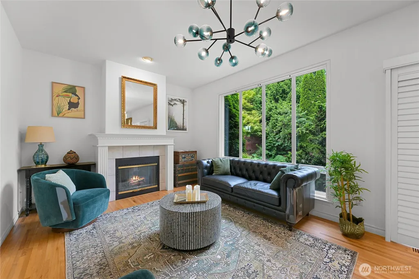
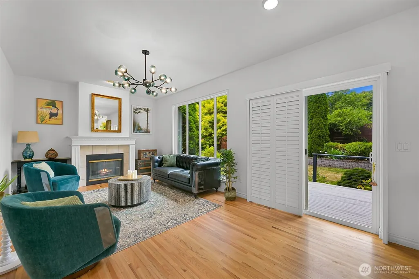
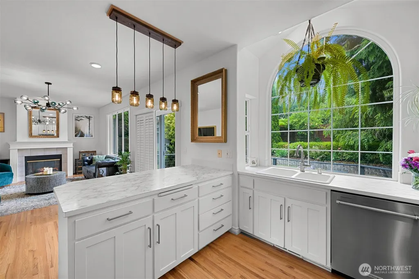
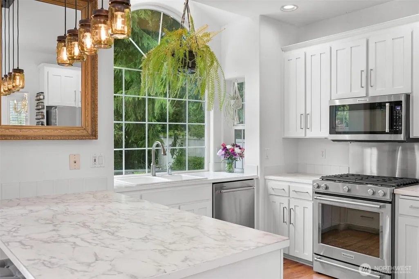
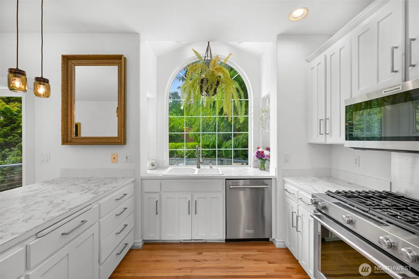
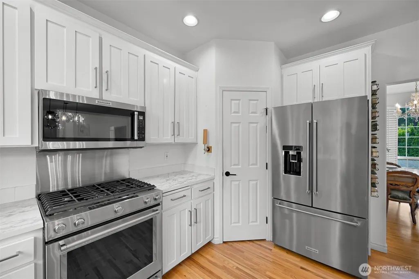
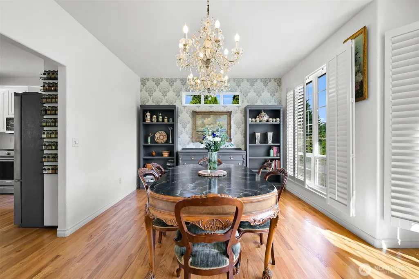
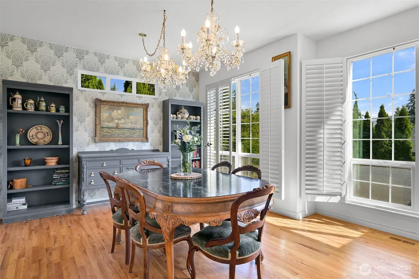
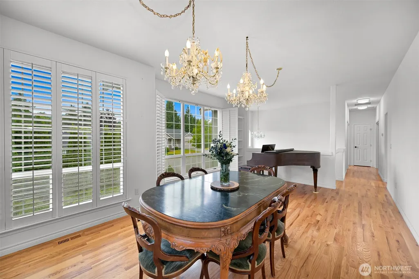
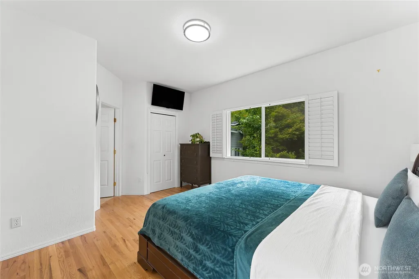
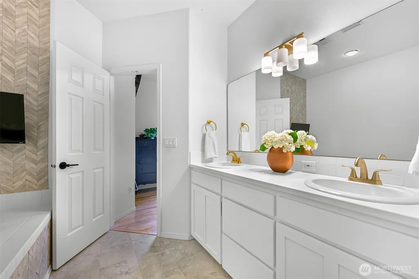
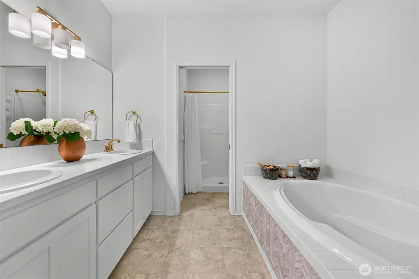
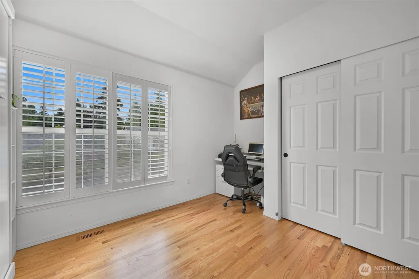
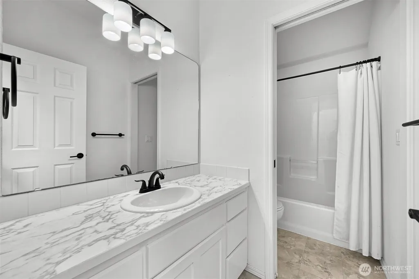
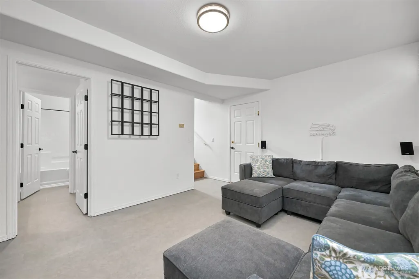
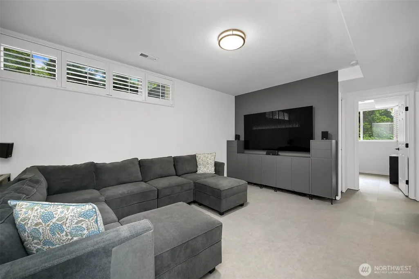
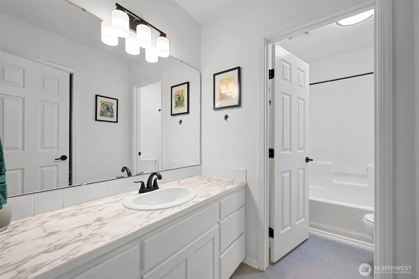
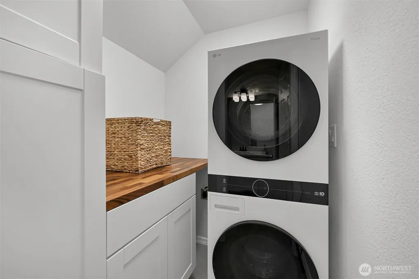
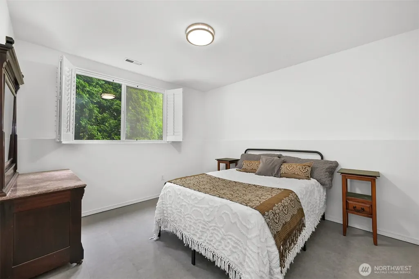
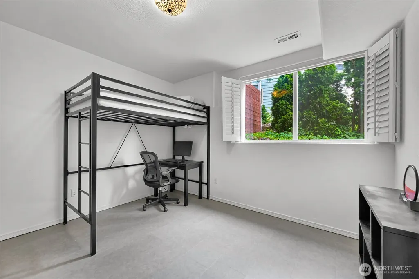
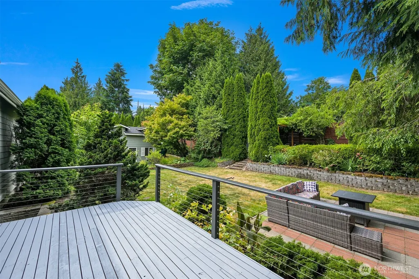
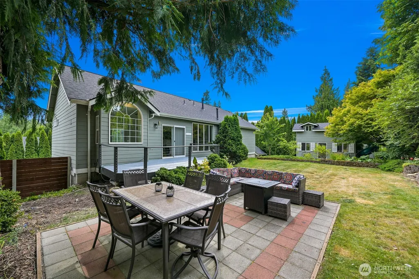
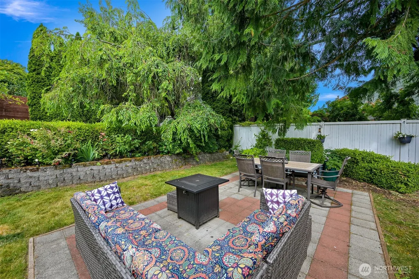
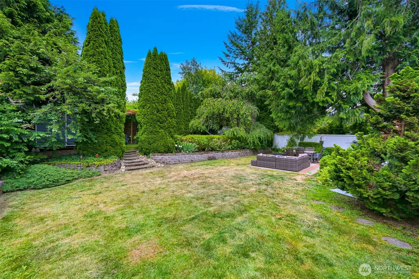
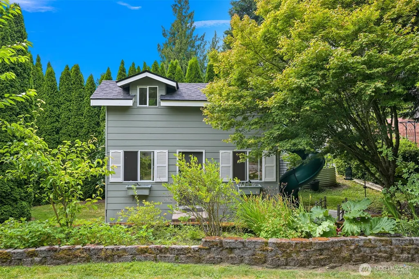
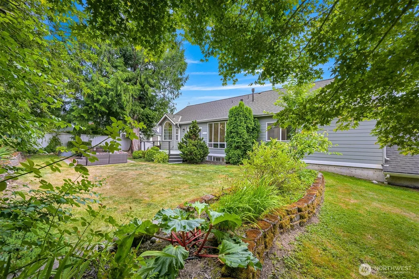
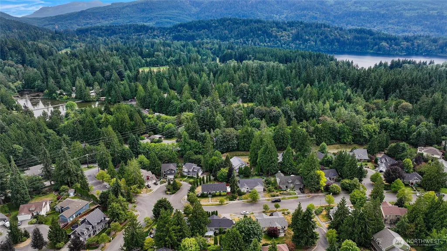
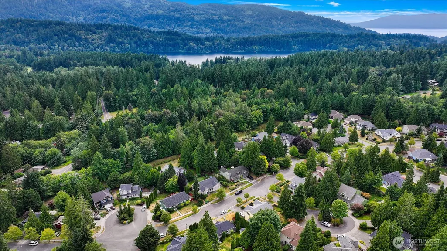
Set in one of Bellingham's most sought-after neighborhoods, this South Hills home puts Lake Padden, Galbraith Mountain, & some of the city’s best outdoor recreation just minutes from your front door. Updates include a new roof (2026), A/C (2023), furnace (2023) & hot water heater (2024), flooring, & more. Light-filled upper level with true red oak hardwood floors throughout, proper dining room, big windows, & wood shutters. Kitchen overlooks the backyard, with KitchenAid appliances (2022) & walk-in pantry. Primary suite has a walk-in closet plus linen closet, soaking tub, dual vanity, & separate shower. A built-in Murphy bed in the second upstairs bedroom makes it an ideal guest room / home office combo. Downstairs you’ll find heated luxury vinyl tile floors, family room, laundry room w/ built-in cabinetry & new LG washer & dryer (2025), 2 bedrooms, & full bathroom. Huge 3-car garage (820 sqft) offers space for storage, hobbies, bikes, skis, & all the gear that comes with PNW living. And the backyard... private, fully-fenced, & packed with fruit- blueberries, cherry & plum trees, grapes, raspberries. Deck off the kitchen slider, dining patio, garden beds, shed, gazebo area, plus a 2-story playhouse with slide. The kind of yard where summer dinners stretch into nights listening to the owls & frogs. Quiet neighborhood with a real community feel- a 4th of July parade, lots of trick or treaters on Halloween, a December luminary walk. Top-rated south Bellingham schools.
| Elementary School | Middle School | High School |
|---|---|---|
| Wade King Elem | Fairhaven Mid | Sehome High |
| Price History | |
|---|---|
| 7/23/2026 | Listed $939,900 |
| 8/12/2026 | 2$925,000 |
General Features
| Living Area | 2230 |
|---|---|
| Sewer | Sewer Connected |
| Heating | Forced Air,Radiant |
| Cooling | Central Air |
| Possession | Closing |
| Roof | Composition |
| Appliances | Dishwasher,Disposal,Dryer,Microwave,Refrigerator,Stove(s)/Range(s),Washer |
| HOA Fee | 374.14 |
| Association Fee Includes | Common Area Maintenance |
| Security Features | Fully Fenced |
| Year Built | 1998 |
| View | Territorial |
| Topography | Level,Terraces |
| Levels | Multi/Split |
| Property Subtype | Single Family Residence |
| Tax Year | 2026 |
| Community Features | CCRs |
| Building Name | South Hills Div 1 |
| Assoc Fee Paid Per | Annually |
| County | Whatcom |
| New Construction | No |
| Property Type | Residential |
| HOA | Yes |
| Attached Garage | Yes |
| Subdivision Name | Samish |
| Facing Direction | South |
| Garage Y/N | Yes |
| Full Baths | 3 |
| Special Listing Conditions | None |
| Status | Active |
| Directions | I-5 to exit 252 - S Samish Way. South on S Samish. Left onto Yew St. Left onto S Hills Dr. Home will be on your right. |
| High School | Sehome High |
| City | Bellingham |
| Entry Location | Main |
| Senior Community Y/N | No |
| High School District | Bellingham |
| MLS Area | 860 - Bellingham |
| Lot Size Units | Square Feet |
| Lot Size Square Feet | 10454 |
| Carport Y/N | No |
| Listing Terms | Cash,Conventional,FHA,VA Loan |
| Elementary School | Wade King Elem |
| Land Lease Y/N | No |
| Tax Annual Amount | 7915.89 |
| Middle/Junior High School | Fairhaven Mid |
| Public Remarks | Set in one of Bellingham's most sought-after neighborhoods,this South Hills home puts Lake Padden,Galbraith Mountain,& some of the citys best outdoor recreation just minutes from your front door. Upd |
| Virtual Tour | https://www.zillow.com/view-imx/18587064-1dbb-4003-ba8d-b4cc3ebfcb3f?setAttribution=mls&wl=true&initialViewType=pano&utm_source=dashboard |
| Structure Type | House |
| Building Area Units | Square Feet |
| Standard Status | Active |
| Water Company | City of Bellingham |
| Property Style | 14 - Split Entry |
| NWM_ShowMapLink | Yes |
Interior Features
| Interior Amenities | Bath Off Primary,Dbl Pane/Storm Window,Dining Room,Fireplace,French Doors,Pantry,Walk-In Closet(s),Water Heater |
|---|---|
| Basement | Finished |
| Flooring | Hardwood,Laminate |
| Total Fireplaces | 1 |
| Fireplace Features | Gas |
| Air Conditioning Y/N | Yes |
| Heating Y/N | Yes |
| Fireplace Y/N | Yes |
| Total Bedrooms | 4 |
| Total Baths | 3 |
| Water Heater Type | Gas |
| Water Heater Location | Garage |
| Fireplaces Upper | 1 |
| Power Production Type | Electric,Natural Gas |
| Bedrooms Lower | 2 |
| Bedrooms Upper | 2 |
| Baths Full Upper | 2 |
| Baths Full Lower | 1 |
| Bathrooms | 3 |
Exterior Features
| Exterior Amenities | Cement Planked |
|---|---|
| Vegetation | Fruit Trees,Garden Space |
| Parking Features | Attached Garage |
| Lot Features | Curbs,Paved,Sidewalk |
| Water Source | Public |
| Total Parking | 3 |
| Inclusions | Dishwasher(s),Dryer(s),Garbage Disposal,Microwave(s),Refrigerator(s),Stove(s)/Range(s),Washer(s) |
| Foundation Details | Poured Concrete |
| Building Area Total | 2230 |
| Lot Size Acres | 0.24 |
| Waterfront Y/N | No |
| Covered Spaces | 3 |
| Irrigation Water Rights Y/N | No |
| Site Features | Cable TV,Deck,Fenced-Fully,Gas Available,High Speed Internet,Outbuildings,Patio |
| Lot Number | 20 |
Amenities
- Foreclosure
- Views
- Short Sale
- New Construction
- Adult 55+
- Lease To Own
- No HOA Fees
- Furnished
- Primary On Main
- Air Conditioning
- Seller Finance
- Green
- Fixer Upper
- Horse
- Golf
- Fireplace
- Deck
- Garage
- Basement
- Pool
Property vs Single Family Average in 98229
Price
Taxes
Year Built
Visits
In The Neighborhood
Bellingham
$ 950,000
- Type
- Single Family | Active
- Size
- 2,395 SqFt
- Rooms
- 4 Beds + 2.5 Baths
 Listed by: Windermere RE Whatcom, Inc.
Bellingham
$ 650,000
- Type
- Single Family | Active
- Size
- 1,280 SqFt
- Rooms
- 3 Beds + 2 Baths
Listed by: Hansen Group Real Estate Inc
Bellingham
$ 1,495,000
- Type
- Single Family | Active
- Size
- 3,872 SqFt
- Rooms
- 6 Beds + 4 Baths
Listed by: Buck Real Estate
Bellingham
$ 2,299,000
- Type
- Single Family | Active
- Size
- 2,326 SqFt
- Rooms
- 3 Beds + 3 Baths
Listed by: Keller Williams Western Realty
Open House
Bellingham
$ 921,400
- Type
- Single Family | Active
- Size
- 2,375 SqFt
- Rooms
- 3 Beds + 3.5 Baths
Listed by: Windermere RE Whatcom, Inc.
Open House
Bellingham
$ 1,225,000
- Type
- Single Family | Active
- Size
- 3,873 SqFt
- Rooms
- 6 Beds + 3.5 Baths
Listed by: Muljat Group
Bellingham
$ 685,000
- Type
- Single Family | Active
- Size
- 1,593 SqFt
- Rooms
- 3 Beds + 2 Baths
Listed by: Real Broker LLC
Open House
Bellingham
$ 999,000
- Type
- Single Family | Active
- Size
- 1,889 SqFt
- Rooms
- 3 Beds + 2.5 Baths
Listed by: Coldwell Banker Bain
Bellingham
$ 429,900
- Type
- Single Family | Active
- Size
- 1,700 SqFt
- Rooms
- 3 Beds + 3 Baths
Listed by: Windermere RE Whatcom, Inc.
Bellingham
$ 789,000
- Type
- Single Family | Active
- Size
- 2,064 SqFt
- Rooms
- 3 Beds + 2.5 Baths
Listed by: Bellwether Real Estate
Bellingham
$ 1,390,000
- Type
- Single Family | Active
- Size
- 3,800 SqFt
- Rooms
- 4 Beds + 3.5 Baths
Listed by: BHHS Bayside Realty
Bellingham
$ 1,445,000
- Type
- Single Family | Active
- Size
- 4,240 SqFt
- Rooms
- 4 Beds + 3.5 Baths
Listed by: Windermere RE Whatcom, Inc.
