



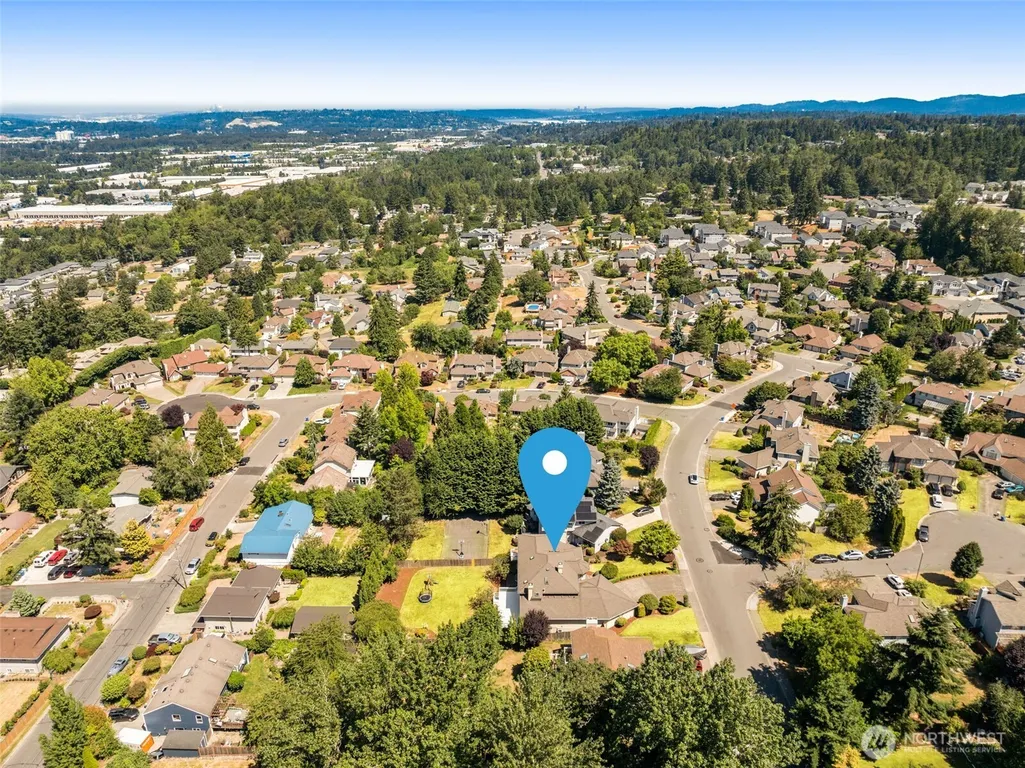
Address
20503 96th Way S, Kent, WA
Price
$ 1,275,000
Property Attributes
- ID#2571796
- TypeSingle Family
- CountyKING
- CityKent
- AreaRenton-Benson Hill
- NeighborhoodSpringbrook
- Zip98031
- Style2 Stories w/Bsmnt
- Year Built1990
- Taxes$ 10055
- Price$ 1,275,000
- Bedrooms5
- Full Bathrooms4
- Half Bathrooms1
- Sqr Footage4990
- Lot Size0.348 Acres
Data Source:
Northwest Multiple Listing Service (NWMLS)
Property Description
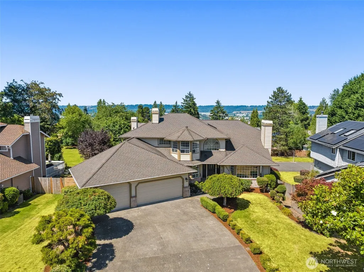
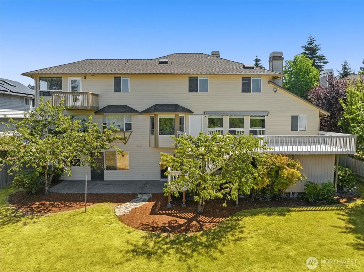
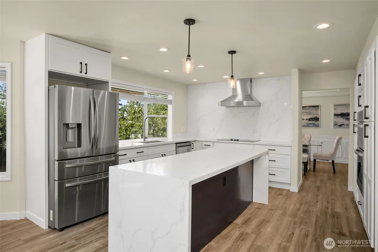
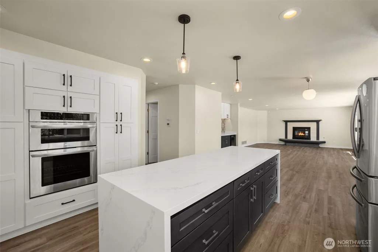
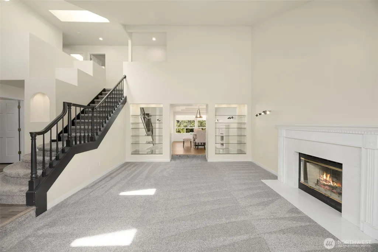
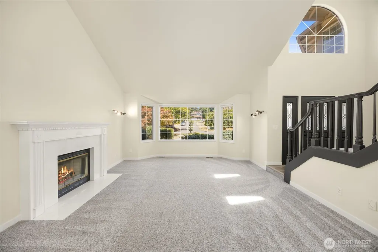
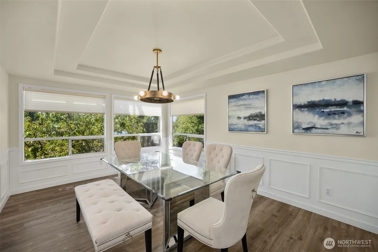
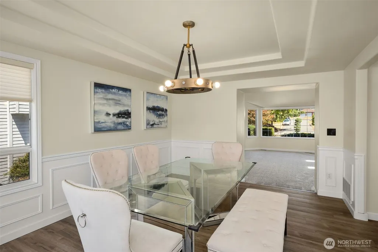
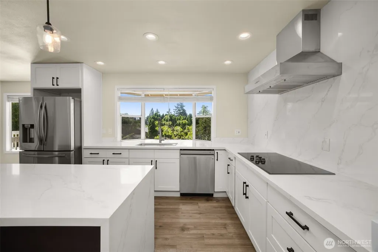
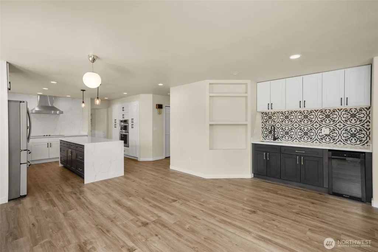
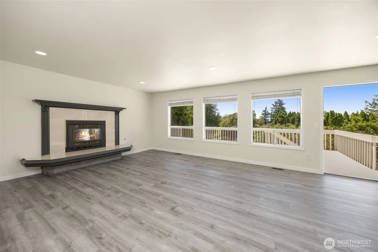
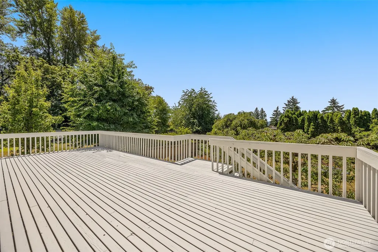
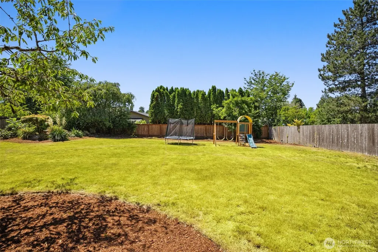
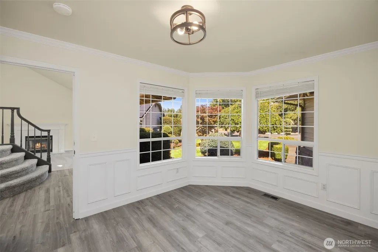
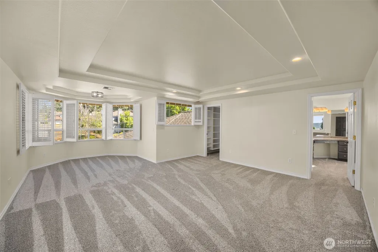
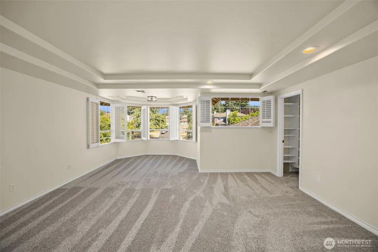
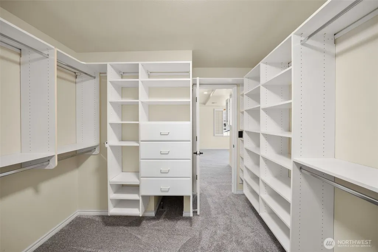
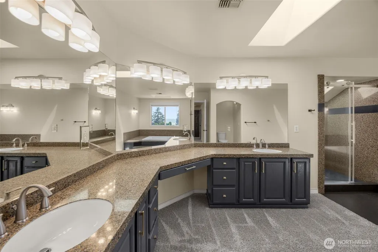
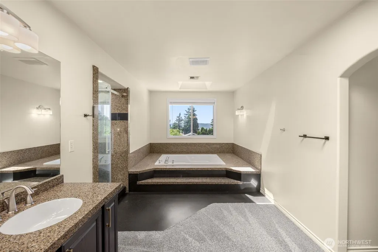
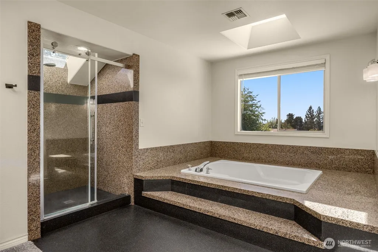
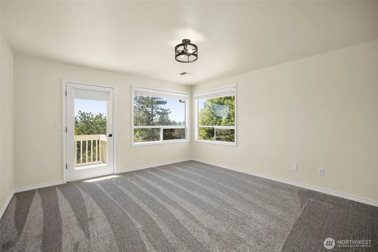
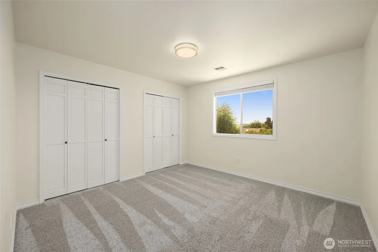
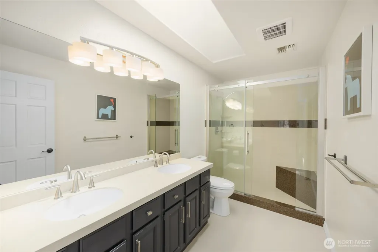
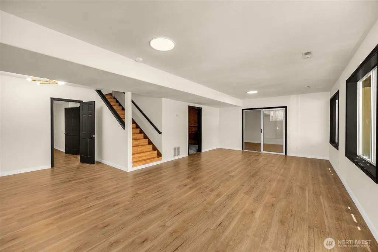
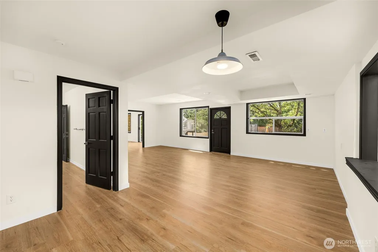
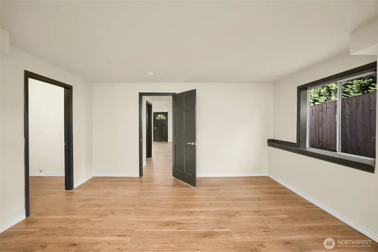
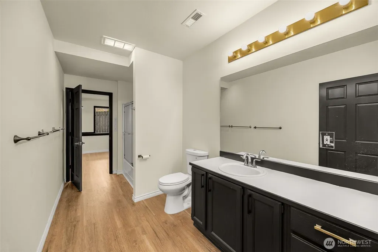
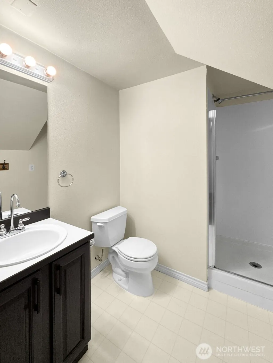
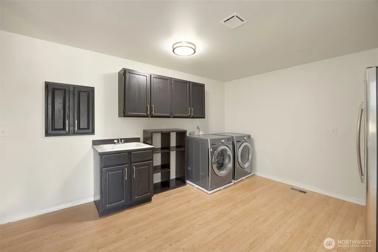
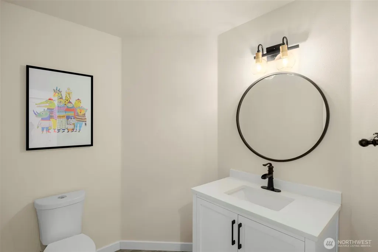
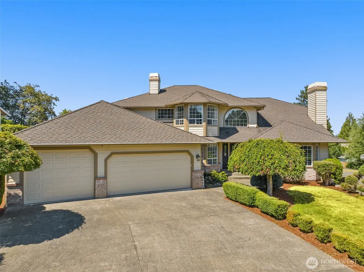
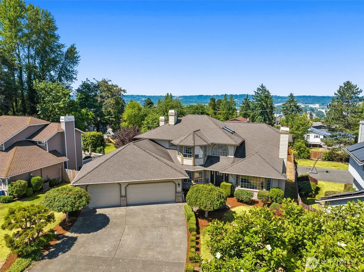
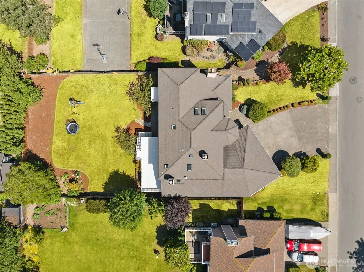
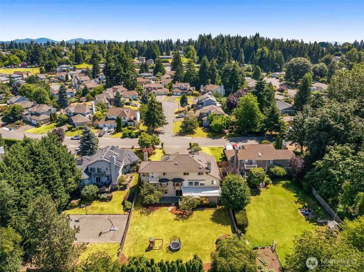
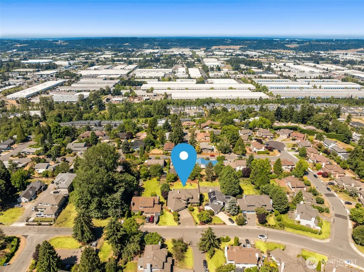
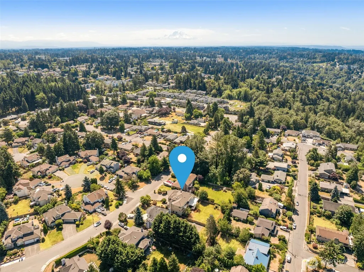
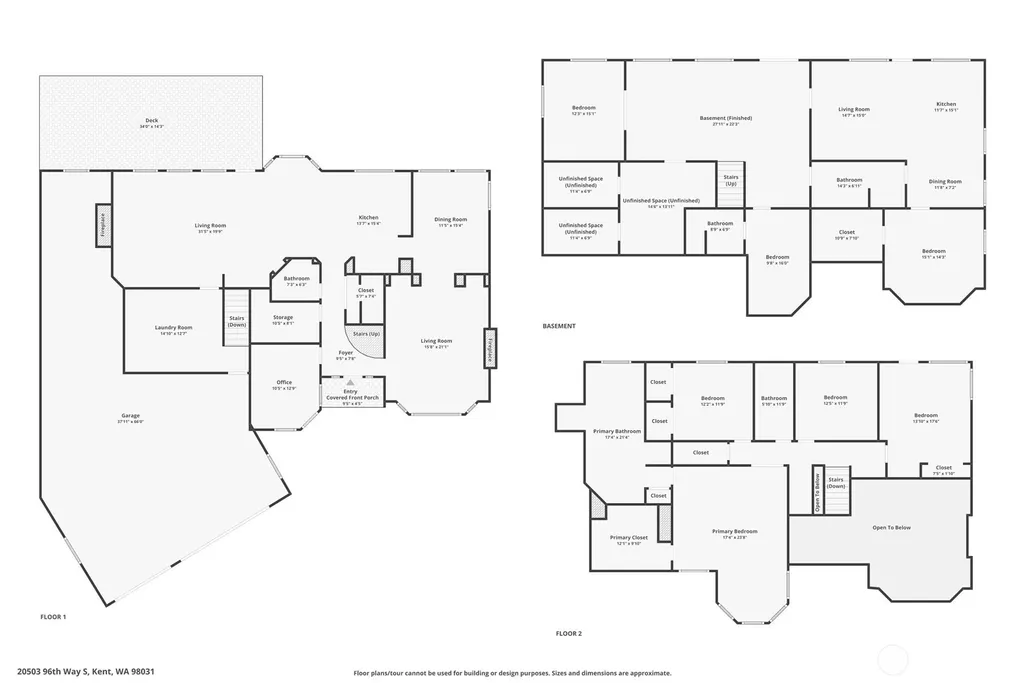
Beautifully renovated and exceptionally spacious, this sun-filled residence is ideally situated on an expansive 15,000+ sq ft lot in the sought-after Springbrook neighborhood. A soaring entry opens to an inviting living room with a fireplace that flows seamlessly into the formal dining room. The thoughtfully remodeled kitchen features quartz countertops, a large center island, abundant cabinetry, and opens to a generous family room with a second fireplace. Step outside to an expansive deck overlooking the fully fenced, level backyard and enjoy stunning sunset views. The luxurious primary suite offers a spacious sitting area and a spa-inspired 5-piece bath with skylight and large walk-in closet with built-ins. Downstairs, a massive bonus area provides exceptional storage and outstanding MIL potential, complete with a potential full kitchen with plumbing, dining and living areas, a bedroom, a full bath, and two additional bathrooms and extra rooms, ideal for multi-generational living. With no HOA, there is ample room for RV and boat parking, plus a 4-car tandem garage with newer pavement and extra workspace. Two HVAC systems and central A/C ensure year-round comfort. Conveniently located with easy access to freeways, the airport, hospitals, shopping, dining, and major employment centers, this home truly has it all.
| Price History | |
|---|---|
| 8/20/2026 | Listed $1,275,000 |
General Features
| Living Area | 4990 |
|---|---|
| Sewer | Sewer Connected |
| Heating | Forced Air |
| Cooling | Central Air |
| Possession | Closing |
| Roof | Composition |
| Appliances | Dishwasher,Disposal,Dryer,Microwave,Refrigerator,Stove(s)/Range(s),Washer |
| Security Features | Fully Fenced |
| Year Built | 1990 |
| View | Territorial |
| Topography | Partial Slope |
| Levels | Two |
| Property Subtype | Single Family Residence |
| Tax Year | 2025 |
| County | King |
| New Construction | No |
| Property Type | Residential |
| HOA | No |
| Attached Garage | Yes |
| Subdivision Name | Springbrook |
| Garage Y/N | Yes |
| Full Baths | 2 |
| Special Listing Conditions | None |
| Status | Active |
| Directions | GPS works! |
| City | Kent |
| Entry Location | Main |
| Senior Community Y/N | No |
| High School District | Kent |
| MLS Area | 340 - Renton/Benson Hill |
| Lot Size Units | Square Feet |
| Lot Size Square Feet | 15159 |
| Carport Y/N | No |
| Listing Terms | Cash,Conventional,FHA,VA Loan |
| Land Lease Y/N | No |
| Tax Annual Amount | 10055 |
| Property Condition | Good |
| Public Remarks | Beautifully renovated and exceptionally spacious,this sun-filled residence is ideally situated on an expansive 15,000+ sq ft lot in the sought-after Springbrook neighborhood. A soaring entry opens to |
| Virtual Tour | https://www.zillow.com/view-imx/57b2a4af-0934-4d62-847c-0643aeec965a?initialViewType=pano |
| Structure Type | House |
| Building Area Units | Square Feet |
| Standard Status | Active |
| Property Style | 18 - 2 Stories w/Bsmnt |
| NWM_ShowMapLink | Yes |
Interior Features
| Interior Amenities | Bath Off Primary,Built-In Vacuum,Dbl Pane/Storm Window,Dining Room,Fireplace,French Doors,Pantry,Skylight(s),Vaulted Ceiling(s),Walk-In Closet(s),Water Heater |
|---|---|
| Basement | Partially Finished |
| Flooring | Granite,Laminate,Vinyl,Vinyl Plank,Carpet |
| Total Fireplaces | 2 |
| Fireplace Features | Gas,Wood Burning |
| Air Conditioning Y/N | Yes |
| Heating Y/N | Yes |
| Fireplace Y/N | Yes |
| Half Baths | 1 |
| 3/4 Baths | 2 |
| Total Bedrooms | 5 |
| Total Baths | 5 |
| Water Heater Type | Gas |
| Water Heater Location | Garage |
| Fireplaces Main | 2 |
| Power Production Type | Natural Gas |
| Baths Three Quarter Lower | 1 |
| Baths Three Quarter Upper | 1 |
| Bedrooms Lower | 1 |
| Bedrooms Upper | 4 |
| Baths Half Main | 1 |
| Baths Full Upper | 1 |
| Baths Full Lower | 1 |
| Bathrooms | 4 |
Exterior Features
| Exterior Amenities | Wood |
|---|---|
| Parking Features | Attached Garage |
| Lot Features | Curbs,Paved,Sidewalk |
| Water Source | Public |
| Total Parking | 4 |
| Inclusions | Dishwasher(s),Dryer(s),Garbage Disposal,Microwave(s),Refrigerator(s),Stove(s)/Range(s),Washer(s) |
| Foundation Details | Poured Concrete |
| Building Area Total | 5290 |
| Lot Size Acres | 0.348 |
| Waterfront Y/N | No |
| Covered Spaces | 4 |
| Irrigation Water Rights Y/N | No |
| Site Features | Cable TV,Deck,Fenced-Fully,Gas Available,Patio |
Amenities
- Foreclosure
- Views
- Short Sale
- New Construction
- Adult 55+
- Lease To Own
- No HOA Fees
- Furnished
- Primary On Main
- Air Conditioning
- Seller Finance
- Green
- Fixer Upper
- Horse
- Golf
- Fireplace
- Deck
- Garage
- Basement
- Pool
Property vs Single Family Average in 98031
Price
Taxes
Year Built
Visits
In The Neighborhood
Kent
$ 829,950
- Type
- Single Family | Active
- Size
- 1,950 SqFt
- Rooms
- 4 Beds + 2.5 Baths
 Listed by: Windermere Real Estate/East
Kent
$ 915,000
- Type
- Single Family | Active
- Size
- 2,714 SqFt
- Rooms
- 4 Beds + 3 Baths
Listed by: KW Greater Seattle
