

Address
19919 101st Ave Se, Renton, WA
Price
$ 699,998
Property Attributes
- ID#2552061
- TypeSingle Family
- CountyKING
- CityRenton
- AreaRenton-Benson Hill
- NeighborhoodSpringbrook
- Zip98055
- StyleTraditional
- Year Built2004
- Taxes$ 6487
- Price$ 699,998
- Bedrooms4
- Full Bathrooms2
- Half Bathrooms1
- Sqr Footage2180
- Lot Size0.0891 Acres
Data Source:
Northwest Multiple Listing Service (NWMLS)
Property Description
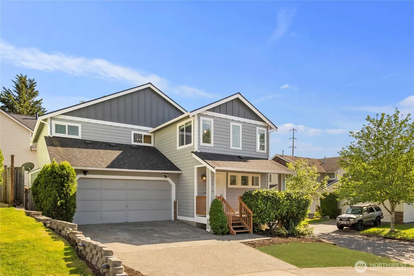
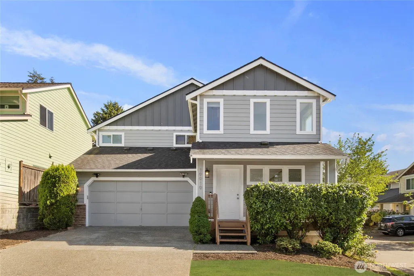
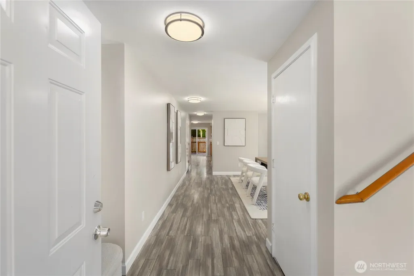
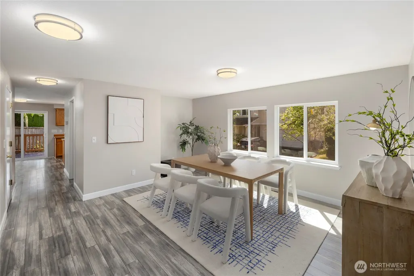
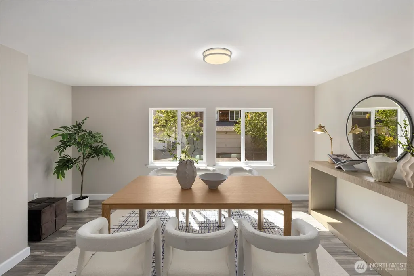
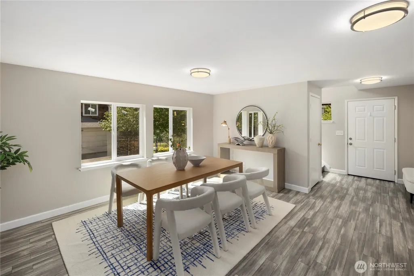
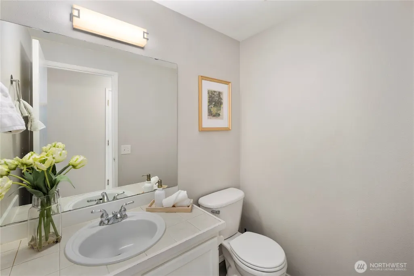
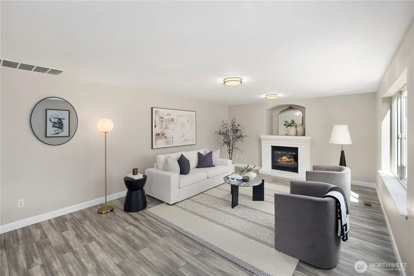
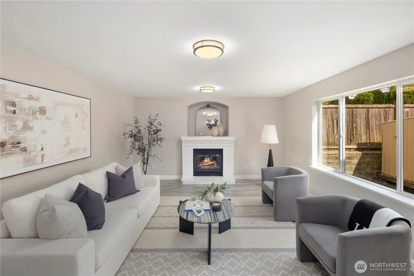
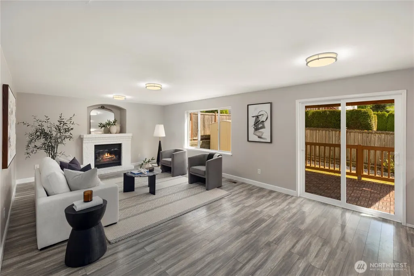
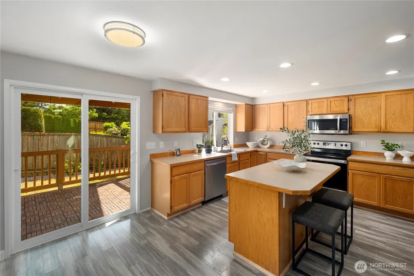
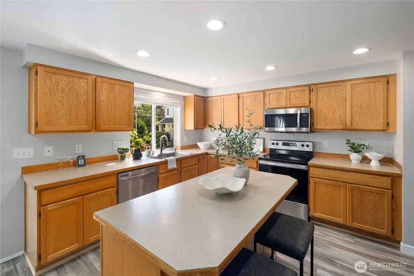
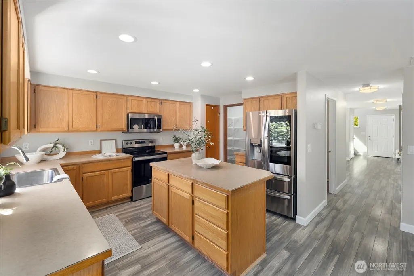
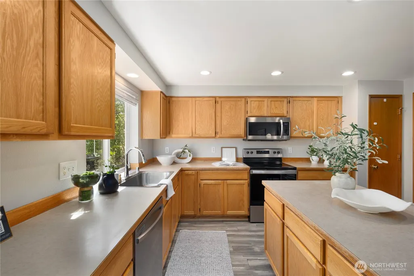
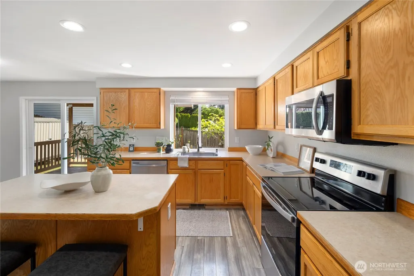
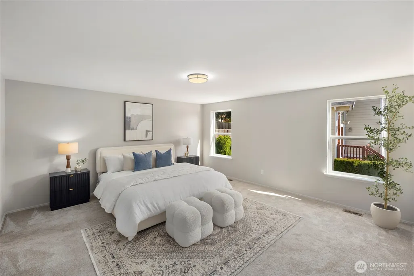
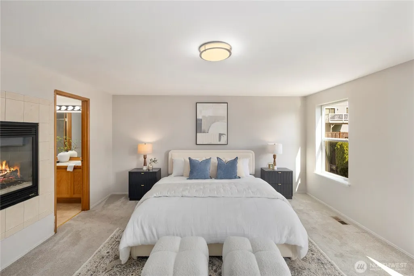
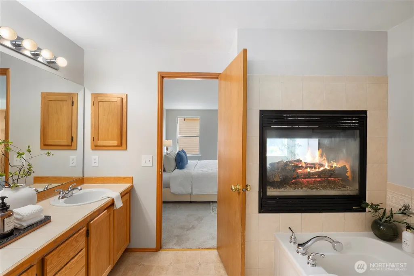
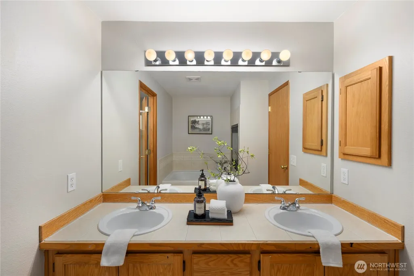
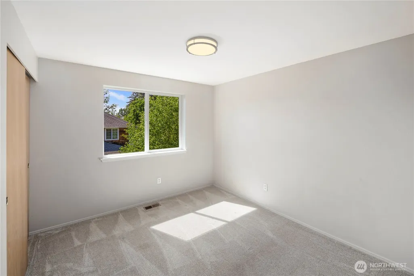
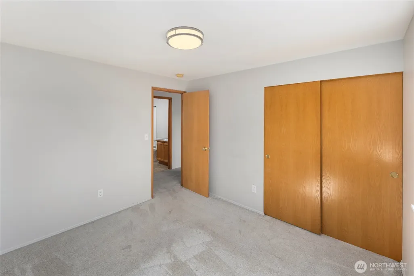
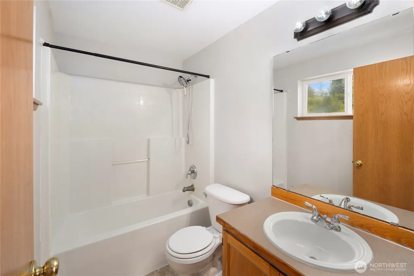
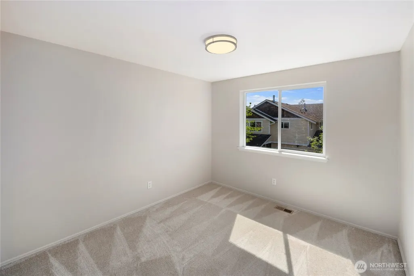
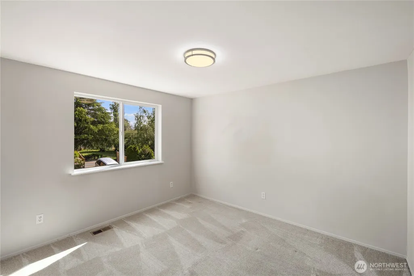
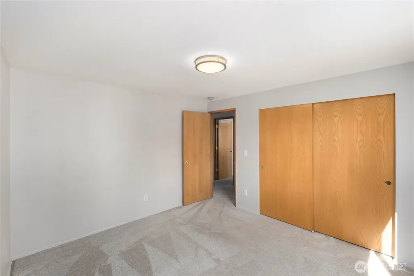
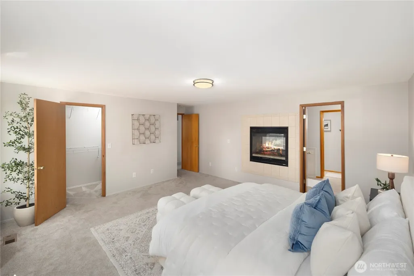
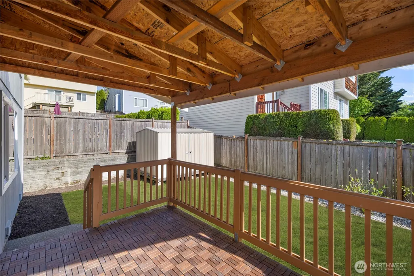
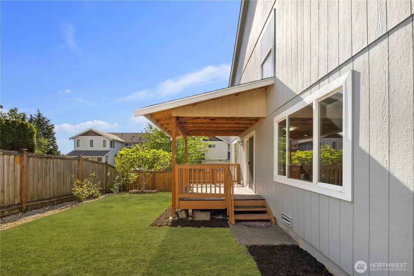
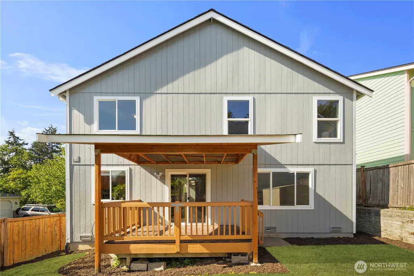
Tucked into a quiet cul-de-sac in Renton, this home offers a comfortable layout and inviting outdoor space. Fresh bark, a covered deck, and a fully fenced backyard create a setting that feels private, usable, and easy to enjoy year round. Whether entertaining, relaxing outdoors, or simply enjoying the extra space, the yard adds a sense of comfort that’s hard to find.Inside, the home feels warm and functional, with a layout designed for everyday living. The kitchen connects naturally to the main living spaces, while small updates throughout give the home a clean and well cared for feel.Upstairs, the spacious primary suite offers a more elevated retreat, complete with a double sided fireplace that adds warmth and character to the space. Three additional bedrooms provide flexibility for guests, work from home needs, or room to grow.Located near everyday conveniences, this home combines practical living with the comfort of an established neighborhood and a setting that feels tucked away while still close to everything.
| Elementary School | Middle School | High School |
|---|---|---|
| Springbrook Elem | Meeker Jnr High | Kentridge High |
| Price History | |
|---|---|
| 7/9/2026 | Listed $714,950 |
| 8/13/2026 | 3$699,998 |
General Features
| Living Area | 2180 |
|---|---|
| Sewer | Sewer Connected |
| Heating | Forced Air |
| Cooling | None |
| Possession | Closing |
| Roof | Composition |
| Appliances | Dishwasher,Disposal,Refrigerator,Stove(s)/Range(s) |
| HOA Fee | 25 |
| Architectural Style | Traditional |
| Security Features | Fully Fenced |
| Year Built | 2004 |
| View | Territorial |
| Topography | Level,Partial Slope |
| Levels | Two |
| Property Subtype | Single Family Residence |
| Tax Year | 2025 |
| Community Features | CCRs |
| Assoc Fee Paid Per | Monthly |
| County | King |
| New Construction | No |
| Property Type | Residential |
| HOA | Yes |
| Attached Garage | Yes |
| Subdivision Name | Springbrook |
| Facing Direction | North |
| Garage Y/N | Yes |
| Full Baths | 2 |
| Special Listing Conditions | None |
| Status | Active |
| Directions | From I-405 South:Take Exit 4 for WA-169 S toward Kent/Auburn.Merge onto WA-169 S (Maple Valley Hwy).Turn left onto SE 192nd St.Turn right onto 101st Ave SE.Continue south to 19919 101st Ave SE. |
| High School | Kentridge High |
| City | Renton |
| Entry Location | Main |
| Senior Community Y/N | No |
| High School District | Kent |
| MLS Area | 340 - Renton/Benson Hill |
| Lot Size Units | Square Feet |
| Lot Size Square Feet | 3880 |
| Carport Y/N | No |
| Listing Terms | Cash,Conventional,FHA,VA Loan |
| Elementary School | Springbrook Elem |
| Land Lease Y/N | No |
| Tax Annual Amount | 6487 |
| Middle/Junior High School | Meeker Jnr High |
| Property Condition | Very Good |
| Public Remarks | Tucked into a quiet cul-de-sac in Renton,this home offers a comfortable layout and inviting outdoor space. Fresh bark,a covered deck,and a fully fenced backyard create a setting that feels private,us |
| Virtual Tour | https://my.matterport.com/show/?m=Y2atiMZbdoe&mls=1 |
| Structure Type | House |
| Building Area Units | Square Feet |
| Standard Status | Active |
| Water Company | Soos Creek Water and Sewer Company |
| Property Style | 12 - 2 Story |
| NWM_ShowMapLink | Yes |
Interior Features
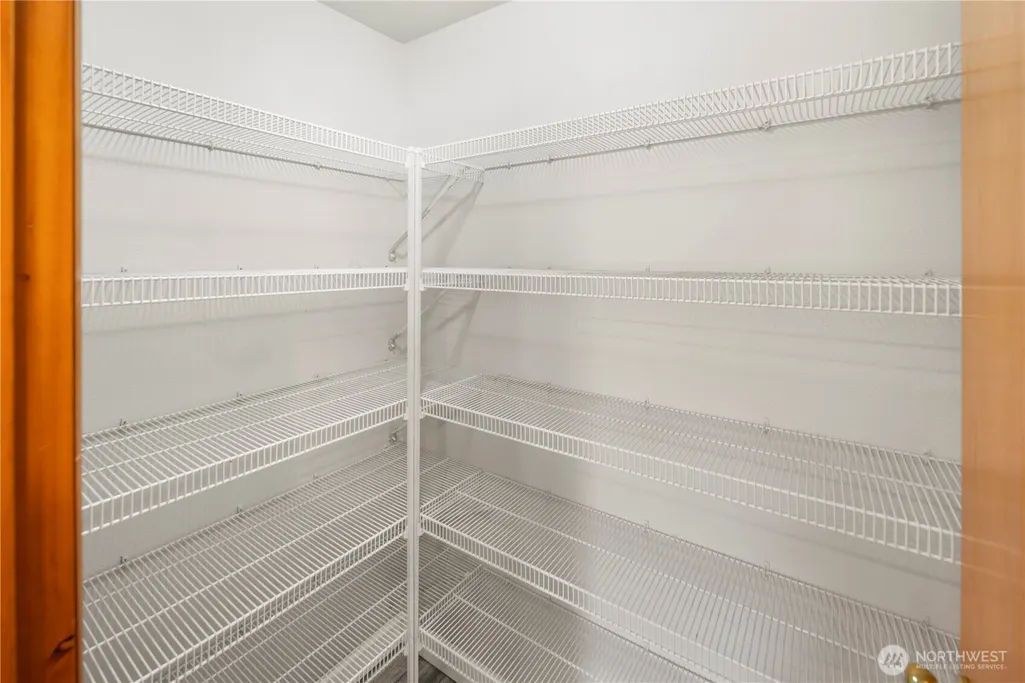
| Interior Amenities | Bath Off Primary,Dining Room,Fireplace,Fireplace (Primary Bedroom),Jetted Tub,Pantry,Sprinkler System,Walk-In Closet(s),Water Heater |
|---|---|
| Basement | None |
| Flooring | Laminate,Carpet |
| Total Fireplaces | 2 |
| Fireplace Features | Gas |
| Air Conditioning Y/N | No |
| Heating Y/N | Yes |
| Fireplace Y/N | Yes |
| Half Baths | 1 |
| Total Bedrooms | 4 |
| Total Baths | 3 |
| Water Heater Type | Gas |
| Water Heater Location | Garage |
| Fireplaces Upper | 1 |
| Fireplaces Main | 1 |
| Power Production Type | Natural Gas |
| Bedrooms Upper | 3 |
| Baths Half Main | 1 |
| Baths Full Upper | 2 |
| Bathrooms | 2.5 |
Exterior Features
| Exterior Amenities | Wood Products |
|---|---|
| Vegetation | Garden Space |
| Parking Features | Attached Garage |
| Lot Features | Cul-De-Sac,Curbs,Paved,Sidewalk |
| Water Source | Public |
| Total Parking | 4 |
| Inclusions | Dishwasher(s),Garbage Disposal,Refrigerator(s),Stove(s)/Range(s) |
| Foundation Details | Poured Concrete |
| Building Area Total | 2180 |
| Lot Size Acres | 0.0891 |
| Waterfront Y/N | No |
| Covered Spaces | 2 |
| Irrigation Water Rights Y/N | No |
| Site Features | Cable TV,Deck,Fenced-Fully,Gas Available |
| Parking Uncovered Total | 2 |
Amenities
- Foreclosure
- Views
- Short Sale
- New Construction
- Adult 55+
- Lease To Own
- No HOA Fees
- Furnished
- Primary On Main
- Air Conditioning
- Seller Finance
- Green
- Fixer Upper
- Horse
- Golf
- Fireplace
- Deck
- Garage
- Basement
- Pool
Property vs Single Family Average in 98055
Price
Taxes
Year Built
Visits
In The Neighborhood
Kent
$ 1,275,000
- Type
- Single Family | Active
- Size
- 4,990 SqFt
- Rooms
- 5 Beds + 4.5 Baths
 Listed by: Windermere Real Estate/M2, LLC
Kent
$ 829,950
- Type
- Single Family | Active
- Size
- 1,950 SqFt
- Rooms
- 4 Beds + 2.5 Baths
Listed by: Windermere Real Estate/East
