


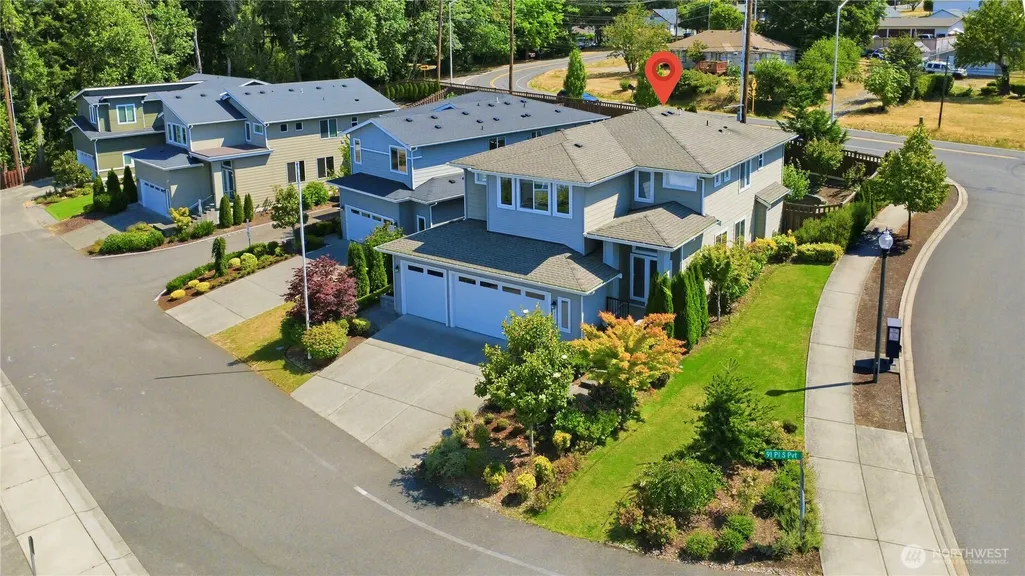
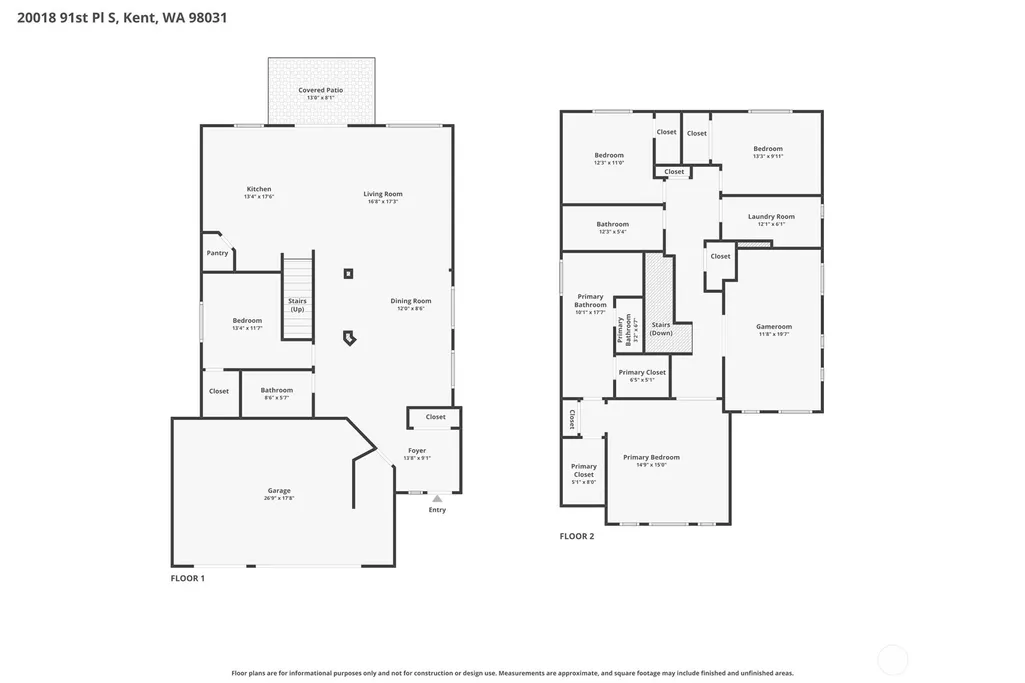
Address
20018 91st Pl S, Kent, WA
Price
$ 915,000
Property Attributes
- ID#2555592
- TypeSingle Family
- CountyKING
- CityKent
- AreaKent
- NeighborhoodSpringbrook
- Zip98031
- StyleCraftsman
- Year Built2018
- Taxes$ 9031
- Price$ 915,000
- Bedrooms4
- Full Bathrooms3
- Half Bathrooms0
- Sqr Footage2714
- Lot Size0.1773 Acres
Data Source:
Northwest Multiple Listing Service (NWMLS)
Property Description
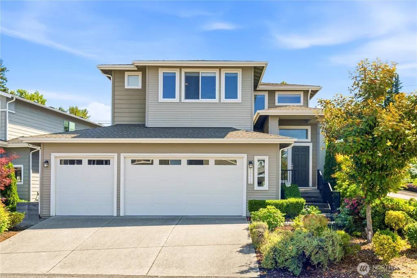
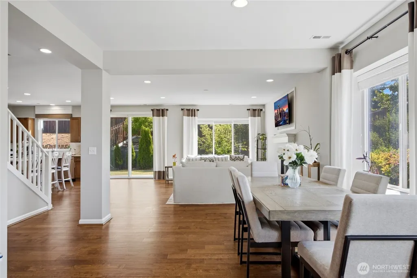
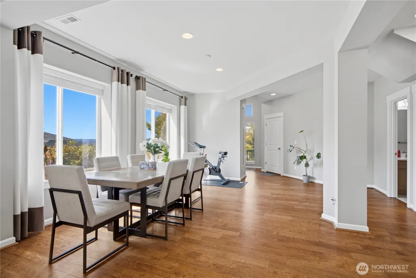
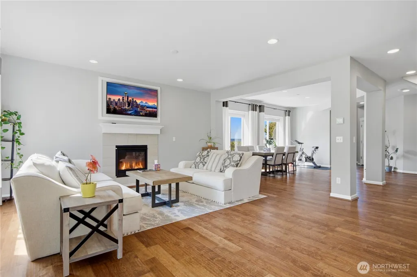
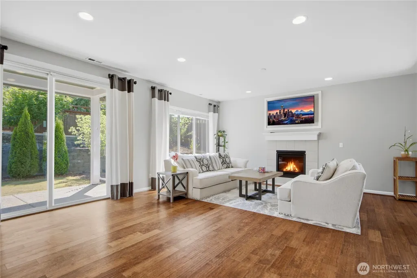
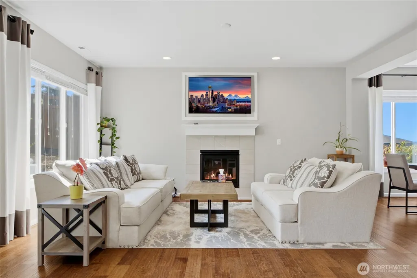
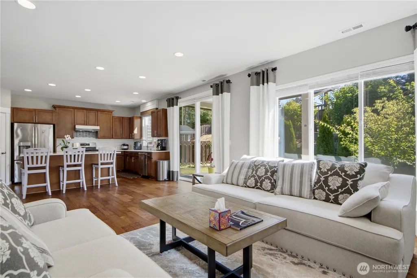
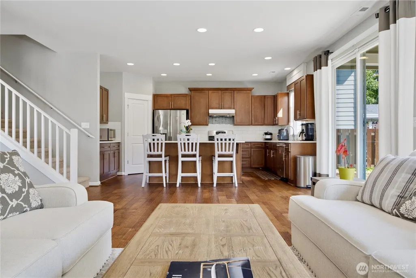
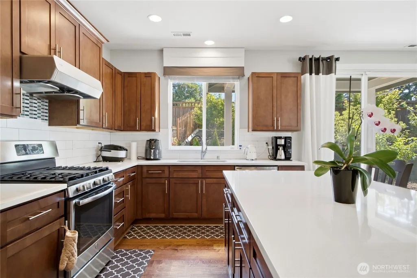
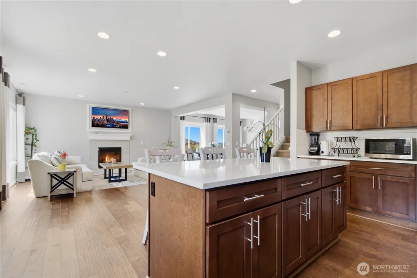
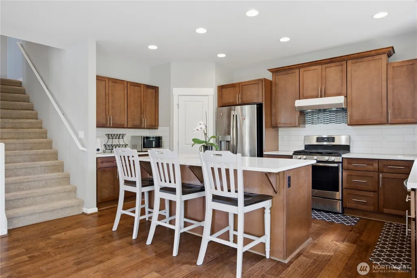
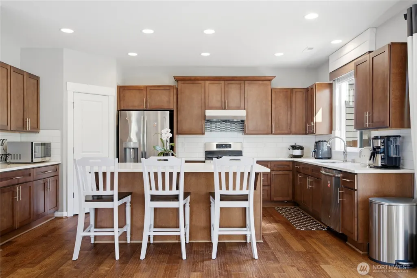
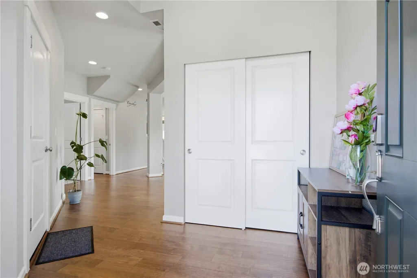
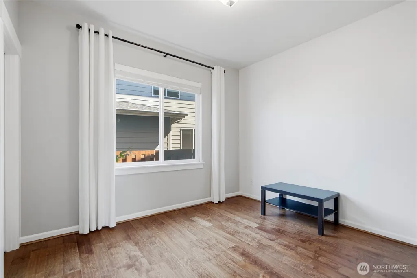
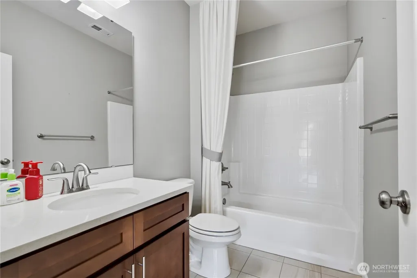
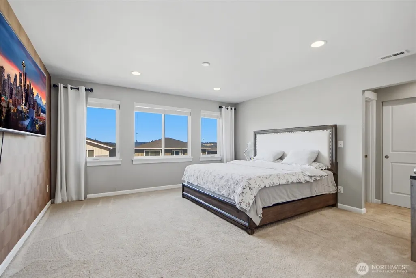
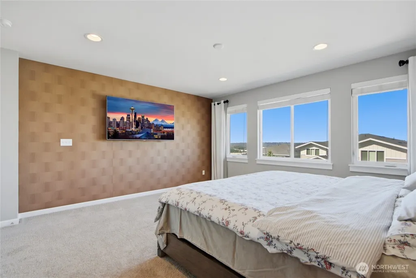
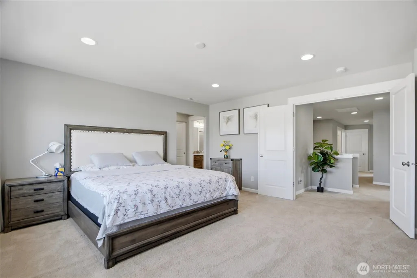
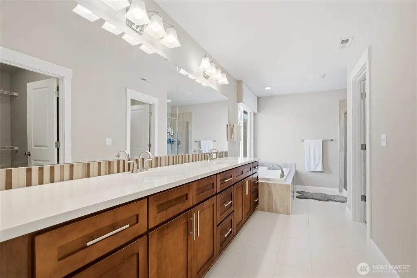
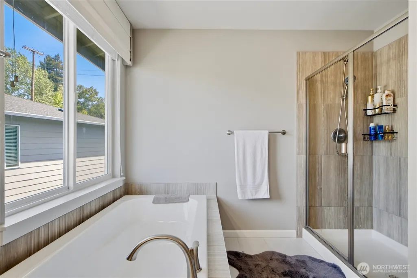
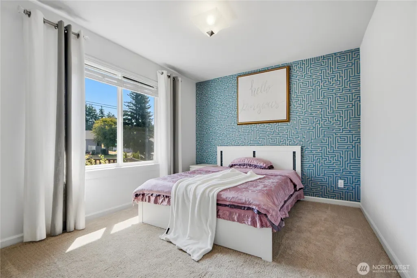
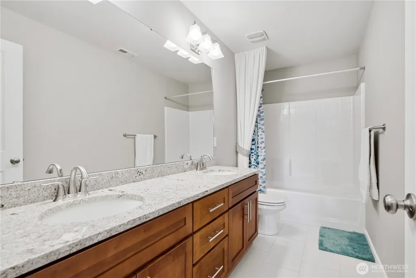
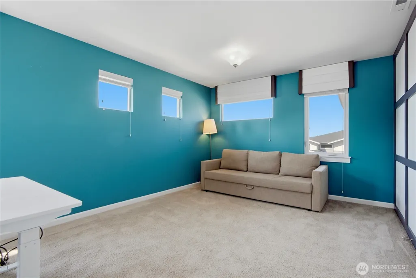
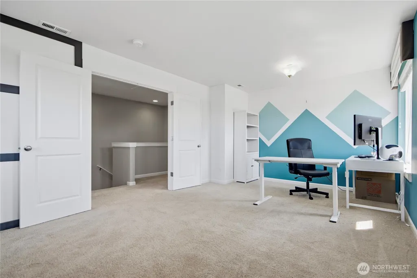
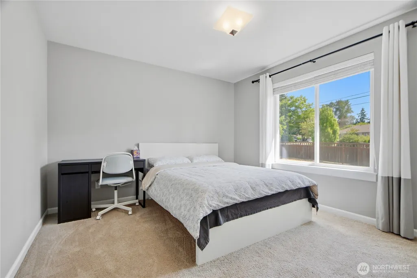
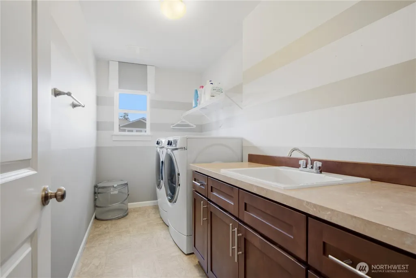
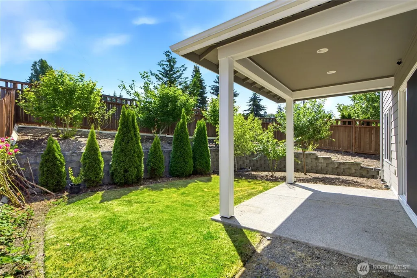
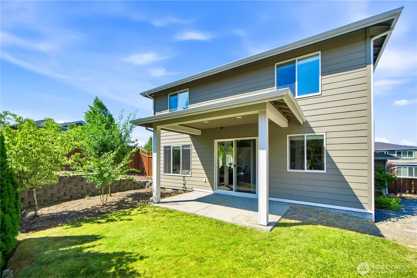
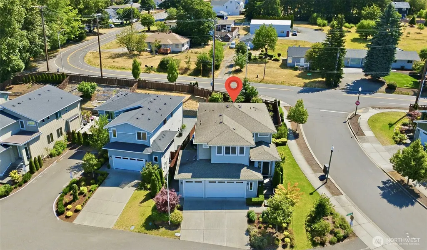
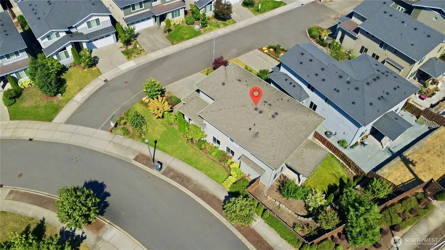
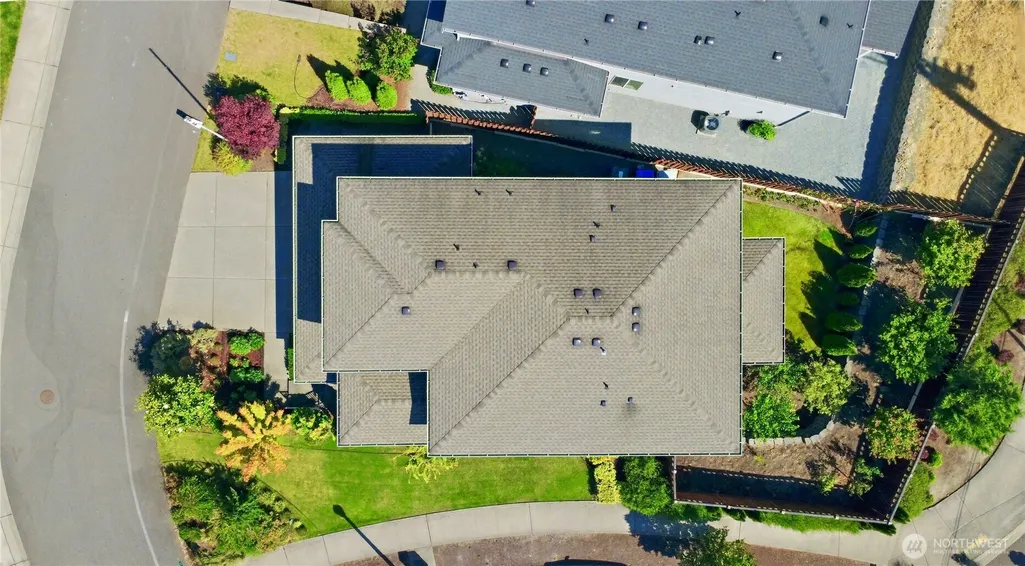
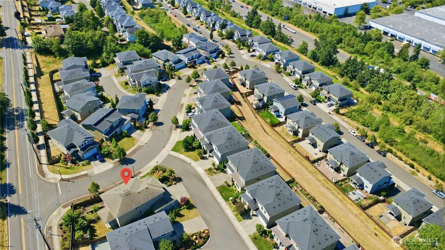
Welcome to this beautifully upgraded corner-lot home, originally built as the community's model home and showcasing premium finishes throughout. Offering 4 bedrooms, 3 full baths, and a spacious 3-car garage, this thoughtfully designed home features an open-concept layout filled with natural light, hardwood floors throughout the main level, designer accent walls, and a spacious great room that flows seamlessly into the gourmet kitchen with quartz countertops, stainless steel appliances, a large island, and a walk-in pantry. A main-floor bedroom and full bath provide the perfect setup for guests, multigenerational living, or a home office. Upstairs, the luxurious primary suite offers a spa-inspired 5-piece bath and dual walk-in closets, while a huge bonus room and generously sized secondary bedrooms, each with walk-in closets, provide exceptional flexibility. Enjoy year-round outdoor living on the covered patio overlooking the fully fenced backyard with peaceful territorial views. Additional highlights include central A/C, numerous builder upgrades, and true move-in-ready condition. Conveniently located near shopping, dining, parks, schools, and major commuter routes, this exceptional home offers the perfect blend of quality, comfort, and everyday convenience.
| Elementary School | Middle School | High School |
|---|---|---|
| Springbrook Elem | Meeker Jnr High | Kentridge High |
| Price History | |
|---|---|
| 7/17/2026 | Listed $915,000 |
General Features
| Living Area | 2714 |
|---|---|
| Sewer | Sewer Connected |
| Heating | 90%+ High Efficiency,Forced Air |
| Cooling | 90%+ High Efficiency,Central Air |
| Possession | Closing,Negotiable |
| Roof | Composition |
| Appliances | Dishwasher,Disposal,Dryer,Refrigerator,Stove(s)/Range(s),Washer |
| HOA Fee | 97 |
| Association Fee Includes | Common Area Maintenance |
| Architectural Style | Craftsman |
| Security Features | Fully Fenced |
| Year Built | 2018 |
| View | Mountains,Territorial |
| Topography | Level |
| Levels | Two |
| Property Subtype | Single Family Residence |
| Tax Year | 2026 |
| Community Features | CCRs |
| Assoc Fee Paid Per | Monthly |
| County | King |
| New Construction | No |
| Property Type | Residential |
| HOA | Yes |
| Attached Garage | Yes |
| Subdivision Name | Springbrook |
| Garage Y/N | Yes |
| Full Baths | 3 |
| Special Listing Conditions | None |
| Status | Active |
| Directions | Take Hwy 515 to S. 200th St go west to 92nd Ave S. turn right on S. 200th Pl then right on 91st Pl S. home on right. |
| High School | Kentridge High |
| City | Kent |
| Entry Location | Main |
| Senior Community Y/N | No |
| High School District | Kent |
| MLS Area | 330 - Kent |
| Lot Size Units | Square Feet |
| Lot Size Square Feet | 7722 |
| Carport Y/N | No |
| Listing Terms | Cash,Conventional,VA Loan |
| Elementary School | Springbrook Elem |
| Land Lease Y/N | No |
| Tax Annual Amount | 9031 |
| Middle/Junior High School | Meeker Jnr High |
| Public Remarks | Welcome to this beautifully upgraded corner-lot home,originally built as the community's model home and showcasing premium finishes throughout. Offering 4 bedrooms,3 full baths,and a spacious 3-car g |
| Virtual Tour | https://www.zillow.com/view-imx/e65c5005-14ea-4e1d-bd1c-45150c38779e/?utm_source=captureapp |
| Structure Type | House |
| Building Area Units | Square Feet |
| Builder Name | Brennas Vista |
| Standard Status | Active |
| Water Company | Soos Creek |
| Property Style | 12 - 2 Story |
| NWM_ShowMapLink | Yes |
Interior Features
| Interior Amenities | Dbl Pane/Storm Window,Dining Room,Fireplace,High Tech Cabling,Pantry,Vaulted Ceiling(s),Walk-In Closet(s),Water Heater |
|---|---|
| Basement | None |
| Flooring | Ceramic Tile,Engineered Hardwood,Carpet |
| Total Fireplaces | 1 |
| Air Conditioning Y/N | Yes |
| Heating Y/N | Yes |
| Fireplace Y/N | Yes |
| Total Bedrooms | 4 |
| Main Level Bedrooms | 1 |
| Total Baths | 3 |
| Water Heater Type | GAS/Tankless |
| Water Heater Location | Garage |
| Fireplaces Main | 1 |
| Power Production Type | Electric,Natural Gas |
| Bedrooms Upper | 3 |
| Baths Full Upper | 2 |
| Baths Full Main | 1 |
| Bathrooms | 3 |
Exterior Features
| Exterior Amenities | Wood,Wood Products |
|---|---|
| Vegetation | Brush,Fruit Trees,Garden Space |
| Parking Features | Attached Garage |
| Lot Features | Corner Lot,Paved,Sidewalk |
| Water Source | Public |
| Total Parking | 6 |
| Inclusions | Dishwasher(s),Dryer(s),Garbage Disposal,Refrigerator(s),Stove(s)/Range(s),Washer(s) |
| Foundation Details | Poured Concrete |
| Building Area Total | 2714 |
| Lot Size Acres | 0.1773 |
| Waterfront Y/N | No |
| Covered Spaces | 3 |
| Irrigation Water Rights Y/N | No |
| Site Features | Fenced-Fully,High Speed Internet,Patio |
| Parking Uncovered Total | 3 |
Amenities
- Foreclosure
- Views
- Short Sale
- New Construction
- Adult 55+
- Lease To Own
- No HOA Fees
- Furnished
- Primary On Main
- Air Conditioning
- Seller Finance
- Green
- Fixer Upper
- Horse
- Golf
- Fireplace
- Deck
- Garage
- Basement
- Pool
Property vs Single Family Average in 98031
Price
Taxes
Year Built
Visits
In The Neighborhood
Kent
$ 1,275,000
- Type
- Single Family | Active
- Size
- 4,990 SqFt
- Rooms
- 5 Beds + 4.5 Baths
 Listed by: Windermere Real Estate/M2, LLC
Kent
$ 829,950
- Type
- Single Family | Active
- Size
- 1,950 SqFt
- Rooms
- 4 Beds + 2.5 Baths
Listed by: Windermere Real Estate/East
