

Address
18175 State Route 9, Mount Vernon, WA
Price
$ 799,000
Property Attributes
- ID#2571795
- TypeSingle Family
- CountySKAGIT
- CityMount Vernon
- AreaMount Vernon
- NeighborhoodBig Lake
- Zip98274
- StyleContemporary
- Year Built2002
- Taxes$ 6834
- Price$ 799,000
- Bedrooms4
- Full Bathrooms3
- Half Bathrooms1
- Sqr Footage3308
- Lot Size0.46 Acres
Data Source:
Northwest Multiple Listing Service (NWMLS)
Property Description
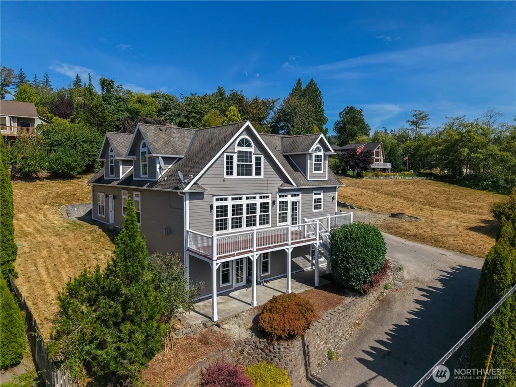
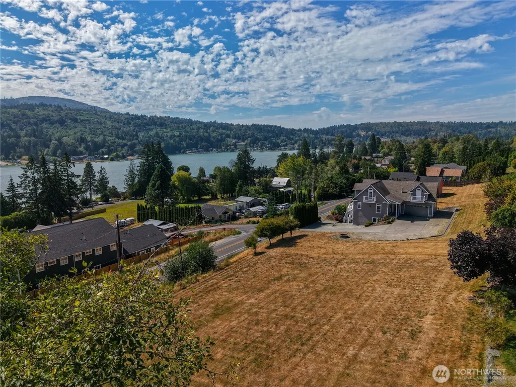
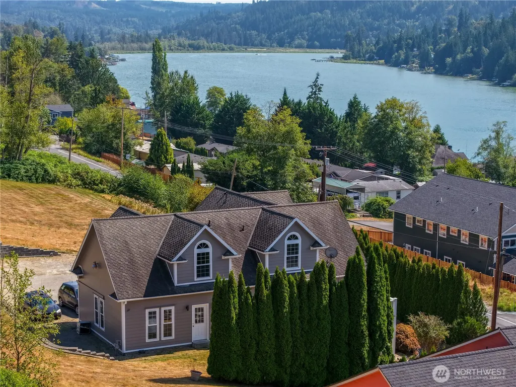
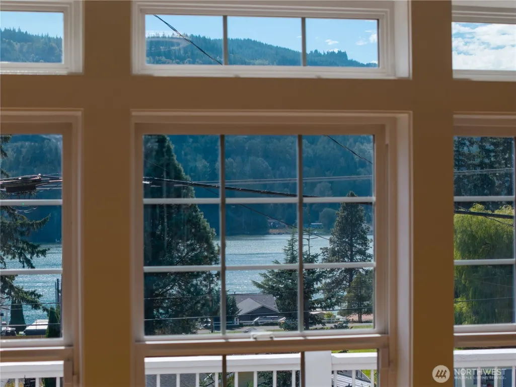
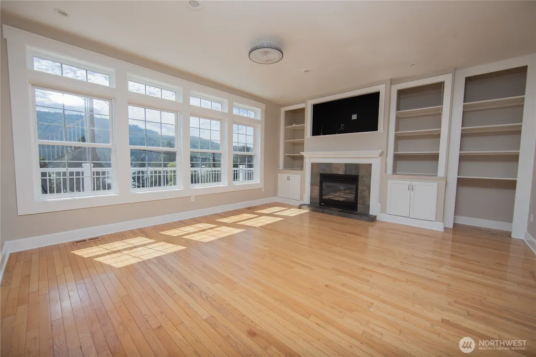
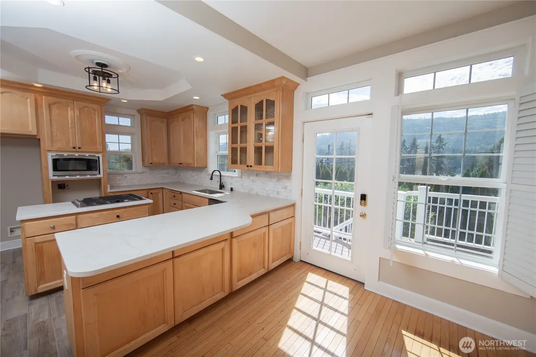
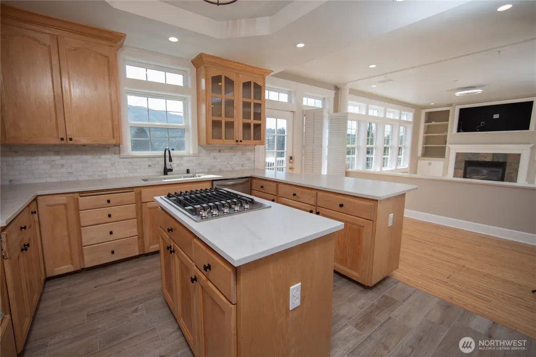
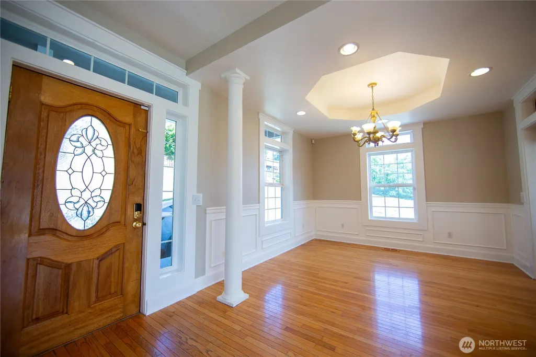
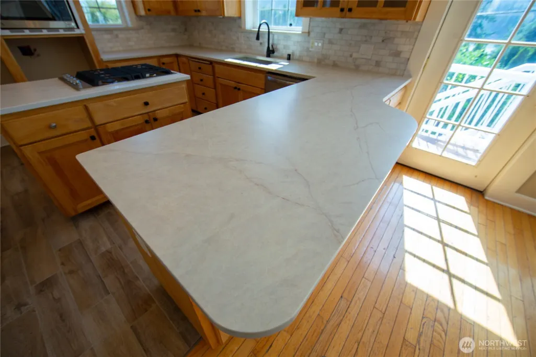
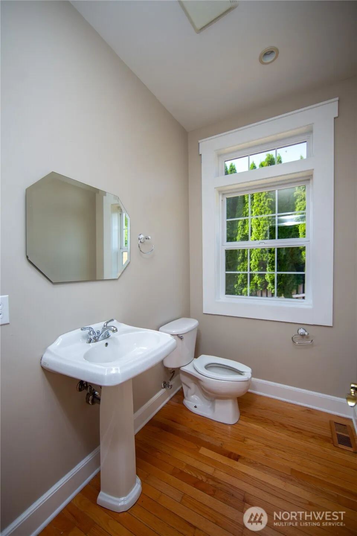
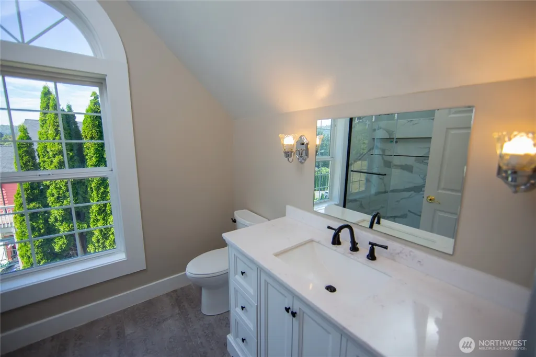
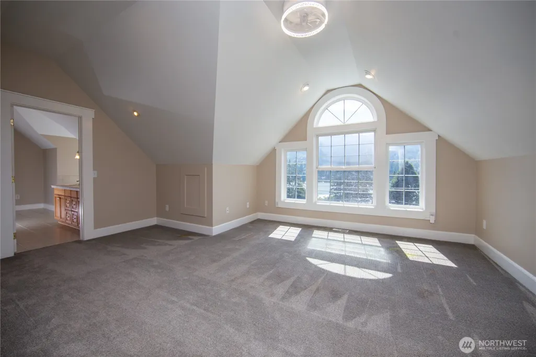
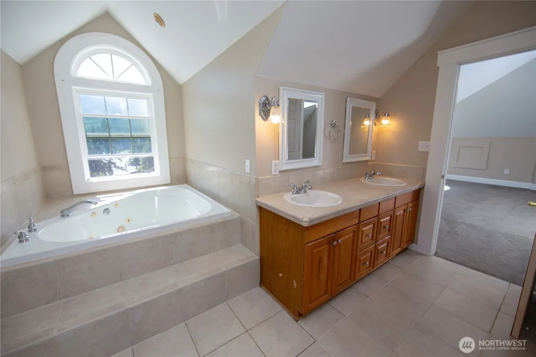
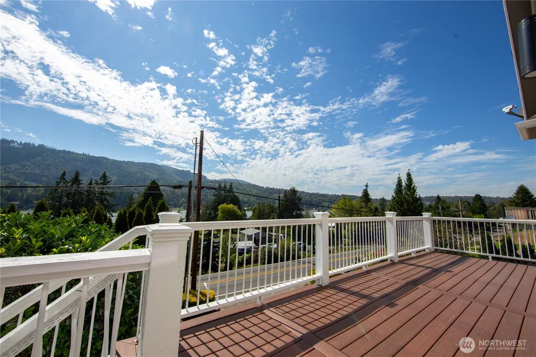
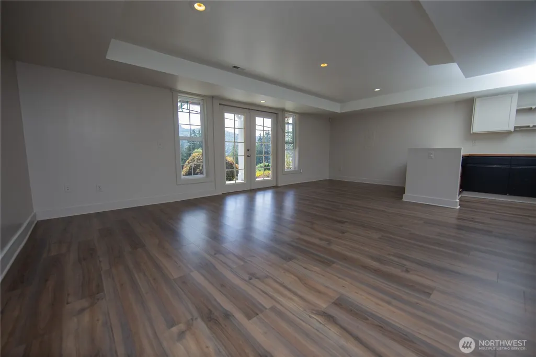
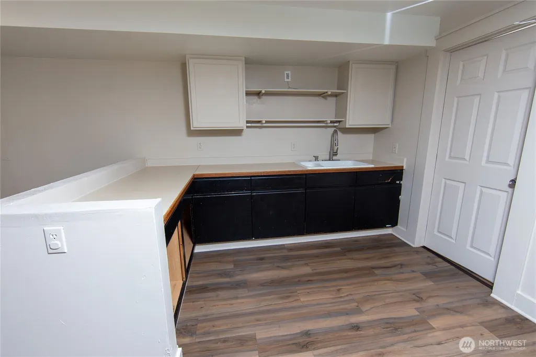
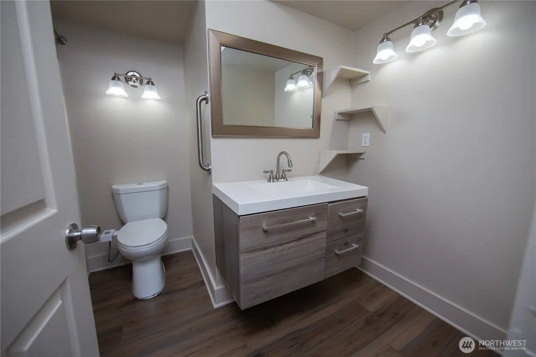
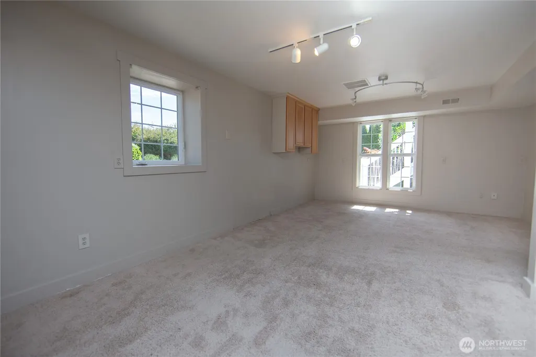
This custom Cape Cod pairs two things everyone chases and rarely finds together: sweeping lake-and-mountain views, and a setting minutes from the water. Set in Montborne Heights, a small established neighborhood on the sunny side of Big Lake. Inside, the heart of the home shines with brand-new counters and new stainless appliances — clean, bright, and ready for their first Sunday breakfast. West-facing windows pour light through the living room and put the sunset over the lake in front of you every evening. Four bedrooms and three-and-a-half baths give everyone room to spread out — with a bathroom on every floor, so there's never a wait and never a trek up the stairs. The primary suite lives like a private spa, anchored by a five-piece bath with a jetted tub, separate shower, and double vanities. Sink in after a day on the lake and let the jets do the rest. Downstairs, a spacious finished daylight basement — with its own bath already in place — makes easy in-law or guest quarters, a home office, or a media floor. Nearly half an acre wraps the home in space for barbecues, garden plans, and long evenings on the deck as the sun drops behind the western hills. The public Big Lake boat launch, Overlook Golf Course, and the Walker Valley ORV and trail system are all minutes out, with Highway 9 an easy hop to Mount Vernon and the I-5 corridor. Weekends here write themselves — morning paddle to evening BBQ. Come see why this one's special.
| Elementary School | Middle School | High School |
|---|---|---|
| Buyer To Verify Elementary School | Buyer To Verify Middle School | Buyer To Verify High School |
| Price History | |
|---|---|
| 8/20/2026 | Listed $850,000 |
| 9/3/2026 | 6$799,000 |
General Features
| Living Area | 3308 |
|---|---|
| Sewer | Sewer Connected |
| Heating | Forced Air |
| Cooling | None |
| Possession | Closing |
| Roof | Composition |
| Appliances | Dishwasher,Microwave,Refrigerator,Stove(s)/Range(s) |
| HOA Fee | 100 |
| Architectural Style | Contemporary |
| Security Features | Security System |
| Year Built | 2002 |
| View | Lake,Territorial |
| Topography | Sloped,Terraces |
| Levels | Two |
| Property Subtype | Single Family Residence |
| Tax Year | 2026 |
| Community Features | CCRs |
| Building Name | Montborne Heights |
| Assoc Fee Paid Per | Annually |
| County | Skagit |
| New Construction | No |
| Property Type | Residential |
| HOA | Yes |
| Attached Garage | Yes |
| Subdivision Name | Big Lake |
| Facing Direction | Southwest |
| Garage Y/N | Yes |
| Full Baths | 3 |
| Special Listing Conditions | None |
| Status | Active |
| Directions | I-5 to College Way,east to the Hwy 9 roundabout. Follow Hwy 9 south to Big Lake. Home is on the left just past Walker Valley Road and before Big Lake Bar & Grill. |
| High School | Buyer To Verify |
| City | Mount Vernon |
| Entry Location | Main |
| Senior Community Y/N | No |
| High School District | Sedro Woolley |
| MLS Area | 835 - Mount Vernon |
| Lot Size Units | Square Feet |
| Lot Size Square Feet | 20038 |
| Carport Y/N | No |
| Listing Terms | Cash,Conventional,FHA,VA Loan |
| Elementary School | Buyer To Verify |
| Land Lease Y/N | No |
| Tax Annual Amount | 6834 |
| Middle/Junior High School | Buyer To Verify |
| Property Condition | Good |
| Public Remarks | This custom Cape Cod pairs two things everyone chases and rarely finds together: sweeping lake-and-mountain views,and a setting minutes from the water. Set in Montborne Heights,a small established ne |
| Virtual Tour | https://drive.google.com/file/d/1mNdg7wNibl2shRCXHNKs5Kl97qf2Epwe/view?usp=drivesdk |
| Structure Type | House |
| Building Area Units | Square Feet |
| Standard Status | Active |
| Water Company | Skagit PUD |
| Property Style | 18 - 2 Stories w/Bsmnt |
| NWM_ShowMapLink | Yes |
Interior Features
| Interior Amenities | Bath Off Primary,Ceiling Fan(s),Dbl Pane/Storm Window,Dining Room,Fireplace,French Doors,Jetted Tub,Security System,Vaulted Ceiling(s),Walk-In Closet(s),Water Heater,Wet Bar |
|---|---|
| Basement | Daylight,Finished |
| Flooring | Hardwood,Vinyl,Carpet |
| Total Fireplaces | 1 |
| Fireplace Features | Gas |
| Air Conditioning Y/N | No |
| Heating Y/N | Yes |
| Fireplace Y/N | Yes |
| Half Baths | 1 |
| Total Bedrooms | 4 |
| Total Baths | 4 |
| Water Heater Type | Gas |
| Water Heater Location | Mechanical room in basement |
| Fireplaces Main | 1 |
| Power Production Type | Electric,Natural Gas |
| Bedrooms Upper | 4 |
| Baths Half Main | 1 |
| Baths Full Upper | 2 |
| Baths Full Lower | 1 |
| Bathrooms | 3.5 |
Exterior Features
| Exterior Amenities | Cement Planked |
|---|---|
| Parking Features | Attached Garage,Off Street |
| Lot Features | Paved |
| Water Source | Public |
| Total Parking | 2 |
| Inclusions | Dishwasher(s),Microwave(s),Refrigerator(s),Stove(s)/Range(s) |
| Foundation Details | Poured Concrete,Slab |
| Building Area Total | 3308 |
| Lot Dimensions | 124 x 160 |
| Lot Size Acres | 0.46 |
| Waterfront Y/N | No |
| Covered Spaces | 2 |
| Irrigation Water Rights Y/N | No |
| Site Features | Cable TV,Deck,Gas Available,High Speed Internet,Patio |
| Lot Number | Tract B |
Amenities
- Foreclosure
- Views
- Short Sale
- New Construction
- Adult 55+
- Lease To Own
- No HOA Fees
- Furnished
- Primary On Main
- Air Conditioning
- Seller Finance
- Green
- Fixer Upper
- Horse
- Golf
- Fireplace
- Deck
- Garage
- Basement
- Pool
Property vs Single Family Average in 98274
Price
Taxes
Year Built
Visits
In The Neighborhood
Just Listed
Mount Vernon
$ 1,340,000
- Type
- Single Family | Active
- Size
- 2,406 SqFt
- Rooms
- 3 Beds + 2 Baths
 Listed by: Pike Real Estate
Just Listed
Mount Vernon
$ 635,000
- Type
- Single Family | Active
- Size
- 1,440 SqFt
- Rooms
- 3 Beds + 2 Baths
Listed by: Pellego, Inc.
Open House
Mount Vernon
$ 725,000
- Type
- Single Family | Active
- Size
- 2,040 SqFt
- Rooms
- 4 Beds + 3 Baths
Listed by: Keller Williams Western Realty
Mount Vernon
$ 750,000
- Type
- Single Family | Active
- Size
- 1,288 SqFt
- Rooms
- 3 Beds + 1 Baths
Listed by: Windermere Real Estate/CIR
Mount Vernon
$ 725,000
- Type
- Single Family | Active
- Size
- 2,081 SqFt
- Rooms
- 4 Beds + 2 Baths
Listed by: John L. Scott Arlington
Mount Vernon
$ 700,000
- Type
- Single Family | Active
- Size
- 1,410 SqFt
- Rooms
- 3 Beds + 2 Baths
Listed by: John L. Scott Anacortes
Mount Vernon
$ 899,900
- Type
- Single Family | Active
- Size
- 2,752 SqFt
- Rooms
- 4 Beds + 3.5 Baths
Listed by: Keller Williams Western Realty
Mount Vernon
$ 849,950
- Type
- Single Family | Active
- Size
- 3,134 SqFt
- Rooms
- 4 Beds + 3 Baths
Listed by: John L. Scott Skagit
Mount Vernon
$ 899,900
- Type
- Single Family | Active
- Size
- 2,324 SqFt
- Rooms
- 3 Beds + 3 Baths
Listed by: Keller Williams Western Realty
Mount Vernon
$ 674,999
- Type
- Single Family | Active
- Size
- 1,400 SqFt
- Rooms
- 3 Beds + 2 Baths
Listed by: American Dream R.E. East LLC
Mount Vernon
$ 875,000
- Type
- Single Family | Active
- Size
- 3,448 SqFt
- Rooms
- 5 Beds + 3.5 Baths
Listed by: Keller Williams Western Realty
