


Address
22426 Criddle Lane, Mount Vernon, WA
Price
$ 899,900
Property Attributes
- ID#2536594
- TypeSingle Family
- CountySKAGIT
- CityMount Vernon
- AreaMount Vernon
- NeighborhoodBig Lake
- Zip98274
- StyleContemporary
- Year Built1982
- Taxes$ 6278
- Price$ 899,900
- Bedrooms3
- Full Bathrooms3
- Half Bathrooms0
- Sqr Footage2324
- Lot Size12 Acres
Data Source:
Northwest Multiple Listing Service (NWMLS)
Property Description
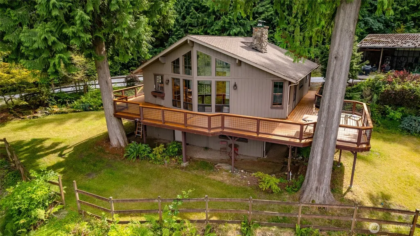
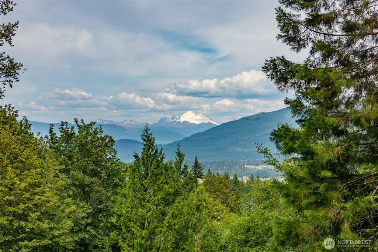
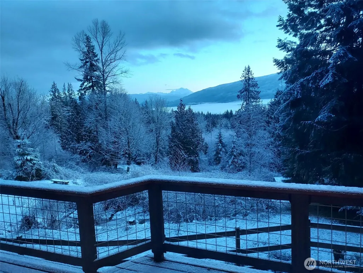
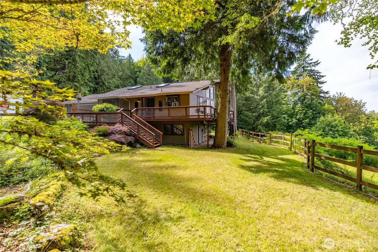
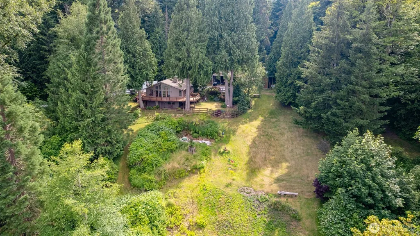
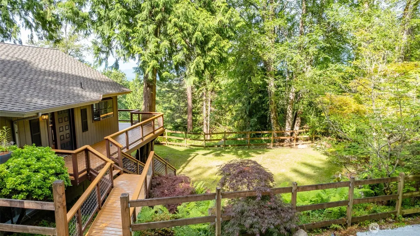
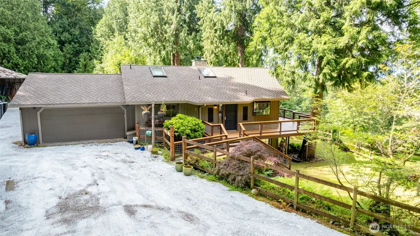
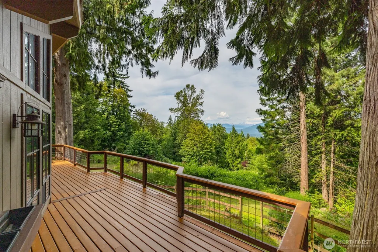
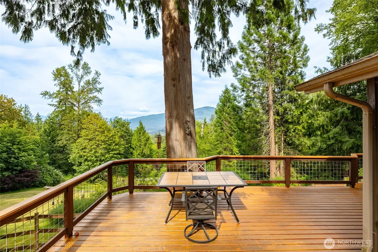
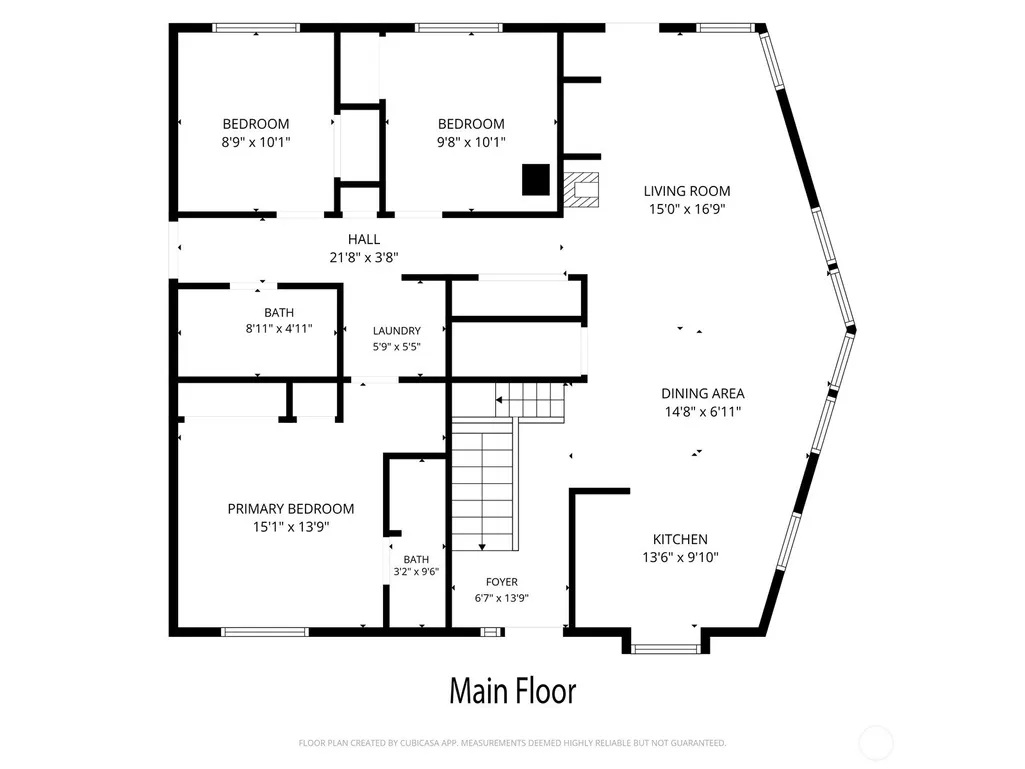
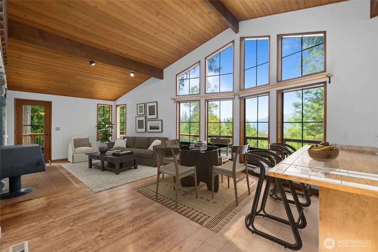
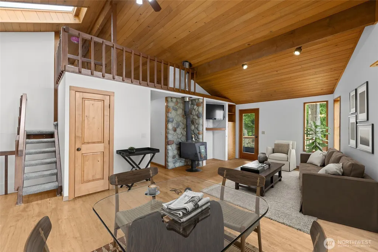
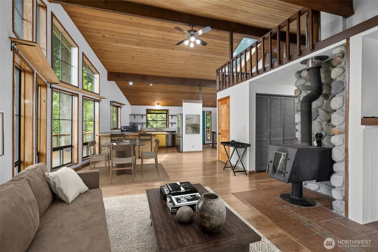
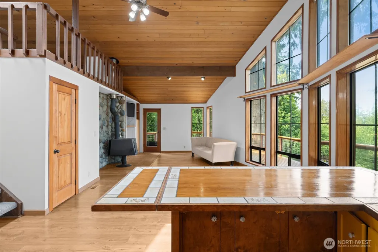
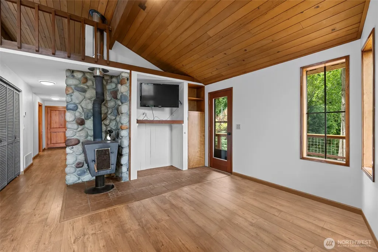
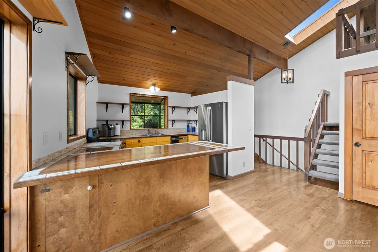
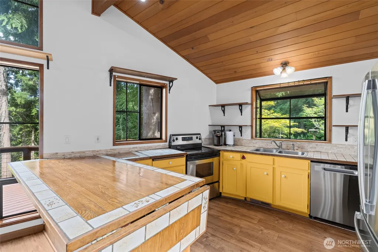
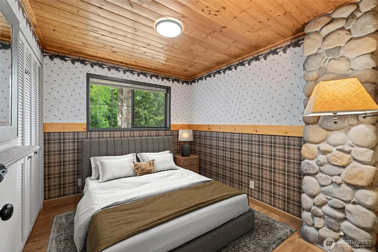
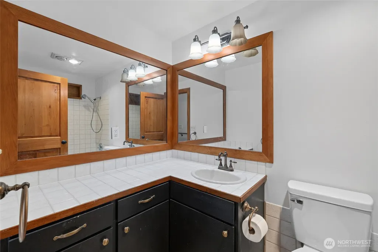
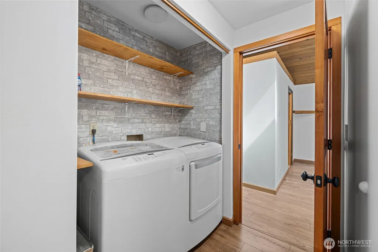
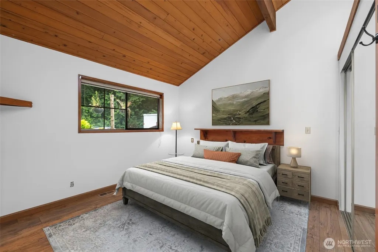
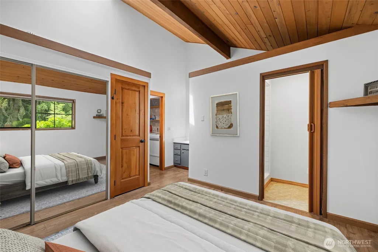
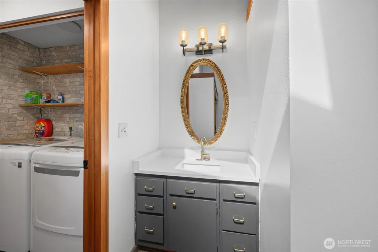
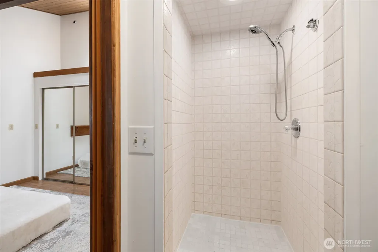
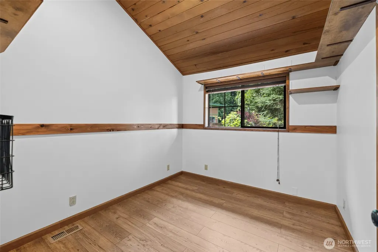
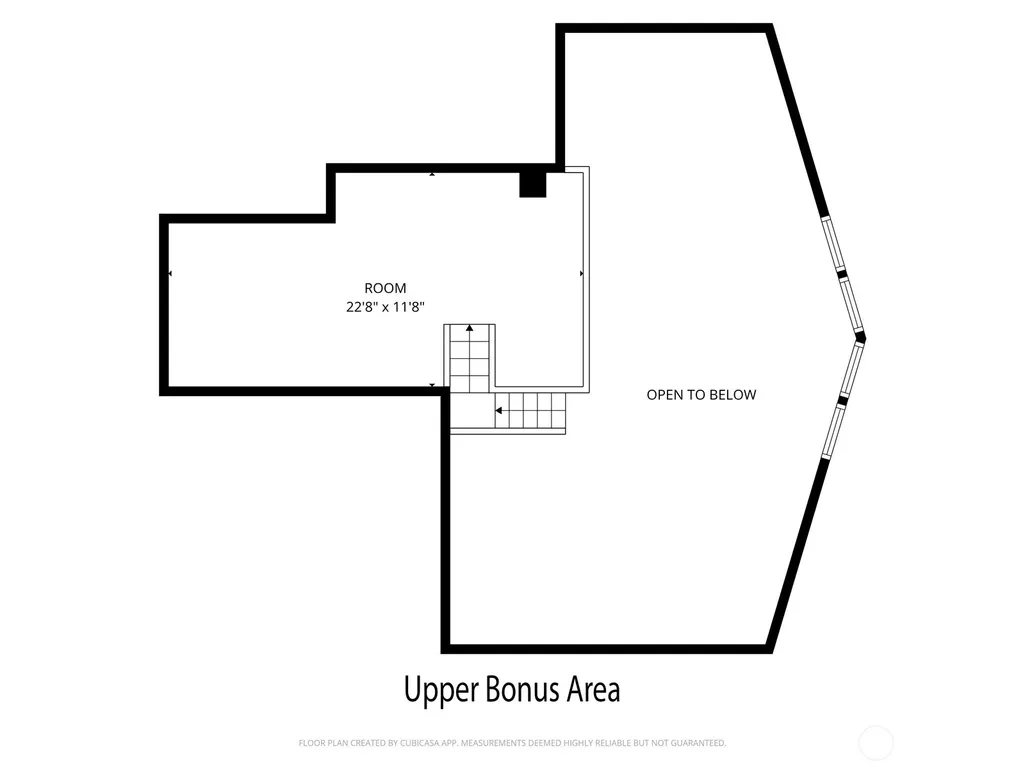
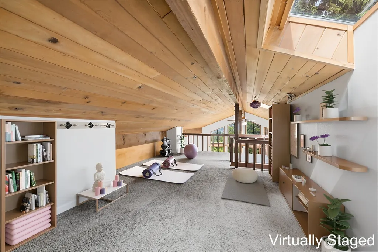
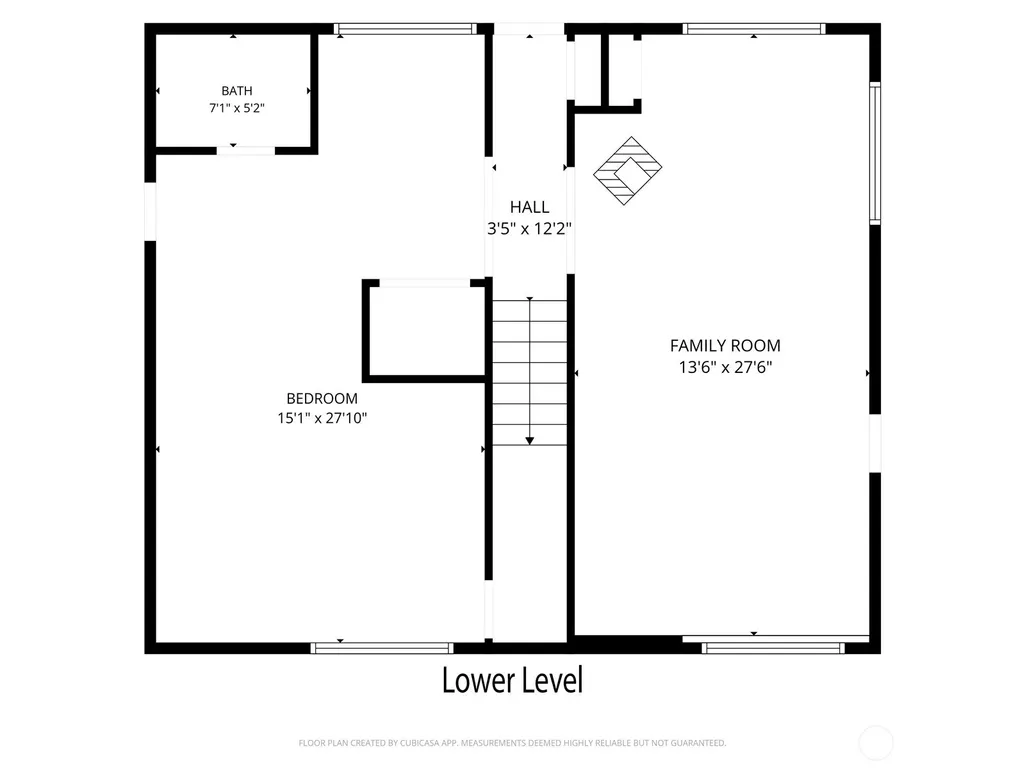
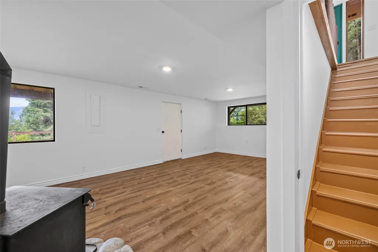
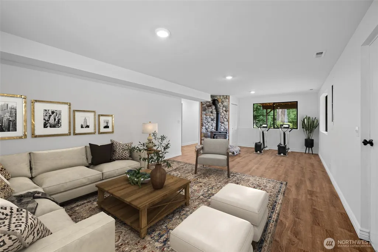
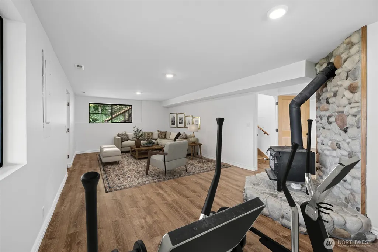
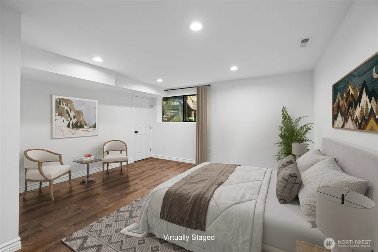
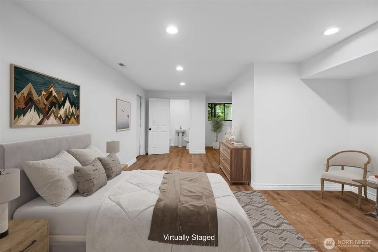
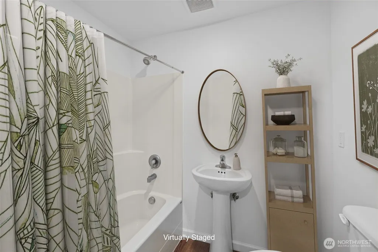
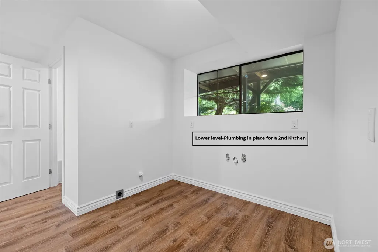
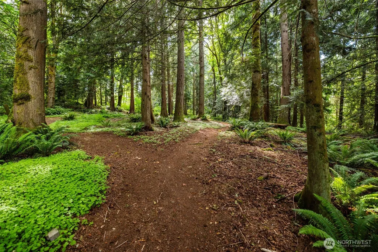
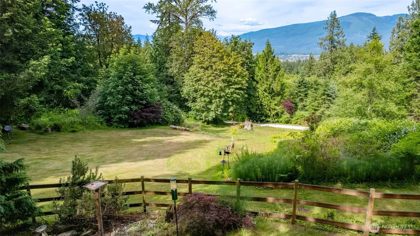
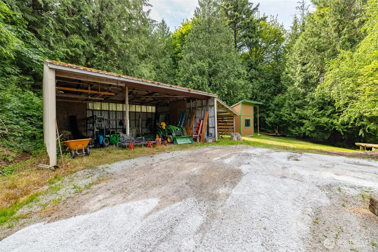
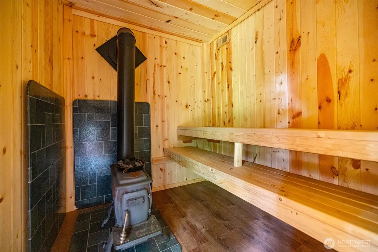
SIGNIFICANT PRICE IMPROVEMENT! Well-maintained Alpine-style home on 12 gated acres offering privacy, gorgeous mountain views, trails, and a three-sided mechanic shop. Seller welcomes offers and is prepared to work with qualified buyers. Minutes from town, this peaceful country property offers seclusion and convenience. The 2,300 sq. ft. home features an open-concept design, warm wood accents, floor-to-ceiling windows, abundant natural light, and a wood-burning fireplace with natural river rock surround. Thoughtful improvements have been made, while leaving room for your own personal touches. The main level includes a spacious primary bedroom with ¾ bath, two additional bedrooms, full guest bath, laundry, and attached oversized two-car garage. The upper-level bonus alcove features warm wood ceilings, skylight, and overlooks the great room—ideal for reading, hobbies, yoga, meditation, or storage. The lower level offers a family room with a second wood-burning fireplace, full bath, plumbing for a future kitchen, and flexible space for a primary suite, office, workout area, or hobbies. Ideal for multi-generational living. Outside, enjoy a 780 sq. ft. three-sided shop, ample parking for vehicles, RVs, and equipment, brand-new sauna, storage shed, dog run, wraparound view deck, established gardens, and trails throughout. A one-of-a-kind country property with room to roam, make it your own.
| Elementary School | Middle School | High School |
|---|---|---|
| Buyer To Verify Elementary School | Buyer To Verify Middle School | Buyer To Verify High School |
| Price History | |
|---|---|
| 6/26/2026 | Listed $950,000 |
| 7/16/2026 | 3$929,900 |
| 8/13/2026 | 4$899,900 |
General Features
| Living Area | 2324 |
|---|---|
| Sewer | Septic Tank |
| Heating | 90%+ High Efficiency,Forced Air,Stove/Free Standing |
| Cooling | None |
| Possession | Closing,See Remarks |
| Roof | Composition |
| Appliances | Dishwasher,Dryer,Refrigerator,Stove(s)/Range(s),Washer |
| Architectural Style | Contemporary |
| Security Features | Security Gate |
| Year Built | 1982 |
| View | Mountains,Territorial |
| Topography | Level,Partial Slope,Sloped |
| Levels | One and One Half |
| Property Subtype | Single Family Residence |
| Tax Year | 2026 |
| County | Skagit |
| New Construction | No |
| Property Type | Residential |
| HOA | No |
| Attached Garage | Yes |
| Subdivision Name | Big Lake |
| Garage Y/N | Yes |
| Full Baths | 2 |
| Special Listing Conditions | None |
| Status | Active |
| Directions | GPS Friendly. |
| High School | Buyer To Verify |
| City | Mount Vernon |
| Entry Location | Main |
| Senior Community Y/N | No |
| High School District | Sedro Woolley |
| MLS Area | 835 - Mount Vernon |
| Lot Size Units | Square Feet |
| Lot Size Square Feet | 522720 |
| Carport Y/N | No |
| Listing Terms | Cash,Conventional,FHA,VA Loan |
| Elementary School | Buyer To Verify |
| Land Lease Y/N | No |
| Tax Annual Amount | 6278 |
| Middle/Junior High School | Buyer To Verify |
| Property Condition | Good |
| Public Remarks | SIGNIFICANT PRICE IMPROVEMENT! Well-maintained Alpine-style home on 12 gated acres offering privacy,gorgeous mountain views,trails,and a three-sided mechanic shop. Seller welcomes offers and is prepa |
| Virtual Tour | https://dl.dropboxusercontent.com/scl/fi/wvc54gtosczsjiirzmoy8/criddle.mp4?rlkey=vsb19s1lk8ohwm70j5qx734zc&raw=1 |
| Structure Type | House |
| Building Area Units | Square Feet |
| Standard Status | Active |
| Water Company | Private Well |
| Property Style | 17 - 1 1/2 Stry w/Bsmt |
| NWM_ShowMapLink | Yes |
Interior Features
| Interior Amenities | Bath Off Primary,Ceiling Fan(s),Dbl Pane/Storm Window,Fireplace,High Tech Cabling,Loft,Skylight(s),Vaulted Ceiling(s) |
|---|---|
| Basement | Finished |
| Flooring | Laminate,Vinyl,Vinyl Plank,Carpet |
| Total Fireplaces | 2 |
| Fireplace Features | Wood Burning |
| Air Conditioning Y/N | No |
| Heating Y/N | Yes |
| Fireplace Y/N | Yes |
| 3/4 Baths | 1 |
| Total Bedrooms | 3 |
| Main Level Bedrooms | 3 |
| Total Baths | 3 |
| Fireplaces Main | 1 |
| Fireplaces Lower | 1 |
| Power Production Type | Electric,Wood |
| Baths Three Quarter Main | 1 |
| Baths Full Main | 1 |
| Baths Full Lower | 1 |
| Bathrooms | 2.75 |
Exterior Features
| Exterior Amenities | Wood |
|---|---|
| Vegetation | Brush,Garden Space,Wooded |
| Parking Features | Driveway,Attached Garage,RV Parking |
| Lot Features | Dead End Street,Dirt Road,Drought Resistant Landscape,Secluded |
| Water Source | Individual Well |
| Total Parking | 5 |
| Inclusions | Dishwasher(s),Dryer(s),Refrigerator(s),Stove(s)/Range(s),Washer(s) |
| Foundation Details | Poured Concrete |
| Building Area Total | 2324 |
| Lot Size Acres | 12 |
| Waterfront Y/N | No |
| Covered Spaces | 5 |
| Irrigation Water Rights Y/N | No |
| Site Features | Cable TV,Deck,Dog Run,Gated Entry,High Speed Internet,Outbuildings,RV Parking,Shop |
Amenities
- Foreclosure
- Views
- Short Sale
- New Construction
- Adult 55+
- Lease To Own
- No HOA Fees
- Furnished
- Primary On Main
- Air Conditioning
- Seller Finance
- Green
- Fixer Upper
- Horse
- Golf
- Fireplace
- Deck
- Garage
- Basement
- Pool
Property vs Single Family Average in 98274
Price
Taxes
Year Built
Visits
In The Neighborhood
Just Listed
Mount Vernon
$ 1,340,000
- Type
- Single Family | Active
- Size
- 2,406 SqFt
- Rooms
- 3 Beds + 2 Baths
 Listed by: Pike Real Estate
Mount Vernon
$ 635,000
- Type
- Single Family | Active
- Size
- 1,440 SqFt
- Rooms
- 3 Beds + 2 Baths
Listed by: Pellego, Inc.
Open House
Mount Vernon
$ 725,000
- Type
- Single Family | Active
- Size
- 2,040 SqFt
- Rooms
- 4 Beds + 3 Baths
Listed by: Keller Williams Western Realty
Mount Vernon
$ 799,000
- Type
- Single Family | Active
- Size
- 3,308 SqFt
- Rooms
- 4 Beds + 3.5 Baths
Listed by: Bellwether Real Estate
Mount Vernon
$ 1,650,000
- Type
- Single Family | Active
- Size
- 3,860 SqFt
- Rooms
- 4 Beds + 4.5 Baths
Listed by: WMC
Mount Vernon
$ 750,000
- Type
- Single Family | Active
- Size
- 1,288 SqFt
- Rooms
- 3 Beds + 1 Baths
Listed by: Windermere Real Estate/CIR
Mount Vernon
$ 725,000
- Type
- Single Family | Active
- Size
- 2,081 SqFt
- Rooms
- 4 Beds + 2 Baths
Listed by: John L. Scott Arlington
Mount Vernon
$ 700,000
- Type
- Single Family | Active
- Size
- 1,410 SqFt
- Rooms
- 3 Beds + 2 Baths
Listed by: John L. Scott Anacortes
Mount Vernon
$ 899,900
- Type
- Single Family | Active
- Size
- 2,752 SqFt
- Rooms
- 4 Beds + 3.5 Baths
Listed by: Keller Williams Western Realty
Mount Vernon
$ 849,950
- Type
- Single Family | Active
- Size
- 3,134 SqFt
- Rooms
- 4 Beds + 3 Baths
Listed by: John L. Scott Skagit
Mount Vernon
$ 674,999
- Type
- Single Family | Active
- Size
- 1,400 SqFt
- Rooms
- 3 Beds + 2 Baths
Listed by: American Dream R.E. East LLC
Mount Vernon
$ 875,000
- Type
- Single Family | Active
- Size
- 3,448 SqFt
- Rooms
- 5 Beds + 3.5 Baths
Listed by: Keller Williams Western Realty
