

Address
18064 Mariposa Lane, Mount Vernon, WA
Price
$ 875,000
Property Attributes
- ID#2534410
- TypeSingle Family
- CountySKAGIT
- CityMount Vernon
- AreaMount Vernon
- NeighborhoodBig Lake
- Zip98274
- StyleContemporary
- Year Built1994
- Taxes$ 7437
- Price$ 875,000
- Bedrooms5
- Full Bathrooms3
- Half Bathrooms1
- Sqr Footage3448
- Lot Size0.53 Acres
Data Source:
Northwest Multiple Listing Service (NWMLS)
Property Description
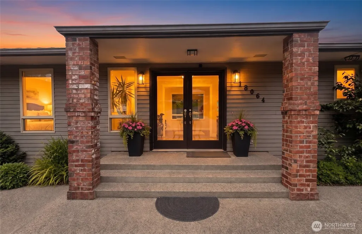
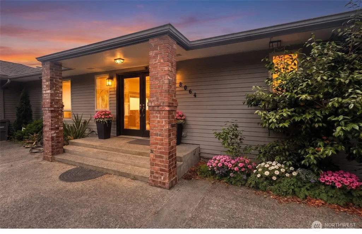
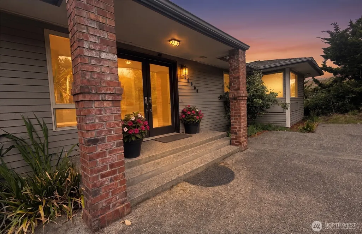
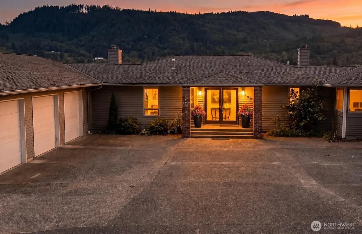
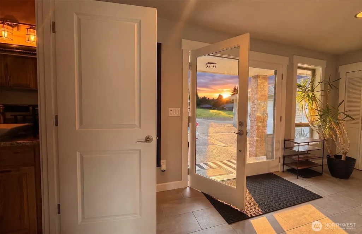
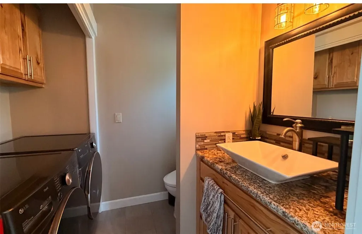
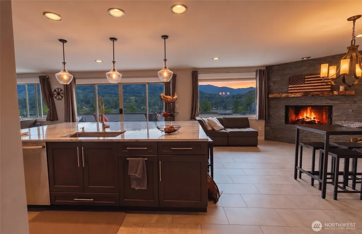
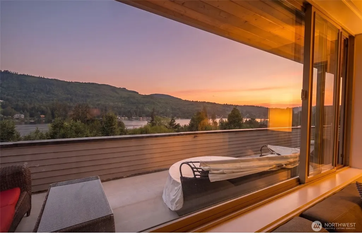
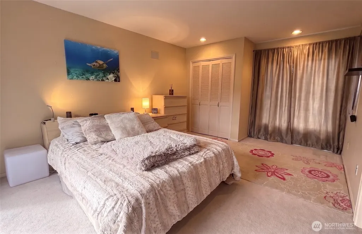
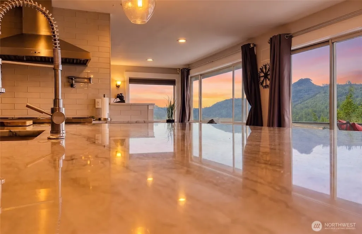
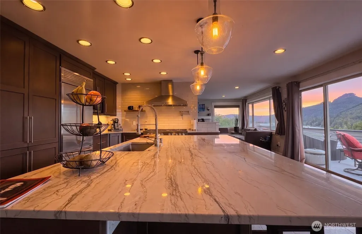
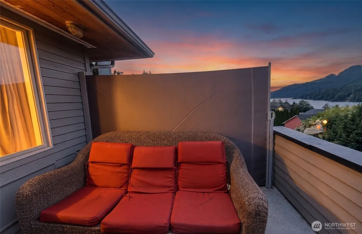
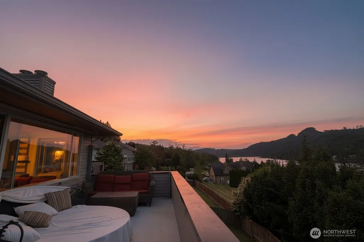
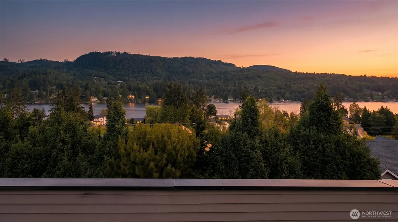
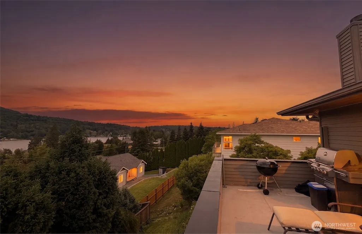
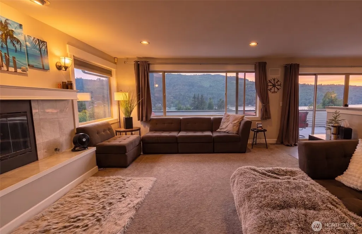
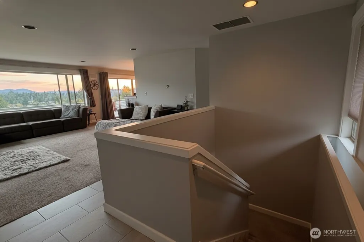
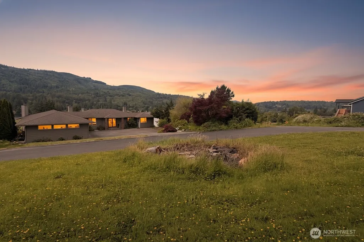
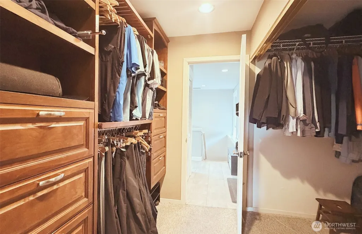
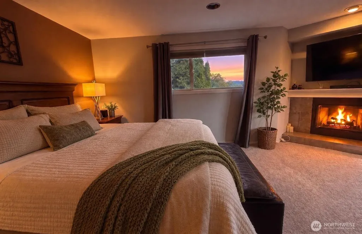
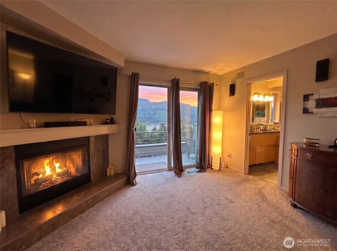
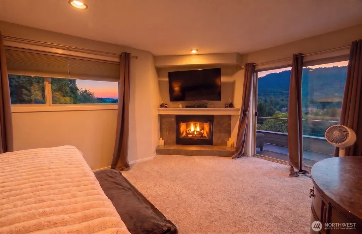
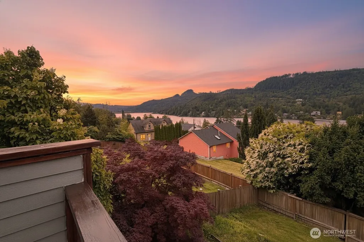
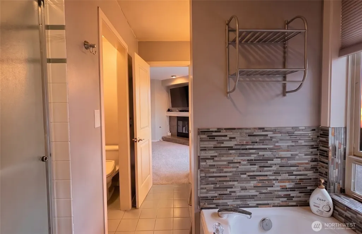
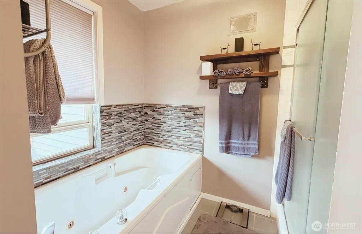
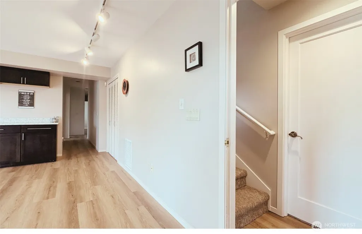
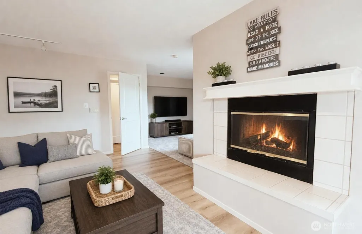
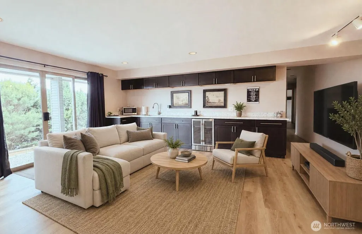
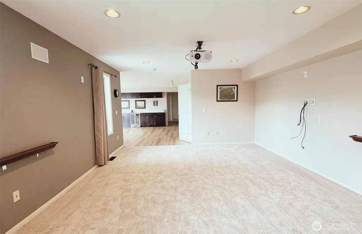
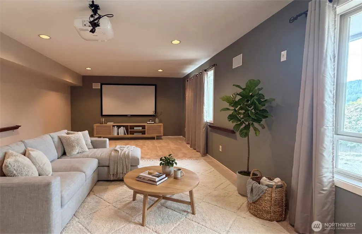
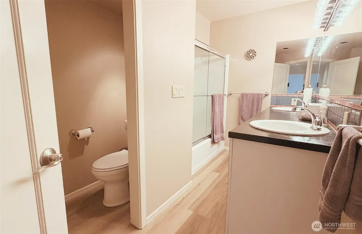
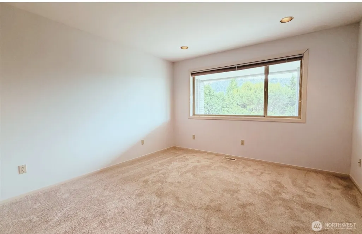
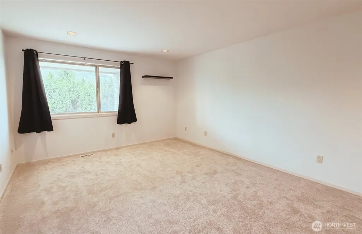
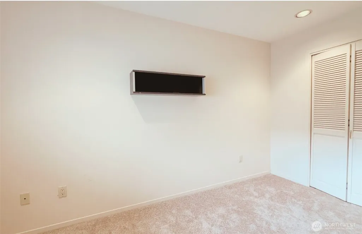
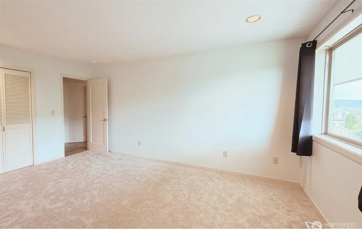
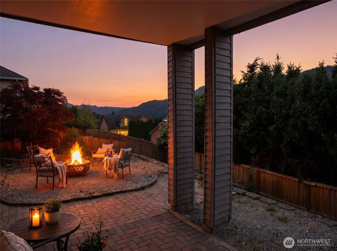
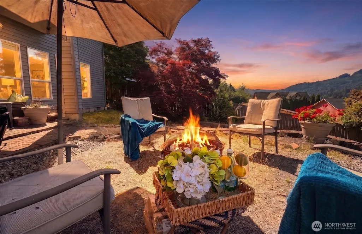
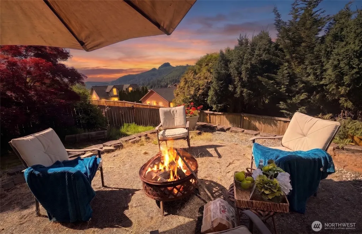
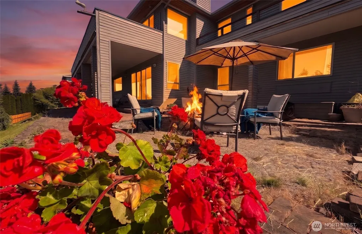
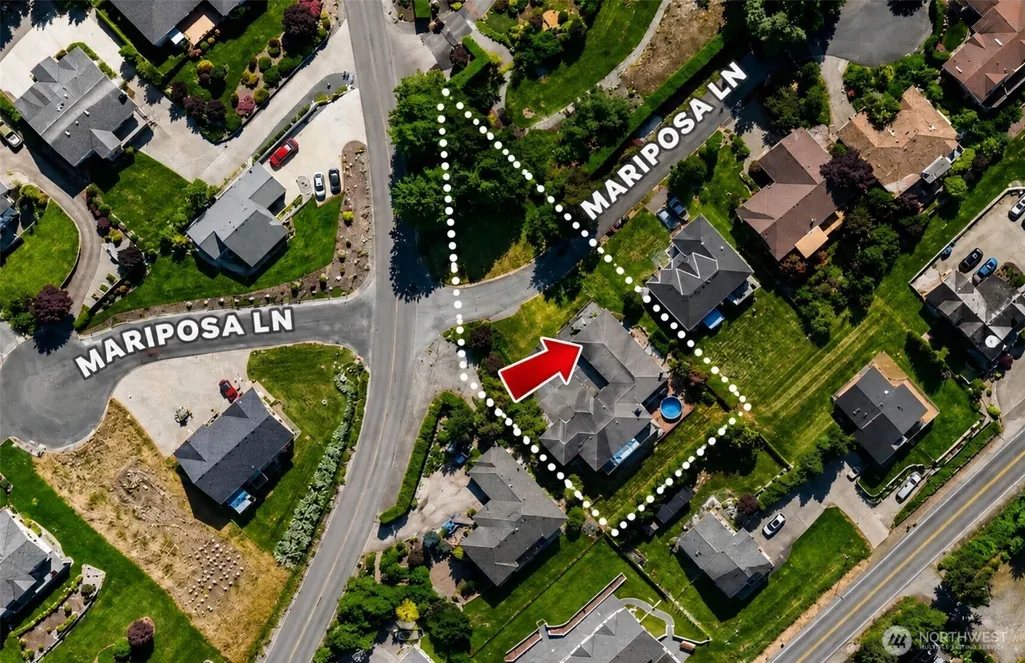
Welcome to your ultimate lakeside retreat! This stunning, newly updated OVER 3,400± sq ft residence perfectly balances luxury living with high-end entertaining, all backdropped by jaw-dropping, front-row views of Big Lake. The heart of the home is a spectacular, fully remodeled culinary arena equipped with an oversized island, fresh floors, Quartzite countertops and elite appliances—including a built-in Monogram refrigerator, Bosch dishwasher, and a massive 48” BlueStar 8-burner double-oven range with a matching hood. This vibrant space transitions smoothly into a bright main living area with a gas fireplace, plus a formal dining space centered around a cozy wood-burning hearth. Retreat to the lavish primary suite, featuring its own fireplace and private deck entry, alongside a second immaculate ensuite bedroom—both opening up to massive decks overlooking the water. The walk-out lower level is built for fun, offering three more bedrooms, new flooring, and an energetic media/game lounge with a full wet bar that transitions straight to the outdoor patio for effortless parties. Resting on a premier .54-acre lot, this property delivers incredible bonus value with a separate lot across the street (perfect for a shop or extra parking), a rock-solid 50-year roof, and an attached 3-car garage. Don't miss this rare chance to own a masterfully reimagined estate where premier craftsmanship and majestic scenery collide!
| Elementary School | Middle School | High School |
|---|---|---|
| Big Lake Elem | Cascade Mid | Sedro Woolley Snr Hi High School |
| Price History | |
|---|---|
| 6/3/2026 | Listed $899,000 |
| 6/25/2026 | 2$885,000 |
| 7/25/2026 | 3$865,000 |
General Features
| Living Area | 3448 |
|---|---|
| Sewer | Sewer Connected |
| Heating | Forced Air |
| Cooling | None |
| Possession | Closing |
| Roof | Composition |
| Appliances | Dishwasher,Disposal,Double Oven,Microwave,Refrigerator,Stove(s)/Range(s) |
| HOA Fee | 100 |
| Association Fee Includes | See Remarks |
| Architectural Style | Contemporary |
| Security Features | Partially Fenced,Security System |
| Year Built | 1994 |
| View | Lake |
| Topography | Level,Partial Slope |
| Levels | One |
| Property Subtype | Single Family Residence |
| Tax Year | 2026 |
| Building Name | Montborne Heights |
| Assoc Fee Paid Per | Annually |
| County | Skagit |
| New Construction | No |
| Property Type | Residential |
| HOA | Yes |
| Attached Garage | Yes |
| Subdivision Name | Big Lake |
| Garage Y/N | Yes |
| Full Baths | 3 |
| Special Listing Conditions | None |
| Status | Active |
| Directions | Heading E on College Way,continue onto WA-538,1st exit at roundabout onto SR9,left onto Walker Valley Rd,right onto Mariposa Ln,home will be on your right. |
| High School | Sedro Woolley Snr Hi |
| City | Mount Vernon |
| Entry Location | Main |
| Senior Community Y/N | No |
| High School District | Sedro Woolley |
| MLS Area | 835 - Mount Vernon |
| Lot Size Units | Square Feet |
| Lot Size Square Feet | 23087 |
| Carport Y/N | No |
| Listing Terms | Cash,Conventional,VA Loan |
| Elementary School | Big Lake Elem |
| Land Lease Y/N | No |
| Tax Annual Amount | 7437.82 |
| Middle/Junior High School | Cascade Mid |
| Property Condition | Good |
| Public Remarks | Welcome to your ultimate lakeside retreat! This stunning,newly updated OVER 3,400 sq ft residence perfectly balances luxury living with high-end entertaining,all backdropped by jaw-dropping,front-row |
| Structure Type | House |
| Building Area Units | Square Feet |
| Standard Status | Active |
| Water Company | Skagit PUD |
| Property Style | 16 - 1 Story w/Bsmnt. |
| NWM_ShowMapLink | Yes |
Interior Features
| Interior Amenities | Second Primary Bedroom,Bath Off Primary,Ceiling Fan(s),Dbl Pane/Storm Window,Dining Room,Fireplace,Fireplace (Primary Bedroom),French Doors,High Tech Cabling,Jetted Tub,Security System,Walk-In Closet |
|---|---|
| Basement | Finished |
| Flooring | Ceramic Tile,Vinyl Plank,Carpet |
| Total Fireplaces | 4 |
| Fireplace Features | Gas,Wood Burning |
| Air Conditioning Y/N | No |
| Heating Y/N | Yes |
| Fireplace Y/N | Yes |
| Half Baths | 1 |
| Total Bedrooms | 5 |
| Main Level Bedrooms | 2 |
| Total Baths | 4 |
| Water Heater Type | Electric |
| Fireplaces Main | 3 |
| Fireplaces Lower | 1 |
| Power Production Type | Electric,Natural Gas |
| Bedrooms Lower | 3 |
| Baths Half Main | 1 |
| Baths Full Main | 2 |
| Baths Full Lower | 1 |
| Bathrooms | 3.5 |
Exterior Features
| Exterior Amenities | Cement Planked,Wood Products |
|---|---|
| Vegetation | Garden Space |
| Parking Features | Attached Garage,RV Parking |
| Lot Features | Dead End Street,Paved |
| Water Source | Public |
| Total Parking | 3 |
| Inclusions | Dishwasher(s),Double Oven,Garbage Disposal,Microwave(s),Refrigerator(s),Stove(s)/Range(s) |
| Foundation Details | Poured Concrete |
| Building Area Total | 3448 |
| Lot Size Acres | 0.53 |
| Waterfront Y/N | No |
| Covered Spaces | 3 |
| Irrigation Water Rights Y/N | No |
| Site Features | Deck,Fenced-Partially,Gas Available,High Speed Internet,RV Parking |
| Lot Number | Tract 1 |
Amenities
- Foreclosure
- Views
- Short Sale
- New Construction
- Adult 55+
- Lease To Own
- No HOA Fees
- Furnished
- Primary On Main
- Air Conditioning
- Seller Finance
- Green
- Fixer Upper
- Horse
- Golf
- Fireplace
- Deck
- Garage
- Basement
- Pool
Property vs Single Family Average in 98274
Price
Taxes
Year Built
Visits
In The Neighborhood
Just Listed
Mount Vernon
$ 1,340,000
- Type
- Single Family | Active
- Size
- 2,406 SqFt
- Rooms
- 3 Beds + 2 Baths
 Listed by: Pike Real Estate
Just Listed
Mount Vernon
$ 635,000
- Type
- Single Family | Active
- Size
- 1,440 SqFt
- Rooms
- 3 Beds + 2 Baths
Listed by: Pellego, Inc.
Open House
Mount Vernon
$ 725,000
- Type
- Single Family | Active
- Size
- 2,040 SqFt
- Rooms
- 4 Beds + 3 Baths
Listed by: Keller Williams Western Realty
Mount Vernon
$ 799,000
- Type
- Single Family | Active
- Size
- 3,308 SqFt
- Rooms
- 4 Beds + 3.5 Baths
Listed by: Bellwether Real Estate
Mount Vernon
$ 750,000
- Type
- Single Family | Active
- Size
- 1,288 SqFt
- Rooms
- 3 Beds + 1 Baths
Listed by: Windermere Real Estate/CIR
Mount Vernon
$ 725,000
- Type
- Single Family | Active
- Size
- 2,081 SqFt
- Rooms
- 4 Beds + 2 Baths
Listed by: John L. Scott Arlington
Mount Vernon
$ 700,000
- Type
- Single Family | Active
- Size
- 1,410 SqFt
- Rooms
- 3 Beds + 2 Baths
Listed by: John L. Scott Anacortes
Mount Vernon
$ 899,900
- Type
- Single Family | Active
- Size
- 2,752 SqFt
- Rooms
- 4 Beds + 3.5 Baths
Listed by: Keller Williams Western Realty
Mount Vernon
$ 849,950
- Type
- Single Family | Active
- Size
- 3,134 SqFt
- Rooms
- 4 Beds + 3 Baths
Listed by: John L. Scott Skagit
Mount Vernon
$ 899,900
- Type
- Single Family | Active
- Size
- 2,324 SqFt
- Rooms
- 3 Beds + 3 Baths
Listed by: Keller Williams Western Realty
Mount Vernon
$ 674,999
- Type
- Single Family | Active
- Size
- 1,400 SqFt
- Rooms
- 3 Beds + 2 Baths
Listed by: American Dream R.E. East LLC
