

Address
2018 Broadmoor Drive E, Seattle, WA
Price
$ 5,650,000
Property Attributes
- ID#2571532
- TypeSingle Family
- CountyKING
- CitySeattle
- AreaCentral Seattle
- NeighborhoodBroadmoor
- Zip98112
- StyleColonial
- Year Built2008
- Taxes$ 42221
- Price$ 5,650,000
- Bedrooms4
- Full Bathrooms5
- Half Bathrooms1
- Sqr Footage5020
- Lot Size0.1649 Acres
Data Source:
Northwest Multiple Listing Service (NWMLS)
Property Description
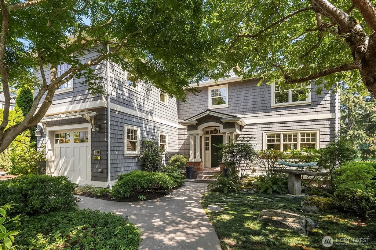
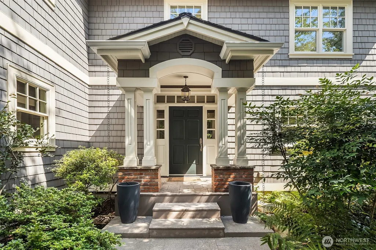
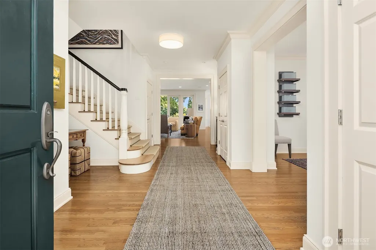
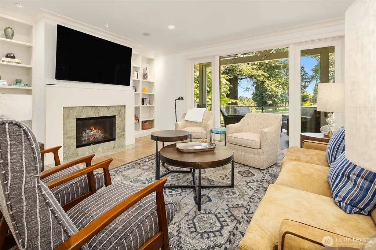
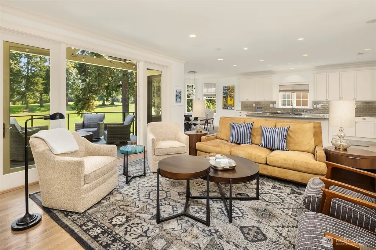
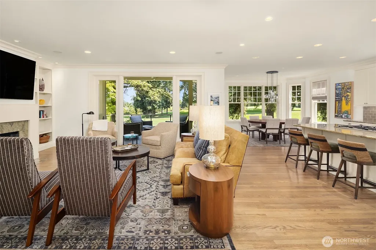
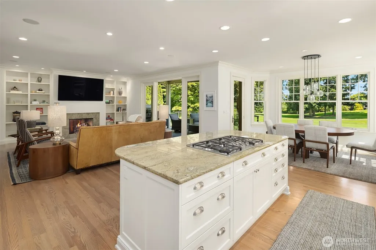
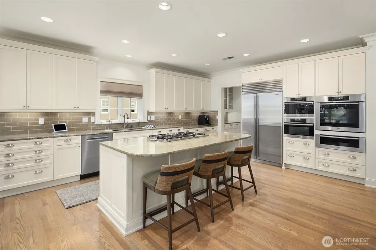
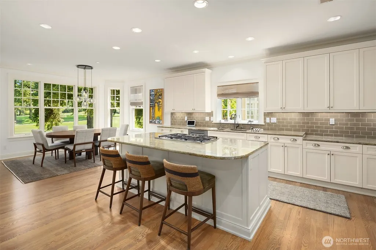
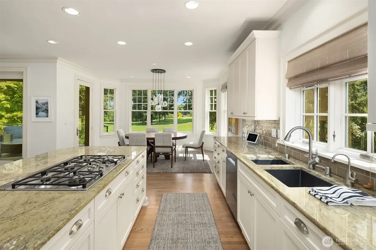
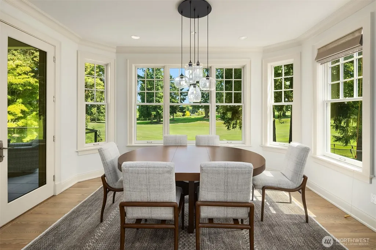
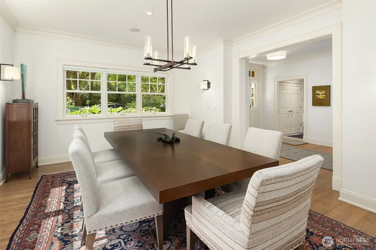
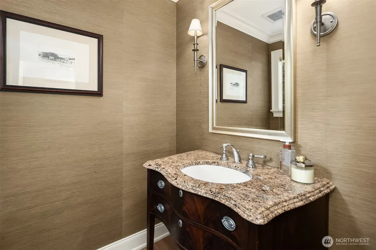
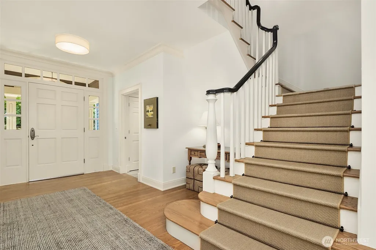
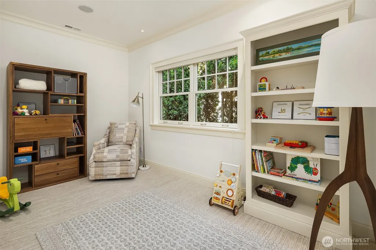
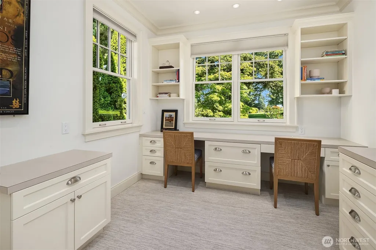
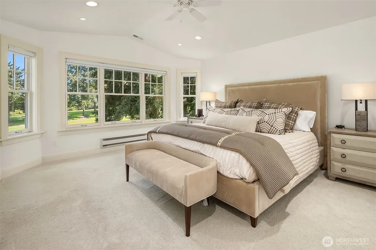
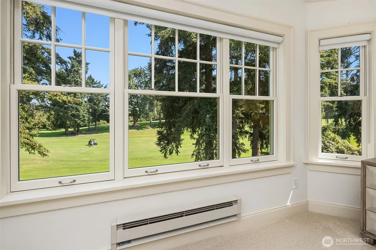
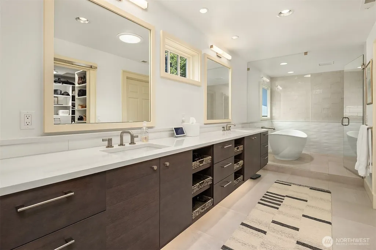
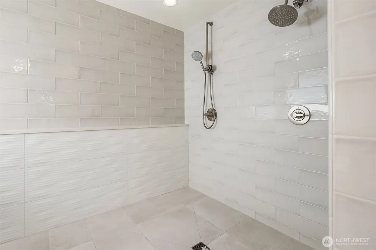
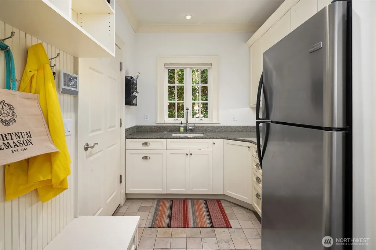
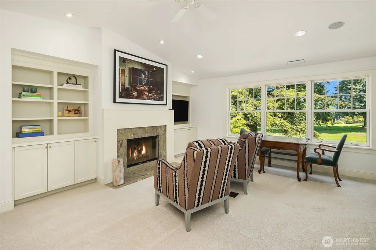
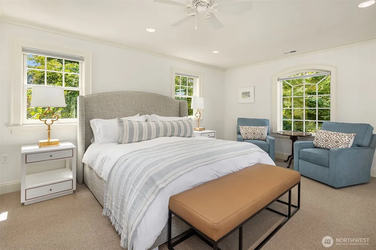
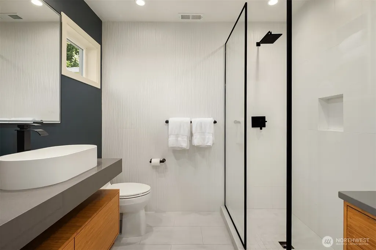
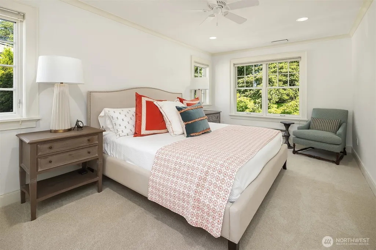
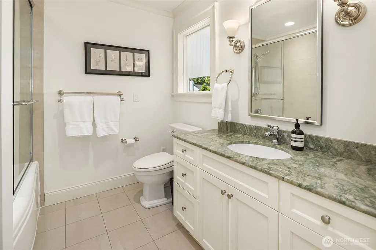
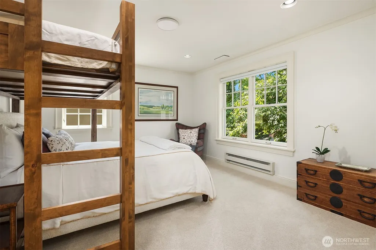
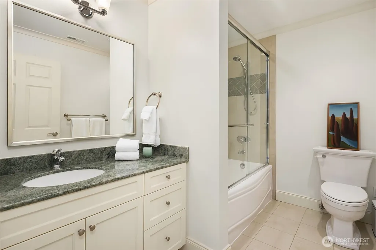
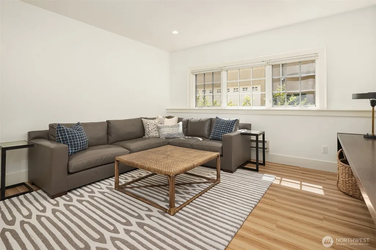
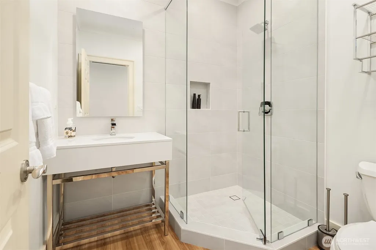
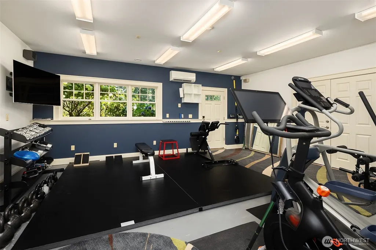
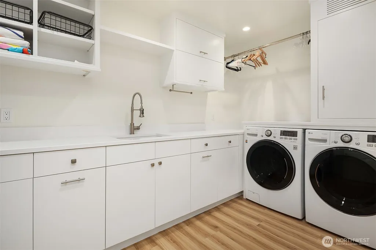
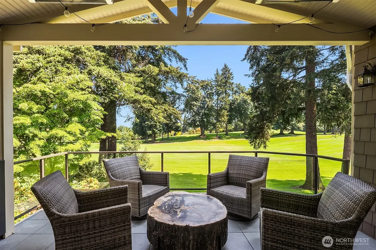
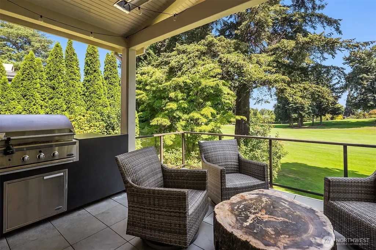
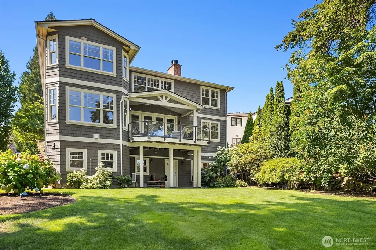
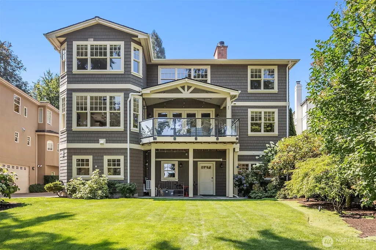
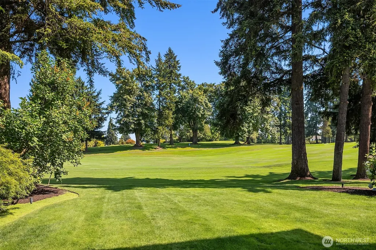
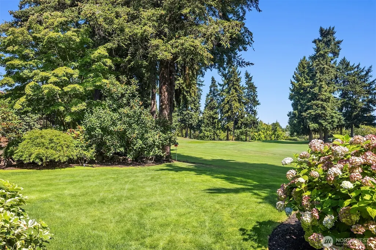
Classic Nantucket-inspired style, inviting street appeal and a coveted golf course setting set the tone for this charming, thoughtfully designed home. Upstairs, four ensuite bedrooms offer privacy and comfort, complemented by a separate family bonus room that creates an ideal space to relax or unwind. The main level is designed for effortless everyday living and memorable entertaining. A gracious entry opens to a welcoming dining room, while the light-filled kitchen features painted cabinetry, a generous center island and an easy connection to the great room, eating nook and outdoor deck. A butler's pantry positioned between the dining room and kitchen enhances entertaining, while a walk-in pantry provides additional storage. A comfortable family room, private office and additional flexible space- ideal as a second office, playroom or wine room- provide versatility. A convenient mudroom offers direct access to the single-car garage. The lower level extends the home's flexibility with a spacious bonus room that could also serve as a potential fifth bedroom, located next to a three-quarter bath. A dedicated gym and generous storage complete this level. An exceptionally rare three-car garage configuration adds even more appeal, including an oversized two-car bay with additional space for a golf cart, sauna, workshop or storage. With gracious gathering spaces, private retreats and a desirable golf course location, this home is equally suited for entertaining or relaxing at home.
| Elementary School | Middle School | High School |
|---|---|---|
| Mc Gilvra Elementary School | Meany Mid | Garfield High |
| Price History | |
|---|---|
| 8/20/2026 | Listed $5,650,000 |
General Features
| Living Area | 5020 |
|---|---|
| Sewer | Sewer Connected |
| Heating | Baseboard,Radiator |
| Cooling | Heat Pump |
| Possession | See Remarks |
| Roof | Composition |
| HOA Fee | 230 |
| Association Fee Includes | Security,Snow Removal |
| Architectural Style | Colonial |
| Security Features | Security Gate,Security Service,Security System |
| Year Built | 2008 |
| View | Golf Course |
| Topography | Level,Partial Slope,Sloped |
| Levels | Two |
| Property Subtype | Single Family Residence |
| Tax Year | 2025 |
| Community Features | CCRs,Gated,Golf |
| Assoc Fee Paid Per | Monthly |
| County | King |
| New Construction | No |
| Property Type | Residential |
| HOA | Yes |
| Attached Garage | Yes |
| Subdivision Name | Broadmoor |
| Facing Direction | West |
| Garage Y/N | Yes |
| Full Baths | 3 |
| Special Listing Conditions | None |
| Status | Active |
| Directions | GPS Friendly |
| High School | Garfield High |
| City | Seattle |
| Entry Location | Main |
| Senior Community Y/N | No |
| High School District | Seattle |
| MLS Area | 390 - Central Seattle |
| Lot Size Units | Square Feet |
| Lot Size Square Feet | 7181 |
| Carport Y/N | No |
| Listing Terms | Cash,Conventional |
| Elementary School | Mc Gilvra |
| Land Lease Y/N | No |
| Tax Annual Amount | 42221 |
| Middle/Junior High School | Meany Mid |
| Public Remarks | Classic Nantucket-inspired style,inviting street appeal and a coveted golf course setting set the tone for this charming,thoughtfully designed home. Upstairs,four ensuite bedrooms offer privacy and c |
| Structure Type | House |
| Building Area Units | Square Feet |
| Standard Status | Active |
| Water Company | Seattle Public Utilities |
| Property Style | 18 - 2 Stories w/Bsmnt |
| NWM_ShowMapLink | Yes |
Interior Features
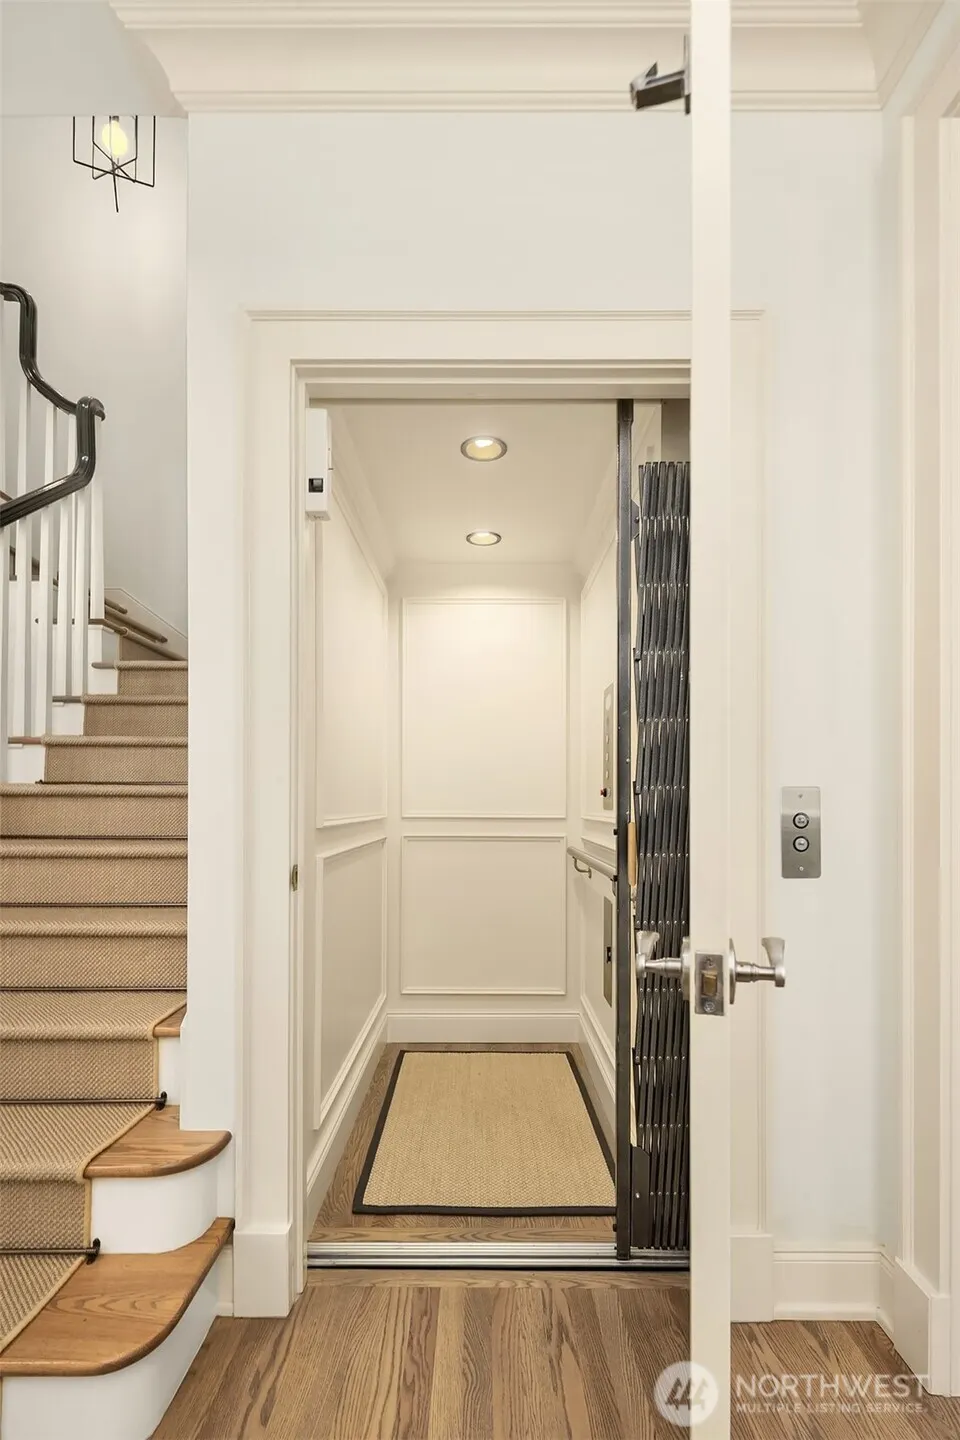
| Interior Amenities | Bath Off Primary,Dbl Pane/Storm Window,Dining Room,Elevator,Fireplace,French Doors,High Tech Cabling,Pantry,Security System,Skylight(s),Walk-In Closet(s),Water Heater |
|---|---|
| Basement | Daylight,Finished |
| Flooring | Ceramic Tile,Hardwood,Vinyl Plank,Carpet |
| Total Fireplaces | 2 |
| Fireplace Features | Gas |
| Air Conditioning Y/N | Yes |
| Heating Y/N | Yes |
| Fireplace Y/N | Yes |
| Half Baths | 1 |
| 3/4 Baths | 2 |
| Total Bedrooms | 4 |
| Total Baths | 6 |
| Water Heater Type | gas |
| Water Heater Location | basement |
| Fireplaces Upper | 1 |
| Fireplaces Main | 1 |
| Power Production Type | Electric,Natural Gas |
| Baths Three Quarter Lower | 1 |
| Baths Three Quarter Upper | 1 |
| Bedrooms Upper | 4 |
| Baths Half Main | 1 |
| Baths Full Upper | 3 |
| Bathrooms | 5 |
Exterior Features
| Exterior Amenities | Wood |
|---|---|
| Vegetation | Garden Space |
| Parking Features | Attached Garage |
| Lot Features | Curbs,Paved,Sidewalk |
| Water Source | Public |
| Total Parking | 3 |
| Foundation Details | Poured Concrete |
| Building Area Total | 5020 |
| Lot Size Acres | 0.1649 |
| Waterfront Y/N | No |
| Covered Spaces | 3 |
| Irrigation Water Rights Y/N | Yes |
| Site Features | Cable TV,Deck,Electric Car Charging,Gas Available,High Speed Internet,Irrigation,Shop |
Amenities
- Foreclosure
- Views
- Short Sale
- New Construction
- Adult 55+
- Lease To Own
- No HOA Fees
- Furnished
- Primary On Main
- Air Conditioning
- Seller Finance
- Green
- Fixer Upper
- Horse
- Golf
- Fireplace
- Deck
- Garage
- Basement
- Pool
Property vs Single Family Average in 98112
Price
Taxes
Year Built
Visits
In The Neighborhood
Seattle
$ 5,995,000
- Type
- Single Family | Active
- Size
- 5,250 SqFt
- Rooms
- 5 Beds + 5 Baths
 Listed by: COMPASS
Seattle
$ 8,500,000
- Type
- Single Family | Active
- Size
- 7,093 SqFt
- Rooms
- 5 Beds + 6 Baths
Listed by: COMPASS
