

Address
2017 Parkside Drive E, Seattle, WA
Price
$ 5,995,000
Property Attributes
- ID#2562846
- TypeSingle Family
- CountyKING
- CitySeattle
- AreaCentral Seattle
- NeighborhoodBroadmoor
- Zip98112
- StyleContemporary
- Year Built1941
- Taxes$ 66891
- Price$ 5,995,000
- Bedrooms5
- Full Bathrooms4
- Half Bathrooms2
- Sqr Footage5250
- Lot Size0.4428 Acres
Data Source:
Northwest Multiple Listing Service (NWMLS)
Property Description
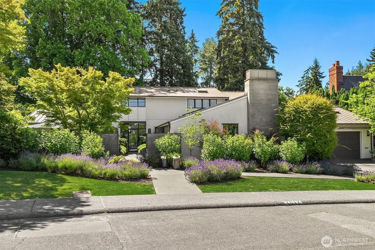
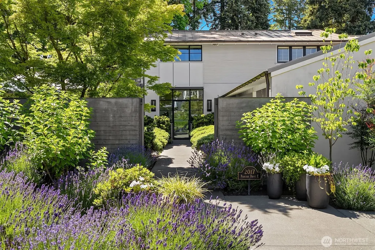
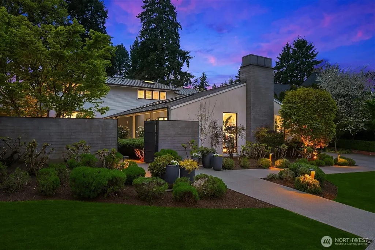
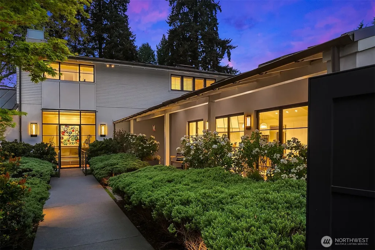
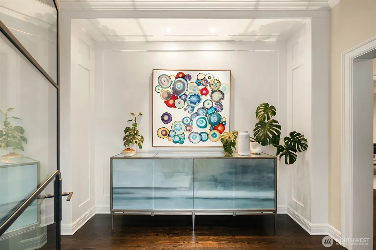
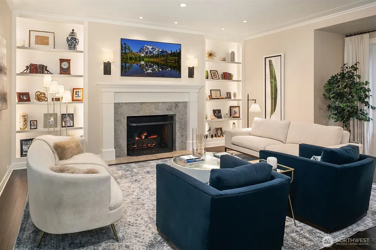
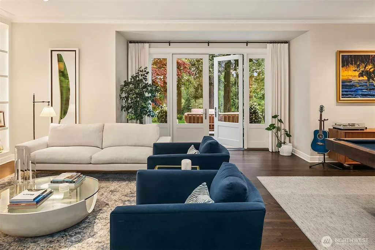
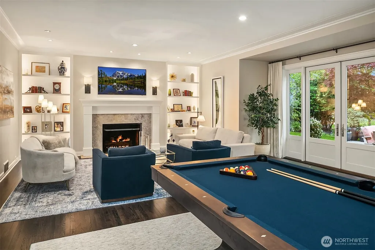
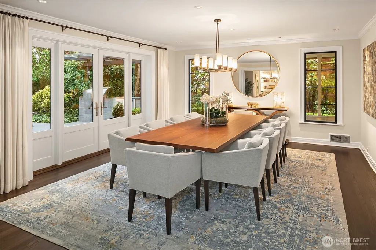
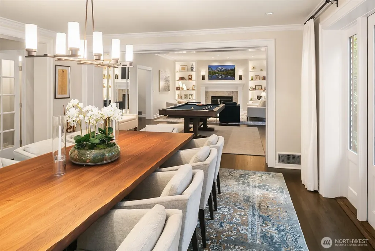
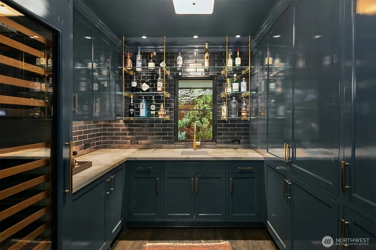
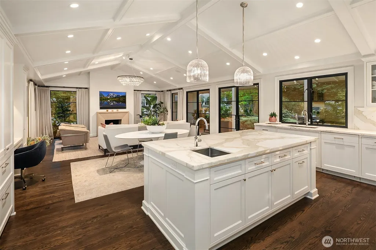
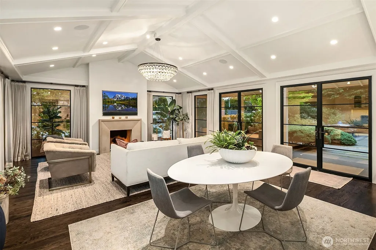
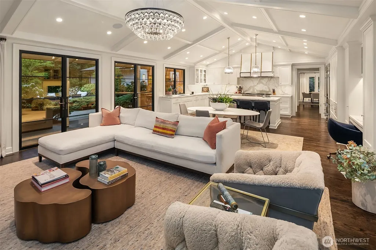
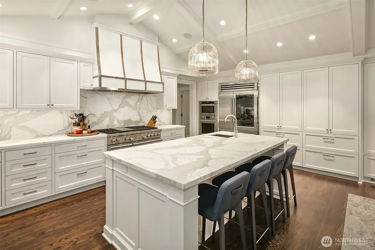
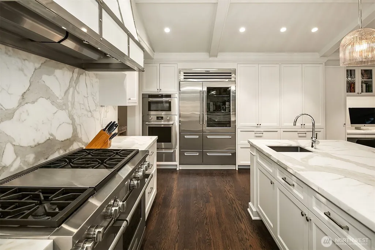
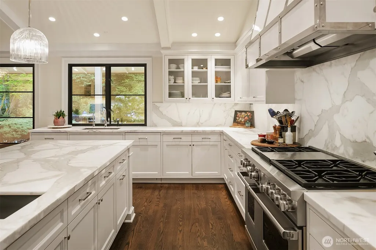
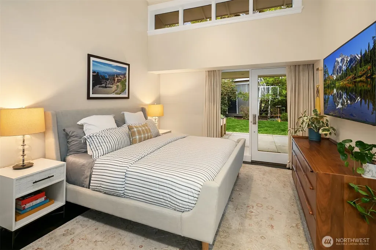
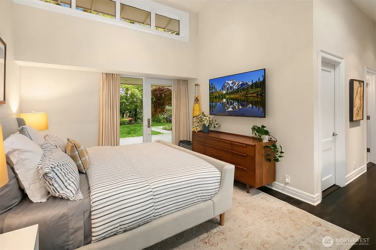
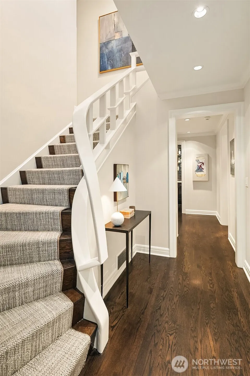
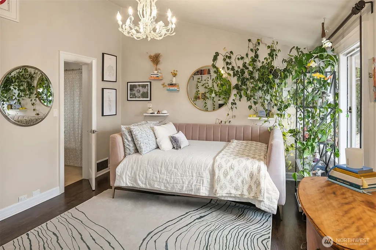
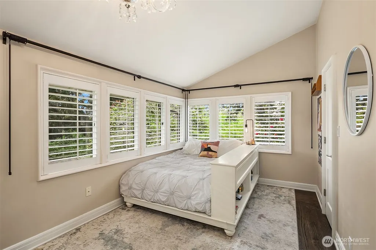
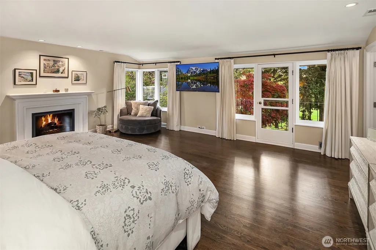
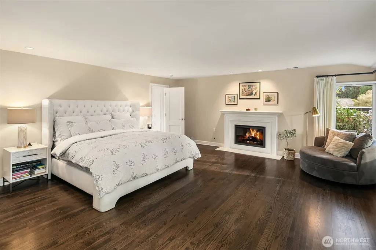
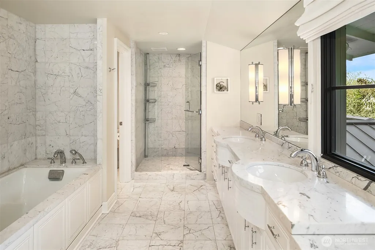
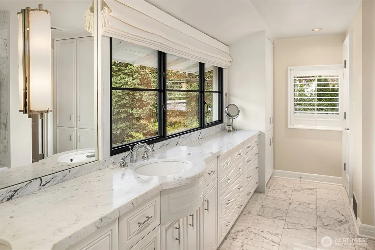
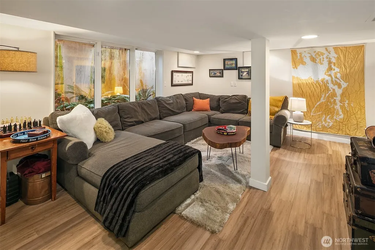
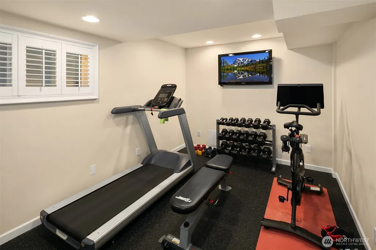
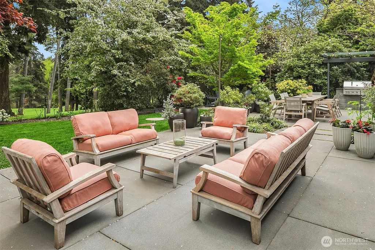
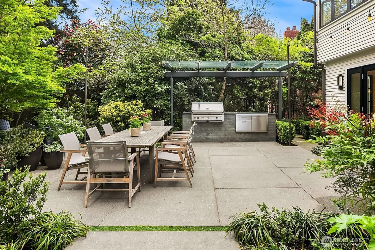
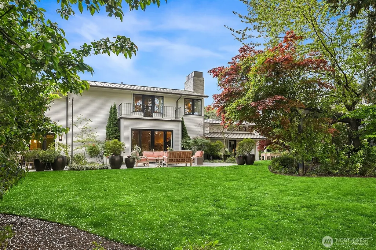
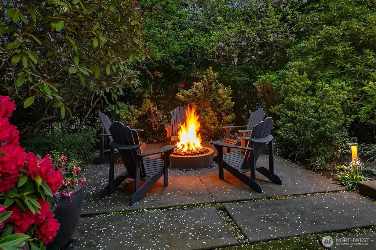
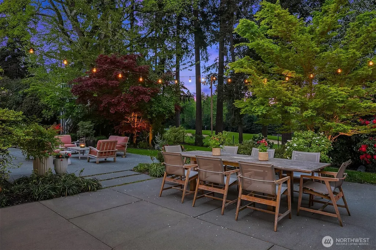
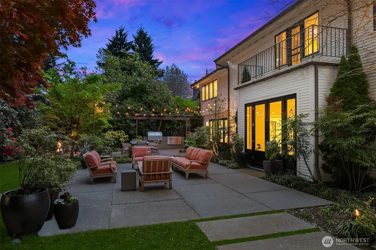
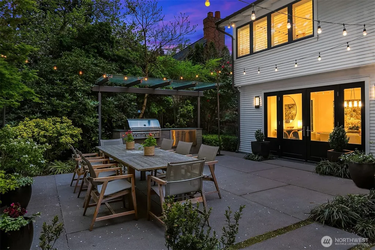
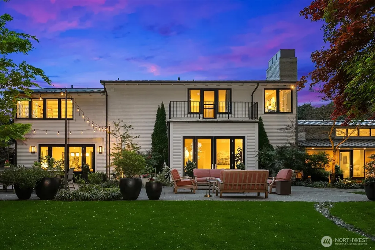
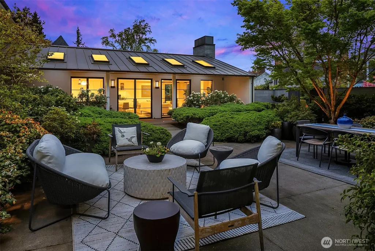
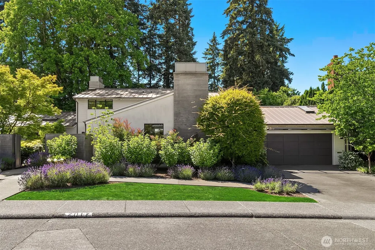
Your in-city sanctuary awaits, where the city slips quietly into the background, natural light takes center stage, and every space is designed for living well. Privately sited on a coveted double lot overlooking the golf course in Broadmoor, this residence embraces the full rhythm of the day—from morning sun in the entry courtyard to warm afternoon light and golden evening sunsets across the fairways. Clean architectural lines, vaulted ceilings, and walls of windows create interiors that are both sophisticated and inviting. Designed for gathering, formal living and dining rooms anchored by a signature bar transition naturally to the light-filled gourmet kitchen—the heart of the home—featuring marble countertops, professional-grade appliances, casual dining, and informal sitting areas. Year-round indoor-outdoor living is enhanced by expansive patios, a covered BBQ station, and a fire pit, creating exceptional spaces for entertaining. A main-level ensuite bedroom offers flexibility, while upstairs, the private primary retreat is thoughtfully separated from two additional bedrooms sharing a Jack-and-Jill bath. The lower level offers a bonus room, fitness studio or fifth bedroom, bath, wine closet, and abundant storage. Moments from the Arboretum, Madison Park, downtown, and SR-520, this is a rare opportunity to enjoy timeless design, exceptional privacy, and the enduring appeal of one of Seattle's most treasured neighborhoods.
| Price History | |
|---|---|
| 7/31/2026 | Listed $6,500,000 |
| 8/25/2026 | 8$5,995,000 |
General Features
| Living Area | 5250 |
|---|---|
| Sewer | Sewer Connected |
| Heating | Forced Air |
| Cooling | Central Air |
| Possession | Closing,See Remarks |
| Roof | Metal |
| Appliances | Dishwasher,Disposal,Double Oven,Dryer,Microwave,Refrigerator,Stove(s)/Range(s),Washer |
| HOA Fee | 507 |
| Association Fee Includes | Common Area Maintenance |
| Architectural Style | Contemporary |
| Security Features | Fully Fenced,Security Gate,Security System |
| Year Built | 1941 |
| View | Golf Course |
| Topography | Level |
| Levels | Two |
| Property Subtype | Single Family Residence |
| Tax Year | 2026 |
| Community Features | Gated |
| Assoc Fee Paid Per | Monthly |
| County | King |
| New Construction | No |
| Property Type | Residential |
| HOA | Yes |
| Attached Garage | Yes |
| Subdivision Name | Broadmoor |
| Facing Direction | East |
| Garage Y/N | Yes |
| Full Baths | 3 |
| Special Listing Conditions | None |
| Status | Active |
| Directions | From the Madison Gate drive straight-ahead on Broadmoor Drive,turn left at Blenheim Drive until you meet Parkside then turn right. Your new home awaits on your left side. |
| City | Seattle |
| Entry Location | Main |
| Senior Community Y/N | No |
| High School District | Seattle |
| MLS Area | 390 - Central Seattle |
| Lot Size Units | Square Feet |
| Lot Size Square Feet | 19287 |
| Carport Y/N | No |
| Listing Terms | Cash,Conventional |
| Land Lease Y/N | No |
| Tax Annual Amount | 66891.98 |
| Public Remarks | Your in-city sanctuary awaits,where the city slips quietly into the background,natural light takes center stage,and every space is designed for living well. Privately sited on a coveted double lot ov |
| Virtual Tour | https://youtu.be/qcBh9ZxpSFA |
| Structure Type | House |
| Building Area Units | Square Feet |
| Standard Status | Active |
| Water Company | Seattle Public Utilities |
| Property Style | 18 - 2 Stories w/Bsmnt |
| NWM_ShowMapLink | Yes |
Interior Features
| Interior Amenities | Dbl Pane/Storm Window,Dining Room,Fireplace,Fireplace (Primary Bedroom),French Doors,High Tech Cabling,Security System,Skylight(s),Vaulted Ceiling(s),Walk-In Closet(s),Water Heater,Wet Bar,Wine Cella |
|---|---|
| Basement | Finished |
| Flooring | Ceramic Tile,Engineered Hardwood,Hardwood,Stone,Carpet |
| Total Fireplaces | 3 |
| Fireplace Features | Gas |
| Air Conditioning Y/N | Yes |
| Heating Y/N | Yes |
| Fireplace Y/N | Yes |
| Half Baths | 2 |
| 3/4 Baths | 1 |
| Total Bedrooms | 5 |
| Main Level Bedrooms | 1 |
| Total Baths | 6 |
| Water Heater Type | Electric |
| Fireplaces Upper | 1 |
| Fireplaces Main | 2 |
| Power Production Type | Natural Gas |
| Baths Three Quarter Lower | 1 |
| Bedrooms Lower | 1 |
| Bedrooms Upper | 3 |
| Baths Half Main | 2 |
| Baths Full Upper | 2 |
| Baths Full Main | 1 |
| Bathrooms | 4.75 |
Exterior Features
| Exterior Amenities | Cement/Concrete |
|---|---|
| Vegetation | Garden Space |
| Parking Features | Attached Garage |
| Lot Features | Curbs,Paved,Sidewalk |
| Water Source | Public |
| Total Parking | 2 |
| Inclusions | Dishwasher(s),Double Oven,Dryer(s),Garbage Disposal,Microwave(s),Refrigerator(s),Stove(s)/Range(s),Washer(s) |
| Foundation Details | Poured Concrete |
| Building Area Total | 5600 |
| Lot Size Acres | 0.4428 |
| Waterfront Y/N | No |
| Covered Spaces | 2 |
| Irrigation Water Rights Y/N | No |
| Site Features | Cable TV,Fenced-Fully,Gas Available,High Speed Internet,Outbuildings,Outdoor Fireplace,Patio,Sprinkler System |
| Lot Number | TR 182-183 |
Amenities
- Foreclosure
- Views
- Short Sale
- New Construction
- Adult 55+
- Lease To Own
- No HOA Fees
- Furnished
- Primary On Main
- Air Conditioning
- Seller Finance
- Green
- Fixer Upper
- Horse
- Golf
- Fireplace
- Deck
- Garage
- Basement
- Pool
Property vs Single Family Average in 98112
Price
Taxes
Year Built
Visits
In The Neighborhood
Seattle
$ 5,650,000
- Type
- Single Family | Active
- Size
- 5,020 SqFt
- Rooms
- 4 Beds + 5.5 Baths
 Listed by: Windermere Real Estate Co.
Seattle
$ 8,500,000
- Type
- Single Family | Active
- Size
- 7,093 SqFt
- Rooms
- 5 Beds + 6 Baths
Listed by: COMPASS
