


Address
1935 Parkside Drive E, Seattle, WA
Price
$ 8,500,000
Property Attributes
- ID#2549853
- TypeSingle Family
- CountyKING
- CitySeattle
- AreaCentral Seattle
- NeighborhoodBroadmoor
- Zip98112
- StyleSpanish
- Year Built1935
- Taxes$ 82784
- Price$ 8,500,000
- Bedrooms5
- Full Bathrooms5
- Half Bathrooms2
- Sqr Footage7093
- Lot Size0.527 Acres
Data Source:
Northwest Multiple Listing Service (NWMLS)
Property Description
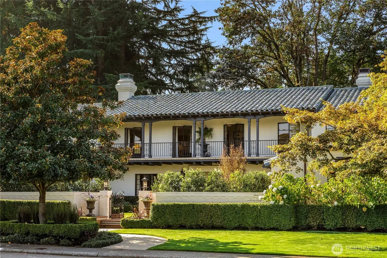
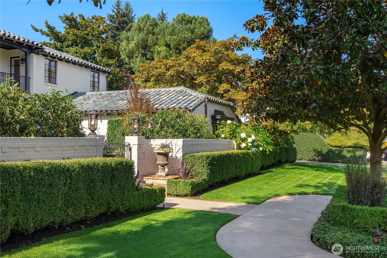
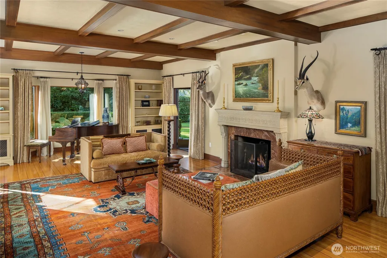
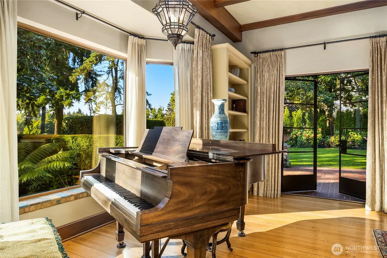
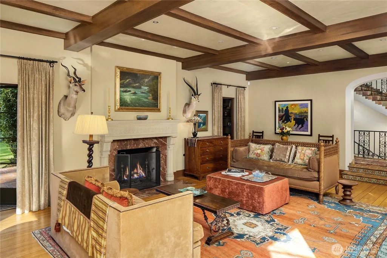
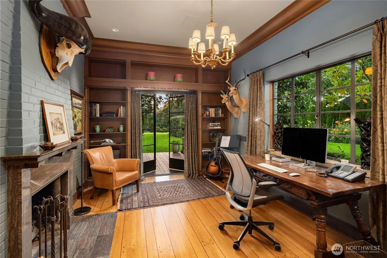
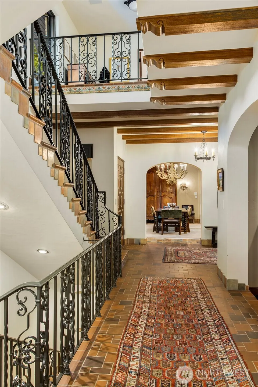
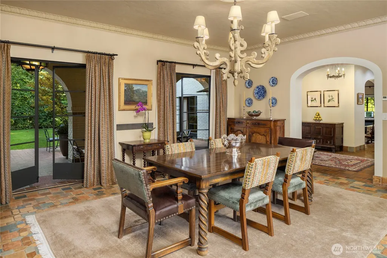
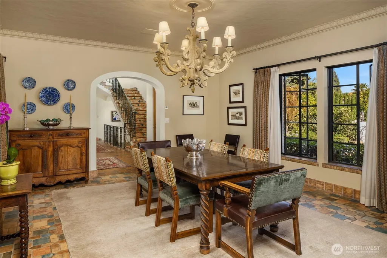
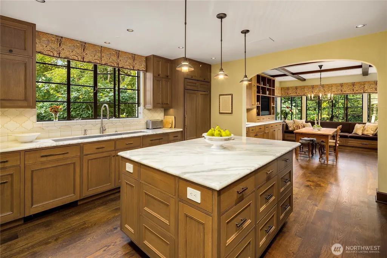
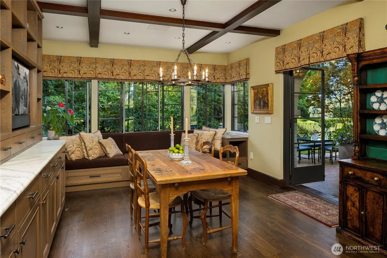
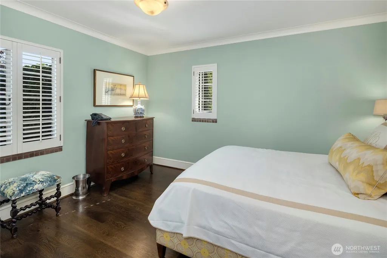
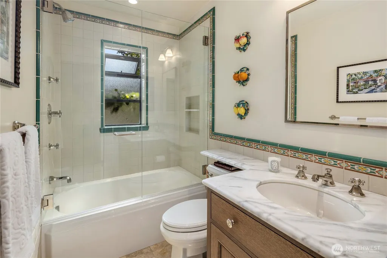
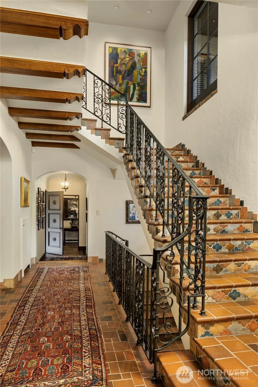
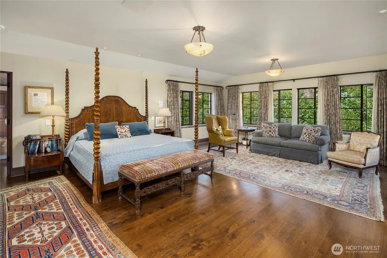
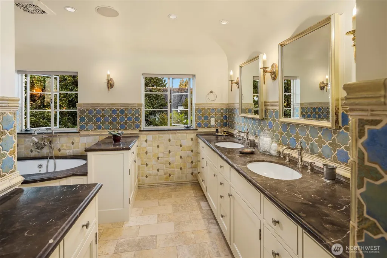
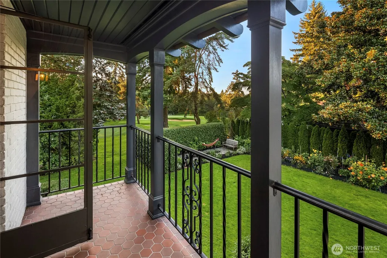
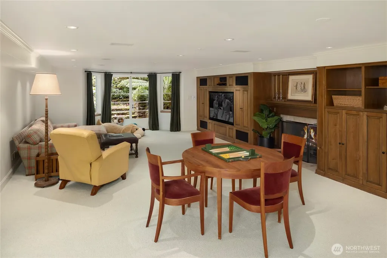
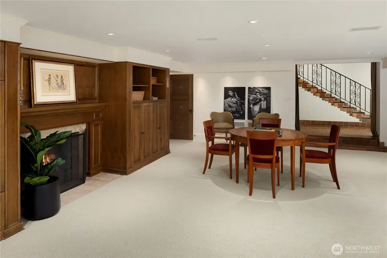
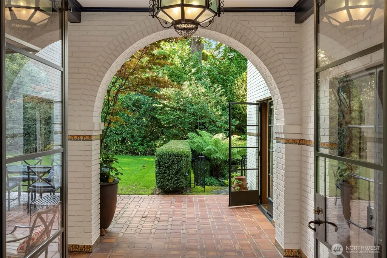
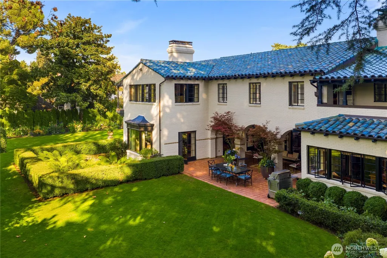
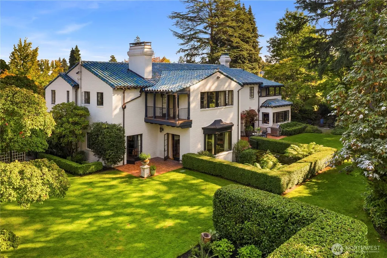
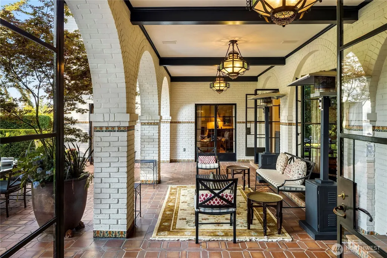
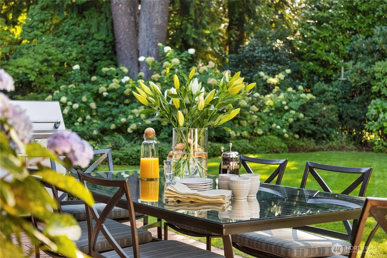
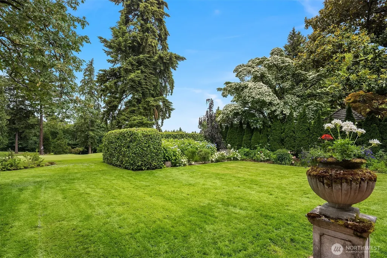
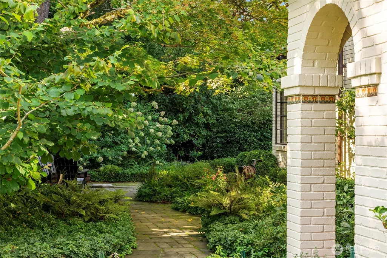
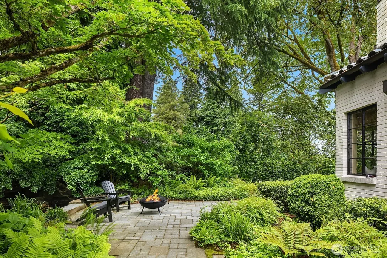
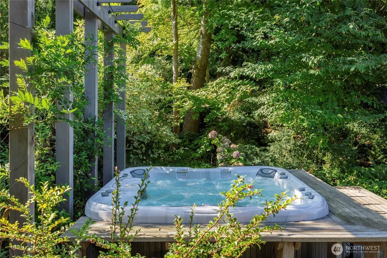
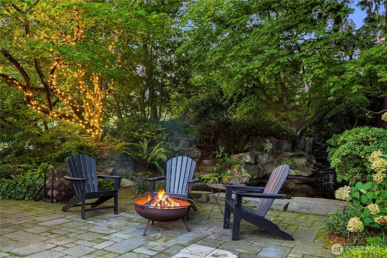
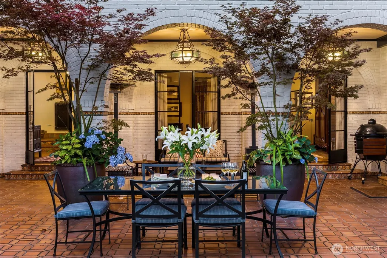
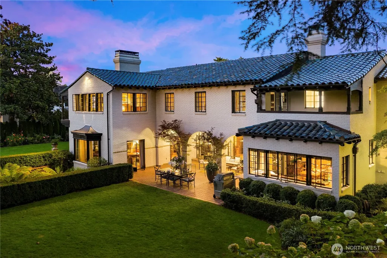
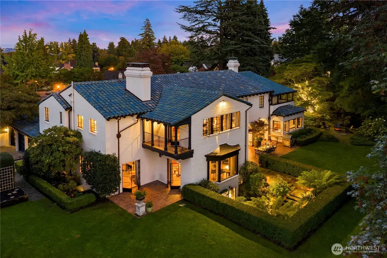
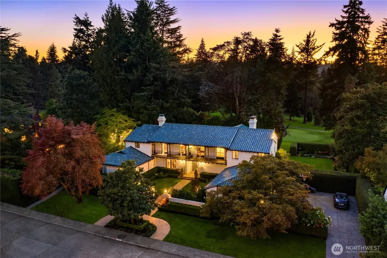
Elegant Mission Revival residence, extensively renovated with original charm intact. Beautifully sited on a rare half-acre triple lot along the 8th fairway with scaled formals, rounded archways, wrought-iron accents, period light fixtures & Ludowici tile roof. Gracious living room with gas fireplace & formal dining room, each with french doors opening to the grounds. The gourmet kitchen offers high-end appliances, Carrera marble counters & a breakfast area that leads to a covered arcaded porch. Upstairs, en-suite bedrooms with balcony access; primary suite with a private balcony overlooking the fairway & gardens. Three dedicated offices, large laundry & media room. The backyard is a sanctuary with mature greenery, pond with waterfall & jacuzzi with decking. Temp controlled wine room; main floor guest room; courtyard entry; attached 3-car garage & off-street parking. The perfect place to call home with the comforts of modern luxury, rich decorative interiors & lush grounds. Extensive updates made in 2008/09 by Mercer Builders and in 2014 by DLH.
| Price History | |
|---|---|
| 7/7/2026 | Listed $8,500,000 |
General Features
| Living Area | 7093 |
|---|---|
| Sewer | Sewer Connected |
| Heating | Forced Air,Heat Pump,Radiant,Radiator,Recirculation Pump,Stove/Free Standing |
| Cooling | Forced Air,Heat Pump |
| Possession | Negotiable |
| Roof | Tile |
| Appliances | Dishwasher,Disposal,Double Oven,Dryer,Microwave,Refrigerator,Stove(s)/Range(s),Washer |
| HOA Fee | 744 |
| Association Fee Includes | Security |
| Architectural Style | Spanish |
| Security Features | Security Gate,Security Service,Security System |
| Year Built | 1935 |
| View | Golf Course |
| Topography | Level |
| Levels | Two |
| Property Subtype | Single Family Residence |
| Tax Year | 2026 |
| Community Features | CCRs,Gated |
| Assoc Fee Paid Per | Monthly |
| County | King |
| New Construction | No |
| Property Type | Residential |
| HOA | Yes |
| Attached Garage | Yes |
| Subdivision Name | Broadmoor |
| Garage Y/N | Yes |
| Full Baths | 4 |
| Special Listing Conditions | None |
| Status | Active |
| Directions | From E Madison Street,turn into Broadmoor Drive East. Turn left at Blenheim Drive East. Take a sharp left onto Parkside Drive East and home will be on your right. |
| City | Seattle |
| Entry Location | Main |
| Senior Community Y/N | No |
| High School District | Seattle |
| MLS Area | 390 - Central Seattle |
| Lot Size Units | Square Feet |
| Lot Size Square Feet | 22954 |
| Carport Y/N | No |
| Listing Terms | Cash,Conventional |
| Land Lease Y/N | No |
| Tax Annual Amount | 82784 |
| Property Condition | Very Good |
| Public Remarks | Elegant Mission Revival residence,extensively renovated with original charm intact. Beautifully sited on a rare half-acre triple lot along the 8th fairway with scaled formals,rounded archways,wrought |
| Structure Type | House |
| Building Area Units | Square Feet |
| Standard Status | Active |
| Water Company | City or Seattle |
| Property Style | 18 - 2 Stories w/Bsmnt |
| NWM_ShowMapLink | Yes |
Interior Features
| Interior Amenities | Bath Off Primary,Ceiling Fan(s),Dining Room,Fireplace,Fireplace (Primary Bedroom),French Doors,High Tech Cabling,Security System,Sprinkler System,Walk-In Closet(s),Water Heater,Wet Bar,Wine Cellar,Wi |
|---|---|
| Basement | Daylight,Finished |
| Flooring | Ceramic Tile,Concrete,Hardwood,Vinyl,Carpet |
| Total Fireplaces | 4 |
| Fireplace Features | Gas,Wood Burning |
| Air Conditioning Y/N | Yes |
| Heating Y/N | Yes |
| Fireplace Y/N | Yes |
| Half Baths | 2 |
| 3/4 Baths | 1 |
| Total Bedrooms | 5 |
| Main Level Bedrooms | 1 |
| Total Baths | 7 |
| Water Heater Type | Gas |
| Water Heater Location | Lower Level |
| Fireplaces Upper | 1 |
| Fireplaces Main | 2 |
| Fireplaces Lower | 1 |
| Power Production Type | Natural Gas |
| Baths Three Quarter Upper | 1 |
| Bedrooms Upper | 4 |
| Baths Half Main | 2 |
| Baths Full Upper | 3 |
| Baths Full Main | 1 |
| Bathrooms | 5.75 |
Exterior Features
| Exterior Amenities | Brick,Wood |
|---|---|
| Vegetation | Garden Space |
| Parking Features | Driveway,Attached Garage |
| Lot Features | Curbs,Paved,Sidewalk |
| Water Source | Public |
| Total Parking | 3 |
| Inclusions | Dishwasher(s),Double Oven,Dryer(s),Garbage Disposal,Microwave(s),Refrigerator(s),Stove(s)/Range(s),Washer(s) |
| Foundation Details | Poured Concrete |
| Spa | Yes |
| Building Area Total | 7093 |
| Lot Size Acres | 0.527 |
| Waterfront Y/N | No |
| Covered Spaces | 3 |
| Irrigation Water Rights Y/N | No |
| Site Features | Electric Car Charging,Gas Available,High Speed Internet,Hot Tub/Spa,Patio,Sprinkler System |
Amenities
- Foreclosure
- Views
- Short Sale
- New Construction
- Adult 55+
- Lease To Own
- No HOA Fees
- Furnished
- Primary On Main
- Air Conditioning
- Seller Finance
- Green
- Fixer Upper
- Horse
- Golf
- Fireplace
- Deck
- Garage
- Basement
- Pool
Property vs Single Family Average in 98112
Price
Taxes
Year Built
Visits
In The Neighborhood
Seattle
$ 5,650,000
- Type
- Single Family | Active
- Size
- 5,020 SqFt
- Rooms
- 4 Beds + 5.5 Baths
 Listed by: Windermere Real Estate Co.
Seattle
$ 5,995,000
- Type
- Single Family | Active
- Size
- 5,250 SqFt
- Rooms
- 5 Beds + 5 Baths
Listed by: COMPASS
