

Address
1614 W 51st Avenue, Kennewick, WA
Price
$ 899,900
Property Attributes
- ID#2570812
- TypeSingle Family
- CountyBENTON
- CityKennewick
- AreaBenton County
- NeighborhoodKennewick
- Zip99338
- StyleTraditional
- Year Built2006
- Taxes$ 5882
- Price$ 899,900
- Bedrooms5
- Full Bathrooms3
- Half Bathrooms2
- Sqr Footage4581
- Lot Size0.3193 Acres
Data Source:
Northwest Multiple Listing Service (NWMLS)
Property Description
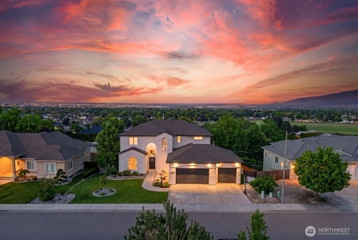
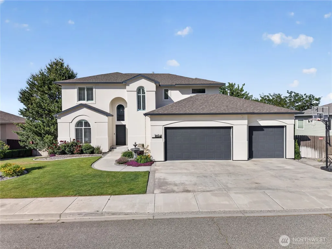
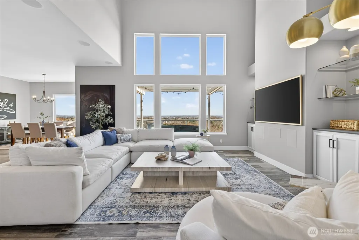
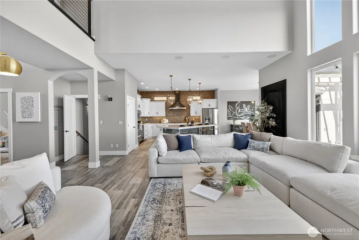
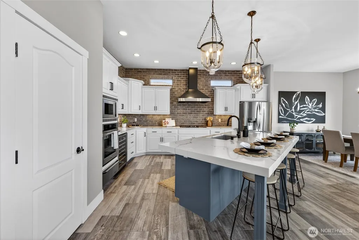
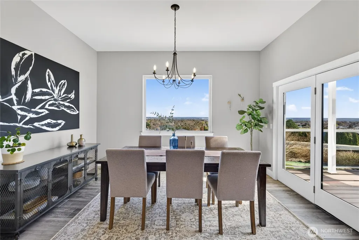
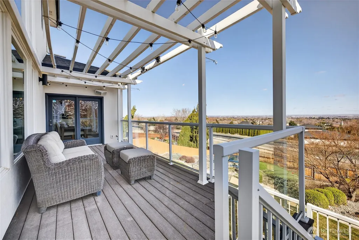
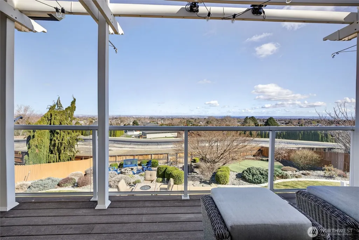
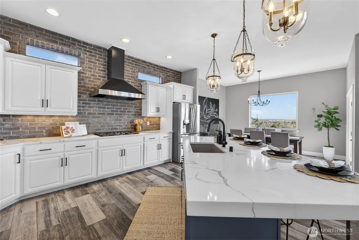
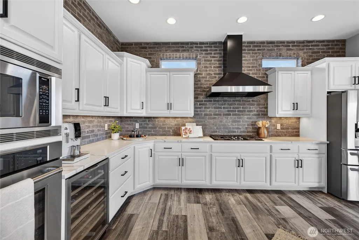
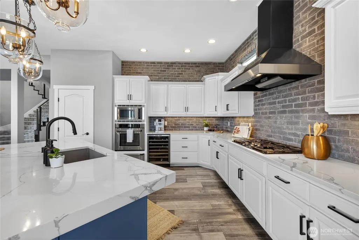
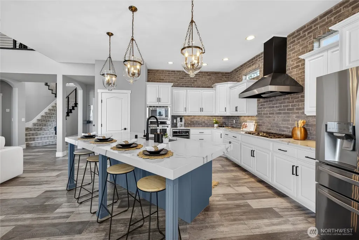
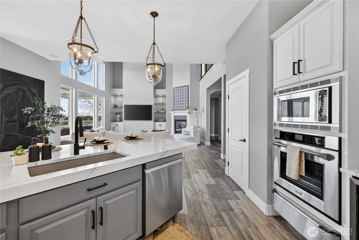
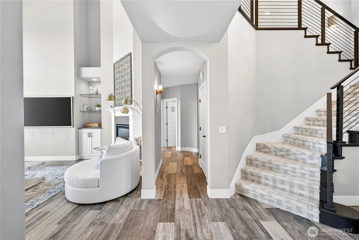
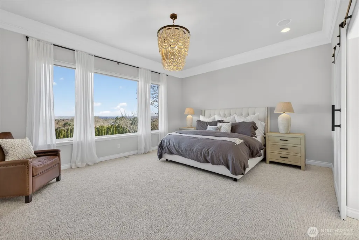
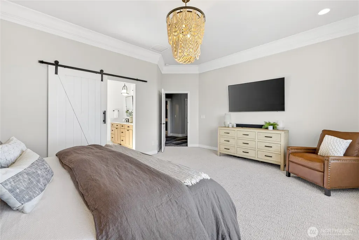
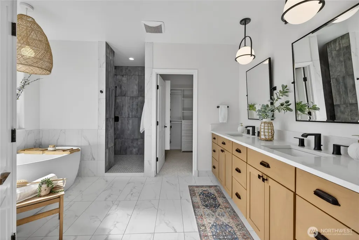
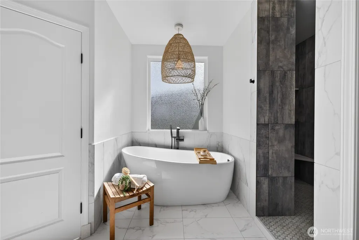
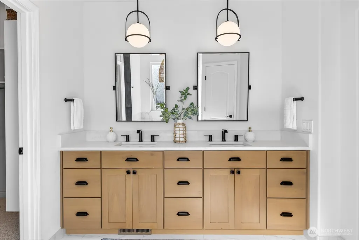
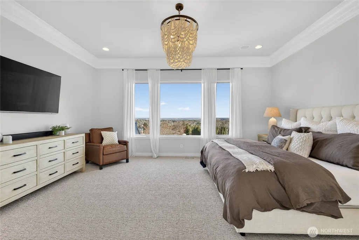
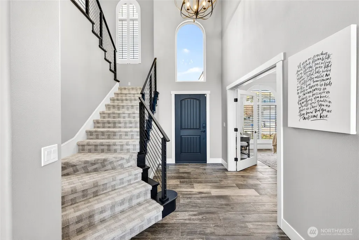
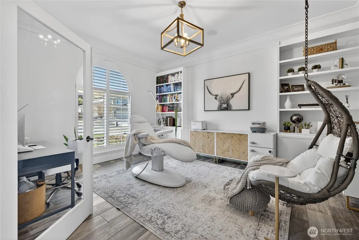
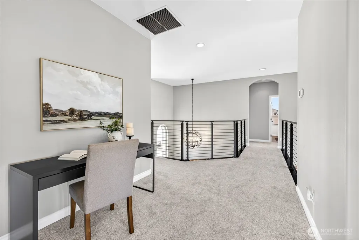
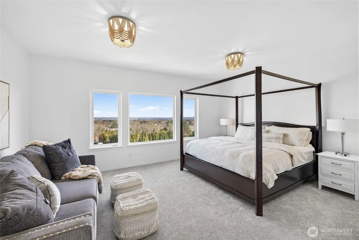
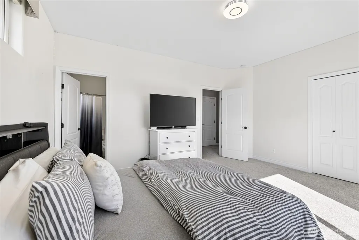
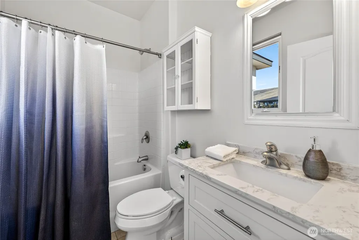
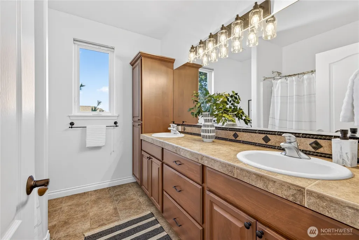
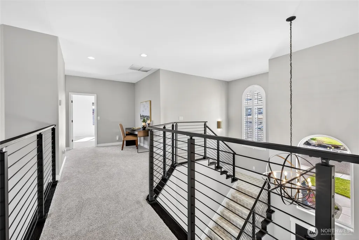
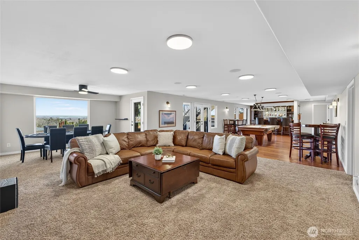
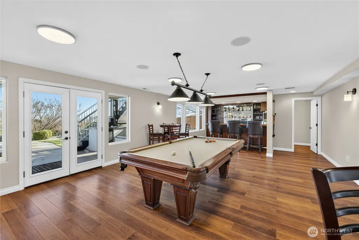
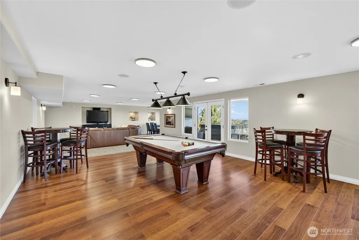
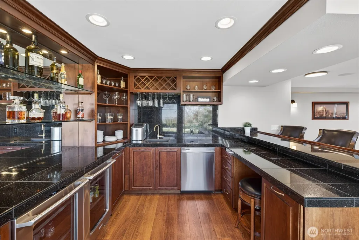
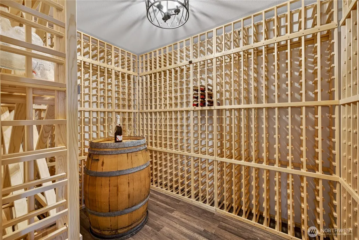
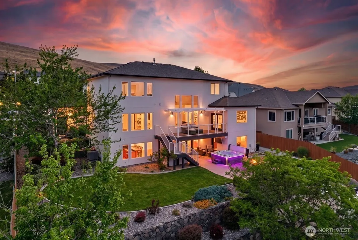
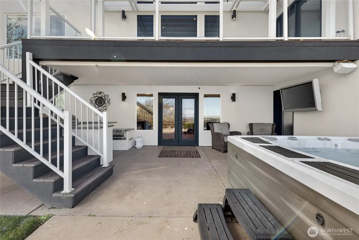
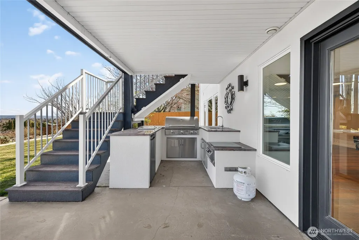
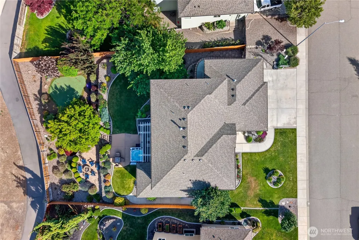
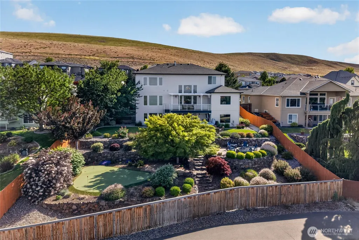
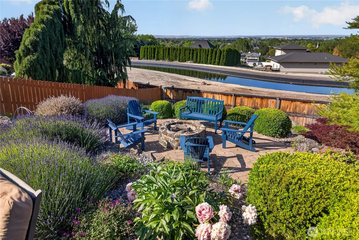
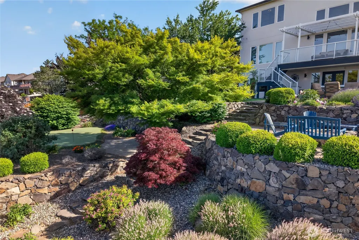
Welcome to an extraordinary view home in Inspiration Estates, one of the Tri-Cities' most coveted luxury neighborhoods in Kennewick, WA. Set on a beautifully landscaped 1/3-acre lot, this stunning 5-bedroom, 5-bathroom residence captures panoramic views and unforgettable sunsets from every level, including an expansive upper deck and walk-out lower patio designed for seamless indoor-outdoor living. Inside, soaring ceilings and abundant natural light open into an elegant open-concept great room, kitchen, and dining area built for effortless entertaining. The updated gourmet kitchen features a gas cooktop, ZLINE oven, Dacor microwave and warming drawer, beverage fridge, and a large island with seating perfectly positioned for sunset dinners al fresco. The main-level primary suite offers a spa-inspired ensuite with soaking tub, tiled shower, dual vanities, and walk-in closet, plus a dedicated main-level home office with French doors. Upstairs includes three additional bedrooms, a second ensuite, large bonus room, and full bath - ideal for multi-generational living. The walk-out lower level delivers an entertainer's dream with a bar, billiards space, and custom climate-controlled wine cellar, while the backyard resort features a covered patio, outdoor kitchen, hot tub, fire pit, putting green, and gate to the paved walking path by the canal. Minutes from top Kennewick dining, golf, and shopping - this is Tri-Cities luxury living at its finest.
| Price History | |
|---|---|
| 8/23/2026 | Listed $899,900 |
General Features
| Living Area | 4581 |
|---|---|
| Sewer | Sewer Connected |
| Heating | Forced Air |
| Cooling | Central Air |
| Possession | Closing |
| Roof | Composition |
| Appliances | Dishwasher,Disposal,Double Oven,Microwave,See Remarks,Stove(s)/Range(s) |
| HOA Fee | 450 |
| Association Fee Includes | Common Area Maintenance,See Remarks |
| Architectural Style | Traditional |
| Security Features | Fully Fenced,Security System |
| Year Built | 2006 |
| View | City |
| Topography | Terraces |
| Levels | Two |
| Property Subtype | Single Family Residence |
| Tax Year | 2026 |
| Community Features | CCRs,Park |
| Building Name | Inspiration Estates Phase 1 |
| Assoc Fee Paid Per | Annually |
| County | Benton |
| New Construction | No |
| Property Type | Residential |
| HOA | Yes |
| Attached Garage | Yes |
| Subdivision Name | Kennewick |
| Facing Direction | South |
| Garage Y/N | Yes |
| Full Baths | 3 |
| Special Listing Conditions | None |
| Status | Active |
| Directions | 45th/S on Olympia / E on 52nd / R on 51st Ave |
| City | Kennewick |
| Entry Location | Main |
| Senior Community Y/N | No |
| High School District | Kennewick |
| MLS Area | 244 - Benton County |
| Lot Size Units | Square Feet |
| Lot Size Square Feet | 13909 |
| Carport Y/N | No |
| Listing Terms | Cash,Conventional,VA Loan |
| Land Lease Y/N | No |
| Tax Annual Amount | 5882 |
| Property Condition | Updated/Remodeled |
| Public Remarks | Welcome to an extraordinary view home in Inspiration Estates,one of the Tri-Cities' most coveted luxury neighborhoods in Kennewick,WA. Set on a beautifully landscaped 1/3-acre lot,this stunning 5-bed |
| Structure Type | House |
| Building Area Units | Square Feet |
| Standard Status | Active |
| Water Company | City of Kennewick |
| Property Style | 18 - 2 Stories w/Bsmnt |
| NWM_ShowMapLink | Yes |
Interior Features
| Interior Amenities | Second Primary Bedroom,Ceiling Fan(s),Fireplace,French Doors,Security System,Walk-In Closet(s),Wet Bar,Wine Cellar,Wine/Beverage Refrigerator |
|---|---|
| Basement | Daylight |
| Flooring | Ceramic Tile,Carpet |
| Total Fireplaces | 1 |
| Fireplace Features | Gas |
| Air Conditioning Y/N | Yes |
| Heating Y/N | Yes |
| Fireplace Y/N | Yes |
| Half Baths | 2 |
| Total Bedrooms | 5 |
| Main Level Bedrooms | 1 |
| Total Baths | 5 |
| Fireplaces Main | 1 |
| Power Production Type | Electric,Natural Gas |
| Bedrooms Upper | 4 |
| Baths Half Main | 1 |
| Baths Half Lower | 1 |
| Baths Full Upper | 2 |
| Baths Full Main | 1 |
| Bathrooms | 4 |
Exterior Features
| Exterior Amenities | Stucco |
|---|---|
| Parking Features | Attached Garage |
| Lot Features | Curbs,Paved,Sidewalk |
| Water Source | Public |
| Total Parking | 3 |
| Inclusions | Dishwasher(s),Double Oven,Garbage Disposal,Microwave(s),See Remarks,Stove(s)/Range(s) |
| Foundation Details | Poured Concrete |
| Spa | Yes |
| Building Area Total | 5341 |
| Lot Size Acres | 0.3193 |
| Waterfront Y/N | No |
| Covered Spaces | 3 |
| Irrigation Water Rights Y/N | Yes |
| Site Features | Deck,Fenced-Fully,Gas Available,Hot Tub/Spa,Irrigation,Outdoor Fireplace,Patio,Sprinkler System |
| Lot Number | 165 |
Amenities
- Foreclosure
- Views
- Short Sale
- New Construction
- Adult 55+
- Lease To Own
- No HOA Fees
- Furnished
- Primary On Main
- Air Conditioning
- Seller Finance
- Green
- Fixer Upper
- Horse
- Golf
- Fireplace
- Deck
- Garage
- Basement
- Pool
Property vs Single Family Average in 99338
Price
Taxes
Year Built
Visits
In The Neighborhood
Open House
Kennewick
$ 600,000
- Type
- Single Family | Active
- Size
- 3,314 SqFt
- Rooms
- 5 Beds + 3 Baths
 Listed by: Windermere Grp One Tri-Cities
Kennewick
$ 1,100,000
- Type
- Single Family | Active
- Size
- 4,232 SqFt
- Rooms
- 5 Beds + 5 Baths
Listed by: RE/MAX Northwest
Kennewick
$ 1,925,000
- Type
- Single Family | Active
- Size
- 4,604 SqFt
- Rooms
- 4 Beds + 5 Baths
Listed by: Imagine Realty Grp ERA Powered
Kennewick
$ 374,900
- Type
- Single Family | Active
- Size
- 1,218 SqFt
- Rooms
- 3 Beds + 1.5 Baths
Listed by: Encore Realty LLC
Kennewick
$ 435,000
- Type
- Single Family | Active
- Size
- 2,086 SqFt
- Rooms
- 4 Beds + 2 Baths
Listed by: CENTURY 21 Alsted Real Estate
Kennewick
$ 440,000
- Type
- Single Family | Active
- Size
- 1,489 SqFt
- Rooms
- 3 Beds + 2 Baths
Listed by: RE/MAX Northwest
Kennewick
$ 779,900
- Type
- Single Family | Active
- Size
- 2,538 SqFt
- Rooms
- 4 Beds + 2.5 Baths
Listed by: Redfin
Kennewick
$ 645,000
- Type
- Single Family | Active
- Size
- 1,599 SqFt
- Rooms
- 3 Beds + 2 Baths
Listed by: Acre Real Estate
Kennewick
$ 700,000
- Type
- Single Family | Active
- Size
- 3,075 SqFt
- Rooms
- 4 Beds + 3.5 Baths
Listed by: John L. Scott, Inc
Kennewick
$ 370,000
- Type
- Single Family | Active
- Size
- 1,392 SqFt
- Rooms
- 3 Beds + 1.5 Baths
Listed by: eXp Realty
Kennewick
$ 369,900
- Type
- Single Family | Active
- Size
- 1,552 SqFt
- Rooms
- 4 Beds + 2 Baths
Listed by: Vantage Point Brokers, LLC
Kennewick
$ 499,900
- Type
- Single Family | Active
- Size
- 1,852 SqFt
- Rooms
- 3 Beds + 3 Baths
Listed by: RE/MAX Northwest
