

Address
93006 E Chelsea Road, Kennewick, WA
Price
$ 1,925,000
Property Attributes
- ID#2568930
- TypeSingle Family
- CountyBENTON
- CityKennewick
- AreaBenton County
- NeighborhoodKennewick
- Zip99338
- Style1 Story
- Year Built2004
- Taxes$ 12436
- Price$ 1,925,000
- Bedrooms4
- Full Bathrooms5
- Half Bathrooms0
- Sqr Footage4604
- Lot Size2.5 Acres
Data Source:
Northwest Multiple Listing Service (NWMLS)
Property Description
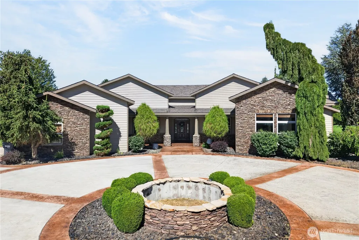
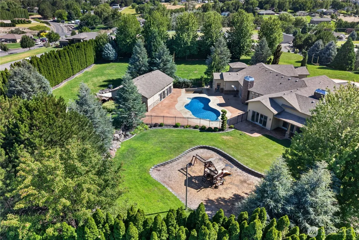
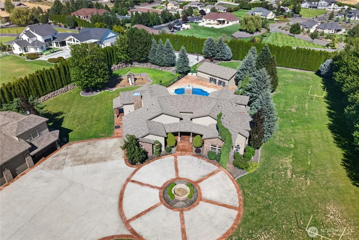
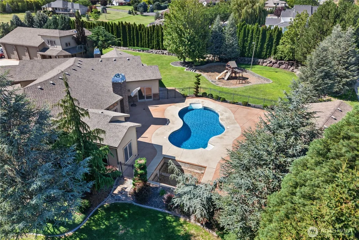
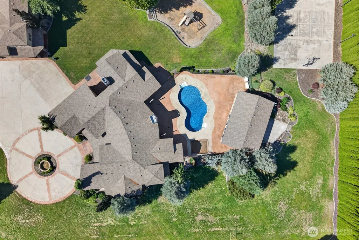
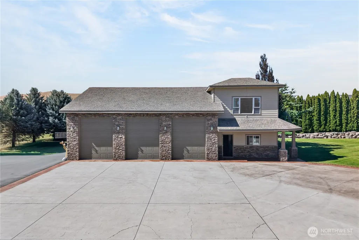
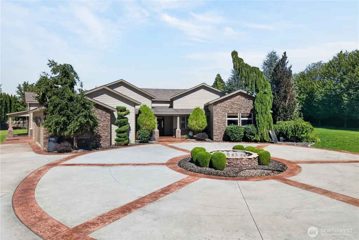
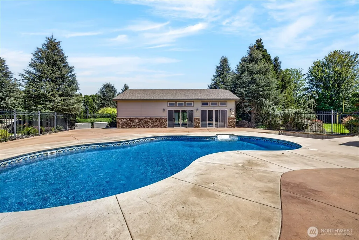
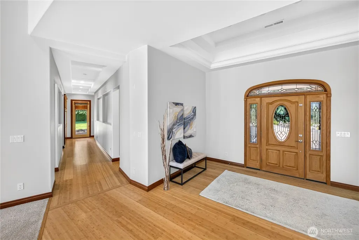
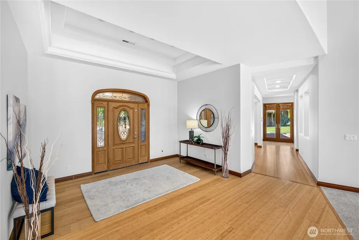
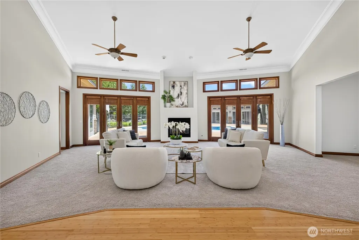
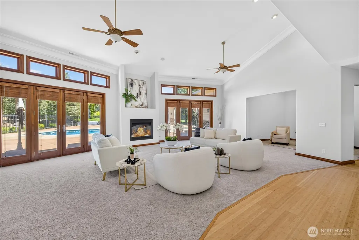
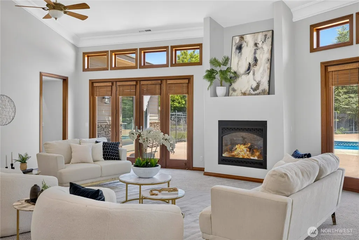
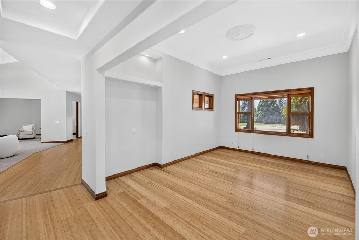
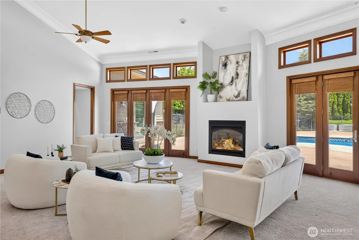
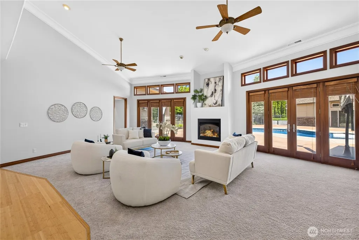
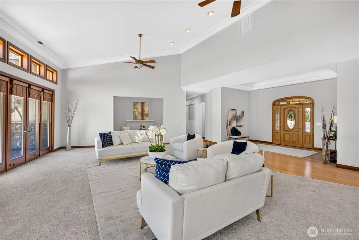
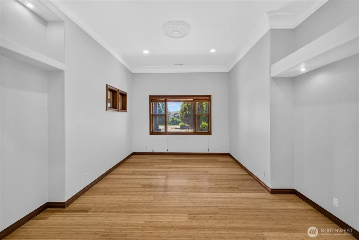
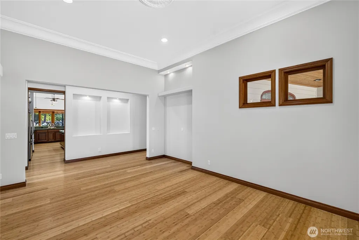
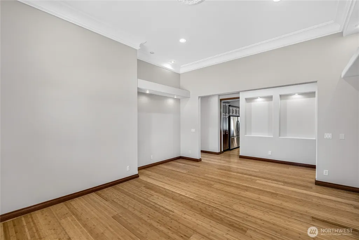
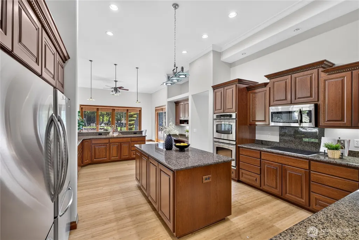
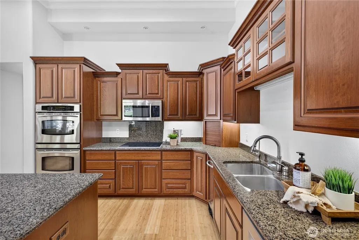
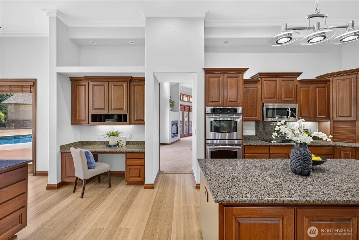
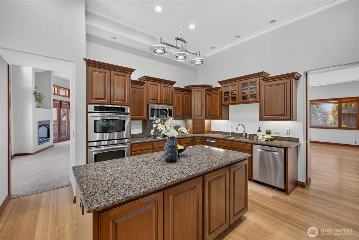
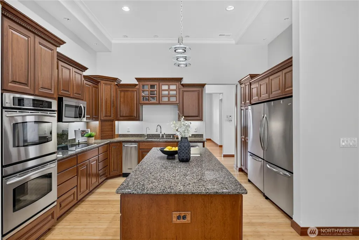
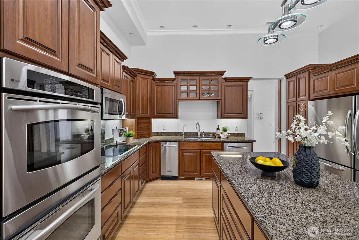
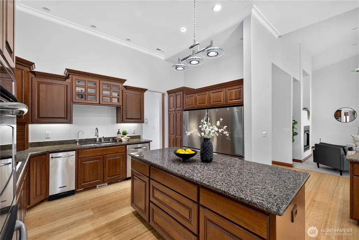
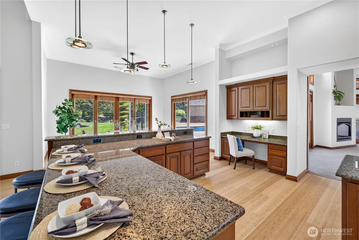
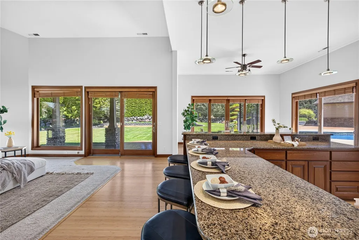
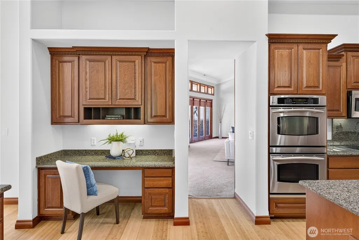
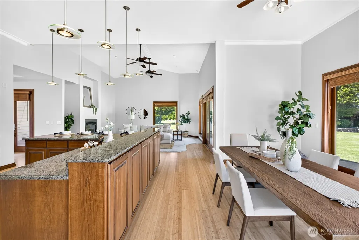
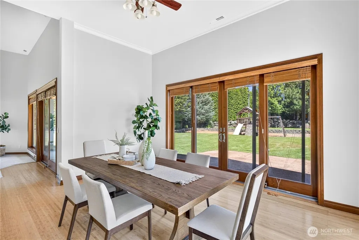
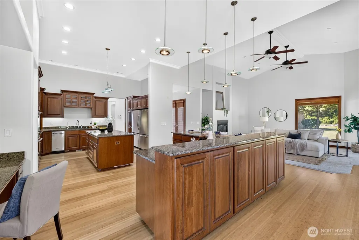
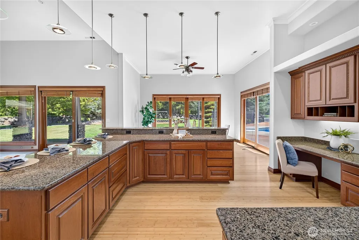
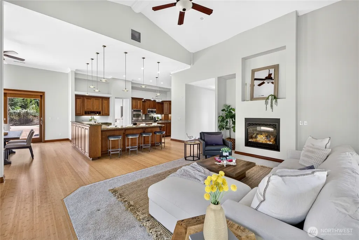
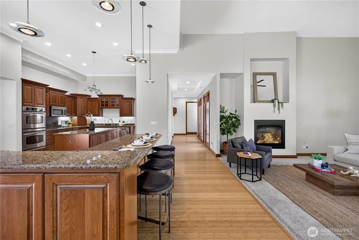
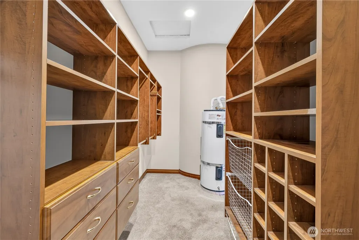
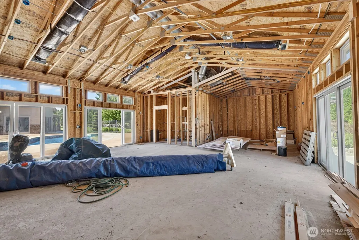
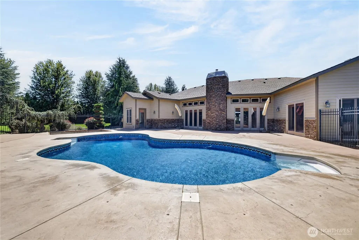
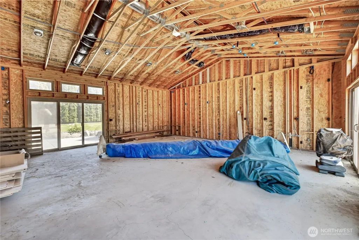
MLS# 294687 Nestled in the highly sought-after Hidden Hills community of Kennewick, this exceptional custom-built estate offers over 4,600 square feet of single-level living on a rare and beautifully flat 2.5-acre lot. Lovingly maintained by its original owner, this property showcases true pride of ownership and meticulous attention to detail throughout. A grand concrete driveway welcomes you through the impressive entrance, where mature trees and luxury landscaping create a private, park-like setting. The expansive grounds are designed for both relaxation and recreation, featuring an in-ground pool, outdoor basketball court, playground area, RV hookups, abundant open space with room for football and other outdoor activities, a dedicated outdoor kitchen/BBQ area, and an impressive 1,100+ square foot pool house that is fully plumbed and ready to be transformed into your dream pool house or entertainment center. The detached shopincludes over 2400sqft- three oversized RV bays and offers exceptional flexibility with two separate studio-style living spaces. One includes a bedroom, full bathroom, kitchenette, and washer/dryer hookup, while the upper-level studio provides additional space for guests, hobbies, or a variety of other uses. With its desirable Hidden Hills location, sprawling level acreage, thoughtfully designed amenities, and an exceptionally rare flat 2.5-acre setting, opportunities like this are truly uncommon. Schedule your private tour today
| Elementary School | Middle School | High School |
|---|---|---|
| Buyer To Verify Elementary School | Buyer To Verify Middle School | Buyer To Verify High School |
| Price History | |
|---|---|
| 8/14/2026 | Listed $1,925,000 |
General Features
| Living Area | 4604 |
|---|---|
| Sewer | Sewer Connected |
| Heating | Forced Air |
| Cooling | Central Air |
| Possession | Closing,Negotiable |
| Roof | Composition |
| Appliances | Dishwasher,Disposal,Dryer,Microwave,Refrigerator,Stove(s)/Range(s),Washer |
| Pool Features | In Ground |
| Year Built | 2004 |
| View | City |
| Topography | Level |
| Levels | One |
| Property Subtype | Single Family Residence |
| Tax Year | 2025 |
| Building Name | Badger Mountain Plateau |
| County | Benton |
| New Construction | No |
| Property Type | Residential |
| HOA | No |
| Attached Garage | Yes |
| Subdivision Name | Kennewick |
| Garage Y/N | Yes |
| Full Baths | 5 |
| Special Listing Conditions | None |
| Status | Active |
| Directions | Please Use GPS |
| High School | Buyer To Verify |
| City | Kennewick |
| Senior Community Y/N | No |
| High School District | Kennewick |
| MLS Area | 244 - Benton County |
| Lot Size Units | Square Feet |
| Lot Size Square Feet | 108900 |
| Carport Y/N | No |
| Listing Terms | Cash,Conventional,VA Loan |
| Elementary School | Buyer To Verify |
| Land Lease Y/N | No |
| Tax Annual Amount | 12436 |
| Middle/Junior High School | Buyer To Verify |
| Property Condition | Very Good |
| Public Remarks | MLS# 294687 Nestled in the highly sought-after Hidden Hills community of Kennewick,this exceptional custom-built estate offers over 4,600 square feet of single-level living on a rare and beautifully |
| Structure Type | House |
| Building Area Units | Square Feet |
| Standard Status | Active |
| Water Company | City of Kennewick |
| Property Style | 10 - 1 Story |
| NWM_ShowMapLink | Yes |
Interior Features
| Interior Amenities | Bath Off Primary,Ceiling Fan(s),Dining Room,Fireplace,Hot Tub/Spa,Sprinkler System,Vaulted Ceiling(s),Walk-In Closet(s) |
|---|---|
| Basement | None |
| Flooring | Engineered Hardwood |
| Total Fireplaces | 2 |
| Fireplace Features | Gas |
| Air Conditioning Y/N | Yes |
| Heating Y/N | Yes |
| Fireplace Y/N | Yes |
| Total Bedrooms | 4 |
| Main Level Bedrooms | 4 |
| Total Baths | 5 |
| Bedrooms Possible | 4 |
| Fireplaces Main | 2 |
| Power Production Type | Electric,Propane |
| Baths Full Main | 5 |
| Bathrooms | 5 |
Exterior Features
| Exterior Amenities | Wood |
|---|---|
| Parking Features | Driveway,Attached Garage,Detached Garage,RV Parking |
| Lot Features | Cul-De-Sac,Value In Land |
| Water Source | Public |
| Total Parking | 2 |
| Inclusions | Dishwasher(s),Dryer(s),Garbage Disposal,Microwave(s),Refrigerator(s),Stove(s)/Range(s),Washer(s) |
| Foundation Details | Poured Concrete |
| Spa | Yes |
| Building Area Total | 4604 |
| Lot Size Acres | 2.5 |
| Waterfront Y/N | No |
| Covered Spaces | 2 |
| Irrigation Water Rights Y/N | Yes |
| Site Features | Deck,High Speed Internet,Hot Tub/Spa,Irrigation,Propane,RV Parking,Sprinkler System |
| Pool Type | In-Ground |
Amenities
- Foreclosure
- Views
- Short Sale
- New Construction
- Adult 55+
- Lease To Own
- No HOA Fees
- Furnished
- Primary On Main
- Air Conditioning
- Seller Finance
- Green
- Fixer Upper
- Horse
- Golf
- Fireplace
- Deck
- Garage
- Basement
- Pool
Property vs Single Family Average in 99338
Price
Taxes
Year Built
Visits
In The Neighborhood
Open House
Kennewick
$ 600,000
- Type
- Single Family | Active
- Size
- 3,314 SqFt
- Rooms
- 5 Beds + 3 Baths
 Listed by: Windermere Grp One Tri-Cities
Kennewick
$ 899,900
- Type
- Single Family | Active
- Size
- 4,581 SqFt
- Rooms
- 5 Beds + 4 Baths
Listed by: Amplify Real Estate Services
Kennewick
$ 1,100,000
- Type
- Single Family | Active
- Size
- 4,232 SqFt
- Rooms
- 5 Beds + 5 Baths
Listed by: RE/MAX Northwest
Open House
Kennewick
$ 374,900
- Type
- Single Family | Active
- Size
- 1,218 SqFt
- Rooms
- 3 Beds + 1.5 Baths
Listed by: Encore Realty LLC
Kennewick
$ 435,000
- Type
- Single Family | Active
- Size
- 2,086 SqFt
- Rooms
- 4 Beds + 2 Baths
Listed by: CENTURY 21 Alsted Real Estate
Kennewick
$ 440,000
- Type
- Single Family | Active
- Size
- 1,489 SqFt
- Rooms
- 3 Beds + 2 Baths
Listed by: RE/MAX Northwest
Kennewick
$ 779,900
- Type
- Single Family | Active
- Size
- 2,538 SqFt
- Rooms
- 4 Beds + 2.5 Baths
Listed by: Redfin
Kennewick
$ 645,000
- Type
- Single Family | Active
- Size
- 1,599 SqFt
- Rooms
- 3 Beds + 2 Baths
Listed by: Acre Real Estate
Kennewick
$ 700,000
- Type
- Single Family | Active
- Size
- 3,075 SqFt
- Rooms
- 4 Beds + 3.5 Baths
Listed by: John L. Scott, Inc
Kennewick
$ 370,000
- Type
- Single Family | Active
- Size
- 1,392 SqFt
- Rooms
- 3 Beds + 1.5 Baths
Listed by: eXp Realty
Kennewick
$ 369,900
- Type
- Single Family | Active
- Size
- 1,552 SqFt
- Rooms
- 4 Beds + 2 Baths
Listed by: Vantage Point Brokers, LLC
Kennewick
$ 499,900
- Type
- Single Family | Active
- Size
- 1,852 SqFt
- Rooms
- 3 Beds + 3 Baths
Listed by: RE/MAX Northwest
