

Address
5483 S Kent Street, Kennewick, WA
Price
$ 779,900
Property Attributes
- ID#2554371
- TypeSingle Family
- CountyBENTON
- CityKennewick
- AreaBenton County
- NeighborhoodKennewick
- Zip99337
- StyleContemporary
- Year Built2019
- Taxes$ 5343
- Price$ 779,900
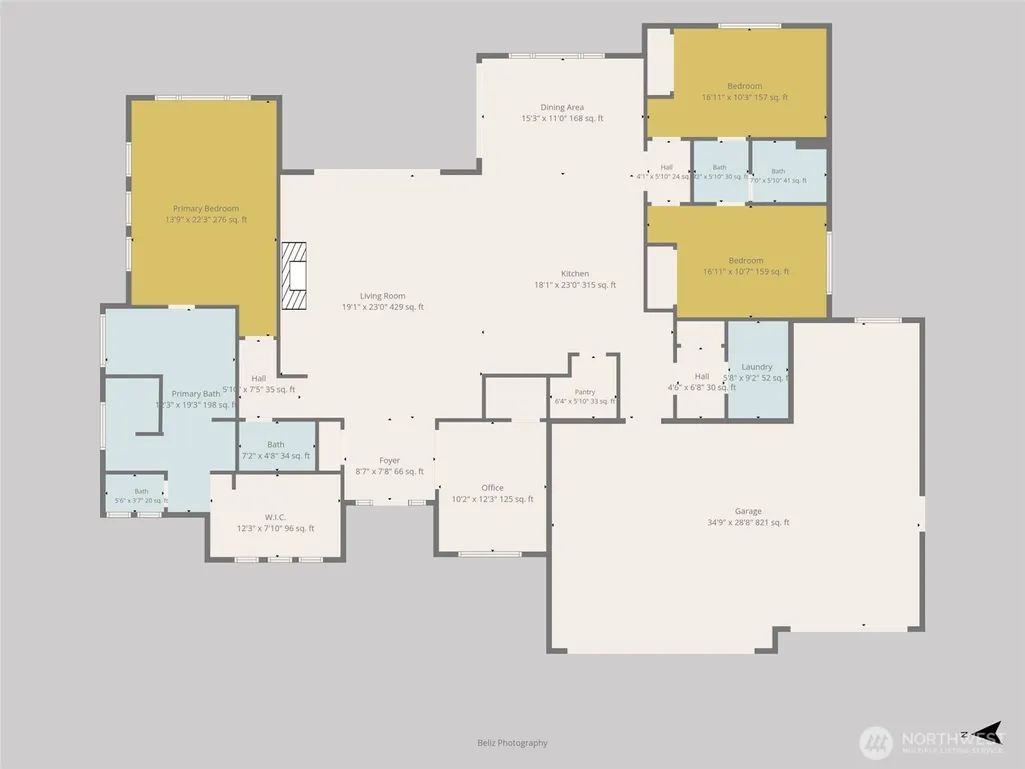
- Bedrooms4
- Full Bathrooms2
- Half Bathrooms1
- Sqr Footage2538
- Lot Size0.2794 Acres
Data Source:
Northwest Multiple Listing Service (NWMLS)
Property Description
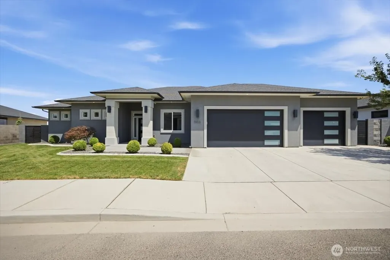
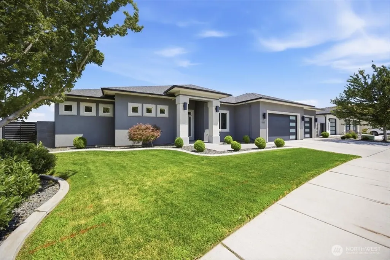
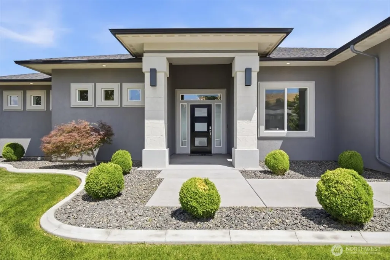
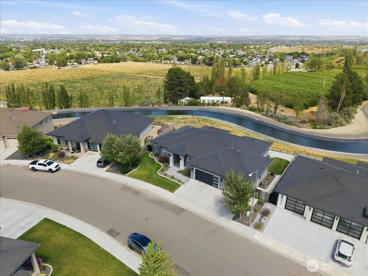
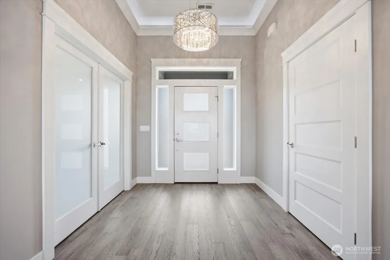
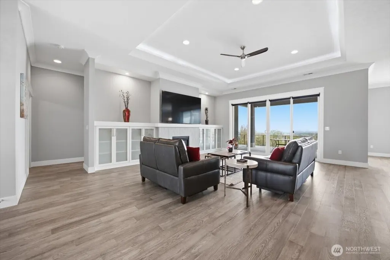
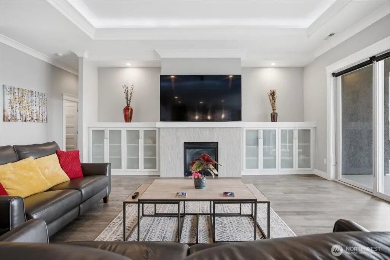
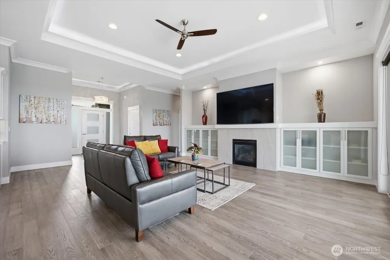
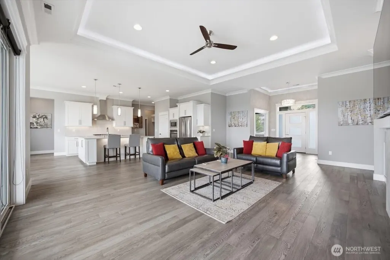
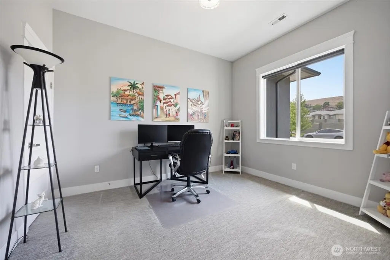
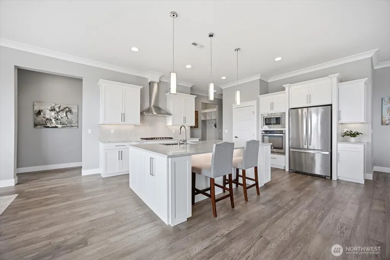
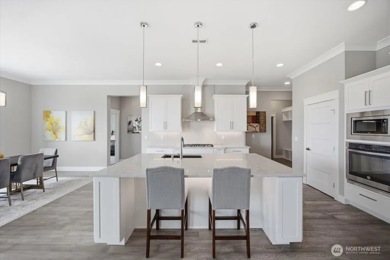
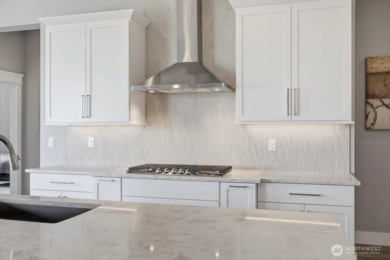
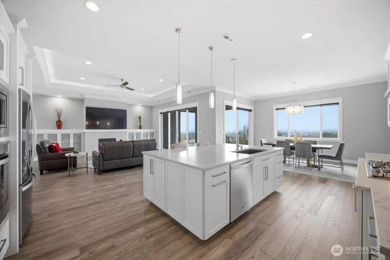
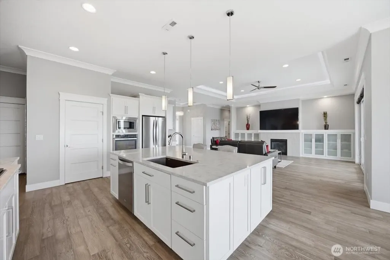
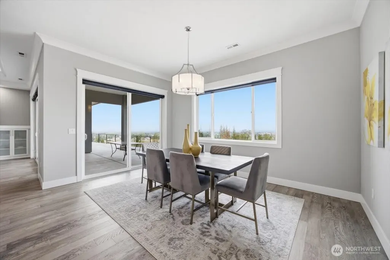
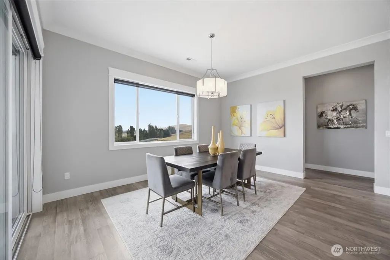
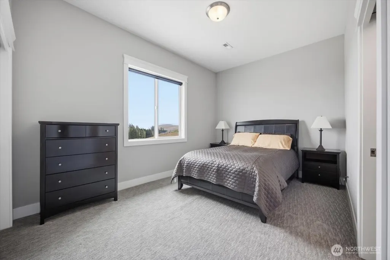
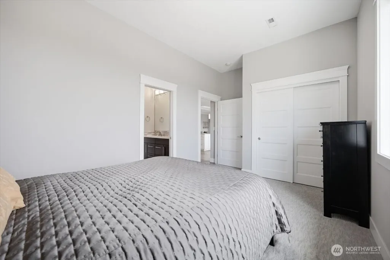
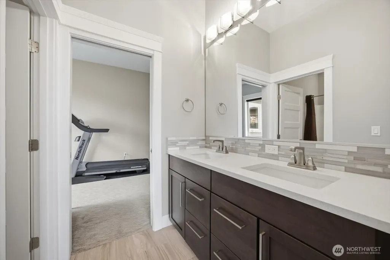
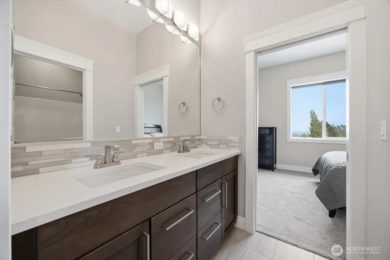
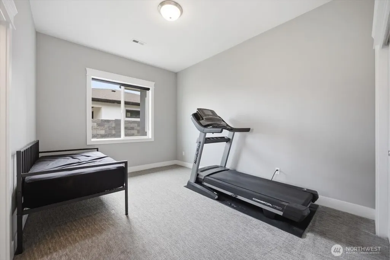
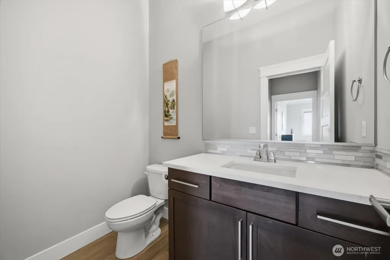
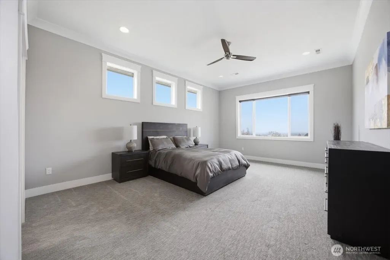
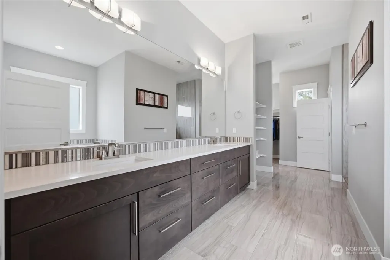
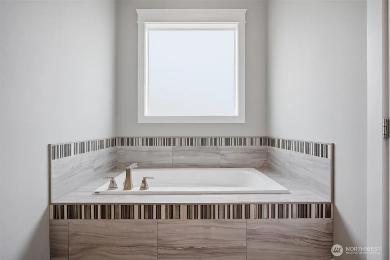
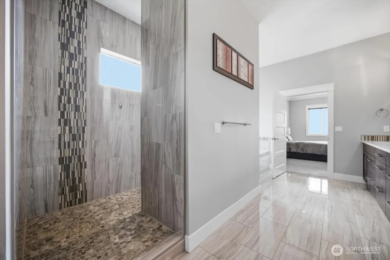
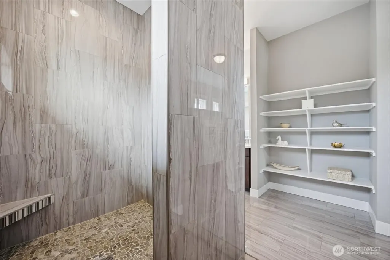
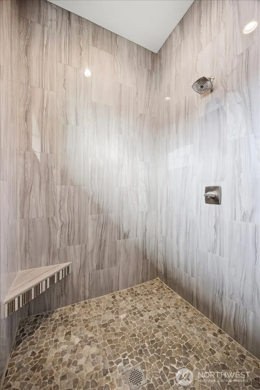
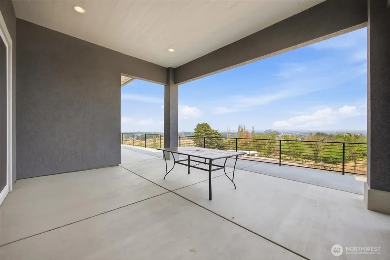
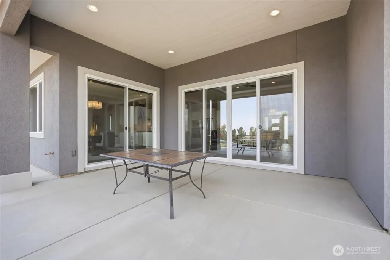
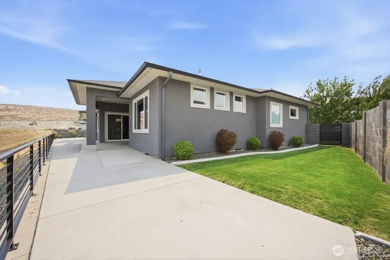
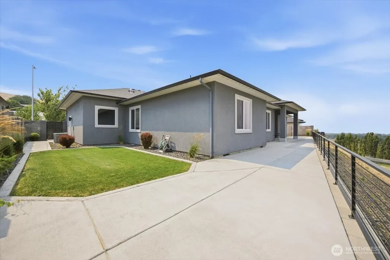
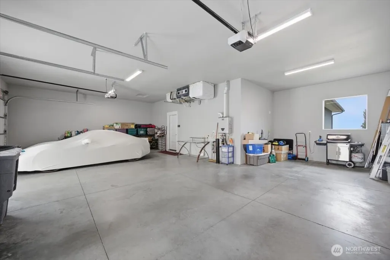
Experience sweeping city views and ultimate privacy in this stunning Sunrise Ridge home. Located in the heart of Kennewick, this better-than-new single-level residence is perfectly perched on a hillside lot. Start your day taking in the panoramic views out front, and unwind in your ultra-private backyard that backs directly up to the serene hillside. Inside, the modern open-concept design is highlighted by a cozy fireplace and seamless flow, ideal for both entertaining and relaxing. Featuring four well-appointed bedrooms, an expansive three-car garage, and beautiful stucco architecture, this move-in-ready home offers a rare blend of luxury and tranquility.
| Elementary School | Middle School | High School |
|---|---|---|
| Buyer To Verify Elementary School | Buyer To Verify Middle School | Buyer To Verify High School |
| Price History | |
|---|---|
| 7/15/2026 | Listed $779,900 |
General Features
| Living Area | 2538 |
|---|---|
| Sewer | Sewer Connected |
| Heating | Forced Air |
| Cooling | Central Air |
| Possession | Closing |
| Roof | Composition |
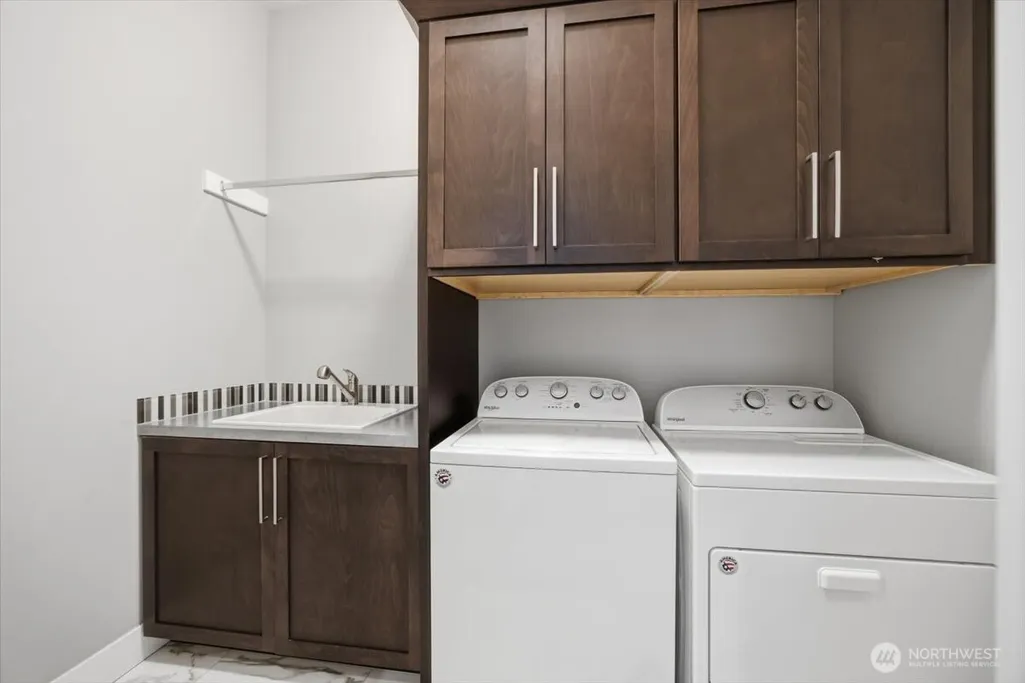
| Appliances | Dishwasher,Disposal,Double Oven,Dryer,Microwave,Refrigerator,Stove(s)/Range(s),Washer |
| HOA Fee | 200 |
| Association Fee Includes | Road Maintenance,Snow Removal |
| Architectural Style | Contemporary |
| Year Built | 2019 |
| Topography | Sloped |
| Levels | One |
| Property Subtype | Single Family Residence |
| Tax Year | 2025 |
| Community Features | CCRs |
| Assoc Fee Paid Per | Annually |
| County | Benton |
| New Construction | No |
| Property Type | Residential |
| HOA | Yes |
| Attached Garage | Yes |
| Subdivision Name | Kennewick |
| Garage Y/N | Yes |
| Full Baths | 2 |
| Special Listing Conditions | None |
| Status | Active |
| Directions | Drive East on Olympia past 45th Ave and take a Left on S Kent,the house is on the left. |
| High School | Buyer To Verify |
| City | Kennewick |
| Entry Location | Main |
| Senior Community Y/N | No |
| High School District | Kennewick |
| MLS Area | 244 - Benton County |
| Lot Size Units | Square Feet |
| Lot Size Square Feet | 12171 |
| Carport Y/N | No |
| Listing Terms | Cash,Conventional |
| Elementary School | Buyer To Verify |
| Land Lease Y/N | No |
| Tax Annual Amount | 5343 |
| Middle/Junior High School | Buyer To Verify |
| Public Remarks | Experience sweeping city views and ultimate privacy in this stunning Sunrise Ridge home. Located in the heart of Kennewick,this better-than-new single-level residence is perfectly perched on a hillsi |
| Virtual Tour | https://kuula.co/share/collection/7Tvr7?logo=0&info=0&fs=1&vr=1&sd=1&initload=0&thumbs=1 |
| Structure Type | House |
| Building Area Units | Square Feet |
| Standard Status | Active |
| Water Company | City of Kennewick |
| Property Style | 10 - 1 Story |
| NWM_ShowMapLink | Yes |
Interior Features
| Interior Amenities | Bath Off Primary,Ceiling Fan(s),Dbl Pane/Storm Window,Dining Room,Fireplace |
|---|---|
| Basement | None |
| Flooring | Engineered Hardwood |
| Total Fireplaces | 1 |
| Fireplace Features | Gas |
| Air Conditioning Y/N | Yes |
| Heating Y/N | Yes |
| Fireplace Y/N | Yes |
| Half Baths | 1 |
| Total Bedrooms | 4 |
| Main Level Bedrooms | 4 |
| Total Baths | 3 |
| Fireplaces Main | 1 |
| Power Production Type | Electric,Natural Gas |
| Baths Half Main | 1 |
| Baths Full Main | 2 |
| Bathrooms | 2.5 |
Exterior Features
| Exterior Amenities | Stucco |
|---|---|
| Parking Features | Attached Garage |
| Water Source | Public |
| Total Parking | 6 |
| Inclusions | Dishwasher(s),Double Oven,Dryer(s),Garbage Disposal,Microwave(s),Refrigerator(s),Stove(s)/Range(s),Washer(s) |
| Building Area Total | 2538 |
| Lot Size Acres | 0.2794 |
| Waterfront Y/N | No |
| Covered Spaces | 3 |
| Irrigation Water Rights Y/N | No |
| Parking Uncovered Total | 3 |
Amenities
- Foreclosure
- Views
- Short Sale
- New Construction
- Adult 55+
- Lease To Own
- No HOA Fees
- Furnished
- Primary On Main
- Air Conditioning
- Seller Finance
- Green
- Fixer Upper
- Horse
- Golf
- Fireplace
- Deck
- Garage
- Basement
- Pool
Property vs Single Family Average in 99337
Price
Taxes
Year Built
Visits
In The Neighborhood
Open House
Kennewick
$ 600,000
- Type
- Single Family | Active
- Size
- 3,314 SqFt
- Rooms
- 5 Beds + 3 Baths
 Listed by: Windermere Grp One Tri-Cities
Kennewick
$ 899,900
- Type
- Single Family | Active
- Size
- 4,581 SqFt
- Rooms
- 5 Beds + 4 Baths
Listed by: Amplify Real Estate Services
Kennewick
$ 1,100,000
- Type
- Single Family | Active
- Size
- 4,232 SqFt
- Rooms
- 5 Beds + 5 Baths
Listed by: RE/MAX Northwest
Kennewick
$ 1,925,000
- Type
- Single Family | Active
- Size
- 4,604 SqFt
- Rooms
- 4 Beds + 5 Baths
Listed by: Imagine Realty Grp ERA Powered
Kennewick
$ 374,900
- Type
- Single Family | Active
- Size
- 1,218 SqFt
- Rooms
- 3 Beds + 1.5 Baths
Listed by: Encore Realty LLC
Kennewick
$ 435,000
- Type
- Single Family | Active
- Size
- 2,086 SqFt
- Rooms
- 4 Beds + 2 Baths
Listed by: CENTURY 21 Alsted Real Estate
Kennewick
$ 440,000
- Type
- Single Family | Active
- Size
- 1,489 SqFt
- Rooms
- 3 Beds + 2 Baths
Listed by: RE/MAX Northwest
Kennewick
$ 645,000
- Type
- Single Family | Active
- Size
- 1,599 SqFt
- Rooms
- 3 Beds + 2 Baths
Listed by: Acre Real Estate
Kennewick
$ 700,000
- Type
- Single Family | Active
- Size
- 3,075 SqFt
- Rooms
- 4 Beds + 3.5 Baths
Listed by: John L. Scott, Inc
Kennewick
$ 370,000
- Type
- Single Family | Active
- Size
- 1,392 SqFt
- Rooms
- 3 Beds + 1.5 Baths
Listed by: eXp Realty
Kennewick
$ 369,900
- Type
- Single Family | Active
- Size
- 1,552 SqFt
- Rooms
- 4 Beds + 2 Baths
Listed by: Vantage Point Brokers, LLC
Kennewick
$ 499,900
- Type
- Single Family | Active
- Size
- 1,852 SqFt
- Rooms
- 3 Beds + 3 Baths
Listed by: RE/MAX Northwest
