

Address
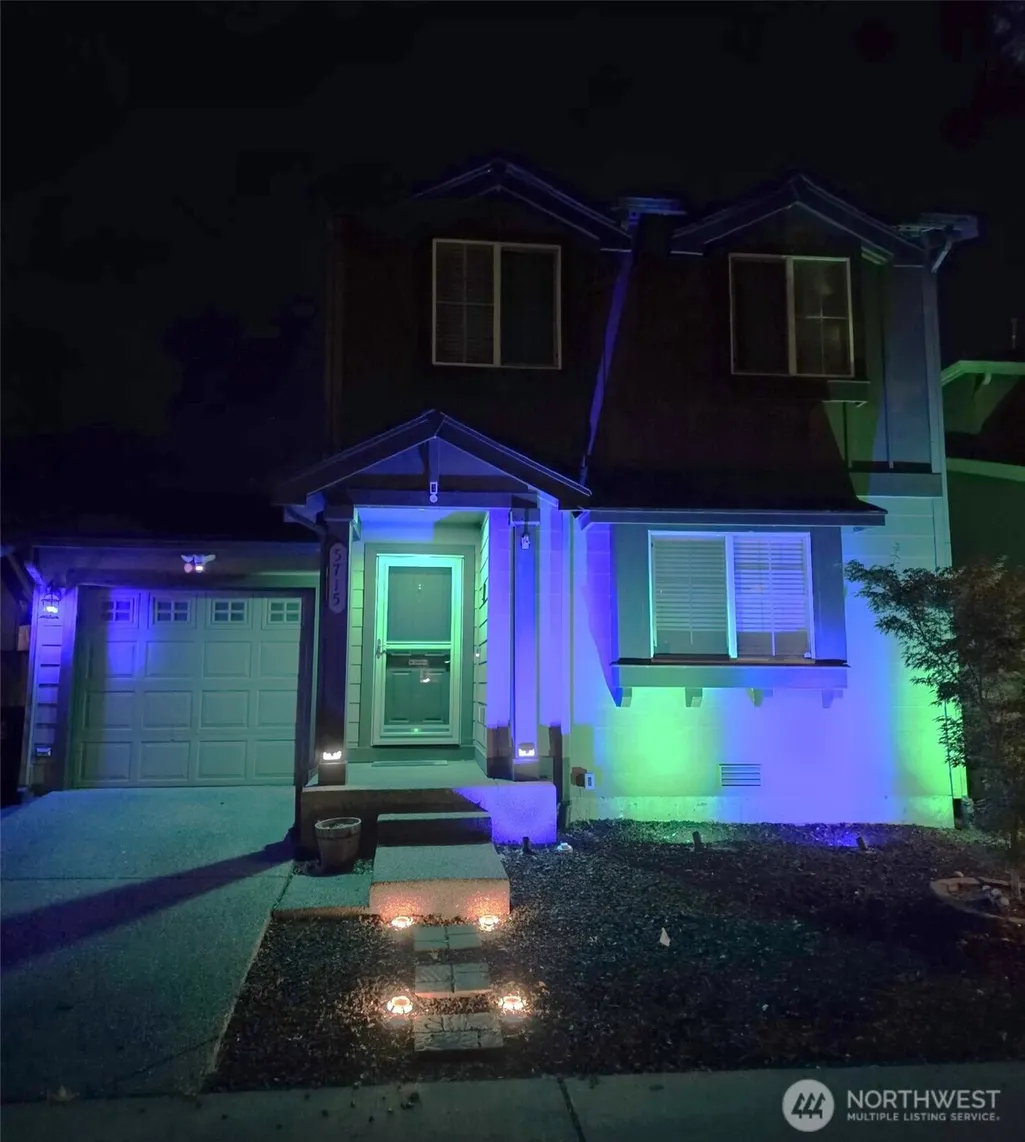
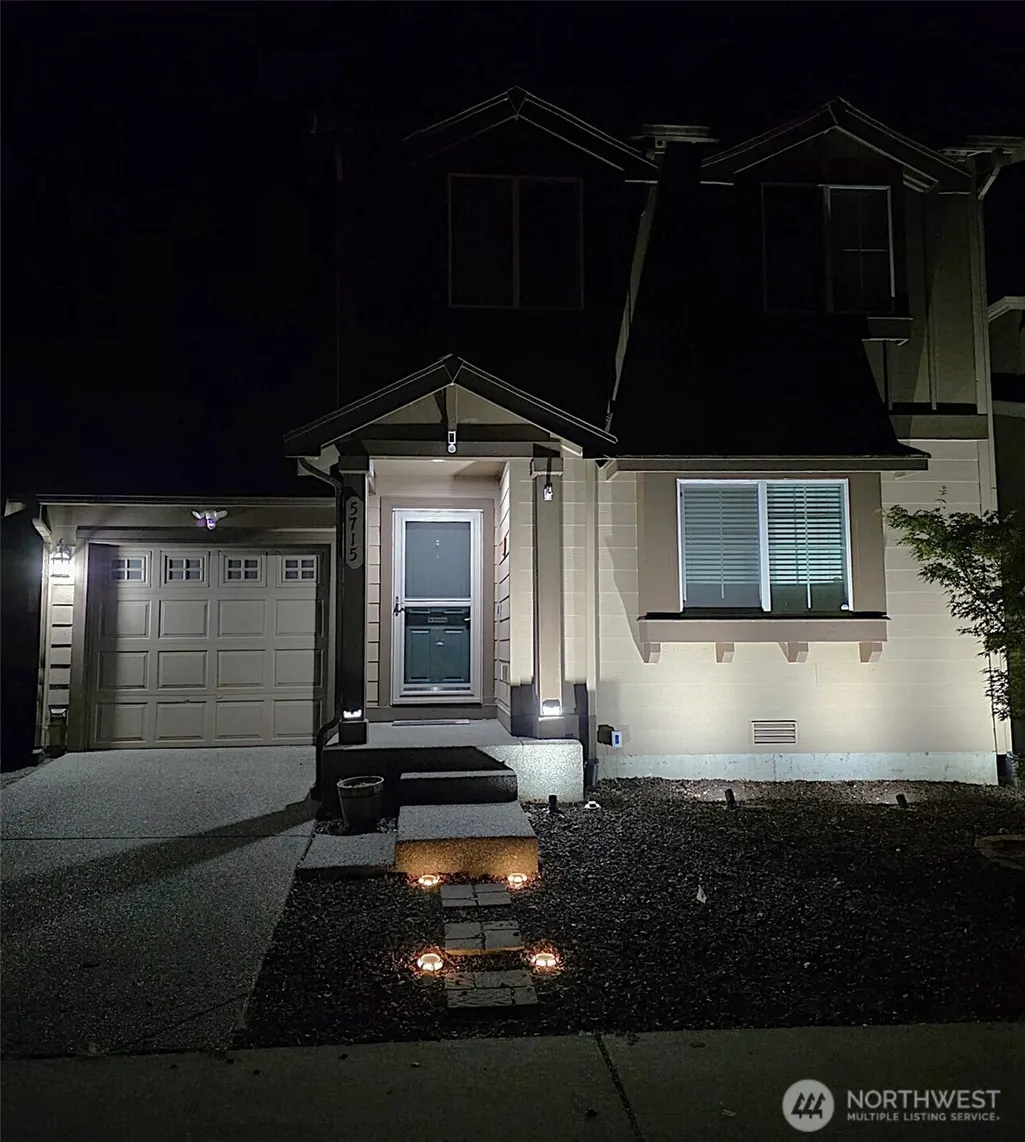
5715 Vermont Avenue Se, Lacey, WA
Price
$ 435,000
Property Attributes
- ID#2570775
- TypeSingle Family
- CountyTHURSTON
- CityLacey
- AreaLacey
- NeighborhoodHorizon Pointe
- Zip98513
- Style2 Story
- Year Built2009
- Taxes$ 3574
- Price$ 435,000
- Bedrooms3
- Full Bathrooms1
- Half Bathrooms1
- Sqr Footage1153
- Lot Size0.0878 Acres
Data Source:
Northwest Multiple Listing Service (NWMLS)
Property Description
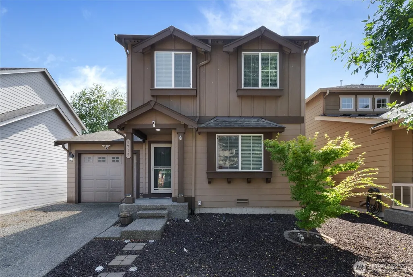
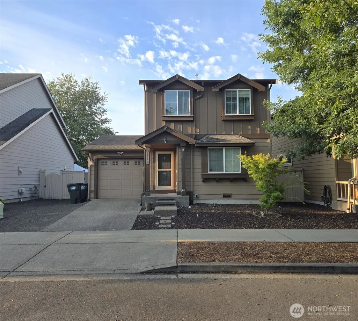
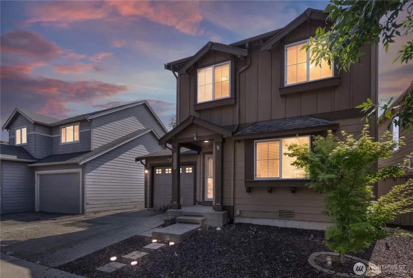
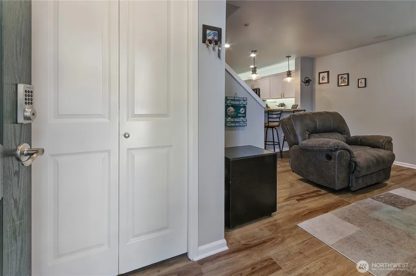
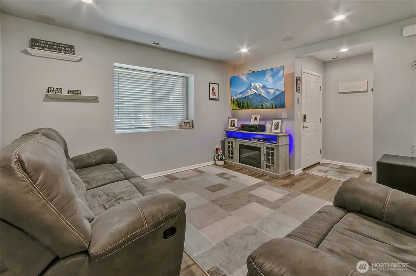
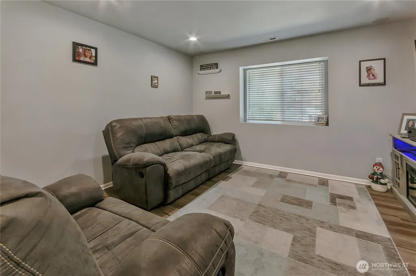
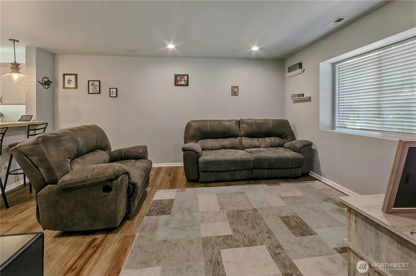
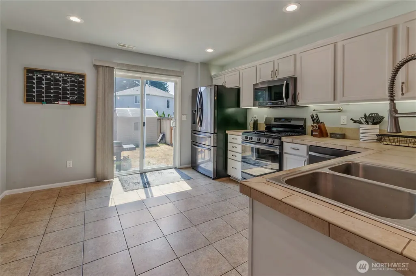
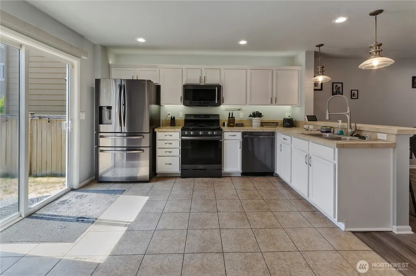
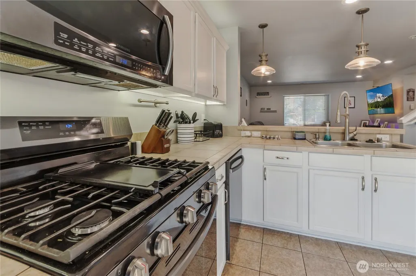
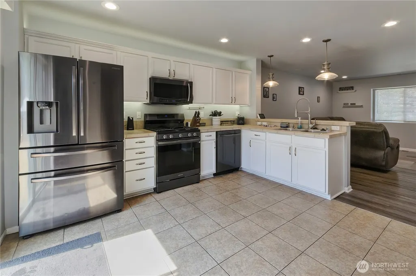
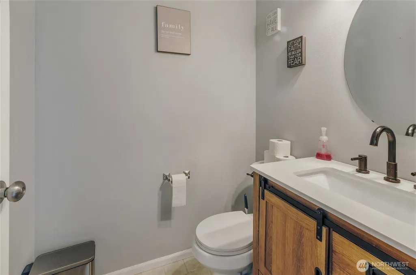
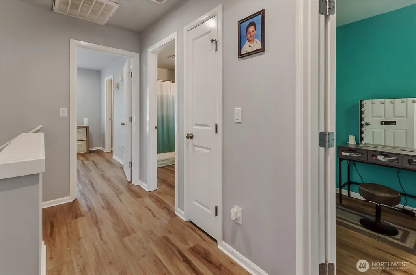
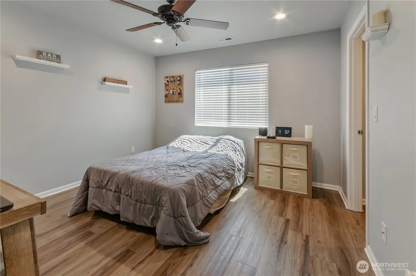
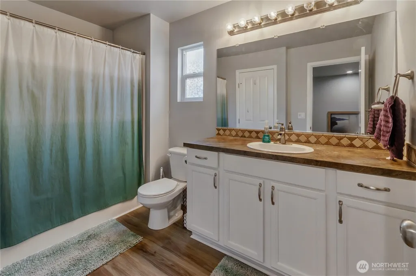
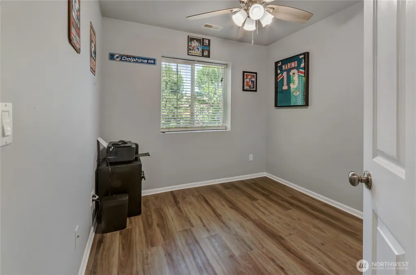
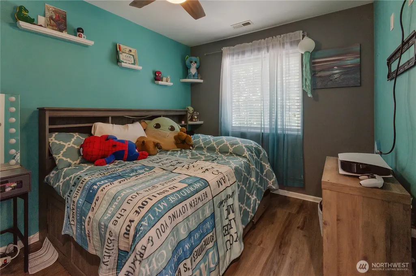
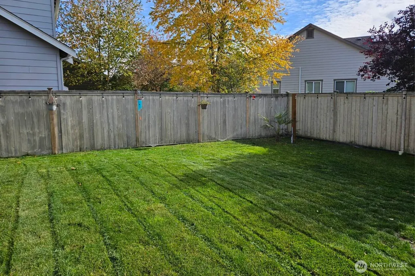
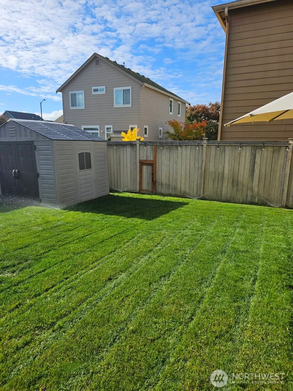
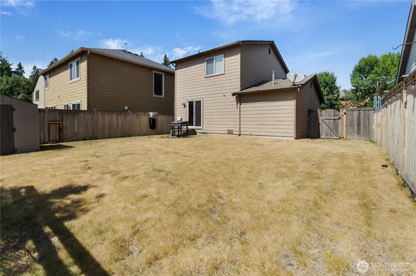
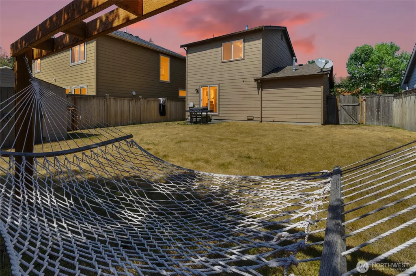
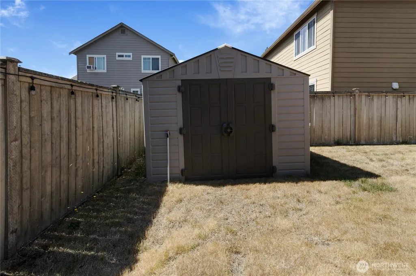
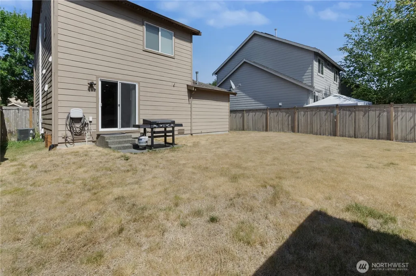
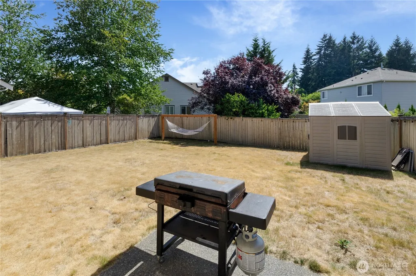
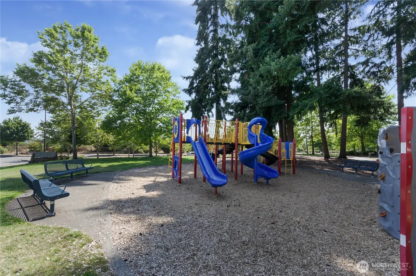
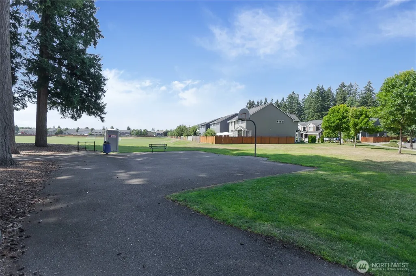
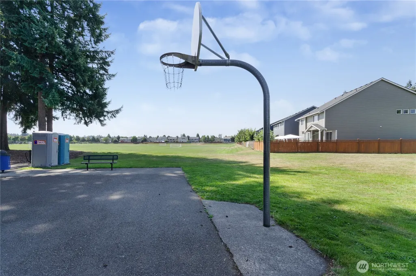
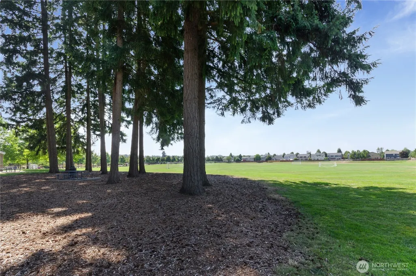
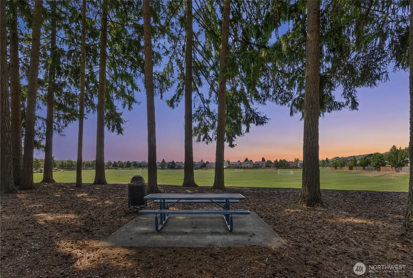
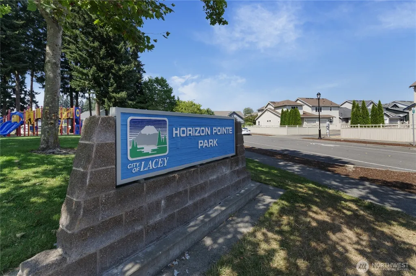
Welcome to a thoughtfully updated home in Horizon Pointe that delivers comfort, functionality, & style in a smartly designed 2-story layout. Main floor features a welcoming living room w/ built-in surround sound, convenient half bath, laundry, & beautifully refreshed kitchen w/ abundant cabinetry, lighting above & below cabinets, dedicated pantry storage, hard-surface counters, tile flooring, newer appliances, & gas range. A cozy dining area in kitchen creates the perfect spot for everyday meals. Upstairs all 3 bedrooms offer ceiling fans, while the spacious primary suite features a walk-in closet & its own separate access to the full bath. Additional hall & entry closets provide excellent storage. Recent updates also include newer LVP flooring throughout, interior recently painted, light fixtures, glass security door which switches to screen door, & wired for 9600-watt generator (powering whole home minus dryer), bringing a fresh modern feel throughout. Double-pane windows & newer central AC add to year-round comfort. Outside enjoy a fully-fenced backyard w/ a generous lawn & storage shed; plus a low-maintenance landscaped front yard. Attached garage offers parking or flexible storage space. Room for 2 cars in driveway & rock area. Nearby parks and fields, dining, shopping, & entertainment make everyday living easy, w/ a convenient commute to JBLM. Walking distance to Chambers Prairie Elementary & Cap City Golf Course. This is a home that truly makes the most of every space!
| Elementary School | Middle School | High School |
|---|---|---|
| Buyer To Verify Elementary School | Buyer To Verify Middle School | Buyer To Verify High School |
| Price History | |
|---|---|
| 8/21/2026 | Listed $435,000 |
General Features
| Living Area | 1153 |
|---|---|
| Sewer | Sewer Connected |
| Heating | Forced Air |
| Cooling | Central Air,Forced Air |
| Possession | Closing |
| Roof | Composition |
| Appliances | Dishwasher,Microwave,Refrigerator,Stove(s)/Range(s) |
| HOA Fee | 69 |
| Association Fee Includes | Common Area Maintenance |
| Security Features | Fully Fenced |
| Year Built | 2009 |
| Topography | Level |
| Levels | Two |
| Property Subtype | Single Family Residence |
| Tax Year | 2026 |
| Community Features | Park,Playground |
| Building Name | HORIZON POINTE DIV 5 |
| Assoc Fee Paid Per | Monthly |
| County | Thurston |
| New Construction | No |
| Property Type | Residential |
| HOA | Yes |
| Attached Garage | Yes |
| Subdivision Name | Horizon Pointe |
| Garage Y/N | Yes |
| Full Baths | 1 |
| Special Listing Conditions | None |
| Status | Active |
| Directions | From Yelm Hwy,head south on Ruddell Rd SE. Left on Vermont Ave SE. Home on Right. GPS good. |
| High School | Buyer To Verify |
| City | Lacey |
| Entry Location | Main |
| Senior Community Y/N | No |
| High School District | North Thurston |
| MLS Area | 450 - Lacey |
| Lot Size Units | Square Feet |
| Lot Size Square Feet | 3825 |
| Carport Y/N | No |
| Listing Terms | Cash,Conventional,FHA,State Bond,VA Loan |
| Elementary School | Buyer To Verify |
| Land Lease Y/N | No |
| Tax Annual Amount | 3574.26 |
| Middle/Junior High School | Buyer To Verify |
| Public Remarks | Welcome to a thoughtfully updated home in Horizon Pointe that delivers comfort,functionality,& style in a smartly designed 2-story layout. Main floor features a welcoming living room w/ built-in surr |
| Structure Type | House |
| Building Area Units | Square Feet |
| Standard Status | Active |
| Water Company | City of Lacey |
| Property Style | 12 - 2 Story |
| NWM_ShowMapLink | Yes |
Interior Features
| Interior Amenities | Bath Off Primary,Ceiling Fan(s),Dbl Pane/Storm Window,Water Heater |
|---|---|
| Basement | None |
| Flooring | Ceramic Tile,Vinyl Plank,Carpet |
| Air Conditioning Y/N | Yes |
| Heating Y/N | Yes |
| Fireplace Y/N | No |
| Half Baths | 1 |
| Total Bedrooms | 3 |
| Total Baths | 2 |
| Water Heater Type | Gas Tank |
| Water Heater Location | Garage |
| Power Production Type | Electric,Natural Gas |
| Bedrooms Upper | 3 |
| Baths Half Main | 1 |
| Baths Full Upper | 1 |
| Bathrooms | 1.5 |
Exterior Features
| Exterior Amenities | Cement Planked |
|---|---|
| Parking Features | Driveway,Attached Garage |
| Lot Features | Curbs,Paved,Sidewalk |
| Water Source | Public |
| Total Parking | 2 |
| Inclusions | Dishwasher(s),Microwave(s),Refrigerator(s),Stove(s)/Range(s) |
| Foundation Details | Poured Concrete |
| Building Area Total | 1153 |
| Lot Dimensions | 85' x 45' |
| Lot Size Acres | 0.0878 |
| Waterfront Y/N | No |
| Covered Spaces | 1 |
| Irrigation Water Rights Y/N | No |
| Site Features | Fenced-Fully,High Speed Internet,Patio,Sprinkler System |
| Parking Uncovered Total | 1 |
| Lot Number | 1146 |
Amenities
- Foreclosure
- Views
- Short Sale
- New Construction
- Adult 55+
- Lease To Own
- No HOA Fees
- Furnished
- Primary On Main
- Air Conditioning
- Seller Finance
- Green
- Fixer Upper
- Horse
- Golf
- Fireplace
- Deck
- Garage
- Basement
- Pool
Property vs Single Family Average in 98513
Price
Taxes
Year Built
Visits
In The Neighborhood
Lacey
$ 545,000
- Type
- Single Family | Active
- Size
- 2,201 SqFt
- Rooms
- 4 Beds + 2.5 Baths
 Listed by: Premier Real Estate Partners
Lacey
$ 485,000
- Type
- Single Family | Active
- Size
- 1,712 SqFt
- Rooms
- 3 Beds + 2 Baths
Listed by: Real Broker LLC
Olympia
$ 575,000
- Type
- Single Family | Active
- Size
- 2,580 SqFt
- Rooms
- 4 Beds + 3 Baths
Listed by: RE/MAX Parkside Affiliates
Olympia
$ 549,000
- Type
- Single Family | Active
- Size
- 2,202 SqFt
- Rooms
- 3 Beds + 2.5 Baths
Listed by: Simply Sound Homes
Lacey
$ 429,900
- Type
- Single Family | Active
- Size
- 1,419 SqFt
- Rooms
- 3 Beds + 3 Baths
Listed by: Skyline Properties, Inc.
Lacey
$ 573,000
- Type
- Single Family | Active
- Size
- 2,502 SqFt
- Rooms
- 4 Beds + 2.5 Baths
Listed by: Riley Jackson Real Estate Inc.
Lacey
$ 539,000
- Type
- Single Family | Active
- Size
- 2,193 SqFt
- Rooms
- 5 Beds + 2.5 Baths
Listed by: Keller Williams South Sound
Lacey
$ 529,000
- Type
- Single Family | Active
- Size
- 2,116 SqFt
- Rooms
- 5 Beds + 2.5 Baths
Listed by: Riley Jackson Real Estate Inc.
Open House
Lacey
$ 549,900
- Type
- Single Family | Active
- Size
- 2,129 SqFt
- Rooms
- 4 Beds + 2.5 Baths
Listed by: Century 21 Van Dorm Realty
Lacey
$ 420,000
- Type
- Single Family | Active
- Size
- 1,385 SqFt
- Rooms
- 3 Beds + 2.5 Baths
Listed by: PCS Home Group
