


Address
5511 Parquet Way Se, Olympia, WA
Price
$ 575,000
Property Attributes
- ID#2565579
- TypeSingle Family
- CountyTHURSTON
- CityOlympia
- AreaLacey
- NeighborhoodHorizon Pointe
- Zip98513
- StyleTraditional
- Year Built2017
- Taxes$ 6232
- Price$ 575,000
- Bedrooms4
- Full Bathrooms3
- Half Bathrooms0
- Sqr Footage2580
- Lot Size0.1196 Acres
Data Source:
Northwest Multiple Listing Service (NWMLS)
Property Description
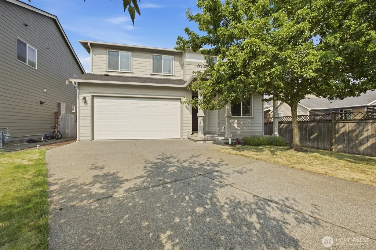
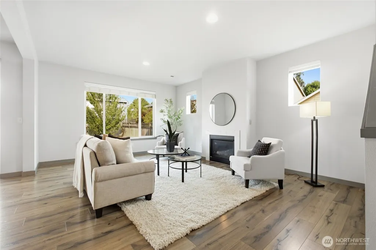
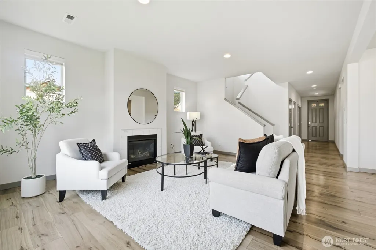
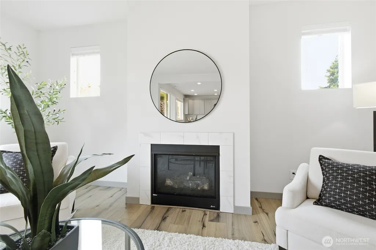
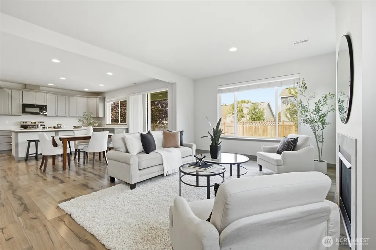
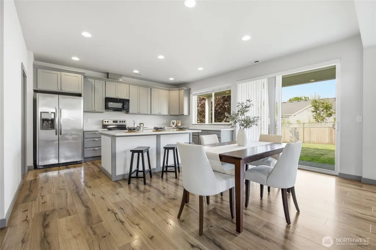
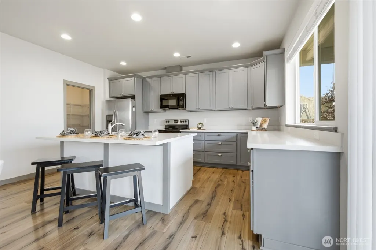
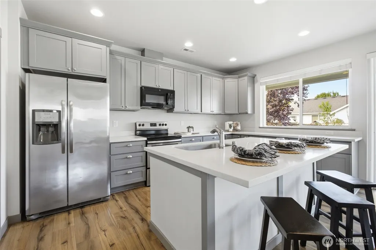
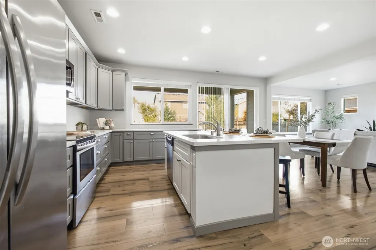
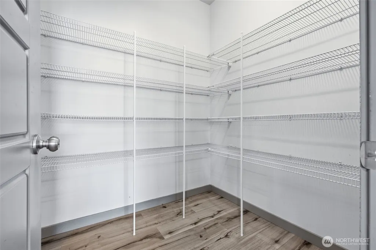
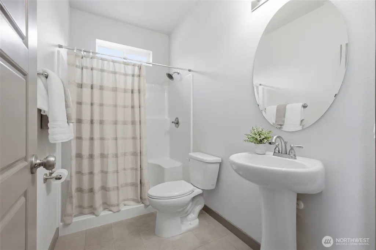
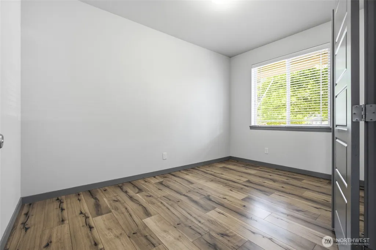
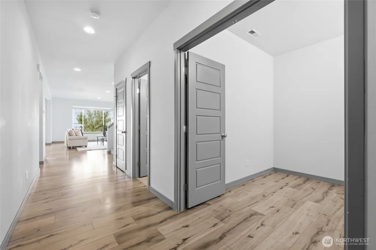
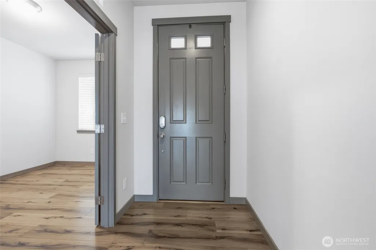
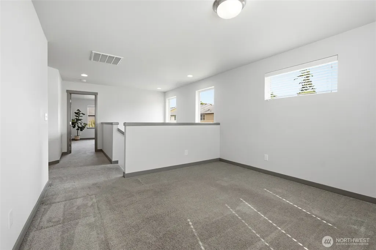
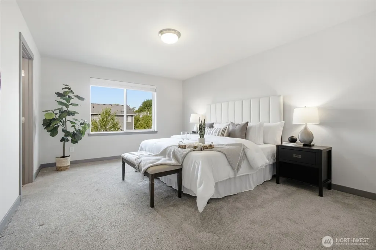
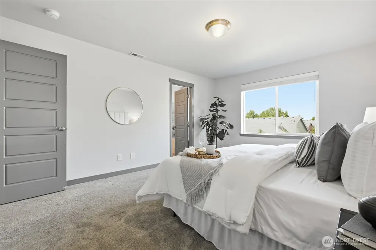
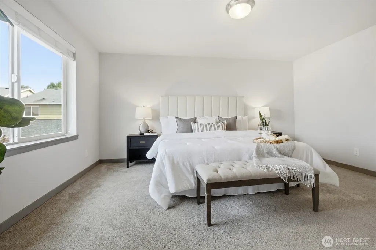
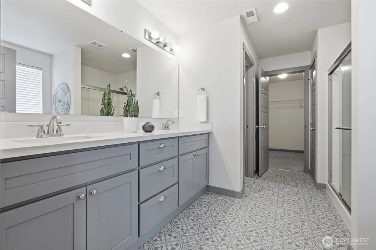
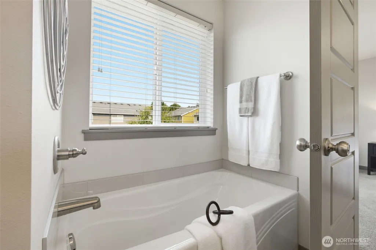
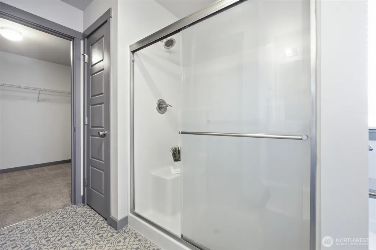
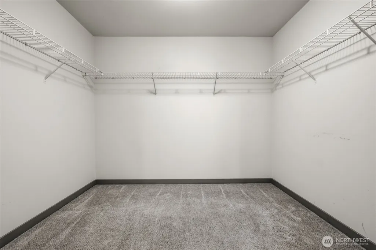
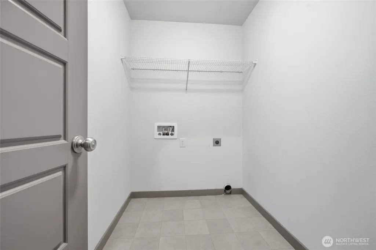
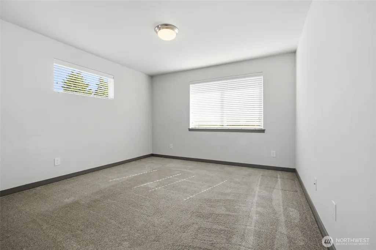
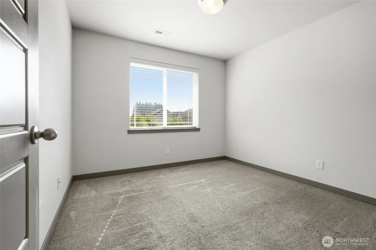
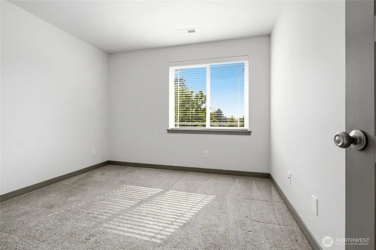
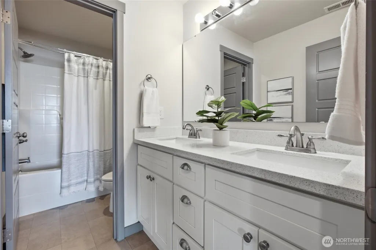
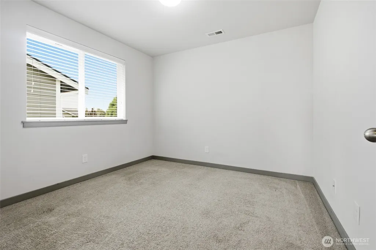
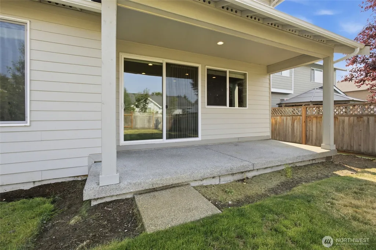
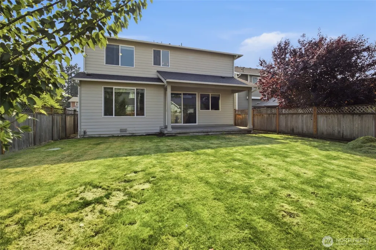
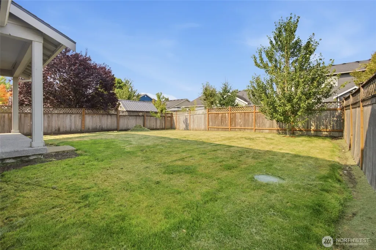
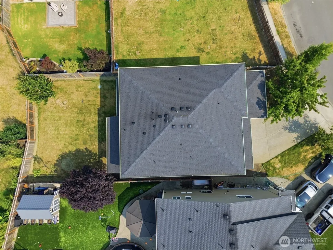
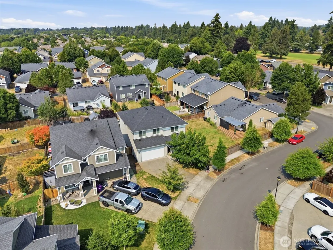
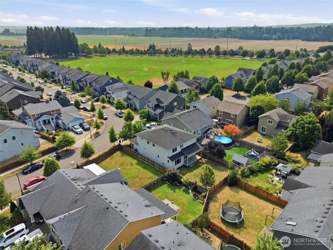
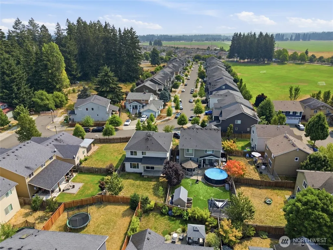
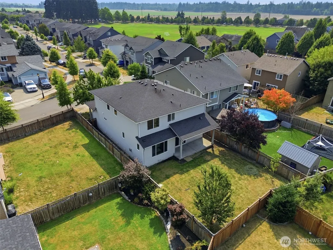
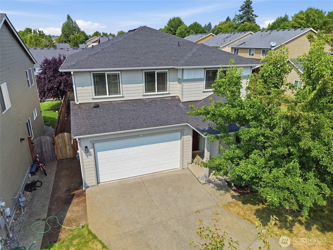
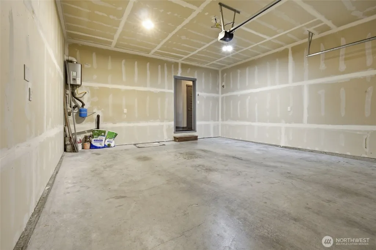
Move-in ready 4-bedroom + loft + office/den home in desirable Horizon Pointe offering space, comfort and privacy in a convenient Lacey location—plus NO active HOA! This well-maintained 2017 home features an open-concept floorplan with 10' ceilings, laminate hardwood flooring throughout the main level, and a main-floor bedroom with nearby 3/4 bath, ideal for guests, a home office or den. The stylish gourmet kitchen offers a large island, solid-surface countertops, designer cabinetry, all appliances included, abundant storage and a walk-in pantry. A convenient mudroom creates the perfect drop zone. Upstairs, every bedroom features a walk-in closet, while the spacious primary suite boasts an oversized walk-in closet and luxurious 5-piece bath with dual vanities and tiled shower. Enjoy a versatile loft and spacious laundry room, too. The fully fenced private backyard includes a covered patio with plenty of room to play, garden or entertain. Steps from Horizon Pointe Park and minutes to schools, shopping, dining, JBLM, I-5 and everyday amenities. While located in Horizon Pointe, no active HOA exists.
| Elementary School | Middle School | High School |
|---|---|---|
| Horizons Elem | Komachin Mid | Timberline High |
| Price History | |
|---|---|
| 8/7/2026 | Listed $575,000 |
General Features
| Living Area | 2580 |
|---|---|
| Sewer | Sewer Connected |
| Heating | Forced Air |
| Cooling | None |
| Possession | Closing,Negotiable |
| Roof | Composition |
| Appliances | Dishwasher,Microwave,Refrigerator,Stove(s)/Range(s) |
| Architectural Style | Traditional |
| Security Features | Fully Fenced |
| Year Built | 2017 |
| Topography | Level |
| Levels | Two |
| Property Subtype | Single Family Residence |
| Tax Year | 2025 |
| Community Features | Athletic Court,CCRs,Park,Playground |
| Building Name | Horizon Pointe Div 6A |
| County | Thurston |
| New Construction | No |
| Property Type | Residential |
| HOA | No |
| Attached Garage | Yes |
| Subdivision Name | Horizon Pointe |
| Facing Direction | Northeast |
| Garage Y/N | Yes |
| Full Baths | 2 |
| Special Listing Conditions | None |
| Status | Active |
| Directions | South on College,East on Balustrade Blvd into Horizon Pointe,Left on Ruddell Rd,Left on Parquet to home on left. |
| High School | Timberline High |
| City | Olympia |
| Entry Location | Main |
| Senior Community Y/N | No |
| High School District | North Thurston |
| MLS Area | 450 - Lacey |
| Lot Size Units | Square Feet |
| Lot Size Square Feet | 5210 |
| Carport Y/N | No |
| Listing Terms | Cash,Conventional,FHA,VA Loan |
| Elementary School | Horizons Elem |
| Land Lease Y/N | No |
| Tax Annual Amount | 6232 |
| Middle/Junior High School | Komachin Mid |
| Property Condition | Good |
| Public Remarks | Move-in ready 4-bedroom + loft + office/den home in desirable Horizon Pointe offering space,comfort and privacy in a convenient Lacey locationplus NO active HOA! This well-maintained 2017 home featur |
| Virtual Tour | https://youtube.com/shorts/wXbcfzg0y5M |
| Structure Type | House |
| Building Area Units | Square Feet |
| Standard Status | Active |
| Water Company | City of Lacey |
| Property Style | 12 - 2 Story |
| AFH | 148 |
| NWM_ShowMapLink | Yes |
Interior Features
| Interior Amenities | Bath Off Primary,Fireplace,Loft,Pantry,Vaulted Ceiling(s),Walk-In Closet(s) |
|---|---|
| Basement | None |
| Flooring | Vinyl Plank,Carpet |
| Total Fireplaces | 1 |
| Fireplace Features | Gas |
| Air Conditioning Y/N | No |
| Heating Y/N | Yes |
| Fireplace Y/N | Yes |
| 3/4 Baths | 1 |
| Total Bedrooms | 4 |
| Total Baths | 3 |
| Water Heater Location | Garage |
| Fireplaces Main | 1 |
| Power Production Type | Electric,Natural Gas |
| Baths Three Quarter Main | 1 |
| Bedrooms Upper | 4 |
| Baths Full Upper | 2 |
| Bathrooms | 2.75 |
Exterior Features
| Exterior Amenities | Cement Planked,Wood Products |
|---|---|
| Vegetation | Garden Space |
| Parking Features | Attached Garage |
| Lot Features | Paved,Sidewalk |
| Water Source | Public |
| Total Parking | 6 |
| Inclusions | Dishwasher(s),Microwave(s),Refrigerator(s),Stove(s)/Range(s) |
| Foundation Details | Concrete Ribbon |
| Building Area Total | 2580 |
| Lot Dimensions | 110x45x106x38x20 |
| Lot Size Acres | 0.1196 |
| Waterfront Y/N | No |
| Covered Spaces | 2 |
| Irrigation Water Rights Y/N | No |
| Site Features | Fenced-Fully,High Speed Internet,Patio |
| Parking Uncovered Total | 4 |
Amenities
- Foreclosure
- Views
- Short Sale
- New Construction
- Adult 55+
- Lease To Own
- No HOA Fees
- Furnished
- Primary On Main
- Air Conditioning
- Seller Finance
- Green
- Fixer Upper
- Horse
- Golf
- Fireplace
- Deck
- Garage
- Basement
- Pool
Property vs Single Family Average in 98513
Price
Taxes
Year Built
Visits
In The Neighborhood
Just Listed
Olympia
$ 515,000
- Type
- Single Family | Active
- Size
- 2,201 SqFt
- Rooms
- 4 Beds + 2.5 Baths
 Listed by: Century 21 Van Dorm Realty
Lacey
$ 545,000
- Type
- Single Family | Active
- Size
- 2,201 SqFt
- Rooms
- 4 Beds + 2.5 Baths
Listed by: Premier Real Estate Partners
Lacey
$ 435,000
- Type
- Single Family | Active
- Size
- 1,153 SqFt
- Rooms
- 3 Beds + 1.5 Baths
Listed by: MVP Realty Group
Lacey
$ 485,000
- Type
- Single Family | Active
- Size
- 1,712 SqFt
- Rooms
- 3 Beds + 2 Baths
Listed by: Real Broker LLC
Olympia
$ 549,000
- Type
- Single Family | Active
- Size
- 2,202 SqFt
- Rooms
- 3 Beds + 2.5 Baths
Listed by: Simply Sound Homes
Lacey
$ 429,900
- Type
- Single Family | Active
- Size
- 1,419 SqFt
- Rooms
- 3 Beds + 3 Baths
Listed by: Skyline Properties, Inc.
Lacey
$ 573,000
- Type
- Single Family | Active
- Size
- 2,502 SqFt
- Rooms
- 4 Beds + 2.5 Baths
Listed by: Riley Jackson Real Estate Inc.
Lacey
$ 539,000
- Type
- Single Family | Active
- Size
- 2,193 SqFt
- Rooms
- 5 Beds + 2.5 Baths
Listed by: Keller Williams South Sound
Lacey
$ 529,000
- Type
- Single Family | Active
- Size
- 2,116 SqFt
- Rooms
- 5 Beds + 2.5 Baths
Listed by: Riley Jackson Real Estate Inc.
Open House
Lacey
$ 549,900
- Type
- Single Family | Active
- Size
- 2,129 SqFt
- Rooms
- 4 Beds + 2.5 Baths
Listed by: Century 21 Van Dorm Realty
Lacey
$ 420,000
- Type
- Single Family | Active
- Size
- 1,385 SqFt
- Rooms
- 3 Beds + 2.5 Baths
Listed by: PCS Home Group
