

Open House Sat, Sep 5th 11:00 AM - 01:00 PM
Address
4970 Switchback Loop Se, Lacey, WA
Price
$ 549,900
Property Attributes
- ID#2518288
- TypeSingle Family
- CountyTHURSTON
- CityLacey
- AreaLacey
- NeighborhoodHorizon Pointe
- Zip98513
- Style2 Story
- Year Built2007
- Taxes$ 5113
- Price$ 549,900
- Bedrooms4
- Full Bathrooms2
- Half Bathrooms1
- Sqr Footage2129
- Lot Size0.1033 Acres
Data Source:
Northwest Multiple Listing Service (NWMLS)
Property Description
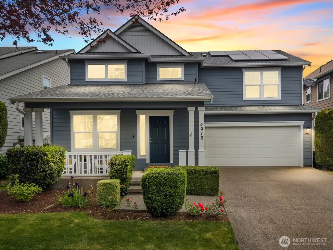
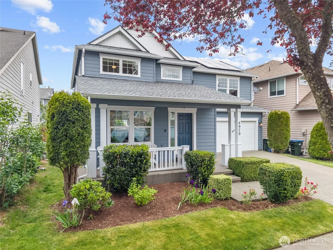
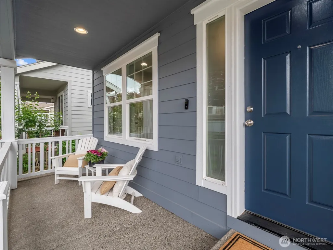
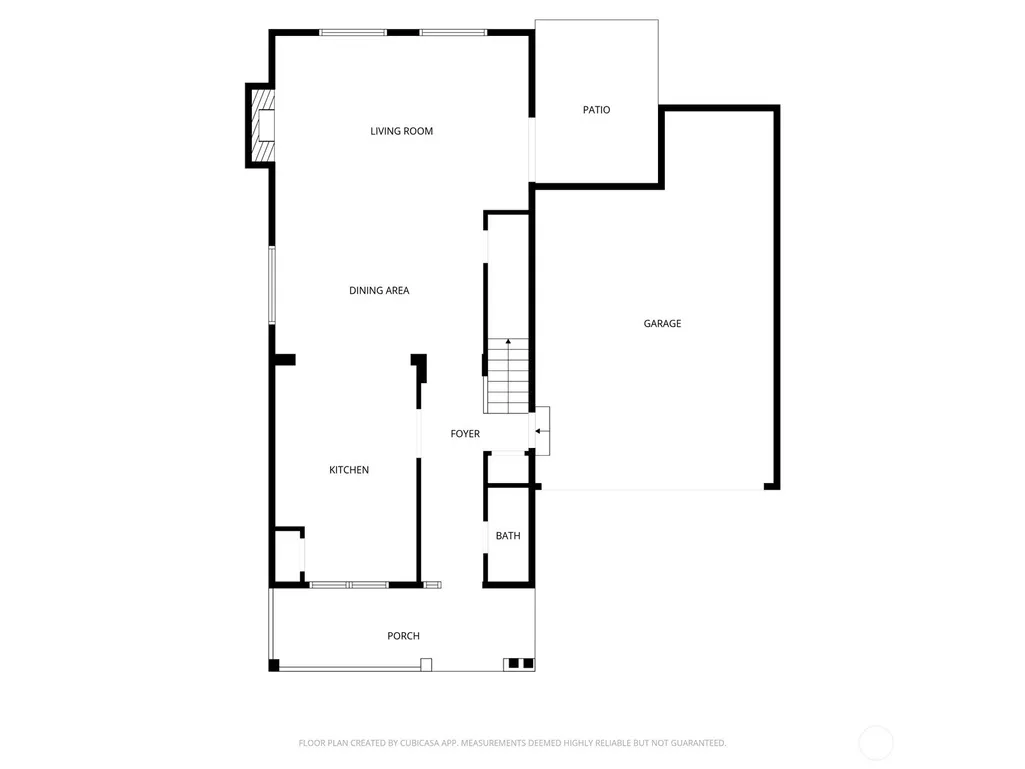
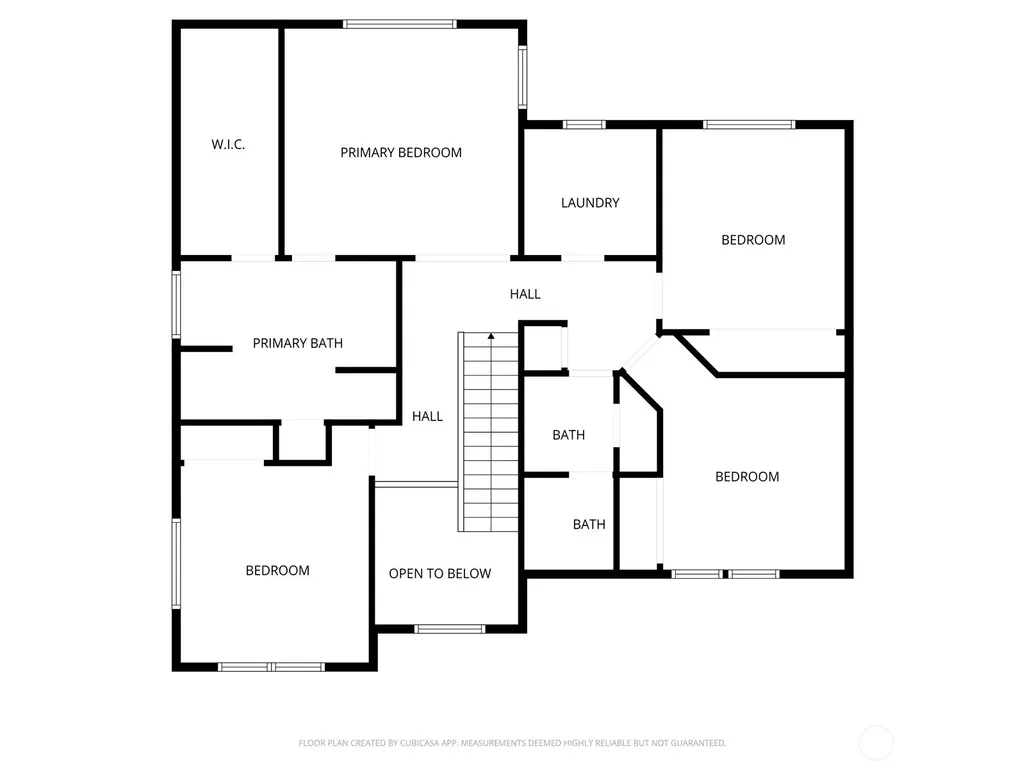
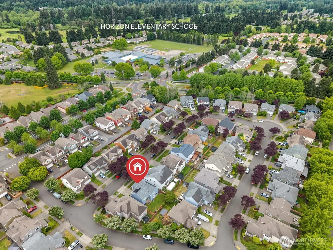
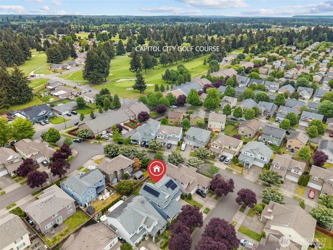
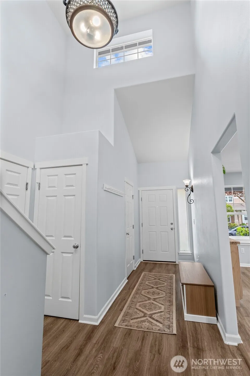
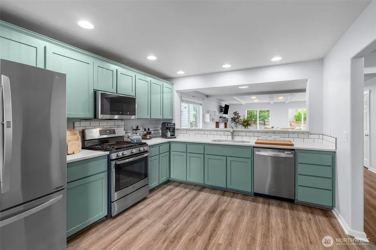
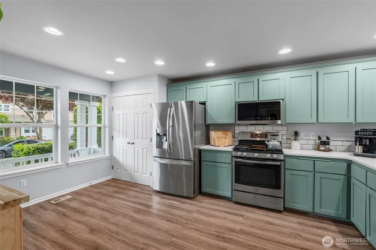
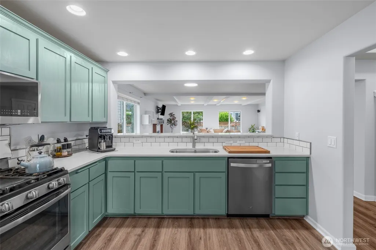
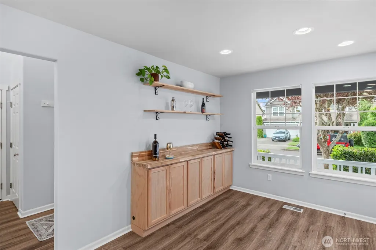
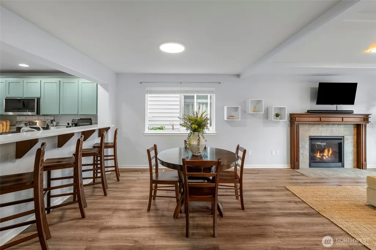
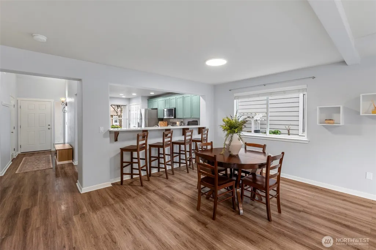
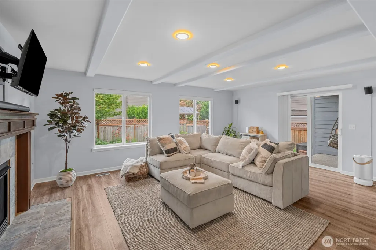
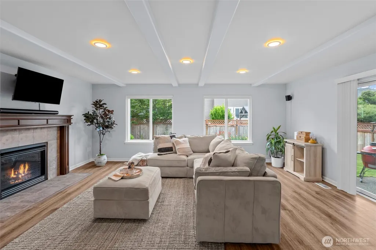
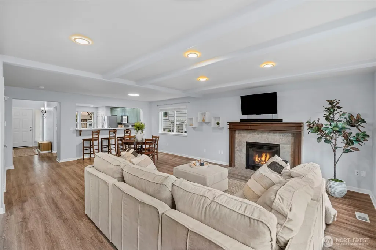
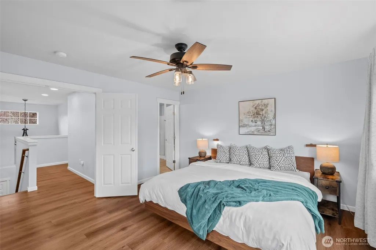
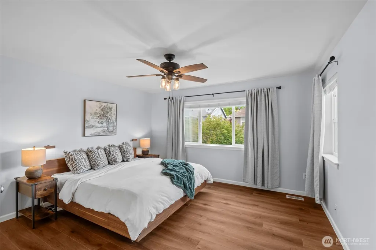
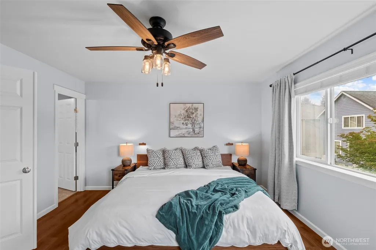
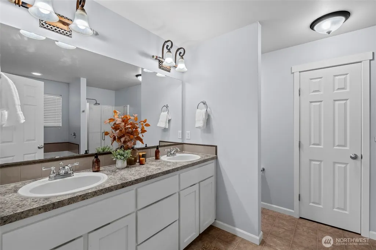
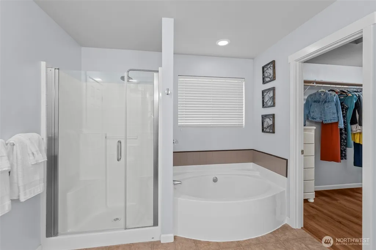
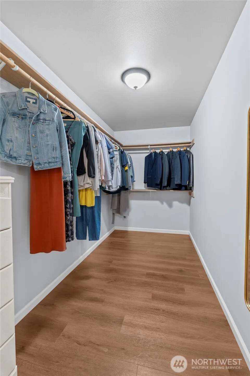
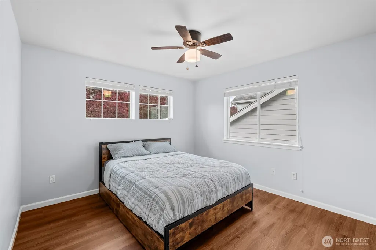
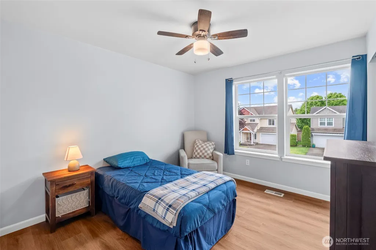
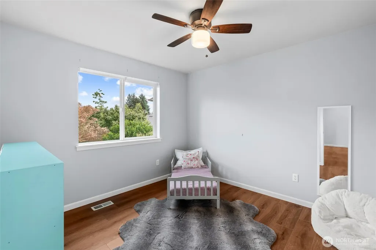
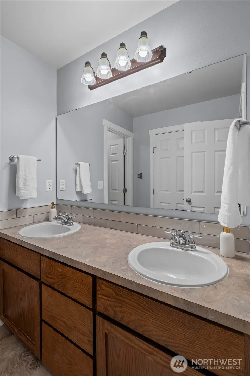
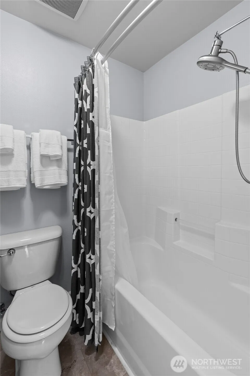
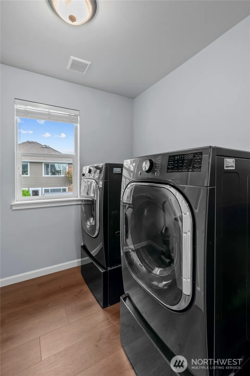
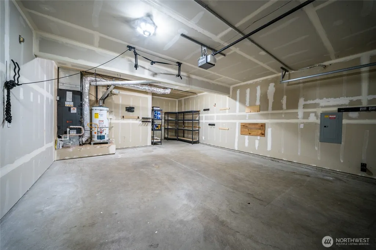
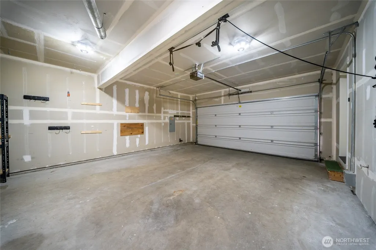
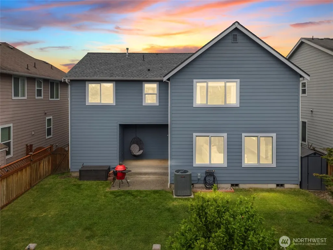
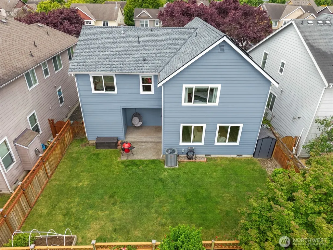
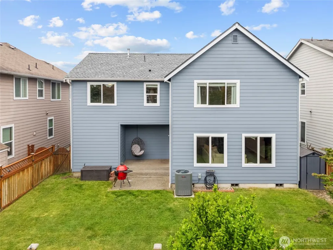
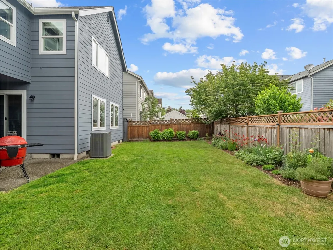
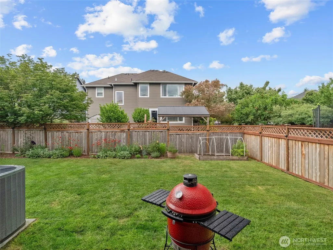
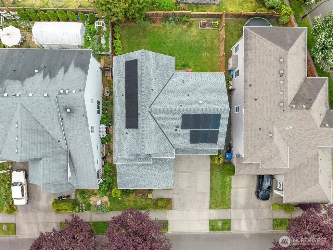
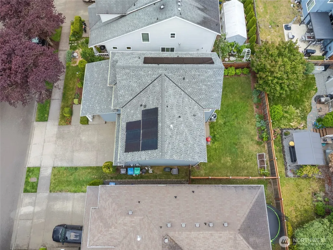
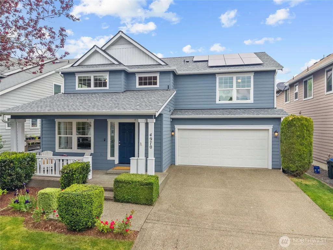
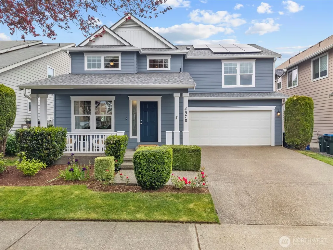
MOVE-IN READY HORIZON POINTE LIVING WITH THE BIG-TICKET UPDATES ALREADY COMPLETED! | This beautifully updated 2,129 sq. ft., 4-bedroom, 2.5-bath home offers comfortable everyday living with over $75,000 in improvements already completed, including $40,000 in owned solar panels (2022), a NEW roof & gutters (2026), NEW exterior paint (2026), and a NEW heat pump (2023)—saving you from many of the costly projects buyers often face. The unique front-facing kitchen features quartz countertops, bar seating for four, and an adjoining dining area designed for everyday living and entertaining. Large windows fill the home with natural light, while laminate flooring throughout means ZERO CARPET. Upstairs offers four spacious bedrooms, conveniently located laundry, and all appliances stay. Motorized room-darkening blinds, theater lighting, and pre-wiring for surround sound add the perfect finishing touches to the family room. | EXTERIOR Immaculate landscaping, a covered front porch, covered back patio, fully fenced backyard, dedicated garden area, and an oversized 2-car garage with valuable extra storage create outdoor spaces you'll enjoy year-round. | UTILITIES + ENERGY Owned solar panels mean LOW electric bills, newer heat pump, central AC, and ceiling fans provide energy-efficient comfort in every season. | LOCATION Horizon Pointe offers convenient access to golf, parks, restaurants, Amtrak service, and JBLM, making this an exceptional place to call home. Furniture has been removed.
| Elementary School | Middle School | High School |
|---|---|---|
| Horizons Elem | Komachin Mid | Timberline High |
| Price History | |
|---|---|
| 5/21/2026 | Listed $559,000 |
| 6/23/2026 | 1$554,000 |
| 9/1/2026 | 1$549,900 |
General Features
| Living Area | 2129 |
|---|---|
| Sewer | Sewer Connected |
| Heating | Forced Air,Heat Pump,High Efficiency (Unspecified) |
| Cooling | Forced Air,Heat Pump,High Efficiency (Unspecified) |
| Possession | Closing |
| Roof | Composition |
| Appliances | Dishwasher,Disposal,Dryer,Microwave,Refrigerator,Stove(s)/Range(s),Washer |
| HOA Fee | 69 |
| Association Fee Includes | Common Area Maintenance,Lawn Service |
| Security Features | Fully Fenced,Partially Fenced |
| Year Built | 2007 |
| Topography | Level |
| Levels | Two |
| Property Subtype | Single Family Residence |
| Tax Year | 2026 |
| Community Features | CCRs,Park,Playground |
| Building Name | Horizon Pointe Div 3 |
| Assoc Fee Paid Per | Monthly |
| County | Thurston |
| New Construction | No |
| Property Type | Residential |
| HOA | Yes |
| Attached Garage | Yes |
| Subdivision Name | Horizon Pointe |
| Garage Y/N | Yes |
| Green Energy Generation | Solar |
| Full Baths | 2 |
| Special Listing Conditions | None |
| Status | Active |
| Directions | Yelm Hwy to Rainier Rd to left on to Left on 66th Ave SE to Right on Compass St SE to Right on 2nd Switchback Lp SE to home on the right. |
| High School | Timberline High |
| City | Lacey |
| Entry Location | Main |
| Senior Community Y/N | No |
| High School District | North Thurston |
| MLS Area | 450 - Lacey |
| Lot Size Units | Square Feet |
| Lot Size Square Feet | 4500 |
| Carport Y/N | No |
| Listing Terms | Cash,Conventional,FHA,VA Loan |
| Elementary School | Horizons Elem |
| Land Lease Y/N | No |
| Tax Annual Amount | 5113 |
| Middle/Junior High School | Komachin Mid |
| Public Remarks | MOVE-IN READY HORIZON POINTE LIVING WITH THE BIG-TICKET UPDATES ALREADY COMPLETED! | This beautifully updated 2,129 sq. ft.,4-bedroom,2.5-bath home offers comfortable everyday living with over $75,00 |
| Virtual Tour | https://player.vimeo.com/video/1194430193?byline=0&title=0&owner=0&name=0&logos=0&profile=0&profilepicture=0&vimeologo=0&portrait=0 |
| Structure Type | House |
| Building Area Units | Square Feet |
| Standard Status | Active |
| Water Company | City of Lacey |
| Property Style | 12 - 2 Story |
| NWM_ShowMapLink | Yes |
Interior Features
| Interior Amenities | Bath Off Primary,Ceiling Fan(s),Dbl Pane/Storm Window,Dining Room,Fireplace,Pantry,Walk-In Closet(s),Water Heater |
|---|---|
| Basement | None |
| Flooring | Ceramic Tile,Laminate,Vinyl |
| Total Fireplaces | 1 |
| Fireplace Features | Gas |
| Air Conditioning Y/N | Yes |
| Heating Y/N | Yes |
| Fireplace Y/N | Yes |
| Half Baths | 1 |
| Total Bedrooms | 4 |
| Total Baths | 3 |
| Water Heater Type | Gas |
| Water Heater Location | Garage |
| Fireplaces Main | 1 |
| Power Production Type | Electric,Natural Gas,Solar PV |
| Bedrooms Upper | 4 |
| Baths Half Main | 1 |
| Baths Full Upper | 2 |
| Bathrooms | 2.5 |
Exterior Features
| Exterior Amenities | Wood,Wood Products |
|---|---|
| Parking Features | Driveway,Attached Garage,Off Street |
| Water Source | Public |
| Total Parking | 2 |
| Inclusions | Dishwasher(s),Dryer(s),Garbage Disposal,Leased Equipment,Microwave(s),Refrigerator(s),Stove(s)/Range(s),Washer(s) |
| Foundation Details | Concrete Ribbon |
| Building Area Total | 2129 |
| Lot Size Acres | 0.1033 |
| Waterfront Y/N | No |
| Covered Spaces | 2 |
| Irrigation Water Rights Y/N | No |
| Site Features | Cable TV,Fenced-Fully,Fenced-Partially,Gas Available,High Speed Internet,Patio |
Amenities
- Foreclosure
- Views
- Short Sale
- New Construction
- Adult 55+
- Lease To Own
- No HOA Fees
- Furnished
- Primary On Main
- Air Conditioning
- Seller Finance
- Green
- Fixer Upper
- Horse
- Golf
- Fireplace
- Deck
- Garage
- Basement
- Pool
Property vs Single Family Average in 98513
Price
Taxes
Year Built
Visits
In The Neighborhood
Lacey
$ 545,000
- Type
- Single Family | Active
- Size
- 2,201 SqFt
- Rooms
- 4 Beds + 2.5 Baths
 Listed by: Premier Real Estate Partners
Lacey
$ 435,000
- Type
- Single Family | Active
- Size
- 1,153 SqFt
- Rooms
- 3 Beds + 1.5 Baths
Listed by: MVP Realty Group
Lacey
$ 485,000
- Type
- Single Family | Active
- Size
- 1,712 SqFt
- Rooms
- 3 Beds + 2 Baths
Listed by: Real Broker LLC
Olympia
$ 575,000
- Type
- Single Family | Active
- Size
- 2,580 SqFt
- Rooms
- 4 Beds + 3 Baths
Listed by: RE/MAX Parkside Affiliates
Olympia
$ 549,000
- Type
- Single Family | Active
- Size
- 2,202 SqFt
- Rooms
- 3 Beds + 2.5 Baths
Listed by: Simply Sound Homes
Lacey
$ 429,900
- Type
- Single Family | Active
- Size
- 1,419 SqFt
- Rooms
- 3 Beds + 3 Baths
Listed by: Skyline Properties, Inc.
Lacey
$ 573,000
- Type
- Single Family | Active
- Size
- 2,502 SqFt
- Rooms
- 4 Beds + 2.5 Baths
Listed by: Riley Jackson Real Estate Inc.
Lacey
$ 539,000
- Type
- Single Family | Active
- Size
- 2,193 SqFt
- Rooms
- 5 Beds + 2.5 Baths
Listed by: Keller Williams South Sound
Lacey
$ 529,000
- Type
- Single Family | Active
- Size
- 2,116 SqFt
- Rooms
- 5 Beds + 2.5 Baths
Listed by: Riley Jackson Real Estate Inc.
Lacey
$ 420,000
- Type
- Single Family | Active
- Size
- 1,385 SqFt
- Rooms
- 3 Beds + 2.5 Baths
Listed by: PCS Home Group
