

Address
41971 Cedar Street, Concrete, WA
Price
$ 385,000
Property Attributes
- ID#2570588
- TypeSingle Family
- CountySKAGIT
- CityConcrete
- AreaConcrete & Up River
- NeighborhoodCape Horn
- Zip98237
- StyleManuf-Double Wide
- Year Built1995
- Taxes$ 2790
- Price$ 385,000
- Bedrooms3
- Full Bathrooms2
- Half Bathrooms0
- Sqr Footage1680
- Lot Size0.52 Acres
Data Source:
Northwest Multiple Listing Service (NWMLS)
Property Description
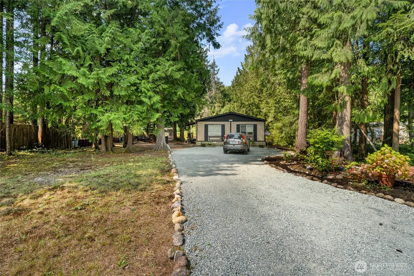
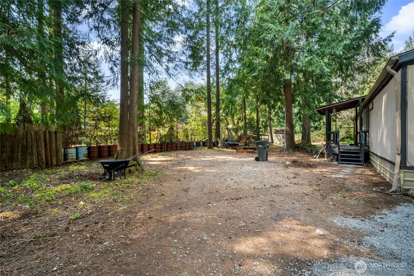
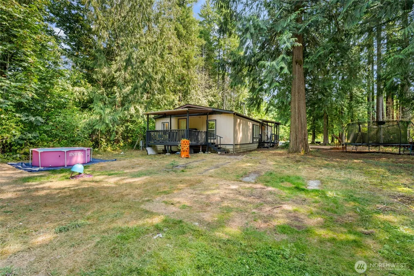
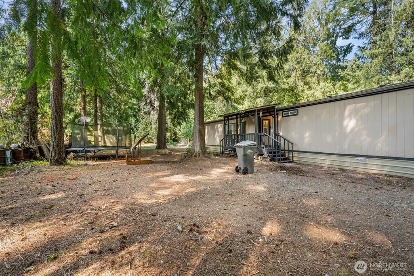
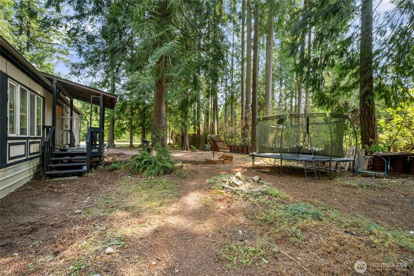
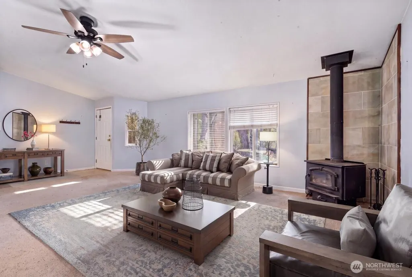
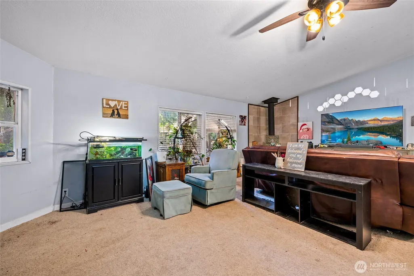
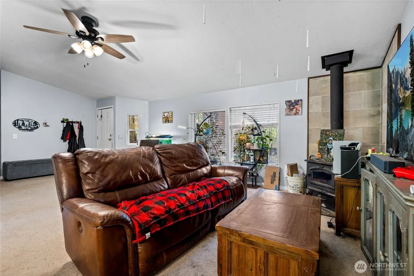
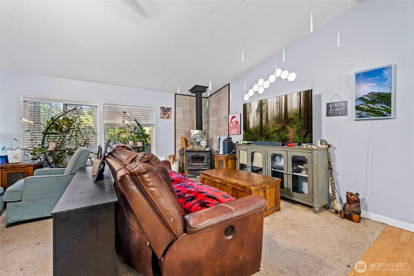
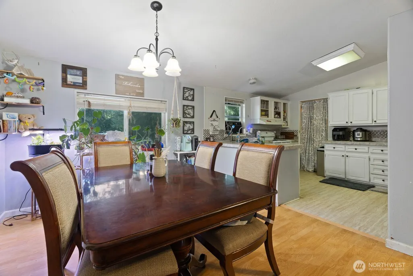
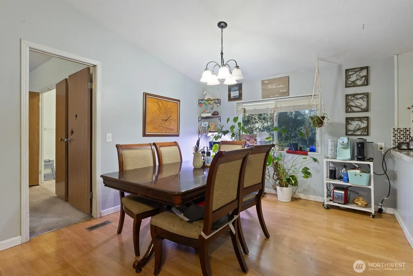
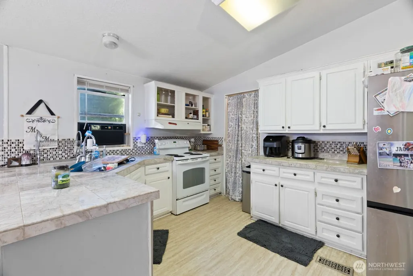
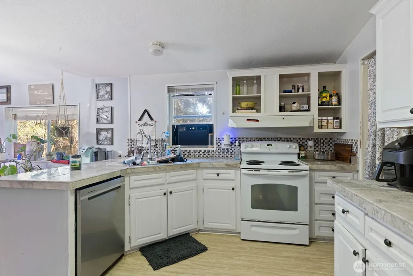
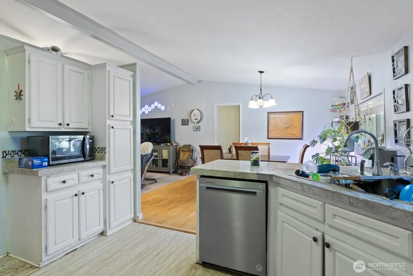
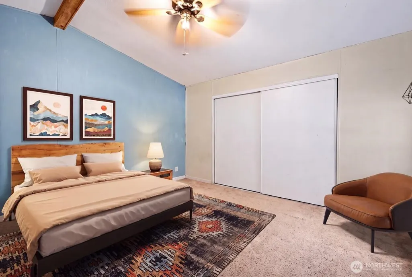
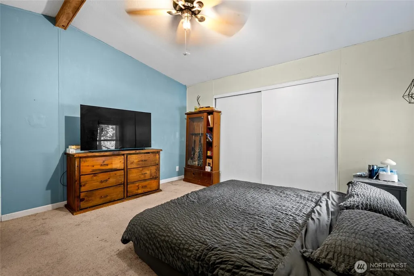
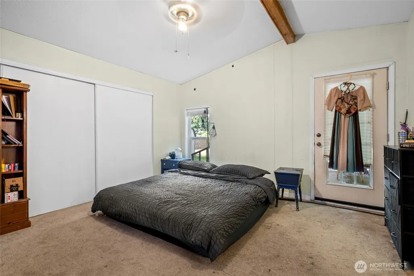
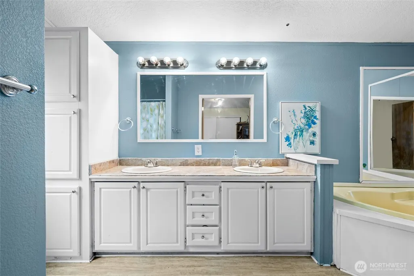
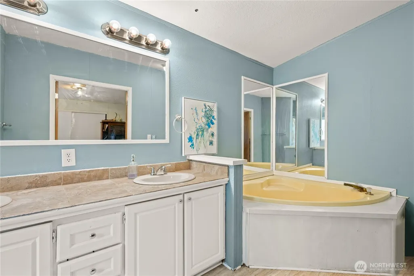
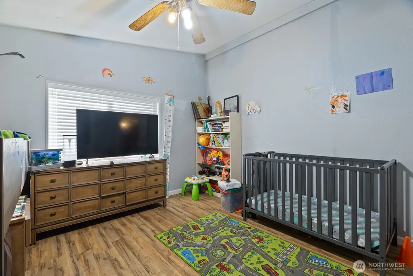
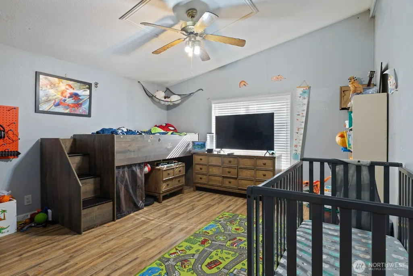
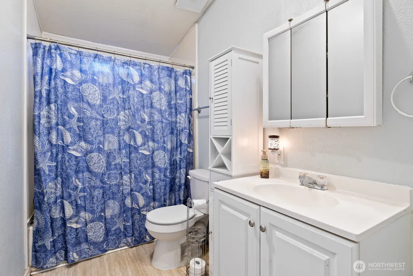
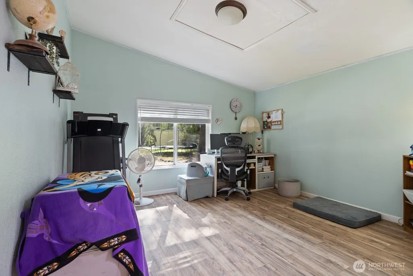
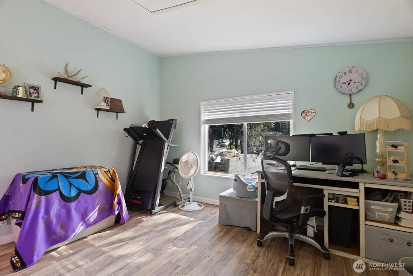
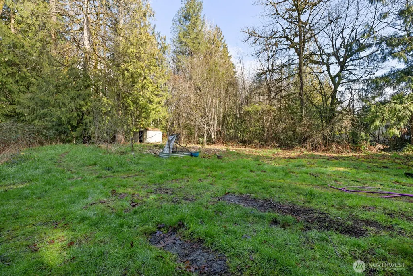
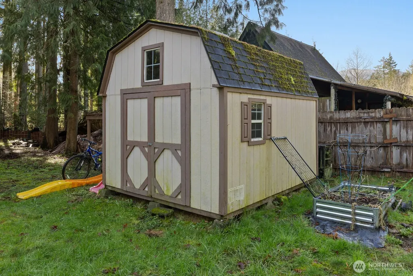
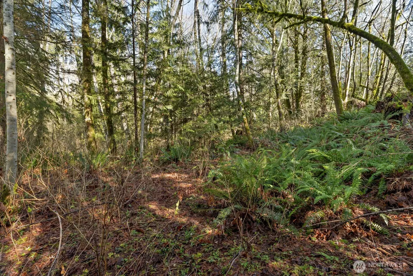
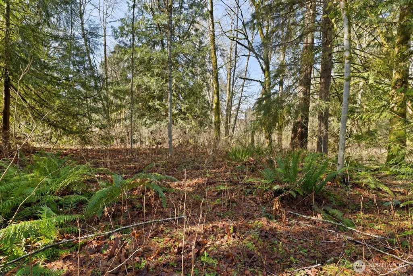
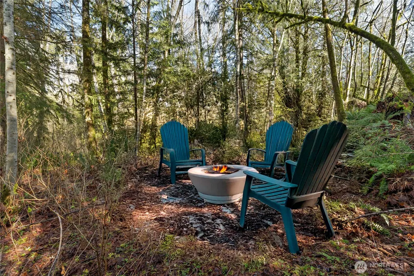
This home is BACK and NEW and IMPROVED! Come unlock all the potential this home and property has to offer! A BRAND NEW ROOF on the home in June! NOT IN A FLOOD ZONE! With a large lot ready for you to bring your creative touches, this property has room to become your dream yard! With this yard already hosting fruit trees, garden space, outdoor shed, Mountain view and a perfect place to create your own private outdoor oasis and so much more! All that's missing is you to bring it to a realty. Inside the expansive vaulted ceilings, large freshly painted on suite and primary bedroom with a private deck access is a perfect retreat after a long day! Enjoy cooking in your new kitchen and all the new appliances in this home, you can now call it yours! Cozy up to the wood stove in the LARGE Living room! Because nothing is better then the crackling of a warm fire and that comforting smell in your home! Just like the outside, this home is move in ready but has lots of room and potential for you to put your stamp on it and build that equity! Walls ready for your custom colors or accent wall to really make it your own! This home also has a newer 5 year old water heater & electrical panel, this home is truly a lucky find! We can't wait to welcome you home!
| Elementary School | Middle School | High School |
|---|---|---|
| Buyer To Verify Elementary School | Buyer To Verify Middle School | Buyer To Verify High School |
| Price History | |
|---|---|
| 8/20/2026 | Listed $385,000 |
General Features
| Living Area | 1680 |
|---|---|
| Sewer | Septic Tank |
| Heating | Forced Air,Stove/Free Standing |
| Cooling | Window Unit(s) |
| Possession | Closing,Negotiable,See Remarks |
| Roof | Composition |
| Appliances | Dishwasher,Microwave,Refrigerator,Stove(s)/Range(s) |
| HOA Fee | 47.5 |
| Association Fee Includes | Common Area Maintenance,Water |
| Year Built | 1995 |
| View | Mountains,Partial |
| Topography | Level,Partial Slope |
| Levels | One |
| Property Subtype | Manufactured On Land |
| Tax Year | 2025 |
| Community Features | CCRs,Park,Playground |
| Assoc Fee Paid Per | Monthly |
| County | Skagit |
| New Construction | No |
| Property Type | Residential |
| HOA | Yes |
| Attached Garage | No |
| Subdivision Name | Cape Horn |
| Full Baths | 2 |
| Special Listing Conditions | None |
| Status | Active |
| Directions | head East on SR20 towards concrete. Turn R on Concrete Sauk Valley Rd. Turn R on S Skagit Hwy. Turn R on Cape Horn Dr. Turn L on Cedar St. Home on the R. |
| High School | Buyer To Verify |
| City | Concrete |
| Entry Location | Main |
| Senior Community Y/N | No |
| High School District | Concrete |
| MLS Area | 845 - Concrete & Up River |
| Lot Size Units | Square Feet |
| Lot Size Square Feet | 22651 |
| Carport Y/N | No |
| Listing Terms | Cash,Conventional,FHA,See Remarks,VA Loan |
| Elementary School | Buyer To Verify |
| Land Lease Y/N | No |
| Tax Annual Amount | 2790 |
| Body Type | Double Wide |
| Middle/Junior High School | Buyer To Verify |
| Property Condition | Good |
| Public Remarks | This home is BACK and NEW and IMPROVED! Come unlock all the potential this home and property has to offer! A BRAND NEW ROOF on the home in June! NOT IN A FLOOD ZONE! With a large lot ready for you t |
| Structure Type | Manufactured House |
| Building Area Units | Square Feet |
| Standard Status | Active |
| Water Company | Cape Horn Maintenace Co. |
| Property Style | 21 - Manuf-Double Wide |
| NWM_ShowMapLink | Yes |
Interior Features
| Interior Amenities | Bath Off Primary,Dbl Pane/Storm Window,Dining Room,Fireplace,Vaulted Ceiling(s),Water Heater |
|---|---|
| Basement | None |
| Flooring | Ceramic Tile,Laminate,Vinyl,Carpet |
| Total Fireplaces | 1 |
| Fireplace Features | Wood Burning |
| Air Conditioning Y/N | Yes |
| Heating Y/N | Yes |
| Fireplace Y/N | Yes |
| Total Bedrooms | 3 |
| Main Level Bedrooms | 3 |
| Total Baths | 2 |
| Bedrooms Possible | 3 |
| Water Heater Type | Electric |
| Water Heater Location | Bedroom Closet |
| Fireplaces Main | 1 |
| Power Production Type | Electric |
| Baths Full Main | 2 |
| Bathrooms | 2 |
Exterior Features
| Exterior Amenities | Wood Products |
|---|---|
| Vegetation | Brush,Fruit Trees,Garden Space,Wooded |
| Parking Features | Driveway |
| Lot Features | Paved |
| Water Source | Community,Private |
| Inclusions | Dishwasher(s),Microwave(s),Refrigerator(s),Stove(s)/Range(s) |
| Foundation Details | Tie Down |
| Building Area Total | 1680 |
| Lot Size Acres | 0.52 |
| Waterfront Y/N | No |
| Irrigation Water Rights Y/N | No |
| Site Features | Cable TV,Deck,High Speed Internet,Outbuildings |
Amenities
- Foreclosure
- Views
- Short Sale
- New Construction
- Adult 55+
- Lease To Own
- No HOA Fees
- Furnished
- Primary On Main
- Air Conditioning
- Seller Finance
- Green
- Fixer Upper
- Horse
- Golf
- Fireplace
- Deck
- Garage
- Basement
- Pool
Property vs Single Family Average in 98237
Price
Taxes
Year Built
Visits
In The Neighborhood
Concrete
$ 199,900
- Type
- Single Family | Active
- Size
- 720 SqFt
- Rooms
- 2 Beds + 1 Baths
 Listed by: Skagit Tradition Realty, LLC
Concrete
$ 315,000
- Type
- Single Family | Active
- Size
- 768 SqFt
- Rooms
- 2 Beds + 1 Baths
Listed by: KW North Sound
Concrete
$ 500,000
- Type
- Single Family | Active
- Size
- 1,436 SqFt
- Rooms
- 3 Beds + 2 Baths
Listed by: KW Everett
Concrete
$ 350,000
- Type
- Single Family | Active
- Size
- 1,056 SqFt
- Rooms
- 3 Beds + 1.5 Baths
Listed by: NextHome 365 Realty
Concrete
$ 355,000
- Type
- Single Family | Active
- Size
- 924 SqFt
- Rooms
- 3 Beds + 2 Baths
Listed by: NextHome 365 Realty
Concrete
$ 389,998
- Type
- Single Family | Active
- Size
- 1,512 SqFt
- Rooms
- 3 Beds + 2 Baths
Listed by: John L. Scott, Inc
Concrete
$ 449,000
- Type
- Single Family | Active
- Size
- 1,865 SqFt
- Rooms
- 3 Beds + 2 Baths
Listed by: Windermere RE Whatcom, Inc.
