

Address
41741 Mountain View Lane, Concrete, WA
Price
$ 350,000
Property Attributes
- ID#2529454
- TypeSingle Family
- CountySKAGIT
- CityConcrete
- AreaConcrete & Up River
- NeighborhoodCape Horn
- Zip98237
- StyleManuf-Double Wide
- Year Built1975
- Taxes$ 1115
- Price$ 350,000
- Bedrooms3
- Full Bathrooms1
- Half Bathrooms1
- Sqr Footage1056
- Lot Size0.37 Acres
Data Source:
Northwest Multiple Listing Service (NWMLS)
Property Description
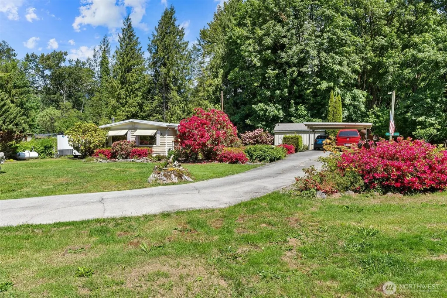
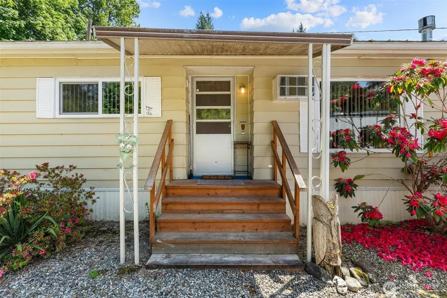
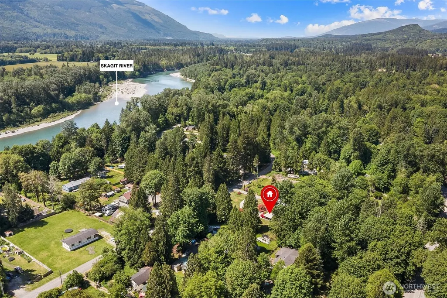
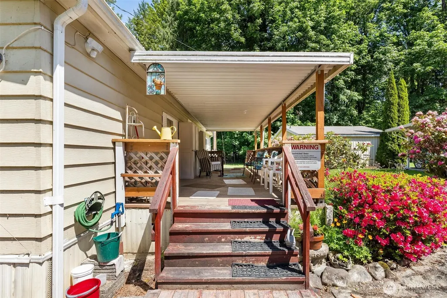
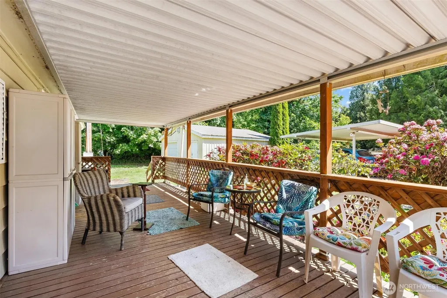
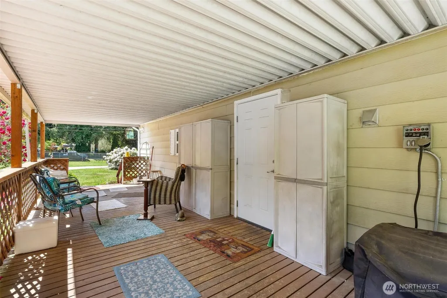
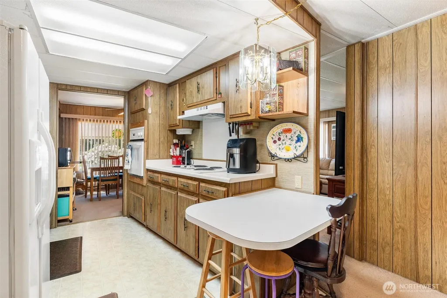
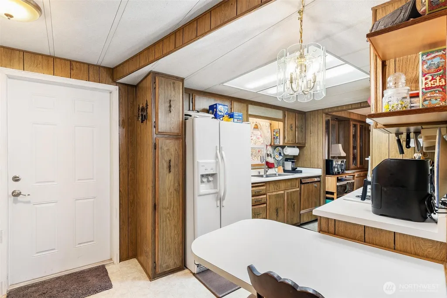
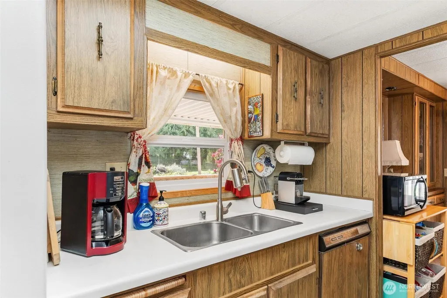
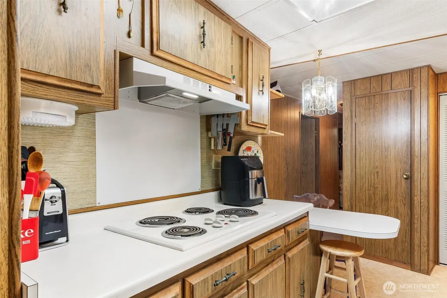
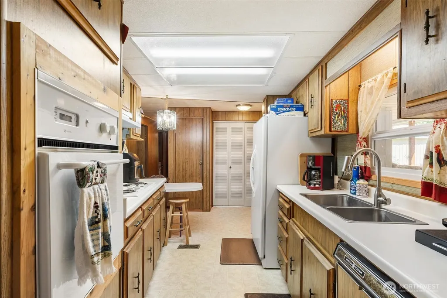
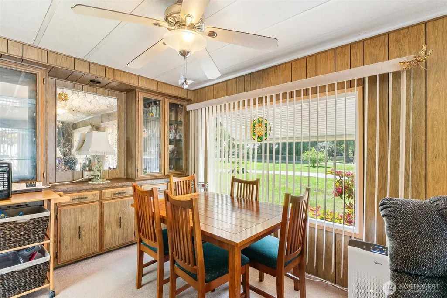
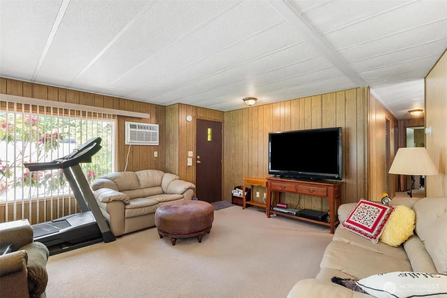
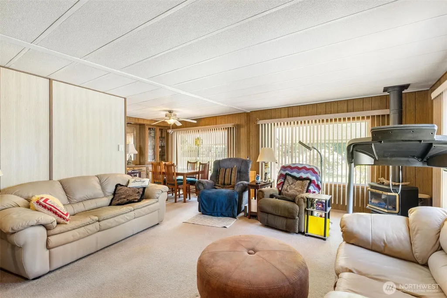
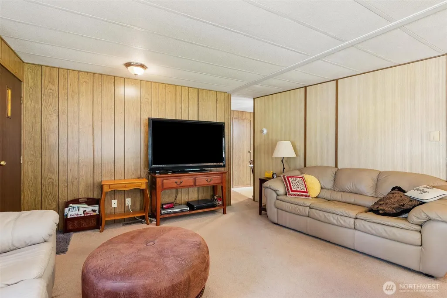
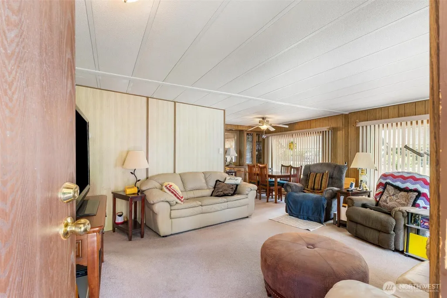
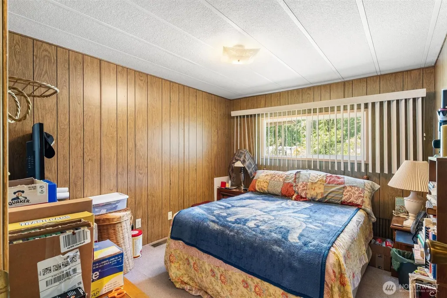
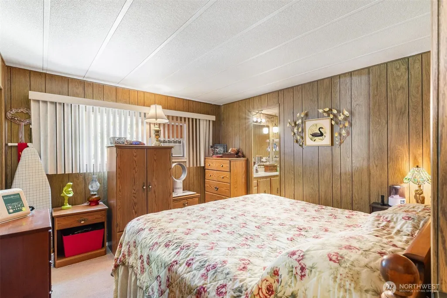
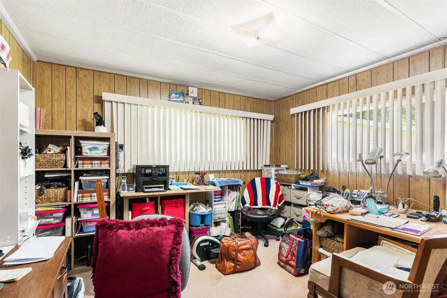
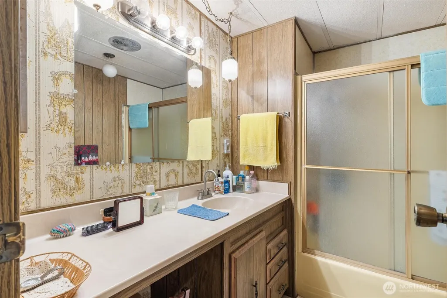
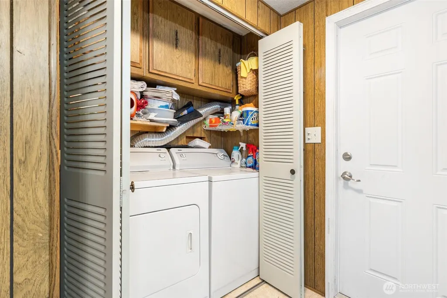
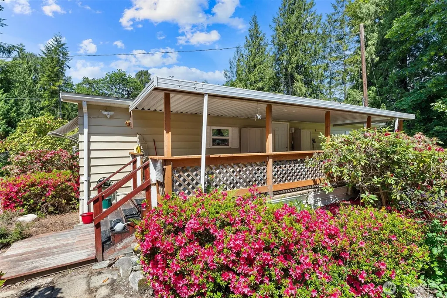
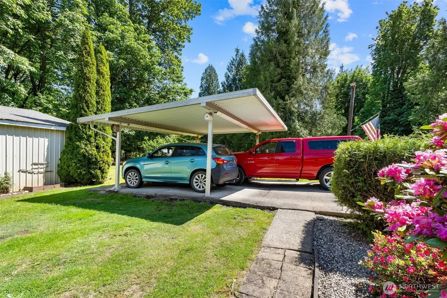
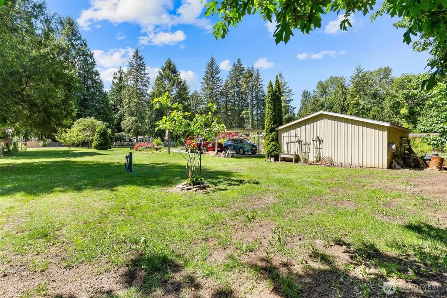
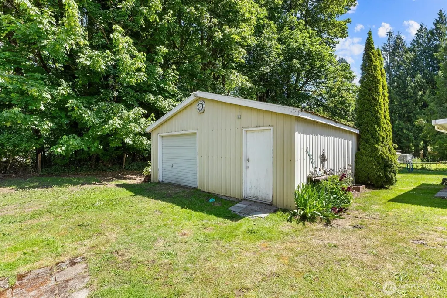
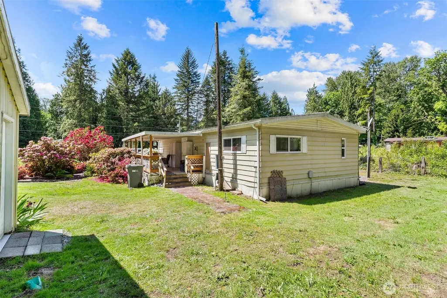
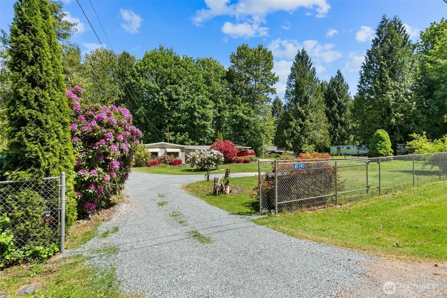
Welcome.......behind a gated drive and framed by towering cedars, this nearly ¾-acre property in the Cape Horn Community is bursting with mature rhododendrons and azaleas that put on a spectacular spring show, offering the kind of privacy and space that's hard to find these days. This home features 2 bedrooms and 1.5 baths with original 1970s character throughout — wood paneling, an eat-in galley kitchen, and a cozy second family room perfect for an office or guest space. A long-covered deck running the length of the home that's just begging for morning coffee and evening sunsets. Outside you'll find a detached 576 SF garage/shop with power, a separate carport, and wide-open fully fenced lawn with plenty of room for gardening, parking, RVs, or future outbuildings, all wrapped in established landscaping you simply can't recreate overnight. The location can't be beat — just minutes to the Skagit River, Highway 20, and everything small-town Concrete has to offer, from local shops to schools to easy access into the mountains. Bring your vision, this one is priced to leave room for your updates while you settle into the peace and privacy of the valley. Home includes 2 parcels.
| Elementary School | Middle School | High School |
|---|---|---|
| Concrete Elem | Concrete Mid | Concrete High |
| Price History | |
|---|---|
| 7/11/2026 | Listed $380,000 |
| 8/15/2026 | 8$350,000 |
General Features
| Living Area | 1056 |
|---|---|
| Sewer | Septic Tank |
| Heating | Ductless,Stove/Free Standing |
| Cooling | Window Unit(s) |
| Possession | Closing |
| Roof | Metal |
| Appliances | Dishwasher,Disposal,Dryer,Refrigerator,Stove(s)/Range(s),Washer |
| HOA Fee | 95 |
| Association Fee Includes | Water |
| Security Features | Fully Fenced |
| Year Built | 1975 |
| View | Mountains,Territorial |
| Topography | Level |
| Levels | One |
| Make | Fleetwood |
| Property Subtype | Manufactured On Land |
| Tax Year | 2026 |
| Community Features | CCRs,Club House,Park,Playground |
| Assoc Fee Paid Per | Monthly |
| County | Skagit |
| New Construction | No |
| Property Type | Residential |
| HOA | Yes |
| Attached Garage | No |
| Subdivision Name | Cape Horn |
| Garage Y/N | Yes |
| Full Baths | 1 |
| Special Listing Conditions | None |
| Status | Active |
| Directions | GPS Friendly |
| High School | Concrete High |
| City | Concrete |
| Entry Location | Main |
| Senior Community Y/N | No |
| High School District | Concrete |
| MLS Area | 845 - Concrete & Up River |
| Lot Size Units | Square Feet |
| Lot Size Square Feet | 16117 |
| Carport Y/N | Yes |
| Listing Terms | Cash,Conventional,See Remarks |
| Elementary School | Concrete Elem |
| Land Lease Y/N | No |
| Tax Annual Amount | 1115 |
| Body Type | Double Wide |
| Middle/Junior High School | Concrete Mid |
| Public Remarks | Welcome.......behind a gated drive and framed by towering cedars,this nearly -acre property in the Cape Horn Community is bursting with mature rhododendrons and azaleas that put on a spectacular spri |
| Structure Type | Manufactured House |
| Building Area Units | Square Feet |
| Standard Status | Active |
| Water Company | Cape Horn HOA |
| Property Style | 21 - Manuf-Double Wide |
| NWM_ShowMapLink | Yes |
Interior Features
| Interior Amenities | Bath Off Primary,Dbl Pane/Storm Window,Fireplace,Water Heater,Wired for Generator |
|---|---|
| Basement | None |
| Flooring | Vinyl,Carpet |
| Total Fireplaces | 1 |
| Fireplace Features | Gas |
| Air Conditioning Y/N | Yes |
| Heating Y/N | Yes |
| Fireplace Y/N | Yes |
| Half Baths | 1 |
| Total Bedrooms | 3 |
| Main Level Bedrooms | 3 |
| Total Baths | 2 |
| Bedrooms Possible | 3 |
| Water Heater Type | Electric |
| Fireplaces Main | 1 |
| Power Production Type | Electric,Propane |
| Baths Half Main | 1 |
| Baths Full Main | 1 |
| Bathrooms | 1.5 |
Exterior Features
| Model | Broadmore 48x24 |
|---|---|
| Exterior Amenities | Metal/Vinyl |
| Vegetation | Fruit Trees,Garden Space |
| Parking Features | Detached Carport,Driveway,Detached Garage,RV Parking |
| Lot Features | Paved |
| Water Source | Community |
| Total Parking | 7 |
| Inclusions | Dishwasher(s),Dryer(s),Garbage Disposal,Refrigerator(s),Stove(s)/Range(s),Washer(s) |
| Foundation Details | Slab |
| Building Area Total | 1056 |
| Lot Size Acres | 0.37 |
| Waterfront Y/N | No |
| Covered Spaces | 2 |
| Irrigation Water Rights Y/N | No |
| Site Features | Deck,Fenced-Fully,Outbuildings,RV Parking,Shop |
| Parking Uncovered Total | 5 |
Amenities
- Foreclosure
- Views
- Short Sale
- New Construction
- Adult 55+
- Lease To Own
- No HOA Fees
- Furnished
- Primary On Main
- Air Conditioning
- Seller Finance
- Green
- Fixer Upper
- Horse
- Golf
- Fireplace
- Deck
- Garage
- Basement
- Pool
Property vs Single Family Average in 98237
Price
Taxes
Year Built
Visits
In The Neighborhood
Concrete
$ 385,000
- Type
- Single Family | Active
- Size
- 1,680 SqFt
- Rooms
- 3 Beds + 2 Baths
 Listed by: NextHome 365 Realty
Concrete
$ 199,900
- Type
- Single Family | Active
- Size
- 720 SqFt
- Rooms
- 2 Beds + 1 Baths
Listed by: Skagit Tradition Realty, LLC
Concrete
$ 315,000
- Type
- Single Family | Active
- Size
- 768 SqFt
- Rooms
- 2 Beds + 1 Baths
Listed by: KW North Sound
Concrete
$ 500,000
- Type
- Single Family | Active
- Size
- 1,436 SqFt
- Rooms
- 3 Beds + 2 Baths
Listed by: KW Everett
Concrete
$ 355,000
- Type
- Single Family | Active
- Size
- 924 SqFt
- Rooms
- 3 Beds + 2 Baths
Listed by: NextHome 365 Realty
Concrete
$ 389,998
- Type
- Single Family | Active
- Size
- 1,512 SqFt
- Rooms
- 3 Beds + 2 Baths
Listed by: John L. Scott, Inc
Concrete
$ 449,000
- Type
- Single Family | Active
- Size
- 1,865 SqFt
- Rooms
- 3 Beds + 2 Baths
Listed by: Windermere RE Whatcom, Inc.
