

Address
41391 N Shore Lane, Concrete, WA
Price
$ 500,000
Property Attributes
- ID#2556934
- TypeSingle Family
- CountySKAGIT
- CityConcrete
- AreaConcrete & Up River
- NeighborhoodCape Horn
- Zip98237
- StyleContemporary
- Year Built1977
- Taxes$ 4029
- Price$ 500,000
- Bedrooms3
- Full Bathrooms2
- Half Bathrooms0
- Sqr Footage1436
- Lot Size1.3582 Acres
Data Source:
Northwest Multiple Listing Service (NWMLS)
Property Description
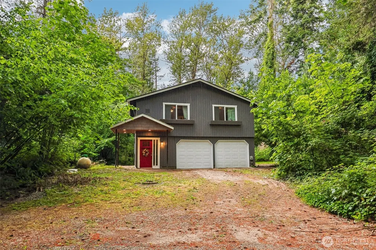
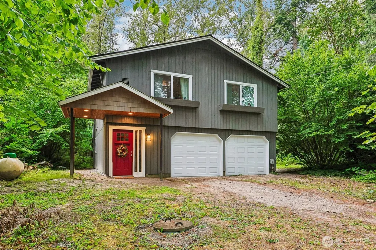
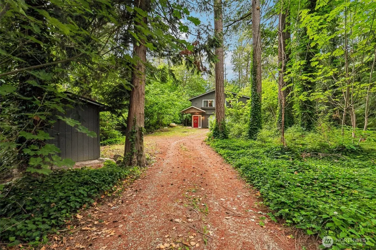
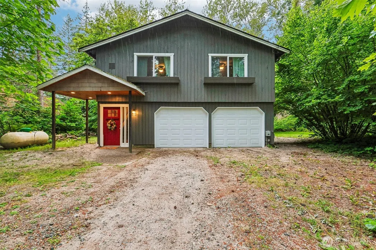
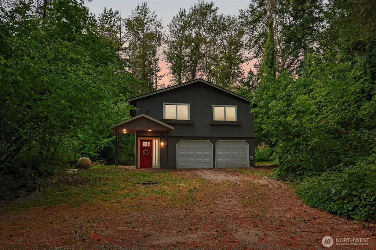
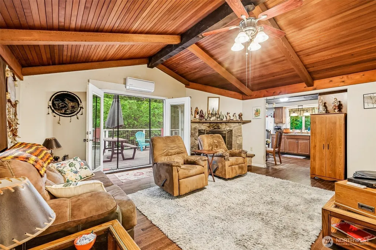
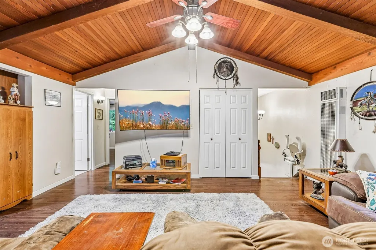
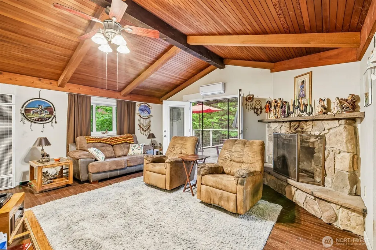
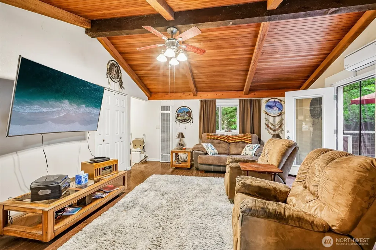
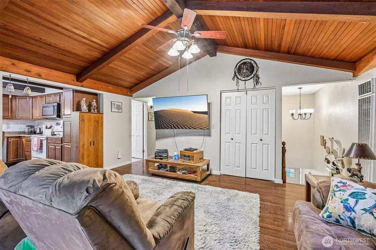
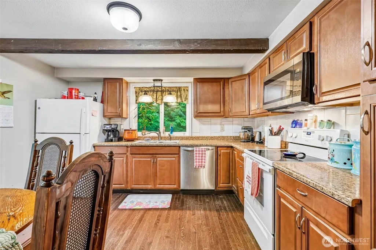
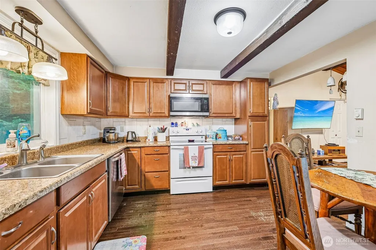
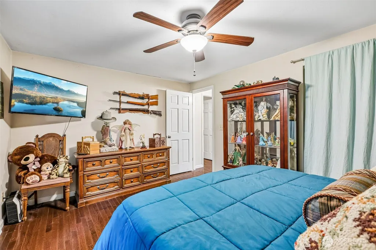
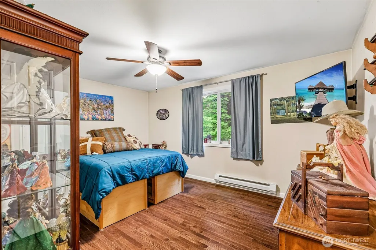
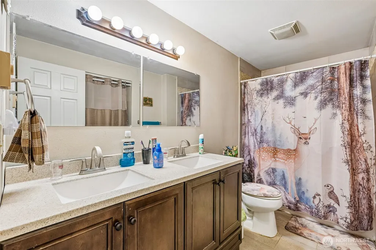
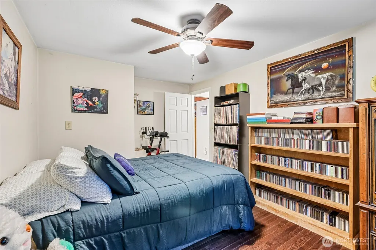
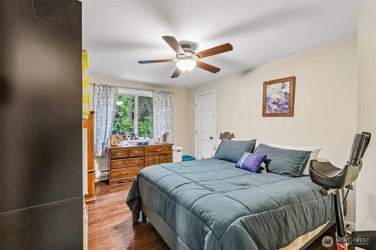
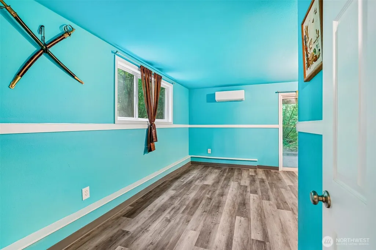
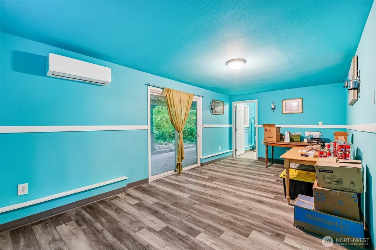
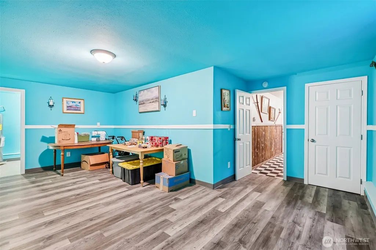
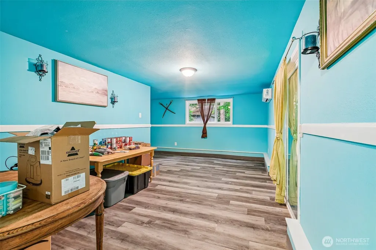
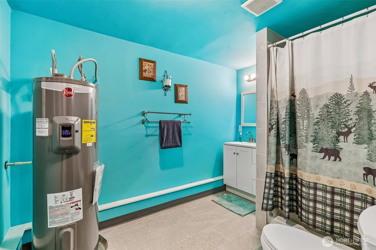
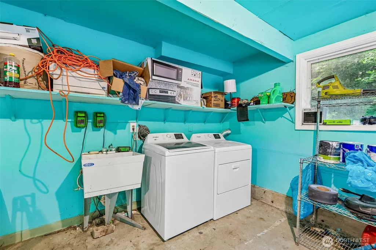
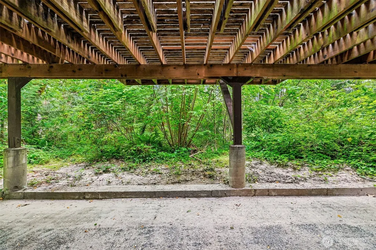
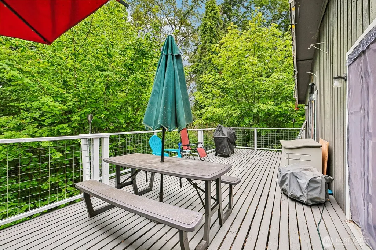
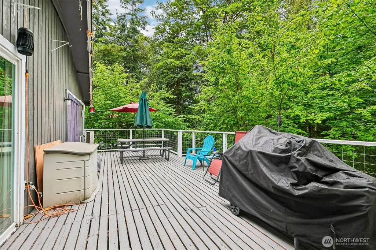
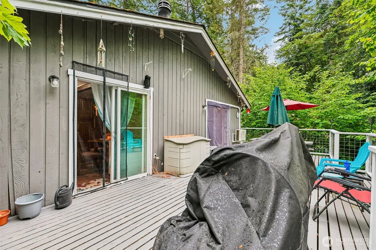
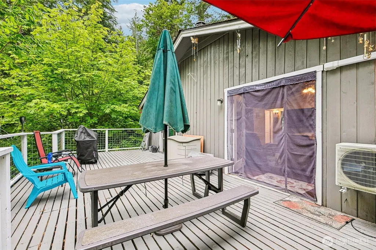
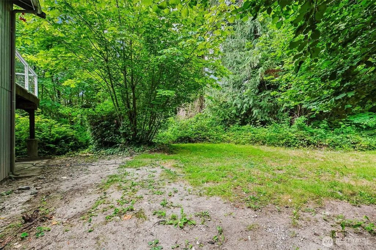
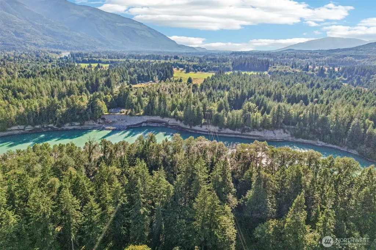
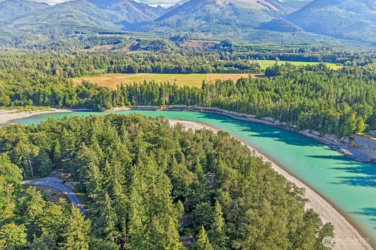
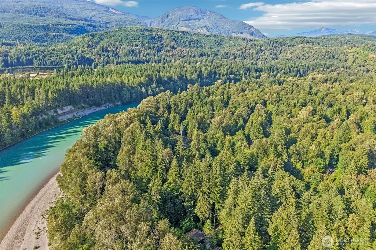
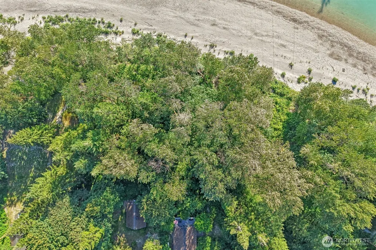
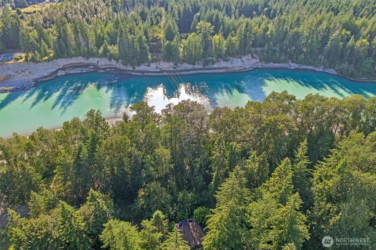
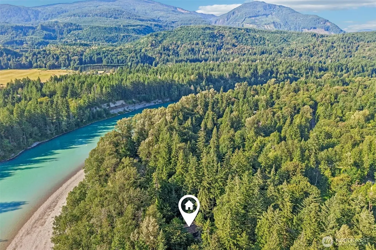
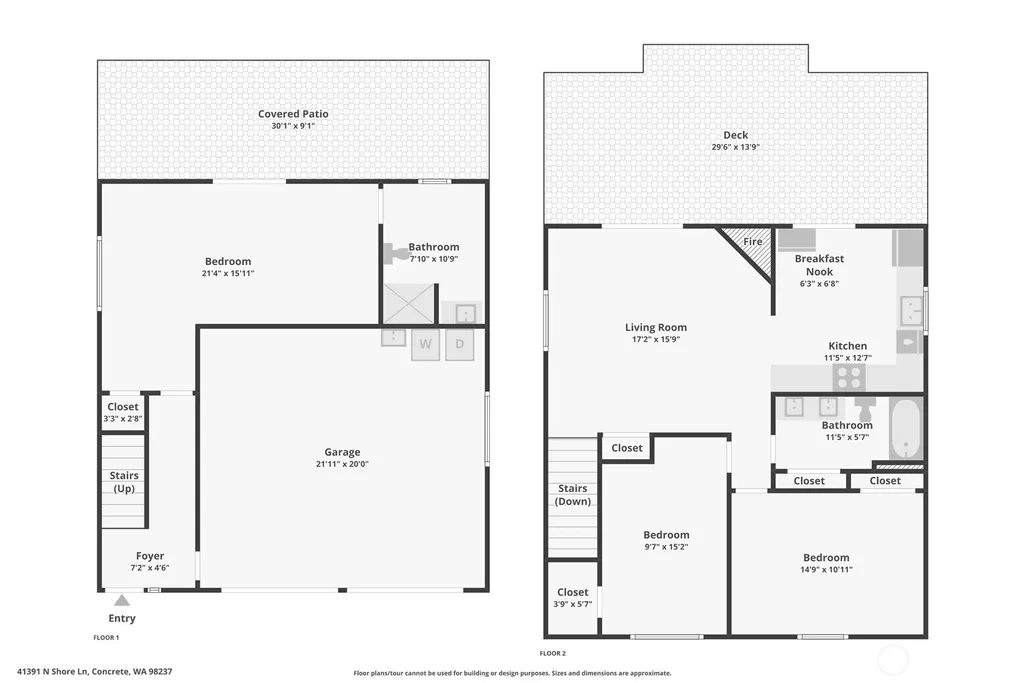
At the end of a winding drive, where towering evergreens give way to the gentle sounds of the river, you'll discover a place that feels worlds away. Nestled on a shy 1.4-acre parcel, this enchanting 3-bedroom, 1.75-bath retreat captures the very essence of Pacific Northwest living. Warm cedar-lined vaulted ceilings with exposed beams, a dramatic floor-to-ceiling stone fireplace, expansive windows, and rich wood accents create an inviting space that feels as though it has always belonged here. The beautifully updated kitchen offers granite countertops, warm cabinetry, stainless steel appliances, and opens effortlessly to comfortable gathering spaces. Step onto the spacious deck for morning coffee among the songbirds or evenings beneath the stars. Mini-split heating and cooling, updated baths, generous bedrooms, and an attached two-car garage provide comfort for every season. Beyond the home, private trails wind through your own woodland sanctuary to the river's edge, where quiet afternoons are spent fishing, relaxing, or simply listening to the water drift by. Wildlife visits often, the forest changes beautifully with the seasons, and every day feels like an escape. Just minutes from Baker Lake, the Skagit River, North Cascades National Park, and the charming town of Concrete, this is more than a home—it's the lifestyle you've been dreaming about.
| Elementary School | Middle School | High School |
|---|---|---|
| Concrete Elem | Concrete Mid | Concrete High |
| Price History | |
|---|---|
| 7/18/2026 | Listed $500,000 |
General Features
| Living Area | 1436 |
|---|---|
| Sewer | Septic Tank |
| Heating | Baseboard,Ductless,Radiant |
| Cooling | Ductless |
| Possession | Closing |
| Roof | Composition |
| Appliances | Dishwasher,Microwave,Refrigerator,Stove(s)/Range(s) |
| HOA Fee | 100 |
| Association Fee Includes | Water |
| Architectural Style | Contemporary |
| Year Built | 1977 |
| View | River,Territorial |
| Topography | Level,Rolling |
| Levels | Two |
| Property Subtype | Single Family Residence |
| Tax Year | 2025 |
| Community Features | Park,Playground |
| Assoc Fee Paid Per | Monthly |
| County | Skagit |
| New Construction | No |
| Property Type | Residential |
| HOA | Yes |
| Attached Garage | Yes |
| Subdivision Name | Cape Horn |
| Facing Direction | East |
| Garage Y/N | Yes |
| Full Baths | 1 |
| Special Listing Conditions | None |
| Status | Active |
| Directions | HWY 20 East to Concrete,Right on Sauk Valley Road,cross bridge-right on S. Skagit- Right on Cape Horn Road-Right on North Shore Lane. |
| High School | Concrete High |
| City | Concrete |
| Entry Location | Main |
| Senior Community Y/N | No |
| High School District | Concrete |
| MLS Area | 845 - Concrete & Up River |
| Lot Size Units | Square Feet |
| Lot Size Square Feet | 59164 |
| Carport Y/N | No |
| Listing Terms | Cash,Conventional,FHA,State Bond,USDA Loan,VA Loan |
| Elementary School | Concrete Elem |
| Land Lease Y/N | No |
| Tax Annual Amount | 4029 |
| Middle/Junior High School | Concrete Mid |
| Public Remarks | At the end of a winding drive,where towering evergreens give way to the gentle sounds of the river,you'll discover a place that feels worlds away. Nestled on a shy 1.4-acre parcel,this enchanting 3-b |
| Virtual Tour | https://www.zillow.com/view-imx/e93ed33c-d35b-422b-9473-e1de8655fb79?wl=true&setAttribution=mls&initialViewType=pano |
| Structure Type | House |
| Building Area Units | Square Feet |
| Standard Status | Active |
| Water Company | Cape Horn Maintenance Co |
| Property Style | 12 - 2 Story |
| NWM_ShowMapLink | Yes |
Interior Features
| Interior Amenities | Bath Off Primary,Ceiling Fan(s),Dbl Pane/Storm Window,Fireplace,French Doors,Vaulted Ceiling(s),Walk-In Closet(s),Water Heater |
|---|---|
| Basement | None |
| Flooring | Ceramic Tile,Hardwood,Laminate,Vinyl Plank |
| Total Fireplaces | 1 |
| Fireplace Features | Wood Burning |
| Air Conditioning Y/N | Yes |
| Heating Y/N | Yes |
| Fireplace Y/N | Yes |
| 3/4 Baths | 1 |
| Total Bedrooms | 3 |
| Main Level Bedrooms | 1 |
| Total Baths | 2 |
| Water Heater Type | Electric |
| Water Heater Location | Basement |
| Fireplaces Upper | 1 |
| Power Production Type | Electric |
| Baths Three Quarter Main | 1 |
| Bedrooms Upper | 2 |
| Baths Full Upper | 1 |
| Bathrooms | 1.75 |
Exterior Features
| Exterior Amenities | Wood |
|---|---|
| Vegetation | Brush,Garden Space,Wooded |
| Parking Features | Driveway,Attached Garage,RV Parking |
| Lot Features | Secluded |
| Water Source | Public |
| Total Parking | 2 |
| Inclusions | Dishwasher(s),Leased Equipment,Microwave(s),Refrigerator(s),Stove(s)/Range(s) |
| Foundation Details | Poured Concrete |
| Building Area Total | 1436 |
| Lot Size Acres | 1.3582 |
| Waterfront Y/N | No |
| Covered Spaces | 2 |
| Irrigation Water Rights Y/N | No |
| Site Features | Deck,Patio,Propane,RV Parking |
Amenities
- Foreclosure
- Views
- Short Sale
- New Construction
- Adult 55+
- Lease To Own
- No HOA Fees
- Furnished
- Primary On Main
- Air Conditioning
- Seller Finance
- Green
- Fixer Upper
- Horse
- Golf
- Fireplace
- Deck
- Garage
- Basement
- Pool
Property vs Single Family Average in 98237
Price
Taxes
Year Built
Visits
In The Neighborhood
Concrete
$ 385,000
- Type
- Single Family | Active
- Size
- 1,680 SqFt
- Rooms
- 3 Beds + 2 Baths
 Listed by: NextHome 365 Realty
Concrete
$ 199,900
- Type
- Single Family | Active
- Size
- 720 SqFt
- Rooms
- 2 Beds + 1 Baths
Listed by: Skagit Tradition Realty, LLC
Concrete
$ 315,000
- Type
- Single Family | Active
- Size
- 768 SqFt
- Rooms
- 2 Beds + 1 Baths
Listed by: KW North Sound
Concrete
$ 350,000
- Type
- Single Family | Active
- Size
- 1,056 SqFt
- Rooms
- 3 Beds + 1.5 Baths
Listed by: NextHome 365 Realty
Concrete
$ 355,000
- Type
- Single Family | Active
- Size
- 924 SqFt
- Rooms
- 3 Beds + 2 Baths
Listed by: NextHome 365 Realty
Concrete
$ 389,998
- Type
- Single Family | Active
- Size
- 1,512 SqFt
- Rooms
- 3 Beds + 2 Baths
Listed by: John L. Scott, Inc
Concrete
$ 449,000
- Type
- Single Family | Active
- Size
- 1,865 SqFt
- Rooms
- 3 Beds + 2 Baths
Listed by: Windermere RE Whatcom, Inc.
