


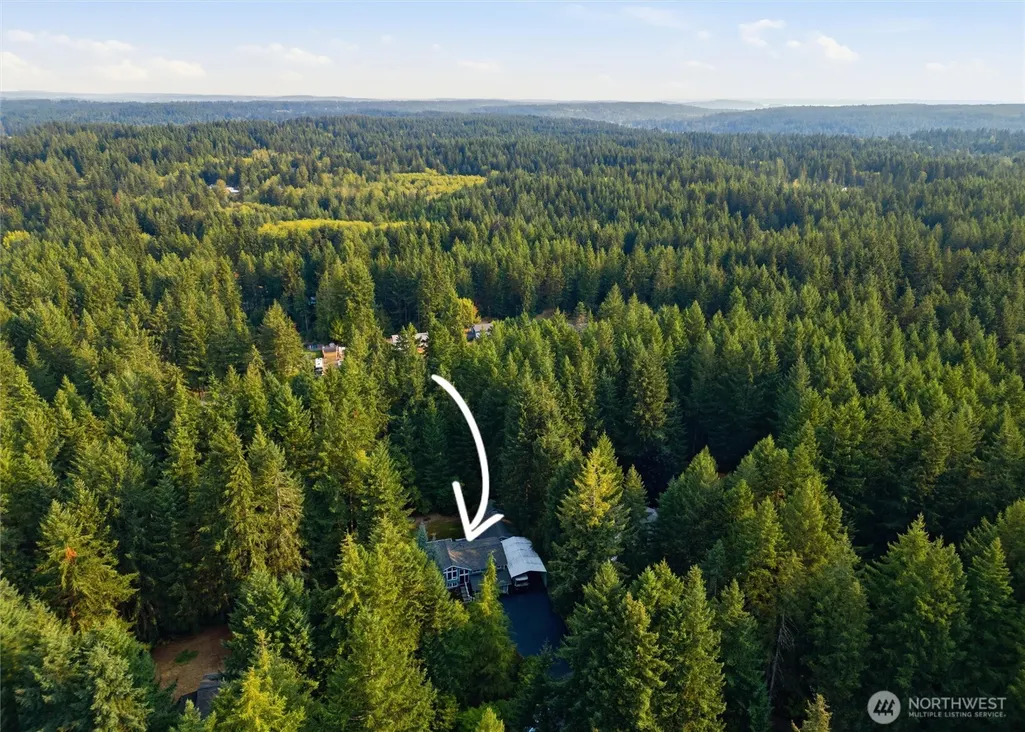
Address
3073 Se Misty Court, Port Orchard, WA
Price
$ 699,777
Property Attributes
- ID#2570485
- TypeSingle Family
- CountyKITSAP
- CityPort Orchard
- AreaS Kitsap E of Hwy 16
- NeighborhoodSouth Kitsap
- Zip98367
- StyleSplit Entry
- Year Built1981
- Taxes$ 4617
- Price$ 699,777
- Bedrooms4
- Full Bathrooms2
- Half Bathrooms1
- Sqr Footage2290
- Lot Size0.92 Acres
Data Source:
Northwest Multiple Listing Service (NWMLS)
Property Description
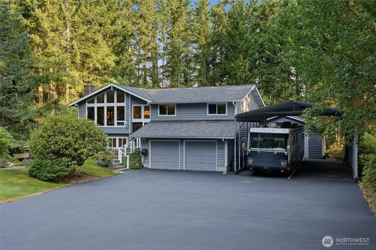
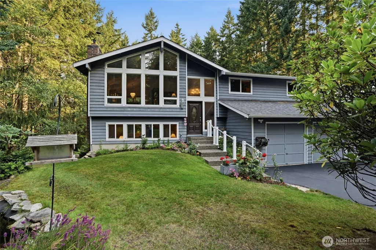
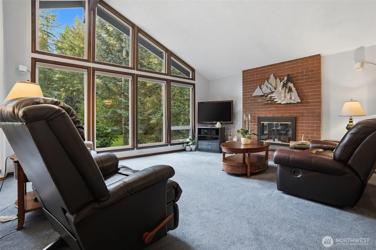
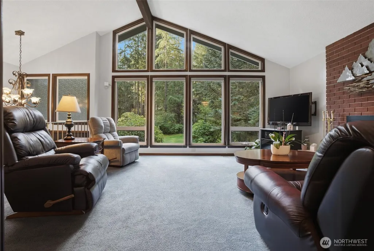
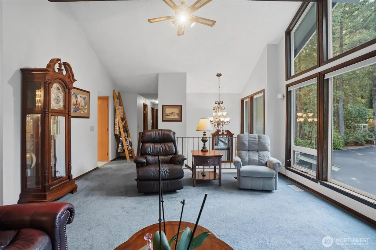
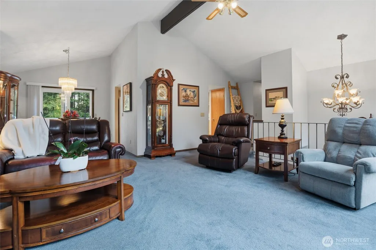
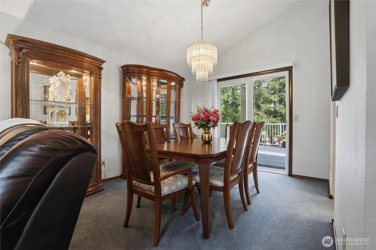
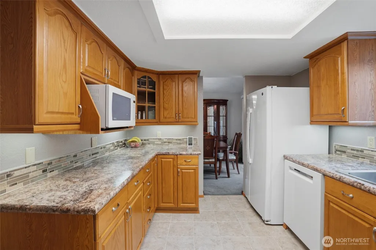
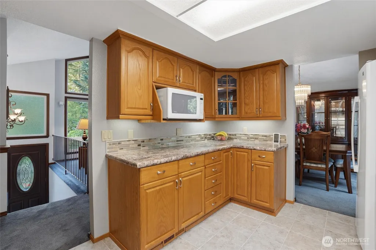
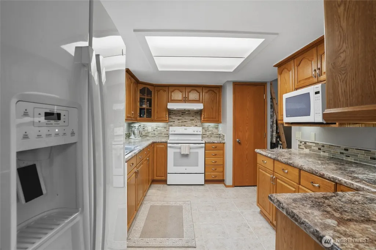
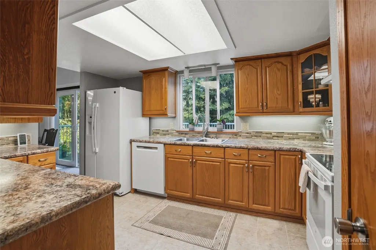
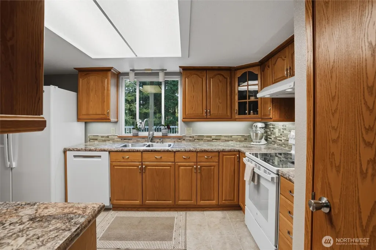
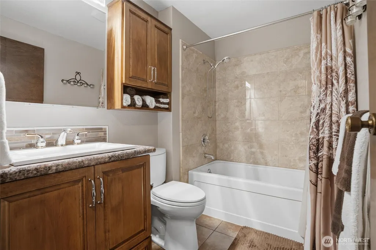
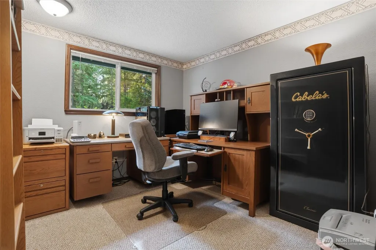
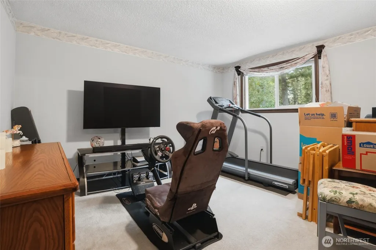
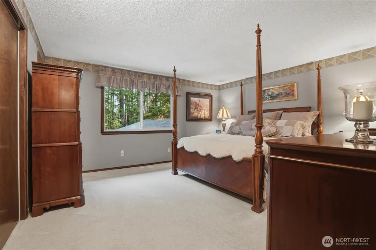
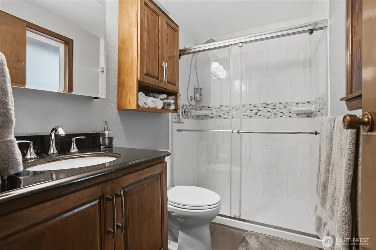
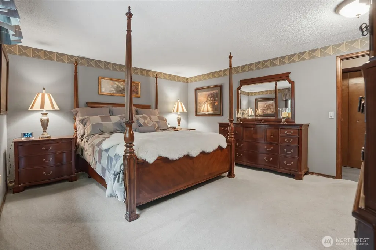
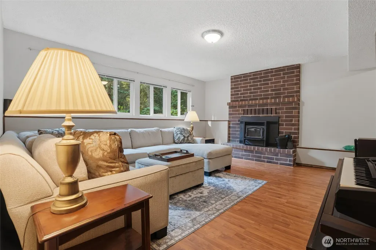
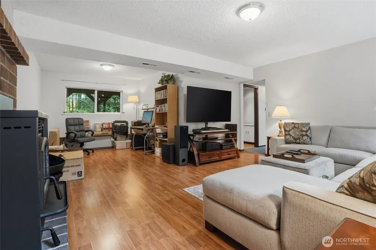
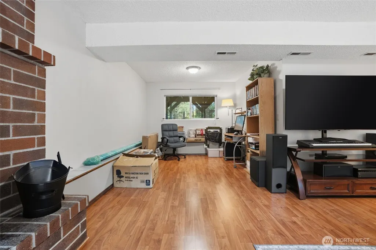
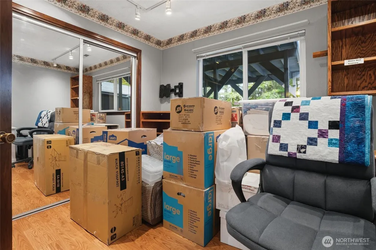
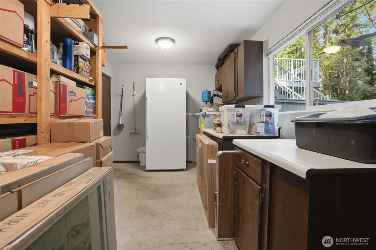
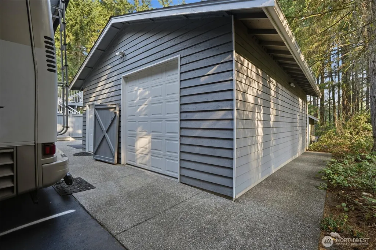
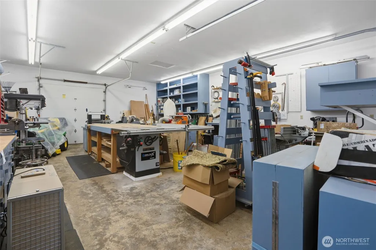
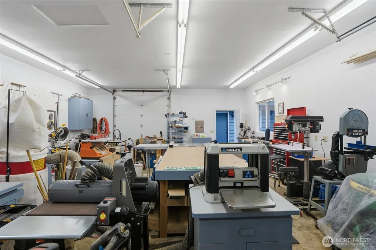
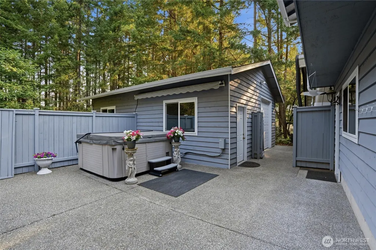
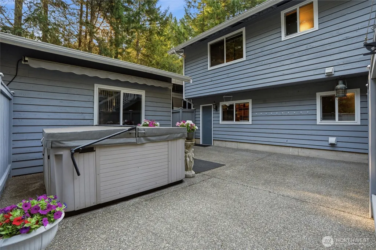
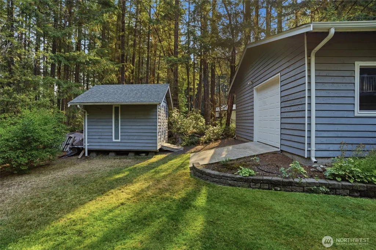
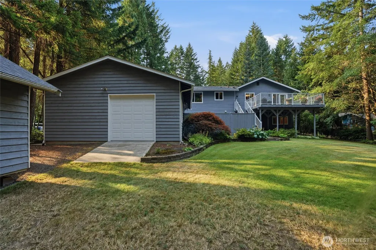
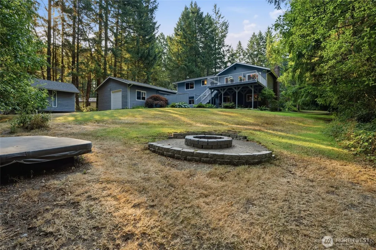
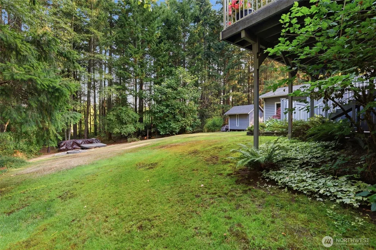
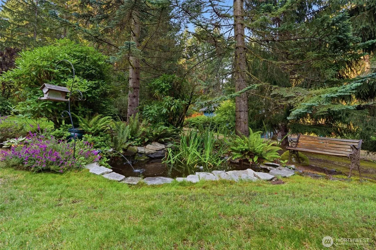
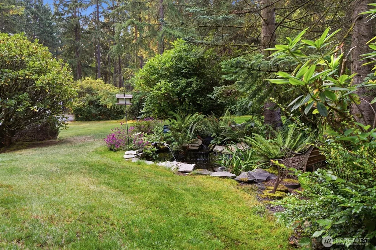
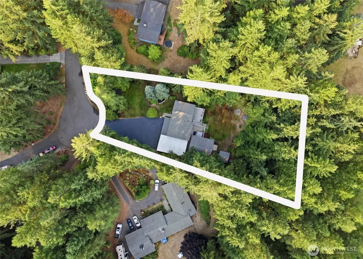
Some nights the last light on this cul-de-sac comes from the shop. Twenty-four by thirty feet of it, 220 power at both ends, doors rolled up on something that started Saturday and is not finished yet. The house waits up the drive, set back under firs on nine-tenths of an acre in Port Orchard's Horizon West, and it has been somebody's for a long time. You feel that before you reach the door, where water moves quietly beside the front step. Inside, the ceiling lifts and 2,290 square feet open up. A fireplace holds the living room and the windows hand you nothing but green. The dining room has seen a lot of long evenings and would like a few more. Four bedrooms in all, the primary on the main behind a remodeled bath with custom cabinetry and a tile shower. Downstairs the lower level finishes out warm, a second fireplace, a room wide enough to gather in, and everything that hums kept politely out of earshot. August and January both get handled, heat pump and central air. Then the slider opens and the day goes outside. Trex deck, hot tub steaming in the cold, an outdoor fireplace, a fire pit, garden beds, a shed, sprinklers holding the green through July. Level, wooded South Kitsap acreage, territorial views, and a treeline that does what a fence would. RV parking and a 30 amp hookup wait near the workshop, room for the boat, garage and carport besides. Sedgwick and Highway 16 sit minutes out, Kitsap County all around it. Leave the shop light on. Somebody should be using it.
| Elementary School | Middle School | High School |
|---|---|---|
| Mullenix Ridge Elem | John Sedgwick Jnr Hi Middle School | So. Kitsap High |
| Price History | |
|---|---|
| 8/27/2026 | Listed $699,777 |
General Features
| Living Area | 2290 |
|---|---|
| Sewer | Septic Tank |
| Heating | Heat Pump |
| Cooling | Central Air,Heat Pump |
| Possession | Closing |
| Roof | Composition |
| Appliances | Dishwasher,Microwave,Refrigerator,Stove(s)/Range(s),Trash Compactor |
| Year Built | 1981 |
| View | Territorial |
| Topography | Level |
| Levels | Multi/Split |
| Property Subtype | Single Family Residence |
| Tax Year | 2026 |
| County | Kitsap |
| New Construction | No |
| Property Type | Residential |
| HOA | No |
| Attached Garage | Yes |
| Subdivision Name | South Kitsap |
| Garage Y/N | Yes |
| Full Baths | 1 |
| Special Listing Conditions | None |
| Status | Active |
| Directions | From SE Mullenix Rd ~ R onto Horizon Ln SE ~ L onto Horizon Ln SE ~ R onto Horizon Ln West SE ~ L onto SE Tucci Pl ~ L onto Rain Tree Pl SE ~ R onto SE Misty Ct |
| High School | So. Kitsap High |
| City | Port Orchard |
| Entry Location | Split |
| Senior Community Y/N | No |
| High School District | South Kitsap |
| MLS Area | 142 - S Kitsap E of Hwy 16 |
| Lot Size Units | Square Feet |
| Lot Size Square Feet | 40075 |
| Carport Y/N | Yes |
| Listing Terms | Cash,Conventional,FHA,State Bond,USDA Loan,VA Loan |
| Elementary School | Mullenix Ridge Elem |
| Land Lease Y/N | No |
| Tax Annual Amount | 4617 |
| Middle/Junior High School | John Sedgwick Jnr Hi |
| Property Condition | Very Good |
| Public Remarks | Some nights the last light on this cul-de-sac comes from the shop. Twenty-four by thirty feet of it,220 power at both ends,doors rolled up on something that started Saturday and is not finished yet. |
| Structure Type | House |
| Building Area Units | Square Feet |
| Standard Status | Active |
| Water Company | Washington Water |
| Property Style | 14 - Split Entry |
| NWM_ShowMapLink | Yes |
Interior Features
| Interior Amenities | Bath Off Primary,Ceiling Fan(s),Dbl Pane/Storm Window,Dining Room,Fireplace,Hot Tub/Spa,Sprinkler System,Vaulted Ceiling(s),Water Heater,Wired for Generator |
|---|---|
| Basement | Finished |
| Flooring | Ceramic Tile,Laminate,Vinyl,Carpet |
| Total Fireplaces | 2 |
| Fireplace Features | Pellet Stove,Wood Burning |
| Air Conditioning Y/N | Yes |
| Heating Y/N | Yes |
| Fireplace Y/N | Yes |
| Half Baths | 1 |
| 3/4 Baths | 1 |
| Total Bedrooms | 4 |
| Main Level Bedrooms | 3 |
| Total Baths | 3 |
| Water Heater Type | Electric |
| Water Heater Location | Garage |
| Fireplaces Main | 1 |
| Fireplaces Lower | 1 |
| Power Production Type | Electric,Pellet,Wood |
| Baths Three Quarter Main | 1 |
| Bedrooms Lower | 1 |
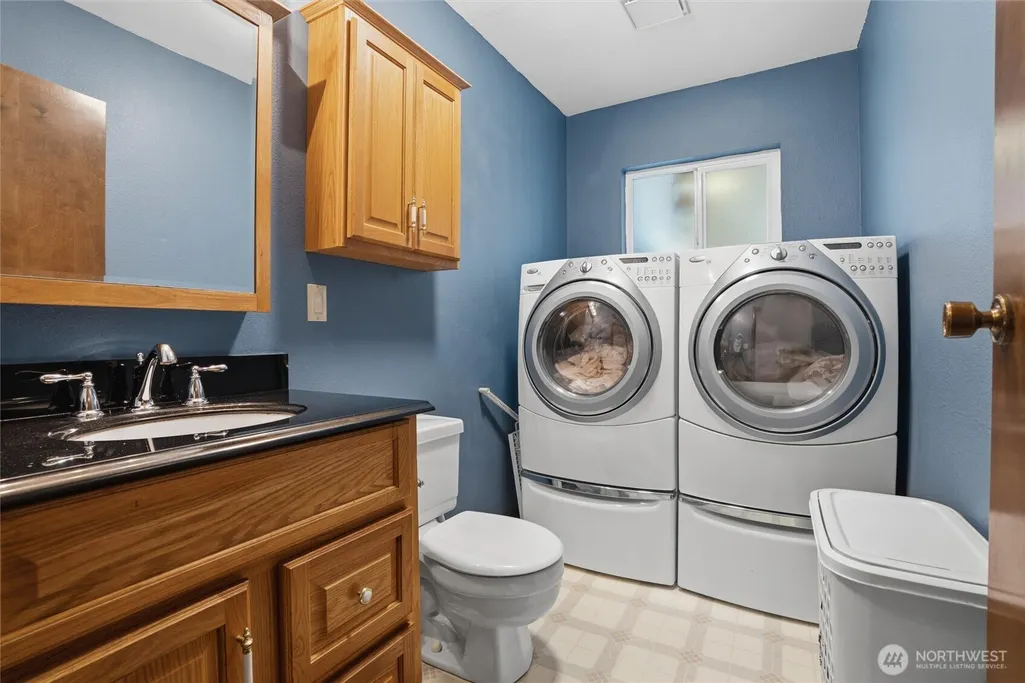
| Baths Half Lower | 1 |
| Baths Full Main | 1 |
| Bathrooms | 2.25 |
Exterior Features
| Exterior Amenities | Wood |
|---|---|
| Vegetation | Garden Space,Wooded |
| Parking Features | Detached Carport,Driveway,Attached Garage,RV Parking |
| Lot Features | Cul-De-Sac,Dead End Street,Paved |
| Water Source | Public |
| Total Parking | 10 |
| Inclusions | Dishwasher(s),Microwave(s),Refrigerator(s),Stove(s)/Range(s),Trash Compactor |
| Foundation Details | Poured Concrete |
| Spa | Yes |
| Building Area Total | 2290 |
| Lot Size Acres | 0.92 |
| Waterfront Y/N | No |
| Covered Spaces | 6 |
| Irrigation Water Rights Y/N | No |
| Site Features | Cable TV,Deck,Hot Tub/Spa,Outbuildings,Outdoor Fireplace,Patio,RV Parking,Shop,Sprinkler System |
| Parking Uncovered Total | 4 |
| Lot Number | See Legal |
Amenities
- Foreclosure
- Views
- Short Sale
- New Construction
- Adult 55+
- Lease To Own
- No HOA Fees
- Furnished
- Primary On Main
- Air Conditioning
- Seller Finance
- Green
- Fixer Upper
- Horse
- Golf
- Fireplace
- Deck
- Garage
- Basement
- Pool
Property vs Single Family Average in 98367
Price
Taxes
Year Built
Visits
In The Neighborhood
Just Listed
Port Orchard
$ 515,000
- Type
- Single Family | Active
- Size
- 2,150 SqFt
- Rooms
- 4 Beds + 2.5 Baths
 Listed by: Windermere Prof Partners
Port Orchard
$ 575,000
- Type
- Single Family | Active
- Size
- 1,790 SqFt
- Rooms
- 4 Beds + 2.5 Baths
Listed by: Keller Williams Realty PS
Port Orchard
$ 500,000
- Type
- Single Family | Active
- Size
- 1,686 SqFt
- Rooms
- 2 Beds + 2.5 Baths
Listed by: Windermere Prof Partners
Port Orchard
$ 840,000
- Type
- Single Family | Active
- Size
- 2,940 SqFt
- Rooms
- 4 Beds + 3 Baths
Listed by: Windermere Prof Partners
Port Orchard
$ 280,000
- Type
- Single Family | Active
- Size
- 936 SqFt
- Rooms
- 2 Beds + 1 Baths
Listed by: homecoin.com
Port Orchard
$ 885,000
- Type
- Single Family | Active
- Size
- 1,912 SqFt
- Rooms
- 3 Beds + 3 Baths
Listed by: John L. Scott, Inc.
Bremerton
$ 514,950
- Type
- Single Family | Active
- Size
- 1,786 SqFt
- Rooms
- 3 Beds + 2.5 Baths
Listed by: Keller Williams Realty
Port Orchard
$ 390,000
- Type
- Single Family | Active
- Size
- 1,418 SqFt
- Rooms
- 3 Beds + 2 Baths
Listed by: Keller Williams West Sound
Olalla
$ 515,000
- Type
- Single Family | Active
- Size
- 1,512 SqFt
- Rooms
- 3 Beds + 2 Baths
Listed by: homecoin.com
Port Orchard
$ 1,175,000
- Type
- Single Family | Active
- Size
- 2,380 SqFt
- Rooms
- 4 Beds + 2.5 Baths
Listed by: Real Broker LLC
Port Orchard
$ 725,000
- Type
- Single Family | Contingent
- Size
- 2,810 SqFt
- Rooms
- 4 Beds + 3.5 Baths
Listed by: Keller Williams Realty PS
Port Orchard
$ 734,500
- Type
- Single Family | Active
- Size
- 2,819 SqFt
- Rooms
- 5 Beds + 3.5 Baths
Listed by: Best Choice Realty LLC
