


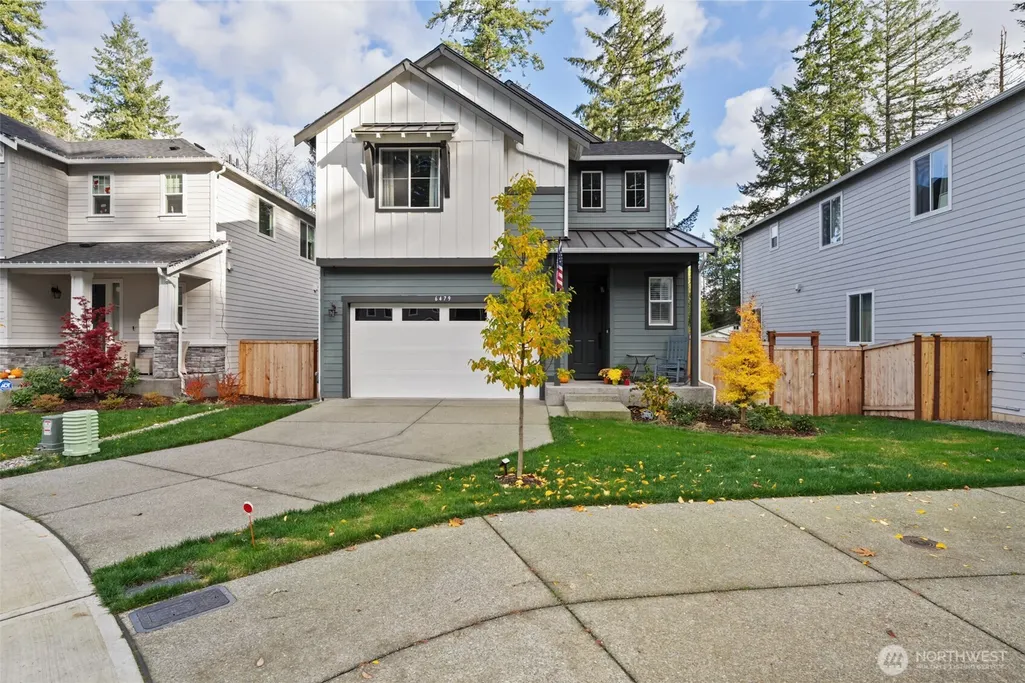
Address
6479 Halyard Circle Se, Port Orchard, WA
Price
$ 725,000
Property Attributes
- ID#2550888
- TypeSingle Family
- CountyKITSAP
- CityPort Orchard
- AreaS Kitsap E of Hwy 16
- NeighborhoodSouth Kitsap
- Zip98367
- Style2 Stories w/Bsmnt
- Year Built2024
- Taxes$ 5256
- Price$ 725,000
- Bedrooms4
- Full Bathrooms3
- Half Bathrooms1
- Sqr Footage2810
- Lot Size0.11 Acres
Data Source:
Northwest Multiple Listing Service (NWMLS)
Property Description
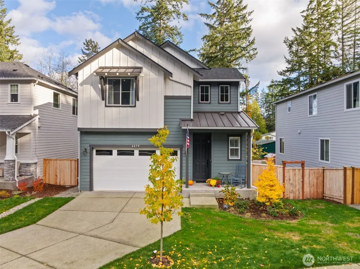
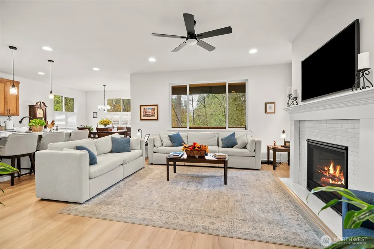
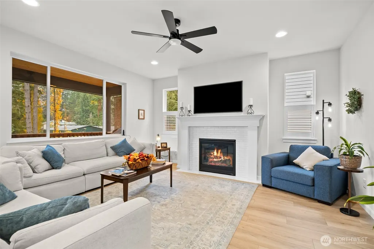
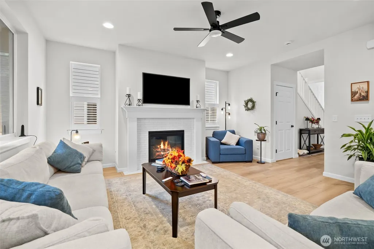
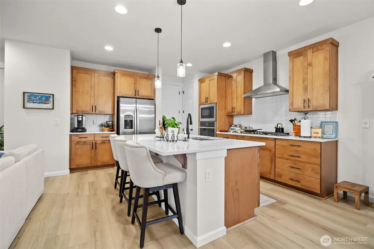
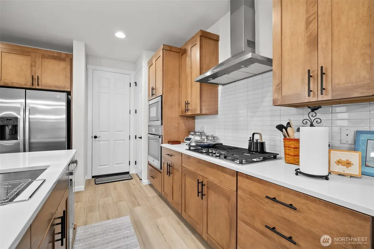
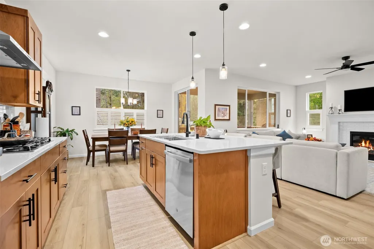
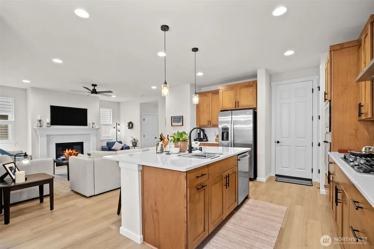
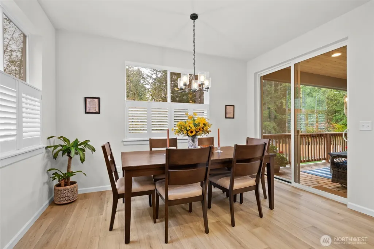
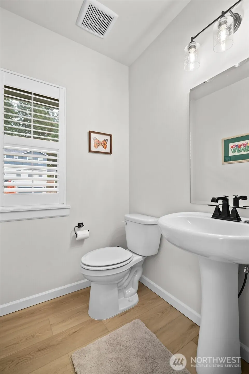
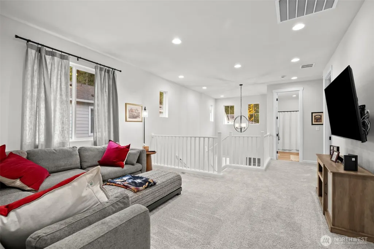
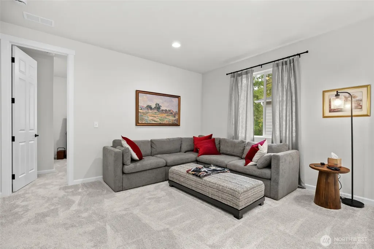
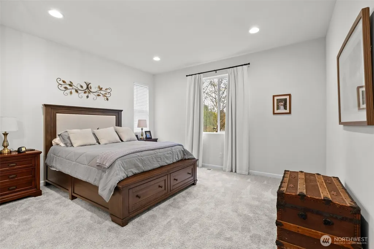
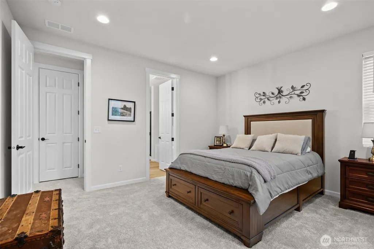
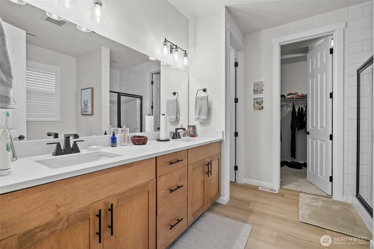
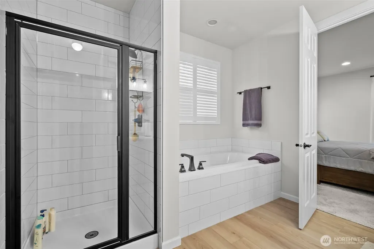
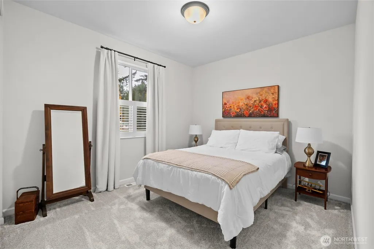
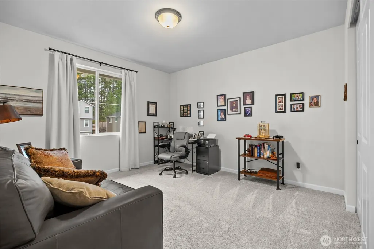
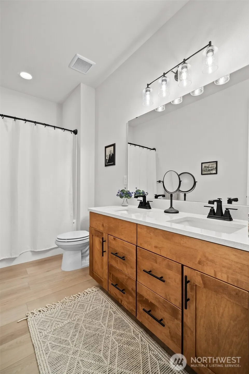
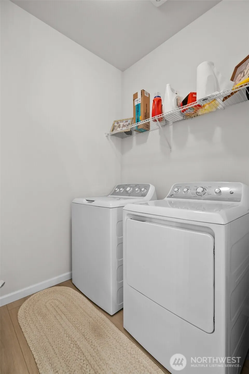
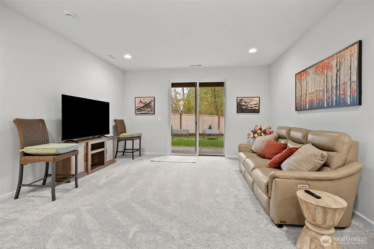
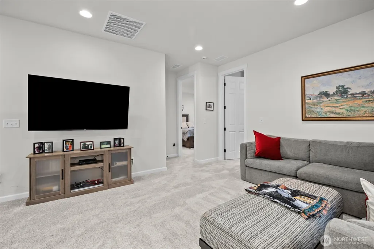
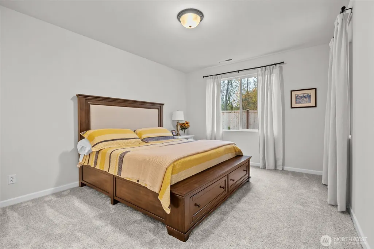
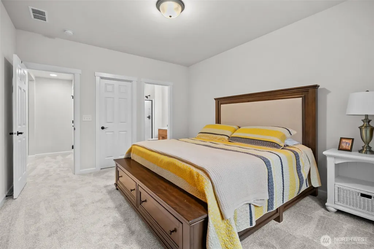
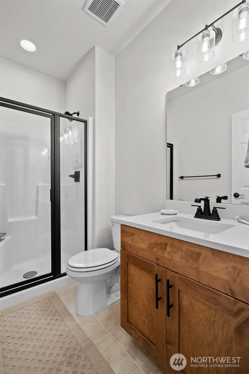
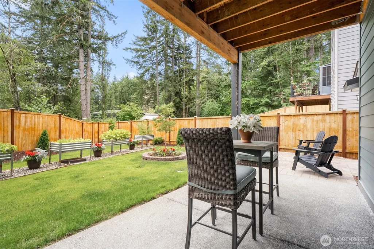
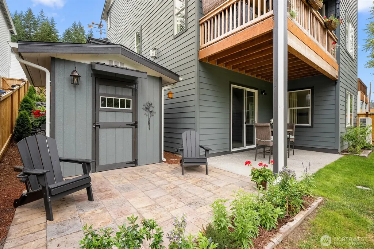
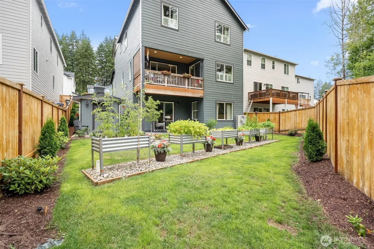
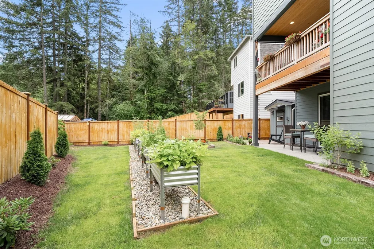
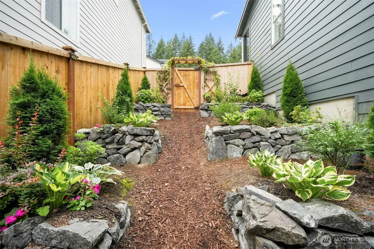
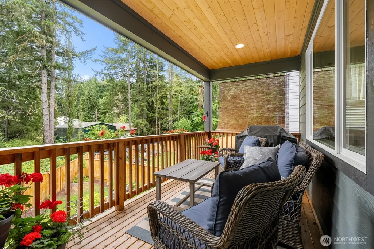
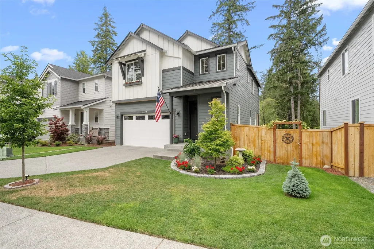
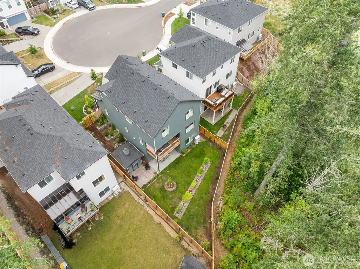
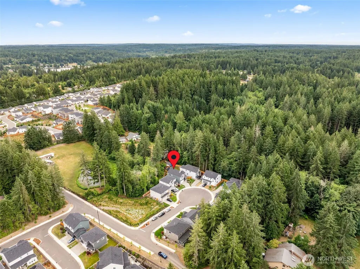
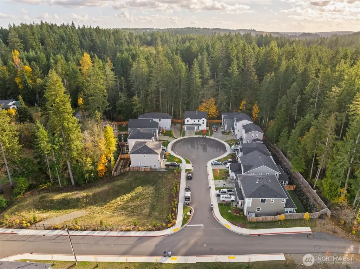
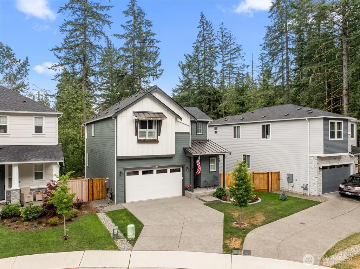
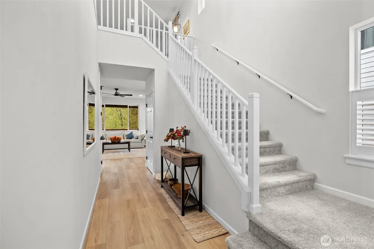
Welcome home! This better-than-new private greenbelt home is ready for its next owner. From the moment you walk in, the meticulous care is evident. Plantation shutters, heat pump/AC, garden space, freshly stained fencing, new shed, and a terraced side yard with steps elevate both the home and your lifestyle. Featuring just shy of 3,000 sqft, 4 beds, 3.25 baths, and natural light throughout, there is space for everyone in an extremely smart layout. The main floor is open yet distinct and is a true showstopper. Imagine mornings on the covered patio, sipping coffee while listening to the birds sing. Upstairs offers a bonus loft, 3 bedrooms, and 2 full baths, including the primary suite. The basement features tall ceilings, another bonus/living room, and an entire junior suite with its own 3/4 bath. This home is a hidden gem on a private cul-de-sac with only 11 homes. Set on the east side of Port Orchard with quick access to Southworth, Manchester, and the Port Orchard waterfront, this location delivers the best of South Kitsap living. Enjoy nearby ferry access to Seattle, waterfront dining and marina activity along Bay Street, the small-town charm of Manchester, and outdoor recreation at Banner Forest, Manchester State Park, Howe Farm Park, Long Lake Park, and South Kitsap Regional Park. With Hwy 16 and Sedgwick nearby, commuting through Gig Harbor, Tacoma, and the greater Puget Sound region is simple. Hurry! Ask about our VA assumable loan for eligible buyers at 4.99%
| Elementary School | Middle School | High School |
|---|---|---|
| Mullenix Ridge Elem | John Sedgwick Jnr Hi Middle School | So. Kitsap High |
| Price History | |
|---|---|
| 7/9/2026 | Listed $725,000 |
General Features
| Living Area | 2810 |
|---|---|
| Sewer | Sewer Connected |
| Heating | Forced Air,Heat Pump |
| Cooling | Heat Pump |
| Possession | Closing |
| Roof | Composition,Metal |
| Appliances | Dishwasher,Disposal,Dryer,Microwave,Refrigerator,Stove(s)/Range(s),Washer |
| HOA Fee | 89 |
| Association Fee Includes | Common Area Maintenance |
| Security Features | Fully Fenced,Security System |
| Year Built | 2024 |
| View | Territorial |
| Topography | Level,Terraces |
| Levels | Two |
| Property Subtype | Single Family Residence |
| Tax Year | 2025 |
| Community Features | CCRs |
| Assoc Fee Paid Per | Monthly |
| County | Kitsap |
| New Construction | No |
| Property Type | Residential |
| HOA | Yes |
| Attached Garage | Yes |
| Subdivision Name | South Kitsap |
| Garage Y/N | Yes |
| Full Baths | 2 |
| Special Listing Conditions | None |
| Status | Contingent |
| Directions | WA 16 - East on SE Sedgwick Rd. Right on Phillips Rd SE. Right on SE Baker Rd. Follow Signs to Emelia Landing. |
| High School | So. Kitsap High |
| City | Port Orchard |
| Entry Location | Main |
| Senior Community Y/N | No |
| High School District | South Kitsap |
| MLS Area | 142 - S Kitsap E of Hwy 16 |
| Lot Size Units | Square Feet |
| Lot Size Square Feet | 4792 |
| Carport Y/N | No |
| Listing Terms | Assumable,Cash,Conventional,FHA,VA Loan |
| Elementary School | Mullenix Ridge Elem |
| Land Lease Y/N | No |
| Tax Annual Amount | 5256 |
| Middle/Junior High School | John Sedgwick Jnr Hi |
| Property Condition | Very Good |
| Public Remarks | Welcome home! This better-than-new private greenbelt home is ready for its next owner. From the moment you walk in,the meticulous care is evident. Plantation shutters,heat pump/AC,garden space,freshl |
| Structure Type | House |
| Building Area Units | Square Feet |
| Standard Status | Active Under Contract |
| Water Company | West Sound Utility District |
| Property Style | 18 - 2 Stories w/Bsmnt |
| NWM_ShowMapLink | Yes |
Interior Features
| Interior Amenities | Bath Off Primary,Ceiling Fan(s),Dbl Pane/Storm Window,Dining Room,Fireplace,Loft,Security System,Vaulted Ceiling(s),Walk-In Closet(s) |
|---|---|
| Basement | Finished |
| Flooring | Ceramic Tile,Laminate,Carpet |
| Total Fireplaces | 1 |
| Fireplace Features | Electric,Gas |
| Air Conditioning Y/N | Yes |
| Heating Y/N | Yes |
| Fireplace Y/N | Yes |
| Half Baths | 1 |
| 3/4 Baths | 1 |
| Total Bedrooms | 4 |
| Total Baths | 4 |
| Fireplaces Main | 1 |
| Power Production Type | Electric,Natural Gas |
| Baths Three Quarter Lower | 1 |
| Bedrooms Lower | 1 |
| Bedrooms Upper | 3 |
| Baths Half Main | 1 |
| Baths Full Upper | 2 |
| Bathrooms | 3.25 |
Exterior Features
| Exterior Amenities | Cement Planked |
|---|---|
| Vegetation | Garden Space |
| Parking Features | Driveway,Attached Garage,Off Street |
| Lot Features | Cul-De-Sac,Curbs,Dead End Street,Paved,Sidewalk |
| Water Source | Public |
| Total Parking | 4 |
| Inclusions | Dishwasher(s),Dryer(s),Garbage Disposal,Microwave(s),Refrigerator(s),Stove(s)/Range(s),Washer(s) |
| Foundation Details | Poured Concrete |
| Building Area Total | 2810 |
| Lot Size Acres | 0.11 |
| Waterfront Y/N | No |
| Covered Spaces | 2 |
| Irrigation Water Rights Y/N | No |
| Site Features | Cable TV,Deck,Fenced-Fully,Gas Available,High Speed Internet,Outbuildings,Patio,Sprinkler System |
| Parking Uncovered Total | 2 |
Amenities
- Foreclosure
- Views
- Short Sale
- New Construction
- Adult 55+
- Lease To Own
- No HOA Fees
- Furnished
- Primary On Main
- Air Conditioning
- Seller Finance
- Green
- Fixer Upper
- Horse
- Golf
- Fireplace
- Deck
- Garage
- Basement
- Pool
Property vs Single Family Average in 98367
Price
Taxes
Year Built
Visits
In The Neighborhood
Just Listed
Port Orchard
$ 515,000
- Type
- Single Family | Active
- Size
- 2,150 SqFt
- Rooms
- 4 Beds + 2.5 Baths
 Listed by: Windermere Prof Partners
Port Orchard
$ 699,777
- Type
- Single Family | Active
- Size
- 2,290 SqFt
- Rooms
- 4 Beds + 2.5 Baths
Listed by: Paramount Real Estate Group
Port Orchard
$ 575,000
- Type
- Single Family | Active
- Size
- 1,790 SqFt
- Rooms
- 4 Beds + 2.5 Baths
Listed by: Keller Williams Realty PS
Port Orchard
$ 500,000
- Type
- Single Family | Active
- Size
- 1,686 SqFt
- Rooms
- 2 Beds + 2.5 Baths
Listed by: Windermere Prof Partners
Port Orchard
$ 840,000
- Type
- Single Family | Active
- Size
- 2,940 SqFt
- Rooms
- 4 Beds + 3 Baths
Listed by: Windermere Prof Partners
Port Orchard
$ 280,000
- Type
- Single Family | Active
- Size
- 936 SqFt
- Rooms
- 2 Beds + 1 Baths
Listed by: homecoin.com
Port Orchard
$ 885,000
- Type
- Single Family | Active
- Size
- 1,912 SqFt
- Rooms
- 3 Beds + 3 Baths
Listed by: John L. Scott, Inc.
Bremerton
$ 514,950
- Type
- Single Family | Active
- Size
- 1,786 SqFt
- Rooms
- 3 Beds + 2.5 Baths
Listed by: Keller Williams Realty
Port Orchard
$ 390,000
- Type
- Single Family | Active
- Size
- 1,418 SqFt
- Rooms
- 3 Beds + 2 Baths
Listed by: Keller Williams West Sound
Olalla
$ 515,000
- Type
- Single Family | Active
- Size
- 1,512 SqFt
- Rooms
- 3 Beds + 2 Baths
Listed by: homecoin.com
Port Orchard
$ 1,175,000
- Type
- Single Family | Active
- Size
- 2,380 SqFt
- Rooms
- 4 Beds + 2.5 Baths
Listed by: Real Broker LLC
Port Orchard
$ 734,500
- Type
- Single Family | Active
- Size
- 2,819 SqFt
- Rooms
- 5 Beds + 3.5 Baths
Listed by: Best Choice Realty LLC
