



Address
15622 Glenwood Road Sw, Port Orchard, WA
Price
$ 1,549,990
Property Attributes
- ID#2550024
- TypeSingle Family
- CountyKITSAP
- CityPort Orchard
- AreaPort Orchard
- NeighborhoodSouth Kitsap
- Zip98367
- Style1 Story
- Year Built2019
- Taxes$ 9704
- Price$ 1,549,990
- Bedrooms4
- Full Bathrooms3
- Half Bathrooms1
- Sqr Footage4704
- Lot Size4.83 Acres
Data Source:
Northwest Multiple Listing Service (NWMLS)
Property Description
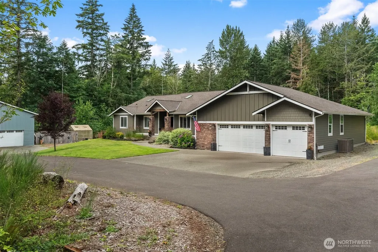
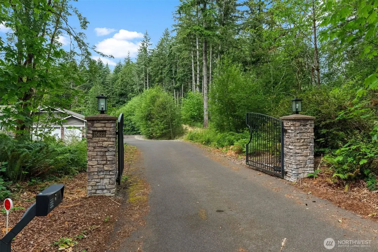
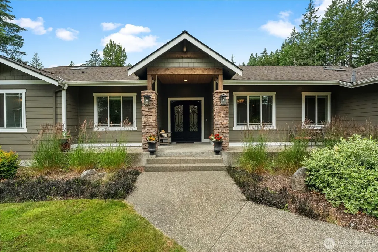
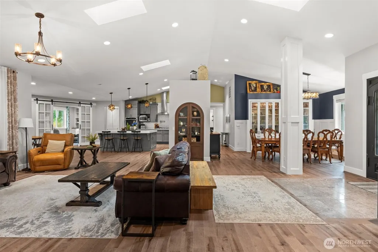
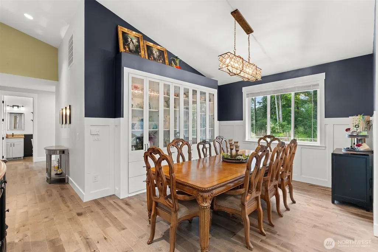
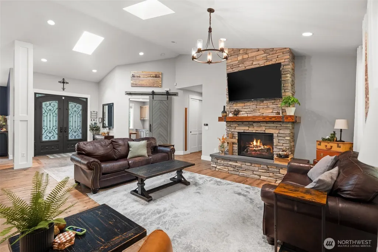
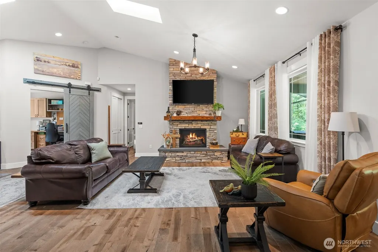
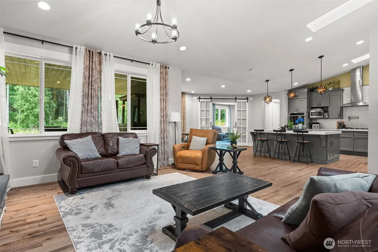
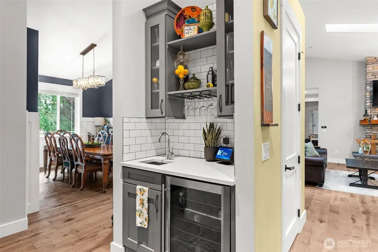
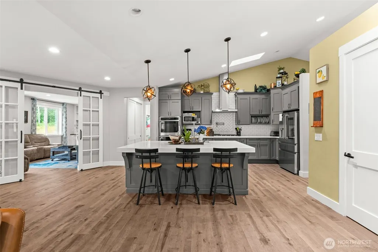
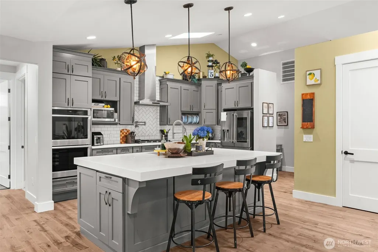
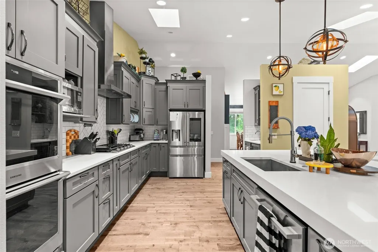
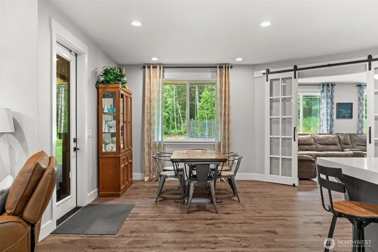
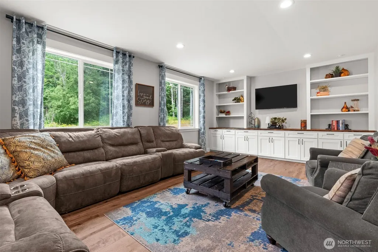
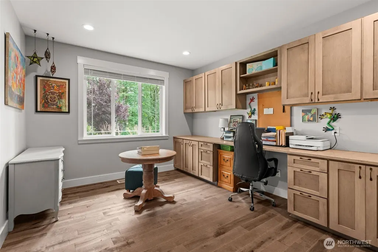
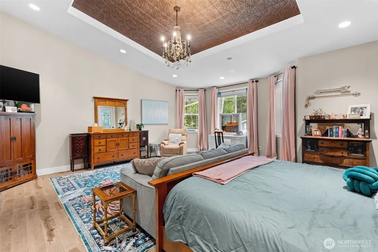
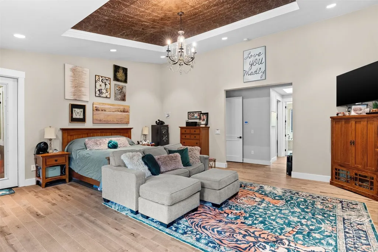
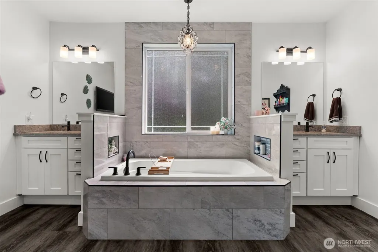
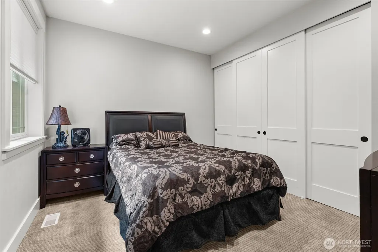
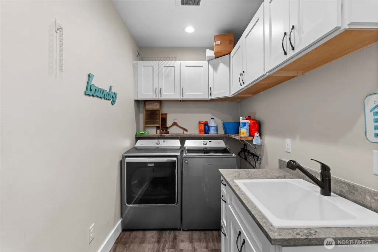
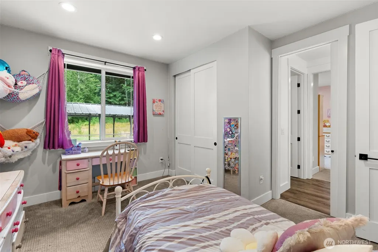
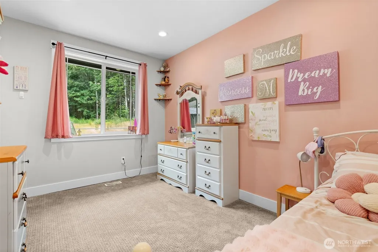
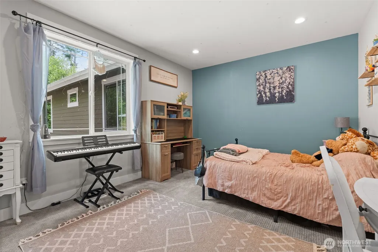
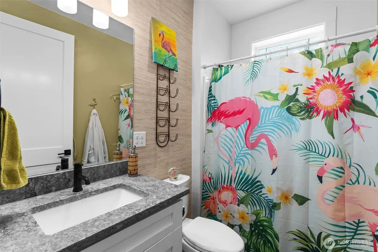
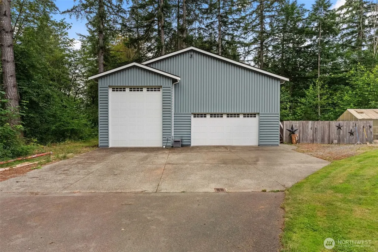
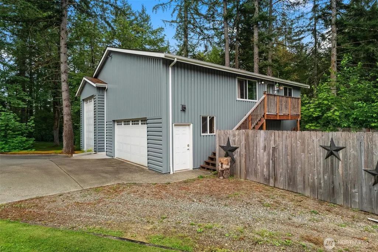
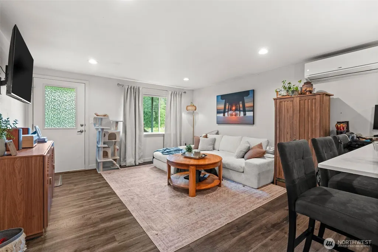
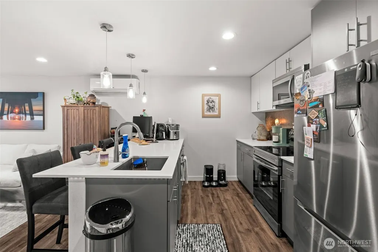
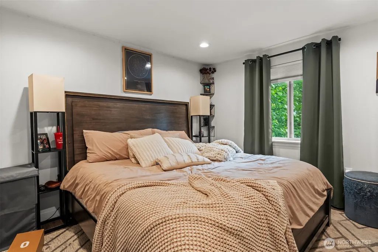
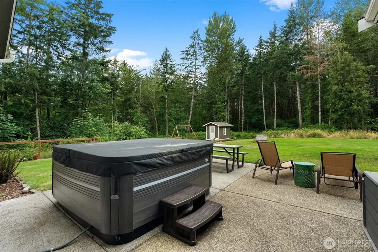
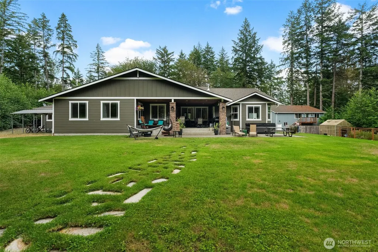
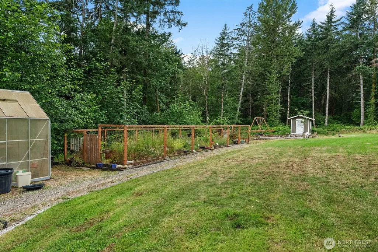
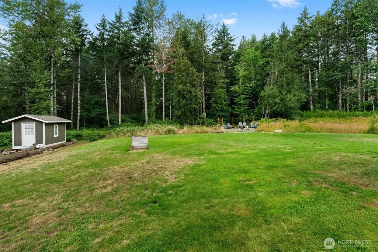
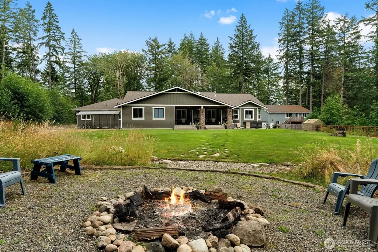
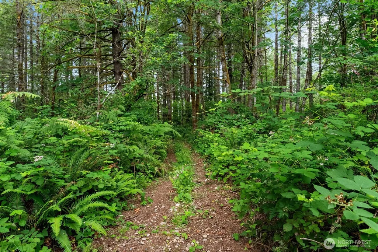
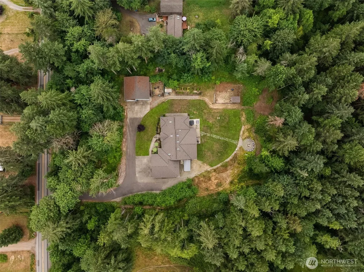
Set beyond a private gated entrance on approximately 4.83 picturesque acres, this exceptional custom rambler offers a remarkable blend of privacy, craftsmanship, and Northwest beauty. Towering evergreens, wooded trails, and generous outdoor spaces create a stunning backdrop for the home. Inside, the open layout centers around a vaulted great room highlighted by an impressive floor-to-ceiling stone fireplace. The chef-inspired kitchen features a substantial island and flows seamlessly into the formal dining area. The generous primary suite is complete with a spa-inspired bath featuring a soaking tub and dual vanities, while additional bonus rooms and a dedicated office offer versatility for a variety of uses. Outdoors, a covered patio, hot tub, sprawling lawn, fire pit, and trails provide plenty of space to relax and entertain. The 1,600-square-foot detached garage is heated and insulated, featuring a 14-foot RV door, double garage door, and a 600-square-foot entertainment space accessed by exterior stairs. An additional parking pad provides room for a trailer, boat, or RV. 4 Bedrooms | 3.5 Baths | Flex Room | Office | Bonus Room | Entertainment Area Above Garage | 4,704 SQFT total | 1 story home | Covered Patio | 4.83 Acres | Gated | Secluded | 7 Car Garage Total | Generator/RV hookups |
| Elementary School | Middle School | High School |
|---|---|---|
| Burley Glenwood Elem | Cedar Heights Jh Middle School | So. Kitsap High |
| Price History | |
|---|---|
| 7/7/2026 | Listed $1,675,000 |
| 7/22/2026 | 5$1,599,990 |
| 8/17/2026 | 4$1,549,990 |
General Features
| Living Area | 4704 |
|---|---|
| Sewer | Septic Tank |
| Heating | 90%+ High Efficiency,Forced Air,Heat Pump,Recirculation Pump |
| Cooling | 90%+ High Efficiency,Forced Air,Heat Pump |
| Possession | Closing |
| Roof | Composition |
| Appliances | Dishwasher,Disposal,Double Oven,Dryer,Microwave,Refrigerator,Stove(s)/Range(s),Washer |
| Security Features | Partially Fenced,Security Gate,Security System |
| Year Built | 2019 |
| Topography | Level |
| Levels | One |
| Property Subtype | Single Family Residence |
| Tax Year | 2026 |
| County | Kitsap |
| New Construction | No |
| Property Type | Residential |
| HOA | No |
| Attached Garage | Yes |
| Subdivision Name | South Kitsap |
| Facing Direction | East |
| Garage Y/N | Yes |
| Full Baths | 3 |
| Special Listing Conditions | None |
| Status | Active |
| Directions | Hwy 16 West toward Pt Orchard. Take exit onto 302 toward Purdy,Key Center. Continue onto Purdy Dr NW. L onto 154th St NW. Turn L onto SE Pine Rd. Destination will be on your R. |
| High School | So. Kitsap High |
| City | Port Orchard |
| Entry Location | Main |
| Senior Community Y/N | No |
| High School District | South Kitsap |
| MLS Area | 143 - Port Orchard |
| Lot Size Units | Square Feet |
| Lot Size Square Feet | 210395 |
| Carport Y/N | Yes |
| Listing Terms | Cash,Conventional,VA Loan |
| Elementary School | Burley Glenwood Elem |
| Land Lease Y/N | No |
| Tax Annual Amount | 9704 |
| Middle/Junior High School | Cedar Heights Jh |
| Public Remarks | Set beyond a private gated entrance on approximately 4.83 picturesque acres,this exceptional custom rambler offers a remarkable blend of privacy,craftsmanship,and Northwest beauty. Towering evergreen |
| Virtual Tour | https://www.zillow.com/view-imx/582e8ff2-6c82-4b29-9246-cfd2a91ce69d?wl=true&setAttribution=mls&initialViewType=pano |
| Structure Type | House |
| Building Area Units | Square Feet |
| Standard Status | Active |
| Water Company | Individual Well |
| Total Actual Rent | 1200 |
| Property Style | 10 - 1 Story |
| NWM_ShowMapLink | Yes |
Interior Features
| Interior Amenities | Bath Off Primary,Dbl Pane/Storm Window,Dining Room,Fireplace,French Doors,High Tech Cabling,Hot Tub/Spa,Pantry,Skylight(s),Vaulted Ceiling(s),Walk-In Closet(s),Water Heater,Wet Bar,Wine/Beverage Refr |
|---|---|
| Flooring | Ceramic Tile,Hardwood,Marble,Carpet |
| Total Fireplaces | 1 |
| Fireplace Features | Gas |
| Air Conditioning Y/N | Yes |
| Heating Y/N | Yes |
| Fireplace Y/N | Yes |
| Half Baths | 1 |
| Total Bedrooms | 4 |
| Main Level Bedrooms | 4 |
| Total Baths | 4 |
| Bedrooms Possible | 4 |
| Water Heater Type | Electric/Heat Pump |
| Water Heater Location | Garage |
| Fireplaces Main | 1 |
| Power Production Type | Electric,Propane |
| Baths Half Main | 1 |
| Baths Full Main | 3 |
| Bathrooms | 3.5 |
Exterior Features
| Exterior Amenities | Cement Planked,Metal/Vinyl,Stone |
|---|---|
| Vegetation | Brush,Fruit Trees,Garden Space,Wooded |
| Parking Features | Detached Carport,Driveway,Attached Garage,Detached Garage,RV Parking |
| Lot Features | Paved,Secluded |
| Water Source | Individual Well |
| Total Parking | 7 |
| Inclusions | Dishwasher(s),Double Oven,Dryer(s),Garbage Disposal,Microwave(s),Refrigerator(s),Stove(s)/Range(s),Washer(s) |
| Foundation Details | Poured Concrete |
| Spa | Yes |
| Building Area Total | 4704 |
| Lot Size Acres | 4.83 |
| Waterfront Y/N | No |
| Covered Spaces | 7 |
| Irrigation Water Rights Y/N | Yes |
| Site Features | Cable TV,Fenced-Partially,Gated Entry,Green House,High Speed Internet,Hot Tub/Spa,Irrigation,Outbuildings,Outdoor Fireplace,Propane,RV Parking,Shop,Sprinkler System |
Amenities
- Foreclosure
- Views
- Short Sale
- New Construction
- Adult 55+
- Lease To Own
- No HOA Fees
- Furnished
- Primary On Main
- Air Conditioning
- Seller Finance
- Green
- Fixer Upper
- Horse
- Golf
- Fireplace
- Deck
- Garage
- Basement
- Pool
Property vs Single Family Average in 98367
Price
Taxes
Year Built
Visits
In The Neighborhood
Just Listed
Port Orchard
$ 515,000
- Type
- Single Family | Active
- Size
- 2,150 SqFt
- Rooms
- 4 Beds + 2.5 Baths
 Listed by: Windermere Prof Partners
Port Orchard
$ 699,777
- Type
- Single Family | Active
- Size
- 2,290 SqFt
- Rooms
- 4 Beds + 2.5 Baths
Listed by: Paramount Real Estate Group
Port Orchard
$ 575,000
- Type
- Single Family | Active
- Size
- 1,790 SqFt
- Rooms
- 4 Beds + 2.5 Baths
Listed by: Keller Williams Realty PS
Port Orchard
$ 500,000
- Type
- Single Family | Active
- Size
- 1,686 SqFt
- Rooms
- 2 Beds + 2.5 Baths
Listed by: Windermere Prof Partners
Port Orchard
$ 840,000
- Type
- Single Family | Active
- Size
- 2,940 SqFt
- Rooms
- 4 Beds + 3 Baths
Listed by: Windermere Prof Partners
Port Orchard
$ 280,000
- Type
- Single Family | Active
- Size
- 936 SqFt
- Rooms
- 2 Beds + 1 Baths
Listed by: homecoin.com
Port Orchard
$ 885,000
- Type
- Single Family | Active
- Size
- 1,912 SqFt
- Rooms
- 3 Beds + 3 Baths
Listed by: John L. Scott, Inc.
Bremerton
$ 514,950
- Type
- Single Family | Active
- Size
- 1,786 SqFt
- Rooms
- 3 Beds + 2.5 Baths
Listed by: Keller Williams Realty
Port Orchard
$ 390,000
- Type
- Single Family | Active
- Size
- 1,418 SqFt
- Rooms
- 3 Beds + 2 Baths
Listed by: Keller Williams West Sound
Olalla
$ 515,000
- Type
- Single Family | Active
- Size
- 1,512 SqFt
- Rooms
- 3 Beds + 2 Baths
Listed by: homecoin.com
Port Orchard
$ 1,175,000
- Type
- Single Family | Active
- Size
- 2,380 SqFt
- Rooms
- 4 Beds + 2.5 Baths
Listed by: Real Broker LLC
Port Orchard
$ 725,000
- Type
- Single Family | Contingent
- Size
- 2,810 SqFt
- Rooms
- 4 Beds + 3.5 Baths
Listed by: Keller Williams Realty PS
