



Address
16518 135th Avenue Ne, Arlington, WA
Price
$ 750,000
Property Attributes
- ID#2570134
- TypeSingle Family
- CountySNOHOMISH
- CityArlington
- AreaNortheast Snohomish?
- NeighborhoodJordan Ridge-River
- Zip98223
- StyleSplit Entry
- Year Built1999
- Taxes$ 4389
- Price$ 750,000
- Bedrooms4
- Full Bathrooms3
- Half Bathrooms0
- Sqr Footage1742
- Lot Size1.53 Acres
Data Source:
Northwest Multiple Listing Service (NWMLS)
Property Description
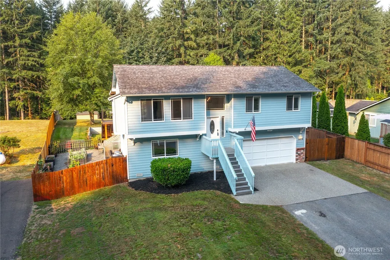
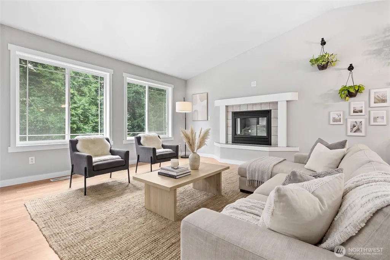
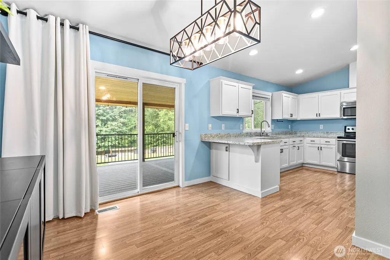
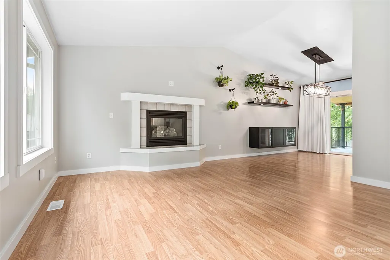
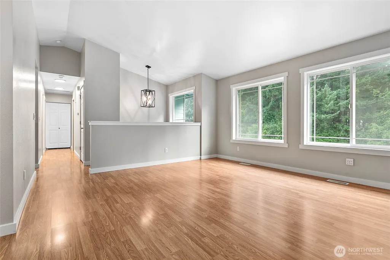
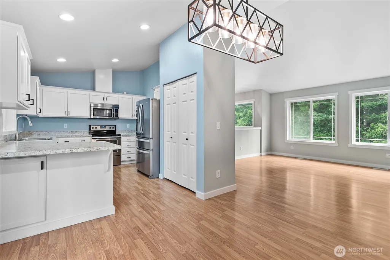
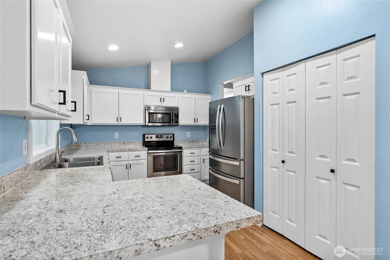
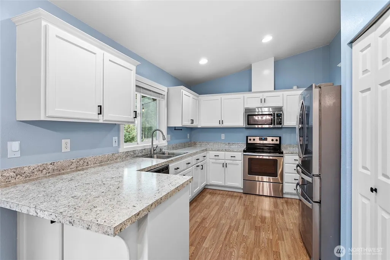
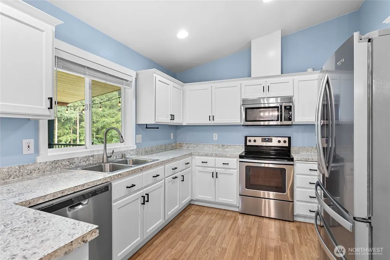
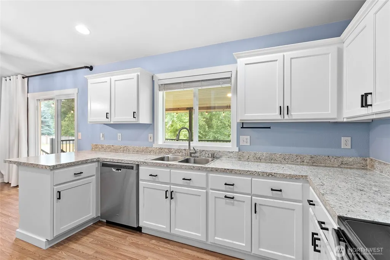
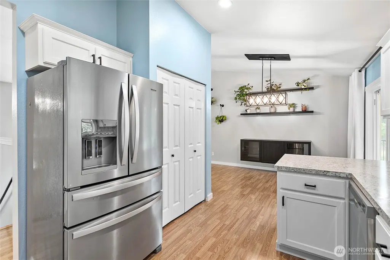
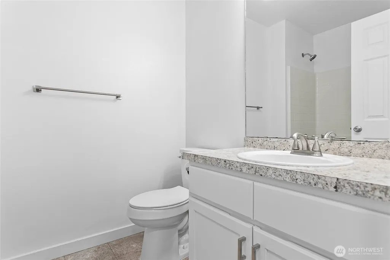
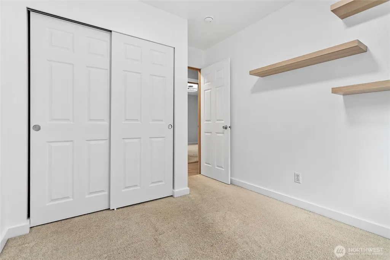
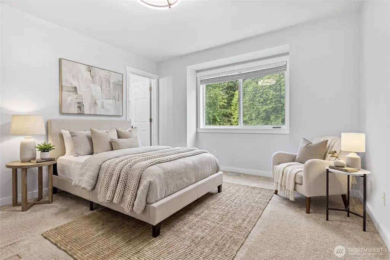
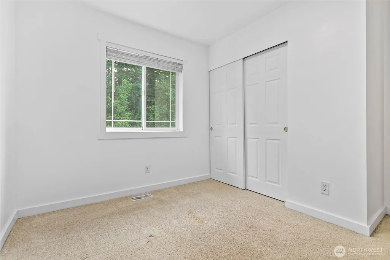
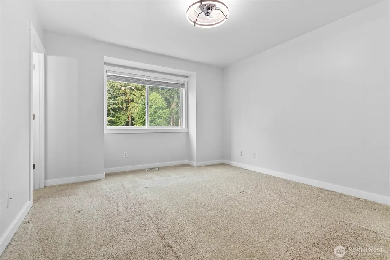
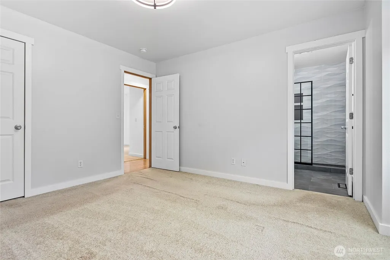
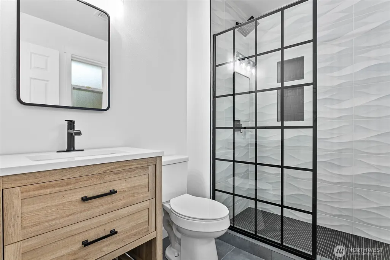
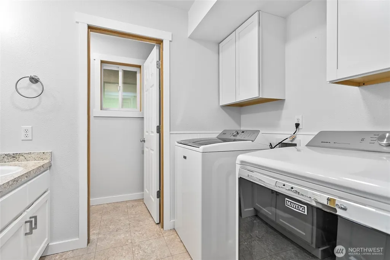
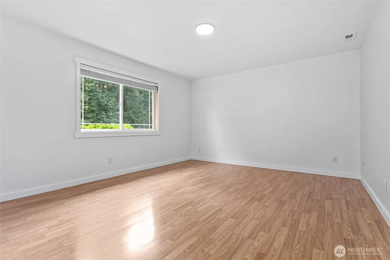
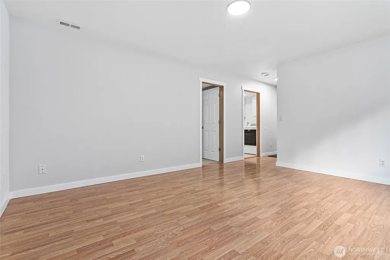
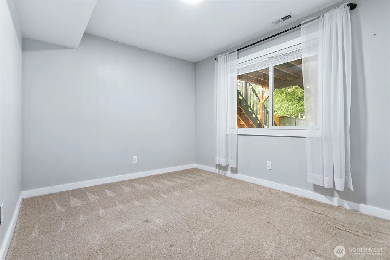
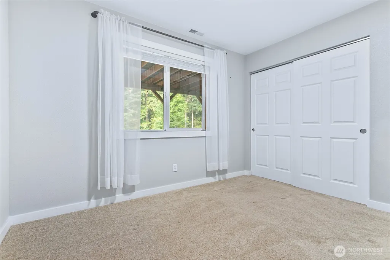
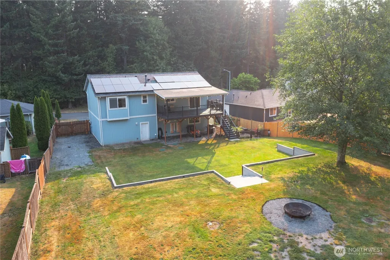
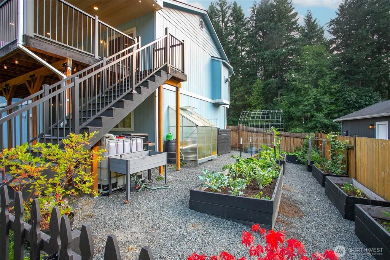
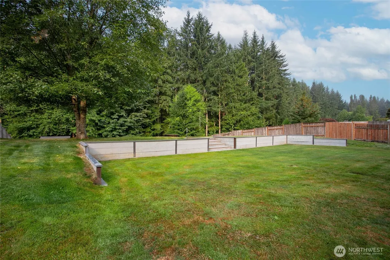
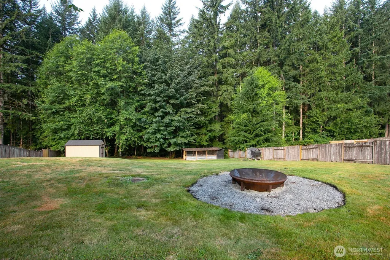
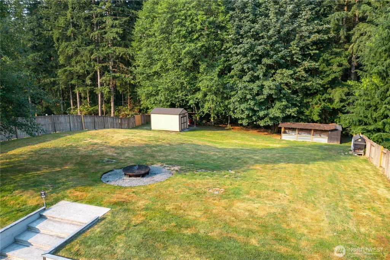
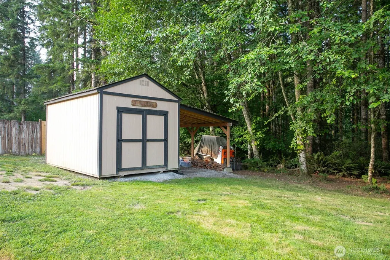
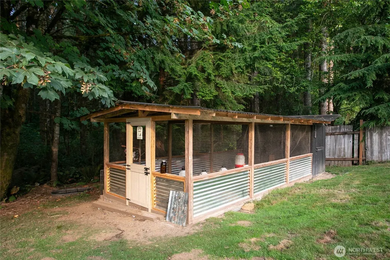
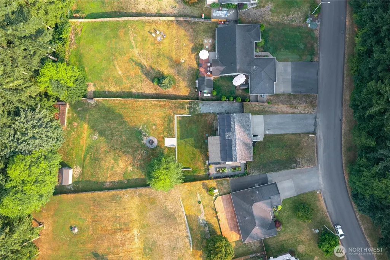
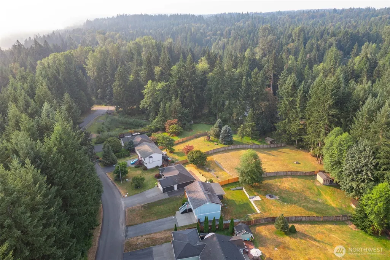
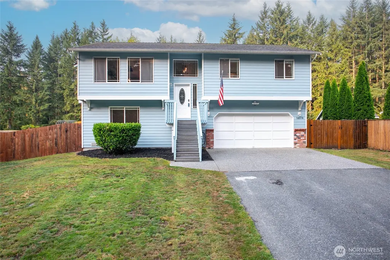
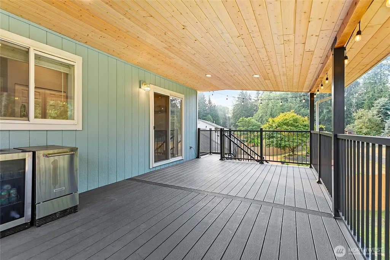
Incredible value in Arlington! Set on approximately 1.53 private acres, this 4-bedroom, 2.75-bath home offers 1,742 sq ft of flexible living space, thoughtful updates and the privacy buyers are searching for. The bright main level features an open floor plan designed for easy everyday living and entertaining, an updated kitchen with shaker-style cabinetry, stainless appliances and generous prep space, plus an inviting living room with propane fireplace and lighted built-ins. The refreshed primary suite includes a beautifully updated bath with modern tile, vanity and walk-in shower. The lower level offers excellent MIL/secondary living potential, guest quarters, home office or bonus space with a separate full bath and shower. Step outside to the impressive oversized covered deck overlooking the expansive fenced backyard—a fantastic year-round space for entertaining, outdoor dining, relaxing and enjoying the peaceful wooded setting. The property offers mature trees, greenhouse, outbuildings, firepit area and plenty of room for gardening, pets, recreation, storage and outdoor toys. Additional improvements include new interior paint, carpet, water heater, furnace, generator panel/hookup, solar panels, water collection system and septic updates. Enjoy acreage and privacy while staying convenient to Arlington, Granite Falls, Jordan River recreation and nearby amenities. A rare opportunity offering land, updates, flexible living, incredible outdoor space and exceptional value!
| Elementary School | Middle School | High School |
|---|---|---|
| Buyer To Verify Elementary School | Buyer To Verify Middle School | Buyer To Verify High School |
| Price History | |
|---|---|
| 8/17/2026 | Listed $750,000 |
General Features
| Living Area | 1742 |
|---|---|
| Sewer | Septic Tank |
| Heating | Forced Air |
| Cooling | None |
| Possession | Closing |
| Roof | Composition |
| Appliances | Dishwasher,Disposal,Dryer,Microwave,Refrigerator,Stove(s)/Range(s),Washer |
| HOA Fee | 200 |
| Association Fee Includes | Common Area Maintenance |
| Security Features | Partially Fenced |
| Year Built | 1999 |
| View | Territorial |
| Topography | Level,Sloped |
| Levels | Multi/Split |
| Property Subtype | Single Family Residence |
| Tax Year | 2026 |
| Community Features | CCRs |
| Building Name | Jordan Ridge Estates |
| Assoc Fee Paid Per | Annually |
| County | Snohomish |
| New Construction | No |
| Property Type | Residential |
| HOA | Yes |
| Attached Garage | Yes |
| Subdivision Name | Jordan Ridge/River |
| Garage Y/N | Yes |
| Green Energy Generation | Solar |
| Full Baths | 2 |
| Special Listing Conditions | None |
| Status | Active |
| Directions | From Burn Road,down Jordan Trails Road and left on 135th. |
| High School | Buyer To Verify |
| City | Arlington |
| Entry Location | Main |
| Senior Community Y/N | No |
| High School District | Granite Falls |
| MLS Area | 760 - Northeast Snohomish? |
| Lot Size Units | Square Feet |
| Lot Size Square Feet | 66647 |
| Carport Y/N | No |
| Listing Terms | Cash,Conventional,FHA,VA Loan |
| Elementary School | Buyer To Verify |
| Land Lease Y/N | No |
| Tax Annual Amount | 4389 |
| Middle/Junior High School | Buyer To Verify |
| Public Remarks | Incredible value in Arlington! Set on approximately 1.53 private acres,this 4-bedroom,2.75-bath home offers 1,742 sq ft of flexible living space,thoughtful updates and the privacy buyers are searchin |
| Structure Type | House |
| Building Area Units | Square Feet |
| Standard Status | Active |
| Water Company | PUD |
| Property Style | 14 - Split Entry |
| NWM_ShowMapLink | Yes |
Interior Features
| Interior Amenities | Bath Off Primary,Dining Room,Fireplace,Solarium/Atrium,Vaulted Ceiling(s),Walk-In Closet(s),Water Heater,Wired for Generator |
|---|---|
| Basement | Finished |
| Flooring | Laminate |
| Total Fireplaces | 1 |
| Fireplace Features | Gas |
| Air Conditioning Y/N | No |
| Heating Y/N | Yes |
| Fireplace Y/N | Yes |
| 3/4 Baths | 1 |
| Total Bedrooms | 4 |
| Total Baths | 3 |
| Water Heater Type | Gas |
| Water Heater Location | Garage |
| Fireplaces Upper | 1 |
| Power Production Type | Electric,Propane,Solar (Unspecified) |
| Baths Three Quarter Lower | 1 |
| Bedrooms Lower | 1 |
| Bedrooms Upper | 3 |
| Baths Full Upper | 2 |
| Bathrooms | 2.75 |
Exterior Features
| Exterior Amenities | Wood,Wood Products |
|---|---|
| Vegetation | Brush,Garden Space |
| Parking Features | Attached Garage,RV Parking |
| Lot Features | Paved |
| Water Source | Public |
| Total Parking | 2 |
| Inclusions | Dishwasher(s),Dryer(s),Garbage Disposal,Microwave(s),Refrigerator(s),Stove(s)/Range(s),Washer(s) |
| Foundation Details | Poured Concrete |
| Building Area Total | 1742 |
| Lot Size Acres | 1.53 |
| Waterfront Y/N | No |
| Covered Spaces | 2 |
| Irrigation Water Rights Y/N | No |
| Site Features | Cable TV,Deck,Fenced-Partially,Gas Available,Green House,High Speed Internet,Outbuildings,Outdoor Fireplace,Patio,Propane,RV Parking |
Amenities
- Foreclosure
- Views
- Short Sale
- New Construction
- Adult 55+
- Lease To Own
- No HOA Fees
- Furnished
- Primary On Main
- Air Conditioning
- Seller Finance
- Green
- Fixer Upper
- Horse
- Golf
- Fireplace
- Deck
- Garage
- Basement
- Pool
Property vs Single Family Average in 98223
Price
Taxes
Year Built
Visits

