



Address
15619 N Trangen Loop Road, Arlington, WA
Price
$ 1,025,000
Property Attributes
- ID#2547217
- TypeSingle Family
- CountySNOHOMISH
- CityArlington
- AreaNortheast Snohomish?
- NeighborhoodJordan Ridge-River
- Zip98223
- Style1 Story
- Year Built1994
- Taxes$ 5631
- Price$ 1,025,000
- Bedrooms3
- Full Bathrooms3
- Half Bathrooms0
- Sqr Footage2100
- Lot Size5 Acres
Data Source:
Northwest Multiple Listing Service (NWMLS)
Property Description
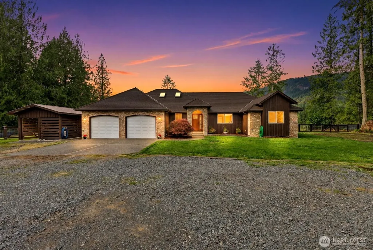
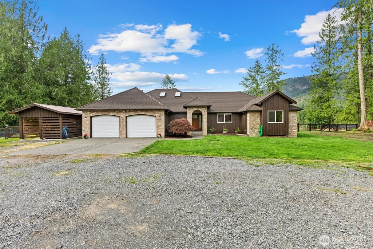
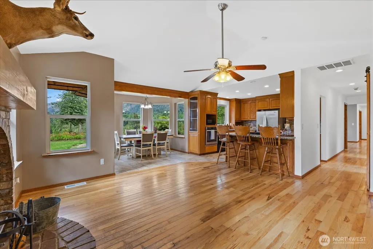
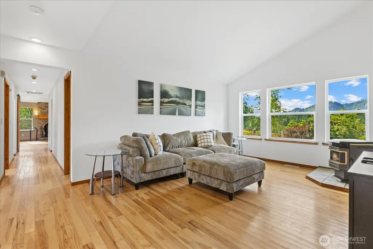
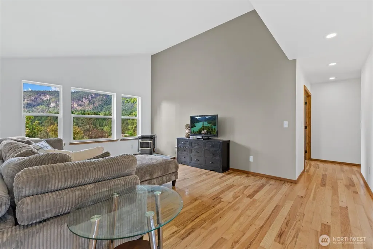
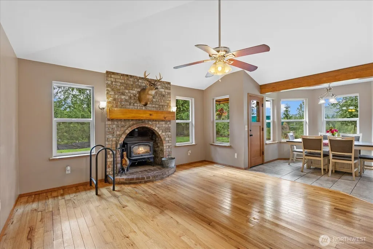
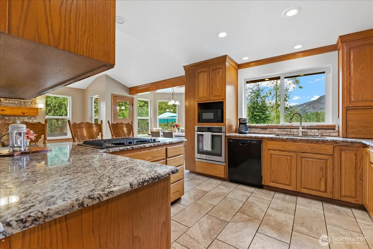
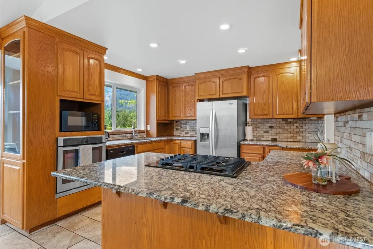
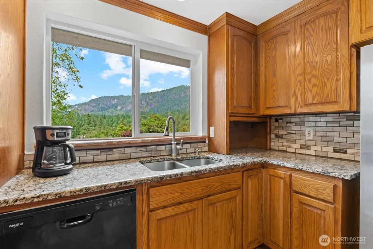
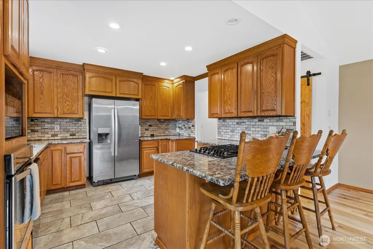
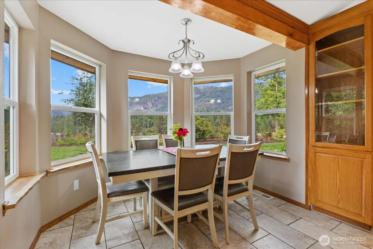
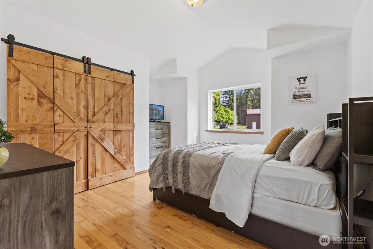
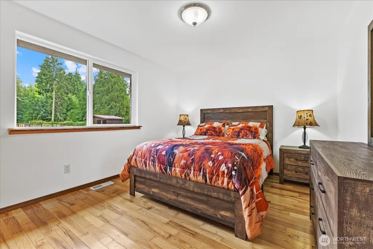
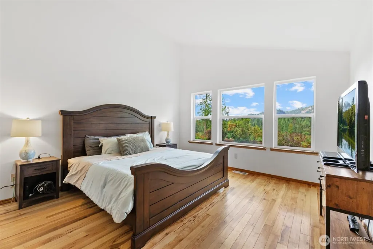
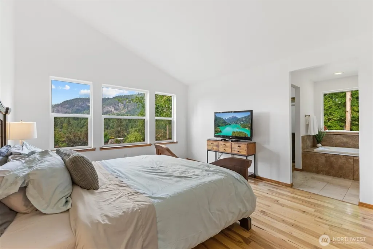
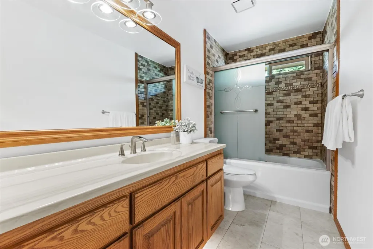
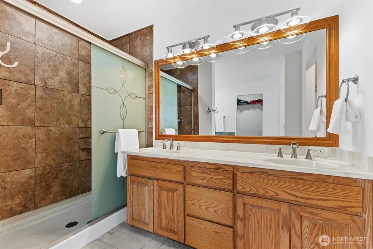
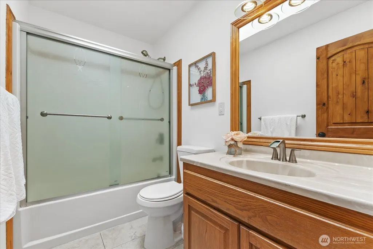
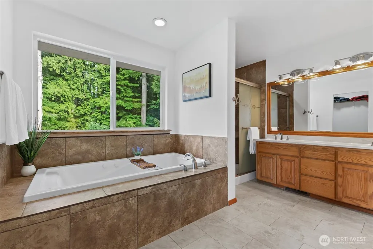
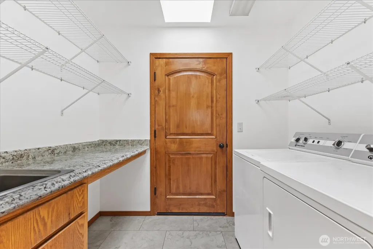
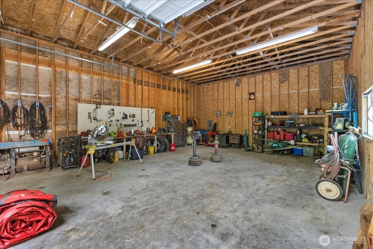
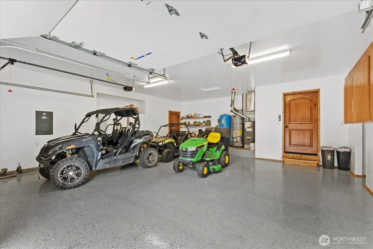
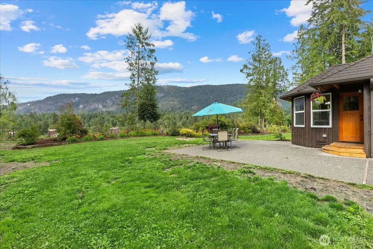
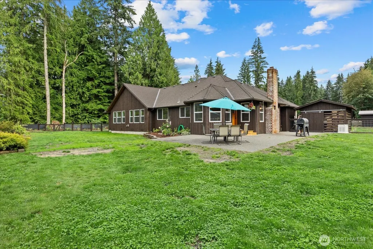
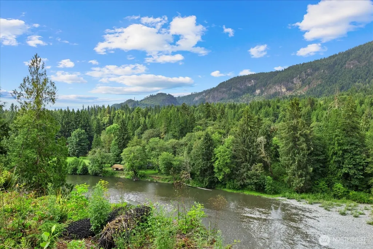
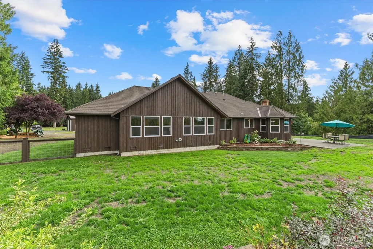
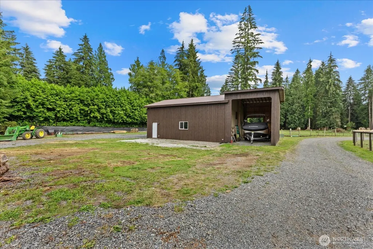
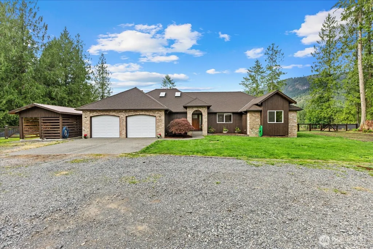
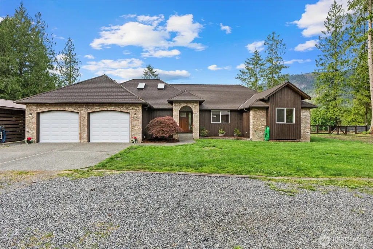
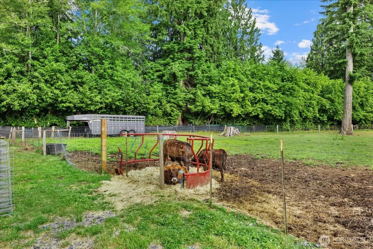
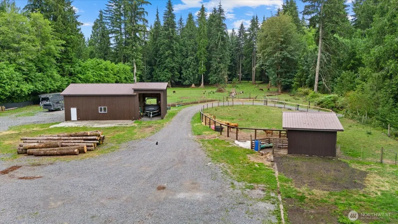
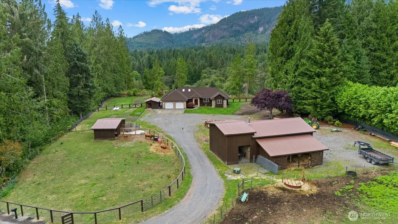
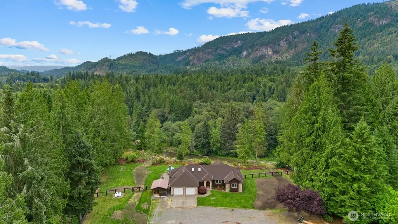
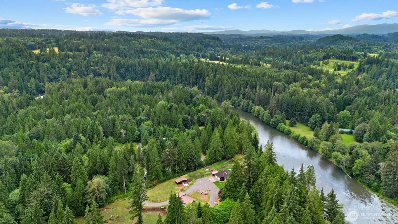
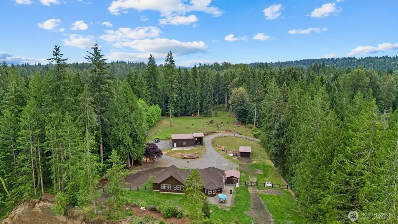
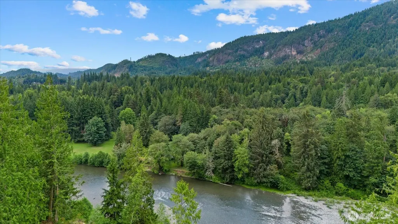
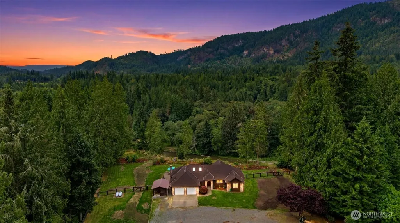
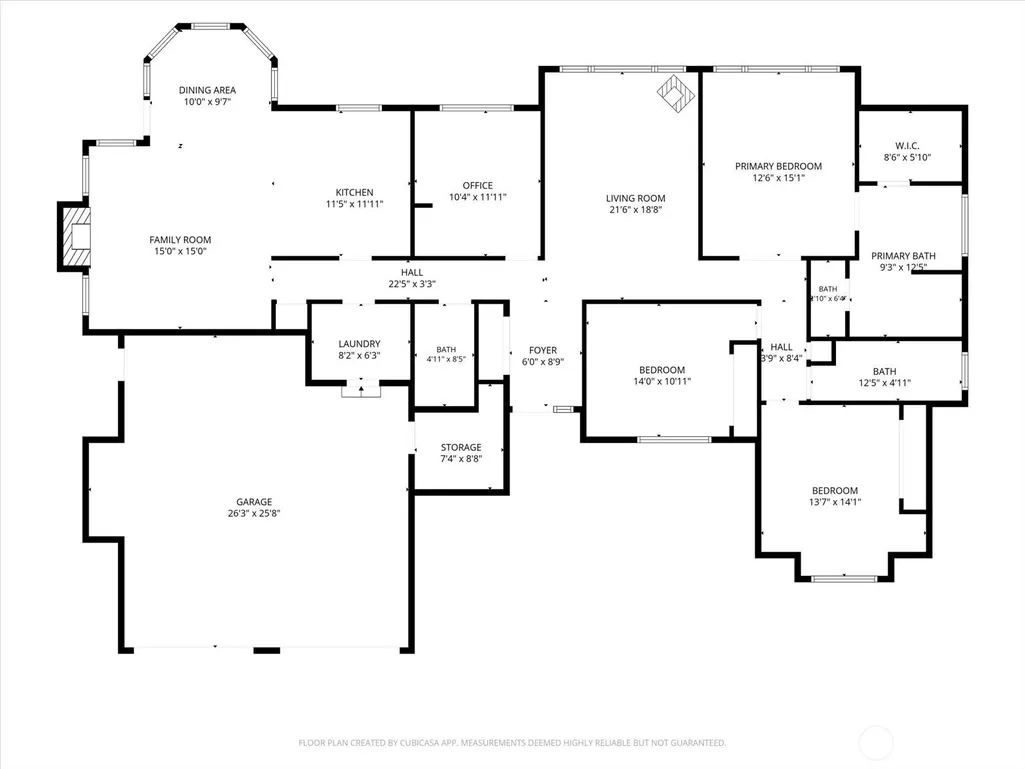
The perfect blend of rustic charm and meticulously updated custom home on this mountain view Arlington homestead. Tucked at the end of a gravel road, behind a private gate on a sun-drenched, fully usable 5-acre lot ready for horses and various livestock—From the cleared, open pastures to the mountain views framing your backyard visible from almost every room in the home, this is the ultimate "plug-and-play" opportunity for anyone looking to secure their future and live sustainably and at ease. The land was thoughtfully engineered to create the perfect homestead setup, complete with functional barns for livestock or horses, two dedicated utility or wood sheds, and an expansive yard. Step into soaring vaulted ceilings flood the space with natural light & real hardwood floors underfoot. No detail was spared, warm hickory wood finishes and gleaming epoxy garage floors, tasteful granite countertops and crowned ceiling height cabinets. Key layout features include 3 full baths, 3 generous bedrooms + home office —perfect for remote work. Equipped with a wired-in, whole house backup generator plus, the oversized shop with 3 large bays, level parking setup easily accommodates a large RV, boats, and all your recreational toys. When the day's work is done, retreat to your private, soaking tub and watch the sunset hit the peaks. This isn't just a home; it is the epitome of a smart real estate investment and a ready-to-go lifestyle upgrade.*$10,000* seller paid closing costs!
| Elementary School | Middle School | High School |
|---|---|---|
| Buyer To Verify Elementary School | Granite Falls Mid | Granite Falls High |
| Price History | |
|---|---|
| 6/30/2026 | Listed $1,100,000 |
| 7/25/2026 | 3$1,075,000 |
| 8/26/2026 | 5$1,025,000 |
General Features
| Living Area | 2100 |
|---|---|
| Sewer | Septic Tank |
| Heating | Forced Air |
| Cooling | Central Air |
| Possession | See Remarks |
| Roof | Flat |
| Appliances | Dishwasher,Stove(s)/Range(s) |
| Security Features | Fully Fenced |
| Year Built | 1994 |
| View | Mountains,River |
| Topography | Level,Steep Slope |
| Levels | One |
| Property Subtype | Single Family Residence |
| Tax Year | 2026 |
| Waterfront Features | High Bank |
| County | Snohomish |
| New Construction | No |
| Property Type | Residential |
| HOA | No |
| Attached Garage | Yes |
| Subdivision Name | Jordan Ridge/River |
| Garage Y/N | Yes |
| Full Baths | 3 |
| Special Listing Conditions | None |
| Status | Active |
| Directions | From Jordan Rd go West on Trangen Rd. When the paved part of Trangen makes a sharp left continue straight on the gravel road N Trangen Loop Rd and follow to the end. |
| High School | Granite Falls High |
| City | Arlington |
| Entry Location | Main |
| Senior Community Y/N | No |
| High School District | Granite Falls |
| MLS Area | 760 - Northeast Snohomish? |
| Lot Size Units | Square Feet |
| Lot Size Square Feet | 217800 |
| Carport Y/N | No |
| Listing Terms | Cash,Conventional,Farm Home Loan,FHA,See Remarks,State Bond,USDA Loan |
| Elementary School | Buyer To Verify |
| Land Lease Y/N | Yes |
| Tax Annual Amount | 5631 |
| Middle/Junior High School | Granite Falls Mid |
| Public Remarks | The perfect blend of rustic charm and meticulously updated custom home on this mountain view Arlington homestead. Tucked at the end of a gravel road,behind a private gate on a sun-drenched,fully usab |
| Virtual Tour | https://iframe.videodelivery.net/614cc6294d5d39028bc218c591cadea2 |
| Structure Type | House |
| Building Area Units | Square Feet |
| Standard Status | Active |
| Water Company | Well |
| Property Style | 10 - 1 Story |
| NWM_ShowMapLink | Yes |
Interior Features
| Interior Amenities | Bath Off Primary,Ceiling Fan(s),Dining Room,Fireplace,French Doors,Jetted Tub,Skylight(s),Vaulted Ceiling(s),Walk-In Closet(s),Water Heater,Wired for Generator |
|---|---|
| Basement | None |
| Flooring | Ceramic Tile,Hardwood,Laminate |
| Total Fireplaces | 1 |
| Fireplace Features | Pellet Stove,Wood Burning |
| Air Conditioning Y/N | Yes |
| Heating Y/N | Yes |
| Fireplace Y/N | Yes |
| Total Bedrooms | 3 |
| Main Level Bedrooms | 3 |
| Total Baths | 3 |
| Water Heater Type | Propane |
| Water Heater Location | Garage |
| Fireplaces Main | 1 |
| Power Production Type | Propane |
| Baths Full Main | 3 |
| Bathrooms | 3 |
Exterior Features
| Exterior Amenities | Brick,Wood,Wood Products |
|---|---|
| Vegetation | Fruit Trees,Garden Space,Wooded |
| Parking Features | Attached Garage,Detached Garage,RV Parking |
| Lot Features | Dead End Street,Dirt Road,Secluded |
| Water Source | Individual Well |
| Total Parking | 4 |
| Inclusions | Dishwasher(s),Stove(s)/Range(s) |
| Foundation Details | Poured Concrete |
| Building Area Total | 2100 |
| Lot Size Acres | 5 |
| Waterfront Y/N | Yes |
| Covered Spaces | 4 |
| Irrigation Water Rights Y/N | No |
| Site Features | Barn,Fenced-Fully,Outbuildings,Patio,Propane,RV Parking,Shop |
Amenities
- Foreclosure
- Views
- Short Sale
- New Construction
- Adult 55+
- Lease To Own
- No HOA Fees
- Furnished
- Primary On Main
- Air Conditioning
- Seller Finance
- Green
- Fixer Upper
- Horse
- Golf
- Fireplace
- Deck
- Garage
- Basement
- Pool
Property vs Single Family Average in 98223
Price
Taxes
Year Built
Visits

