

Address
16328 Dogwood Lane, Arlington, WA
Price
$ 372,000
Property Attributes
- ID#2559708
- TypeSingle Family
- CountySNOHOMISH
- CityArlington
- AreaNortheast Snohomish?
- NeighborhoodJordan Ridge-River
- Zip98223
- Style1 1/2 Story
- Year Built1981
- Taxes$ 2404
- Price$ 372,000
- Bedrooms0
- Full Bathrooms0
- Half Bathrooms1
- Sqr Footage810
- Lot Size0.24 Acres
Data Source:
Northwest Multiple Listing Service (NWMLS)
Property Description
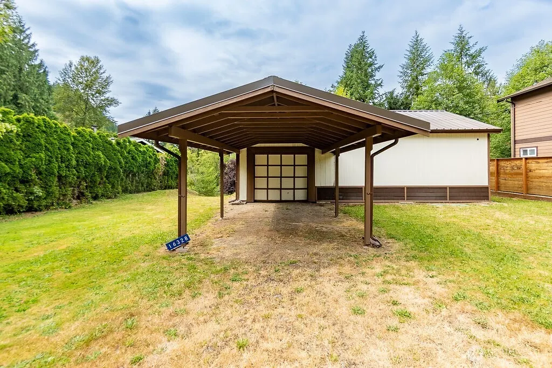
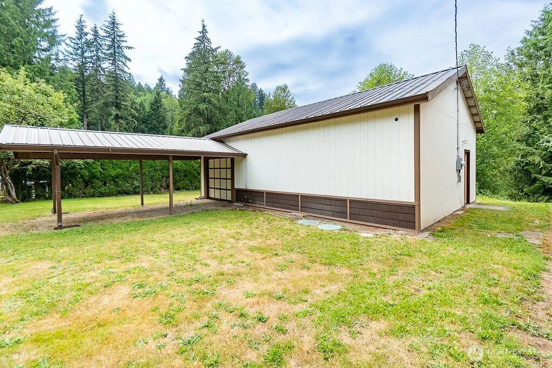
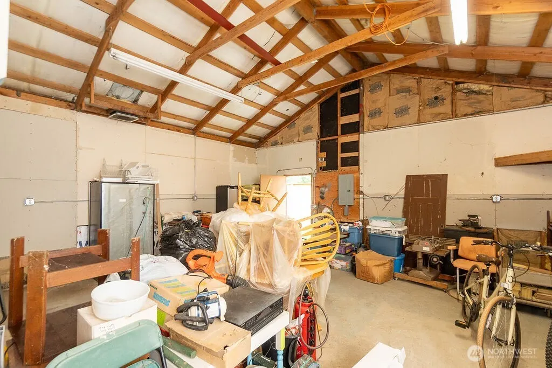
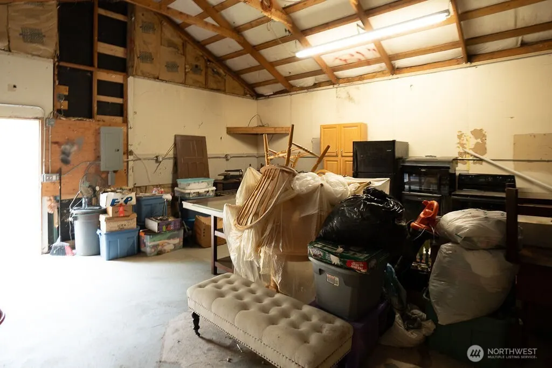
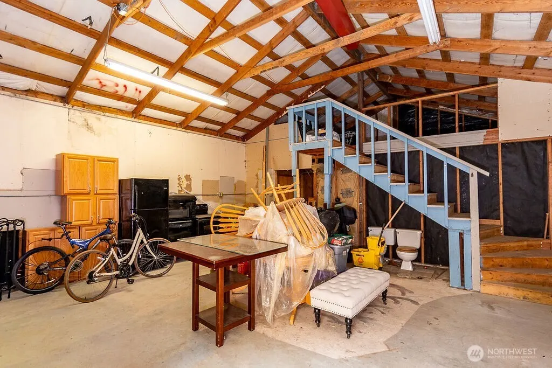
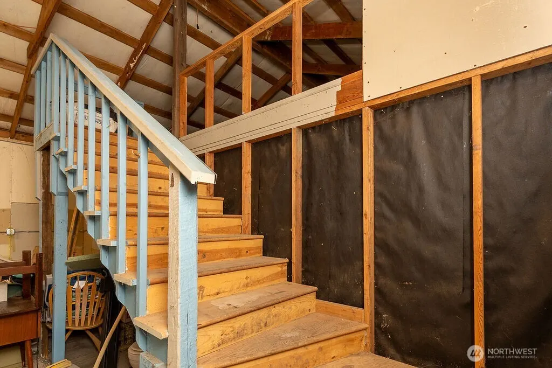
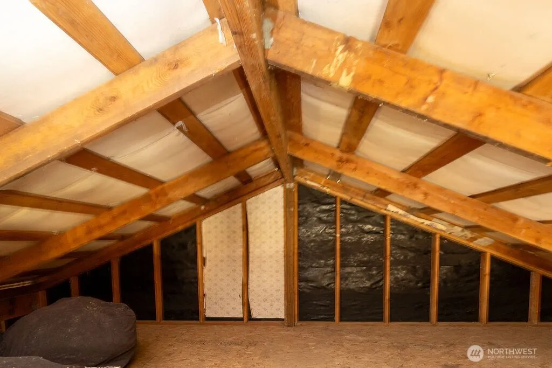
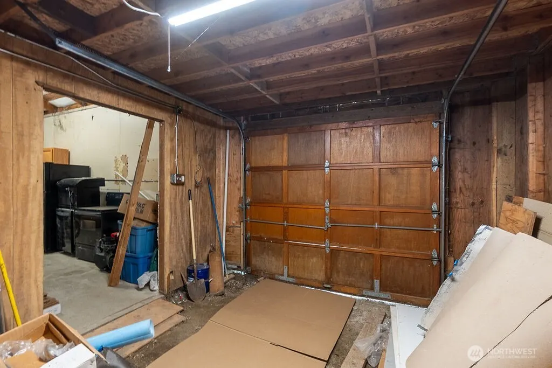
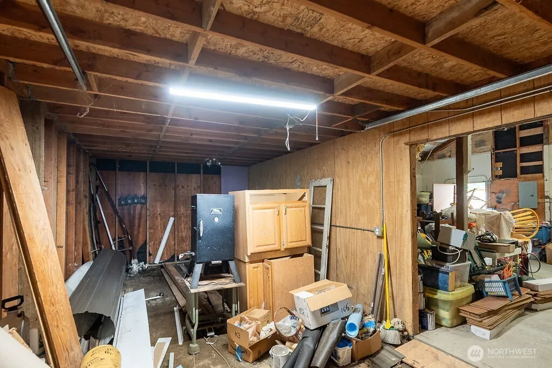
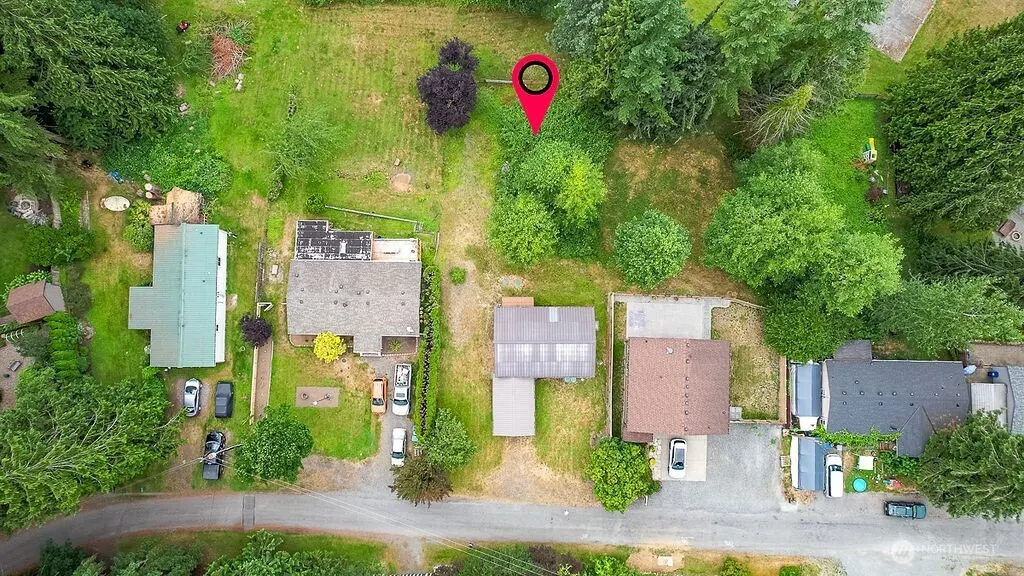
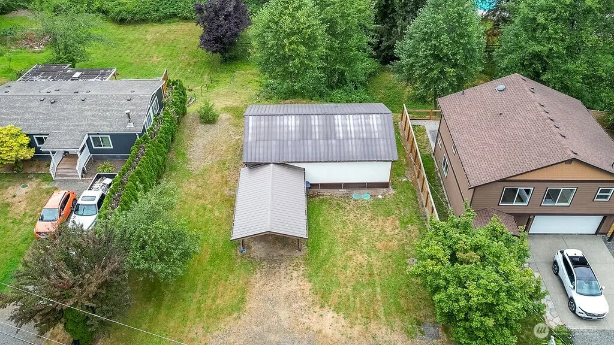
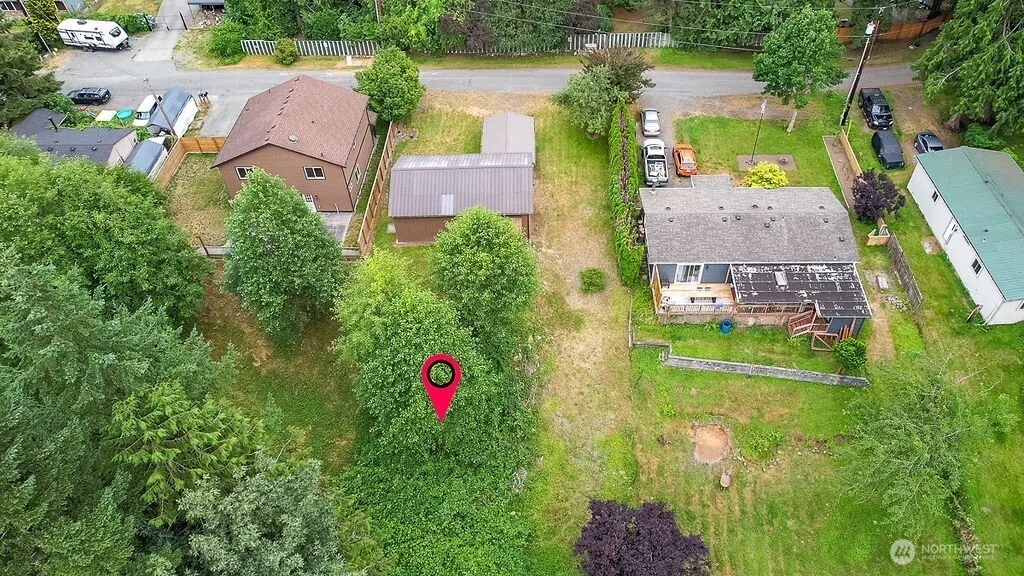
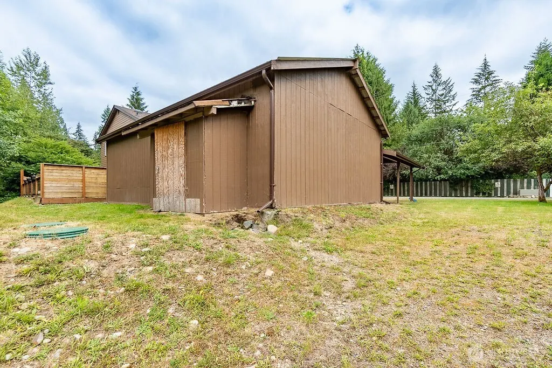
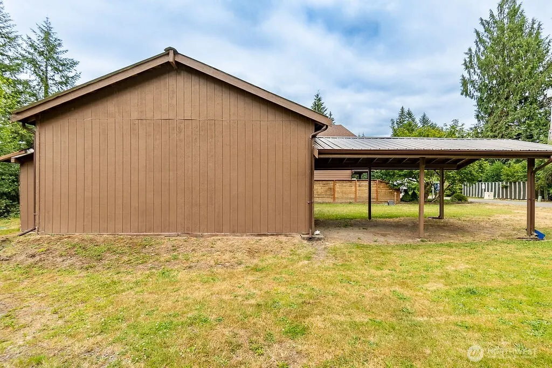
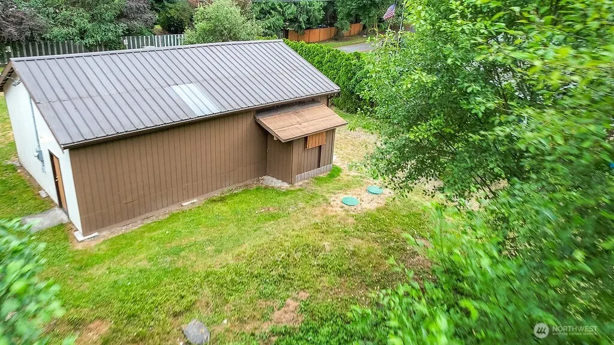
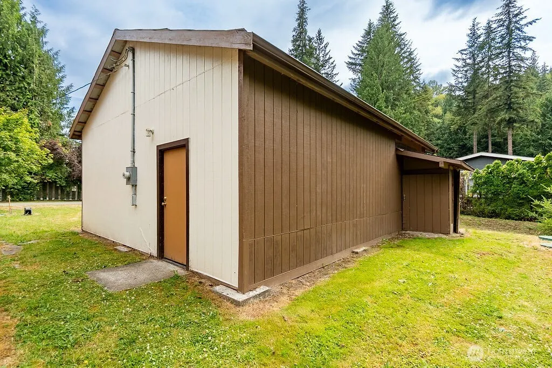
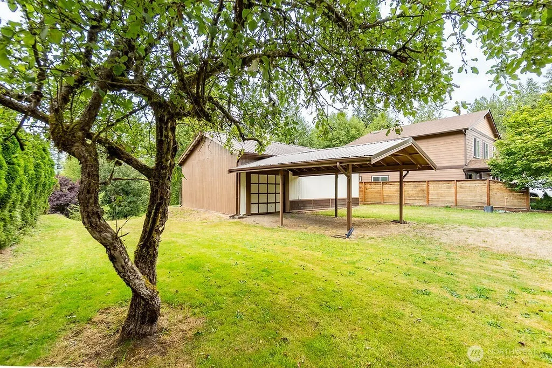
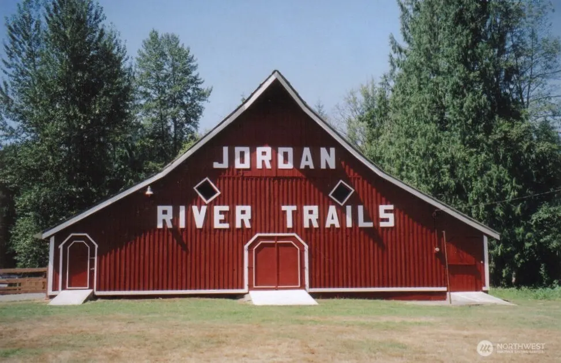
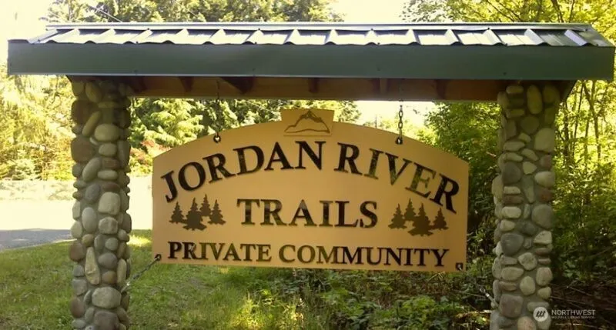
Nestled in a welcoming, friendly community, this unique property offers endless potential on a nearly 1/4 acre lot. Whether you’re looking to create your dream home or simply need the perfect workshop, this property is ready for you. The standout feature is the impressive 24’ x 36’ detached shop with a spacious loft, attached carport, 200-amp electrical service, and wiring already in place—ideal for hobbyists, mechanics, entrepreneurs, or anyone needing extra space. A fenced yard surrounds the property on two sides, with plenty of room for gardening, boat or RV parking. Water is already connected to the property, and a brand-new septic system has been installed and is ready for final hookup. Included with the sale are custom plans for a 2,520 sq ft, 2-bedroom/3-bath home, giving you a head start on building your dream home. Enjoy an unbeatable location with the community swimming pool just steps away, plus access to the clubhouse, barn, within walking distance is the swinging bridge over the Stillaguamish River, where you’ll enjoy breathtaking views of Mt. Pilchuck. Whether you’re dreaming of building, creating, or simply enjoying a peaceful community with outstanding amenities, this one-of-a-kind property is full of possibilities.
| Price History | |
|---|---|
| 8/7/2026 | Listed $380,000 |
| 8/28/2026 | 3$372,000 |
General Features
| Sewer | Septic Tank |
|---|---|
| Heating | None |
| Cooling | None |
| Possession | Closing |
| Roof | Metal |
| Appliances | Dishwasher,Microwave,Refrigerator,Stove(s)/Range(s) |
| HOA Fee | 350 |
| Association Fee Includes | Common Area Maintenance,Road Maintenance |
| Pool Features | Community |
| Security Features | Partially Fenced |
| Year Built | 1981 |
| View | Mountains,Partial,Territorial |
| Topography | Level,Partial Slope |
| Levels | One and One Half |
| Property Subtype | Single Family Residence |
| Tax Year | 2026 |
| Community Features | CCRs,Club House,Park,Playground |
| Building Name | Jordan River Trails |
| Assoc Fee Paid Per | Annually |
| County | Snohomish |
| New Construction | No |
| Property Type | Residential |
| HOA | Yes |
| Attached Garage | No |
| Subdivision Name | Jordan Ridge/River |
| Facing Direction | East |
| Special Listing Conditions | None |
| Status | Active |
| Directions | Highway 9,head East on 204th St NE to the stop sign and go Right,follow to Burn Rd and go Left. Go Left onto Jordan Trails Rd,down the hill,first left onto Dogwood Lane,it's on the left |
| City | Arlington |
| Senior Community Y/N | No |
| High School District | Arlington |
| MLS Area | 760 - Northeast Snohomish? |
| Lot Size Units | Square Feet |
| Lot Size Square Feet | 10454 |
| Carport Spaces | 2 |
| Carport Y/N | Yes |
| Listing Terms | Cash,Conventional,Rehab Loan,USDA Loan |
| Land Lease Y/N | No |
| Tax Annual Amount | 2404.36 |
| Property Condition | Good |
| Public Remarks | Nestled in a welcoming,friendly community,this unique property offers endless potential on a nearly 1/4 acre lot. Whether youre looking to create your dream home or simply need the perfect workshop,t |
| Structure Type | House |
| Building Area Units | Square Feet |
| Standard Status | Active |
| Water Company | PUD |
| Property Style | 11 - 1 1/2 Story |
| NWM_ShowMapLink | Yes |
Interior Features
| Interior Amenities | Loft,Water Heater |
|---|---|
| Basement | None |
| Flooring | Concrete,See Remarks |
| Air Conditioning Y/N | No |
| Heating Y/N | No |
| Fireplace Y/N | No |
| Half Baths | 1 |
| Total Baths | 1 |
| Bedrooms Possible | 2 |
| Water Heater Type | N/A |
| Power Production Type | Electric |
| Baths Half Main | 1 |
| Bathrooms | 0.5 |
Exterior Features
| Exterior Amenities | Wood |
|---|---|
| Vegetation | Brush,Fruit Trees,Garden Space |
| Parking Features | Attached Carport |
| Lot Features | Paved |
| Water Source | Public |
| Total Parking | 4 |
| Inclusions | Dishwasher(s),Microwave(s),Refrigerator(s),Stove(s)/Range(s) |
| Foundation Details | Slab |
| Building Area Total | 810 |
| Lot Dimensions | 70x133 |
| Lot Size Acres | 0.24 |
| Waterfront Y/N | No |
| Covered Spaces | 2 |
| Irrigation Water Rights Y/N | No |
| Site Features | Fenced-Partially,Shop |
| Pool Type | Community |
| Parking Uncovered Total | 2 |
| Lot Number | 66 |
Amenities
- Foreclosure
- Views
- Short Sale
- New Construction
- Adult 55+
- Lease To Own
- No HOA Fees
- Furnished
- Primary On Main
- Air Conditioning
- Seller Finance
- Green
- Fixer Upper
- Horse
- Golf
- Fireplace
- Deck
- Garage
- Basement
- Pool
Property vs Single Family Average in 98223
Price
Taxes
Year Built
Visits

