

Address
5921 164th Street Sw, Lynnwood, WA
Price
$ 1,799,950
Property Attributes
- ID#2569869
- TypeSingle Family
- CountySNOHOMISH
- CityLynnwood
- AreaSouthwest Snohomish
- NeighborhoodMeadowdale
- Zip98037
- StyleContemporary
- Year Built2025
- Taxes$ 10875
- Price$ 1,799,950
- Bedrooms4
- Full Bathrooms4
- Half Bathrooms0
- Sqr Footage3995
- Lot Size0.48 Acres
Data Source:
Northwest Multiple Listing Service (NWMLS)
Property Description
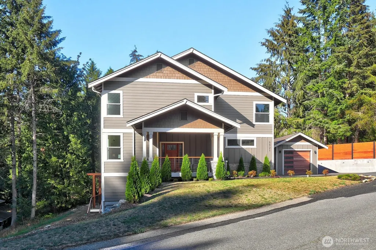
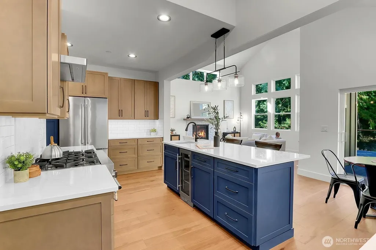
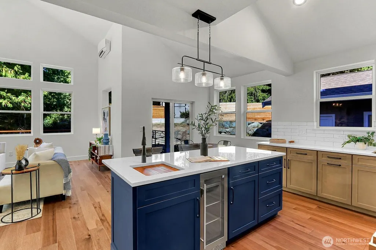
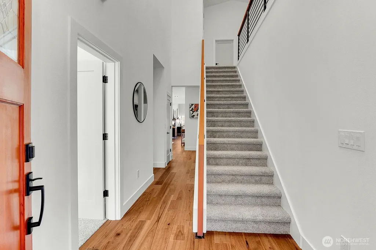
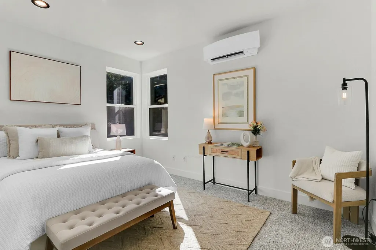
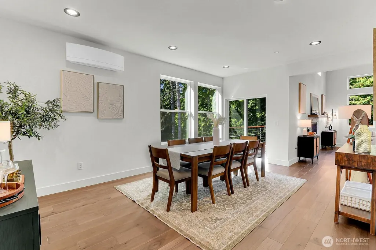
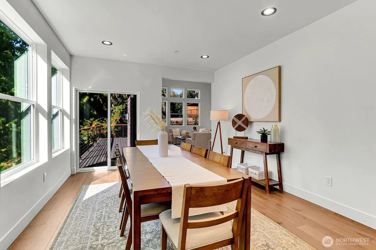
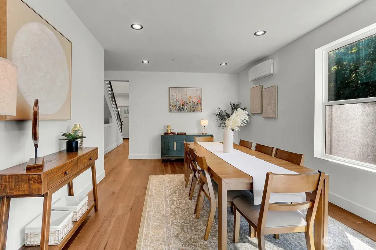
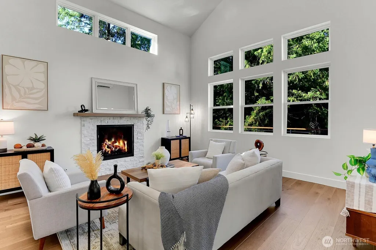
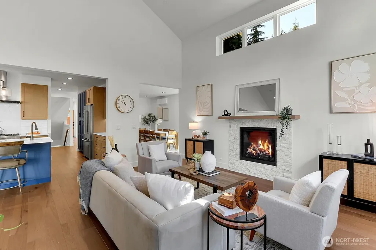
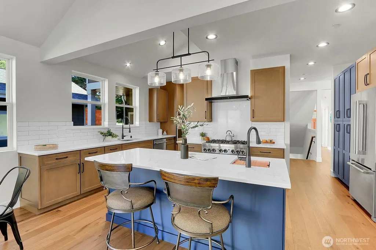
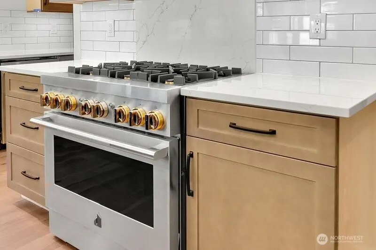
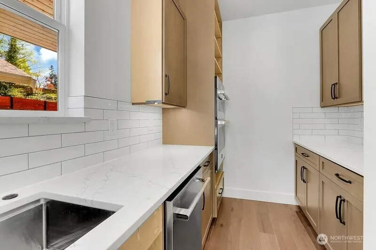
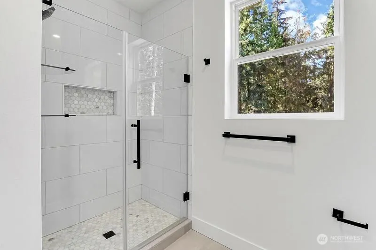
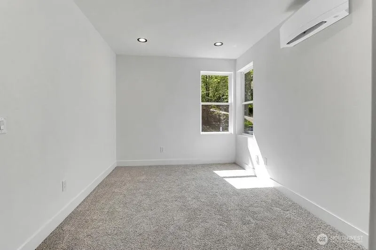
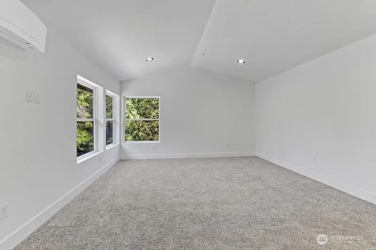
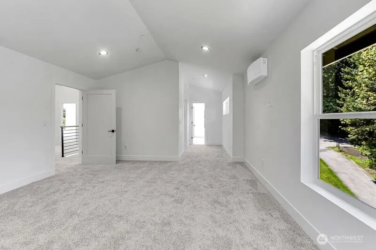
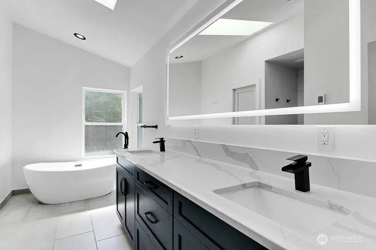
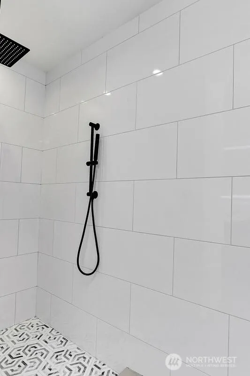
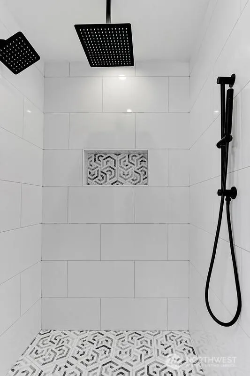
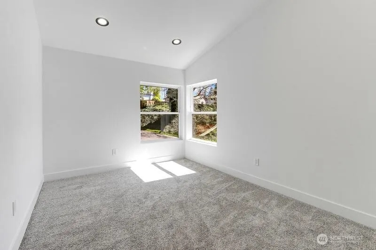
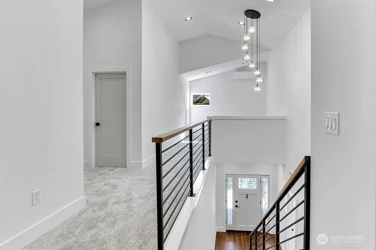
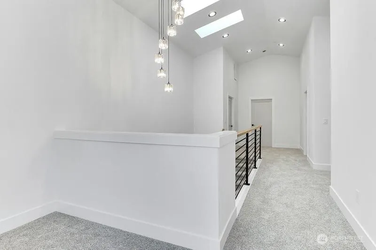
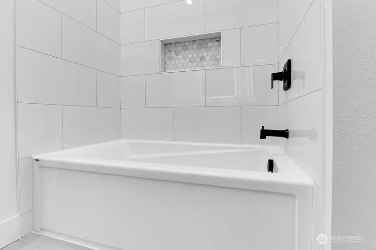
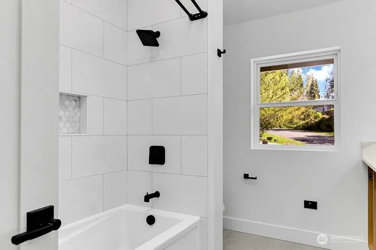
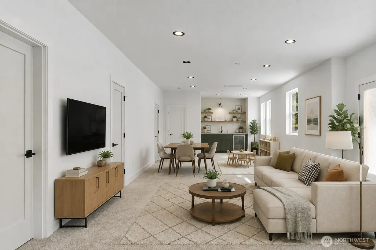
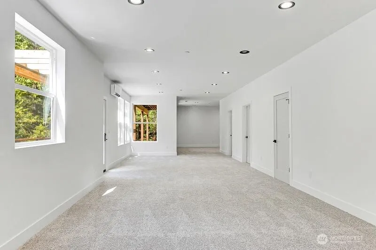
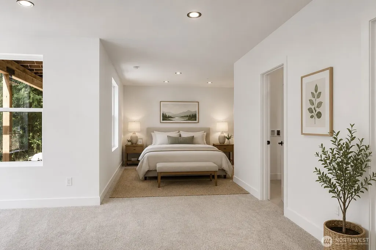
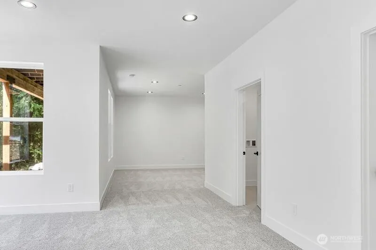
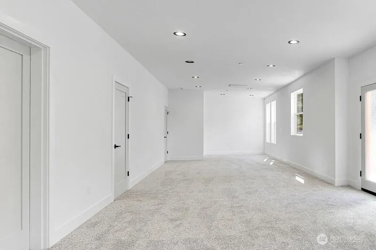
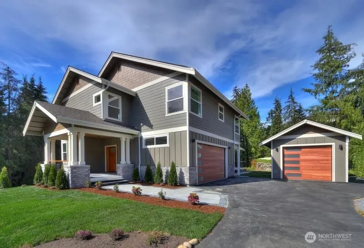
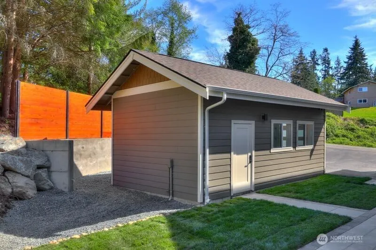
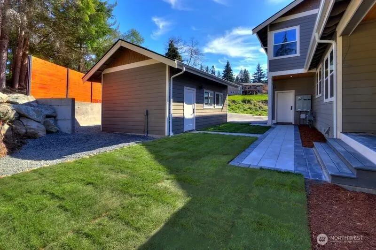
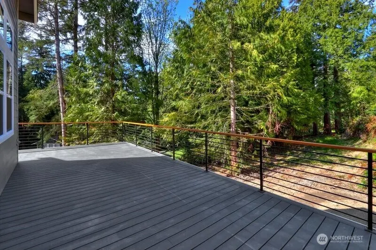
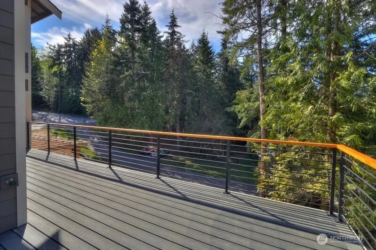
Where Privacy Meets Refined Northwest Elegance!! Tucked away on a quiet cul-de-sac in a central location, easy access to anywhere, this exceptional home blends sophistication, comfort, and thoughtful design. Detached garage, RV parking, and curated exterior lighting add both function and curb appeal upon first glance. Inside, a flowing floor plan unfolds beneath soaring cathedral ceilings and walls of natural light. The chef’s kitchen is a true showpiece - high-end appliances, double ovens, 36” gas range, walk-in and built-in pantries, oversized island with seating, butlers pantry, and beverage fridge. The living area centers on a gas fireplace, with sliders opening to an expansive deck and gas BBQ hookup. Huge windows provide ample natural light throughout entire home. Upstairs, enjoy a spacious primary retreat plus two bedrooms and a versatile loft for a home office or hobby space. The designer primary ensuite features heated floors, lighted mirrors, theater lighting, soaking tub, and rain shower. A second bath and separate laundry add convenience. The daylight basement, with separate entrance and parking, ¾ bath, and laundry, offers space for a kitchen or kitchenette, bedroom, and living area - perfect for a future ADU, guest suite, or multi-generational living. Refined Northwest living - private, polished, and designed for the way you live today. Please come see!
| Elementary School | Middle School | High School |
|---|---|---|
| Meadowdale ElemMd | Meadowdale Mid | Meadowdale High |
| Price History | |
|---|---|
| 8/21/2026 | Listed $1,799,950 |
General Features
| Living Area | 3995 |
|---|---|
| Sewer | Septic Tank |
| Heating | Ductless,Heat Pump |
| Cooling | Ductless,Heat Pump |
| Possession | Closing,Negotiable |
| Roof | Composition |
| Appliances | Dishwasher,Disposal,Double Oven,Microwave,Refrigerator,Stove(s)/Range(s) |
| Architectural Style | Contemporary |
| Year Built | 2025 |
| View | Territorial |
| Topography | Level,Partial Slope,Sloped,Terraces |
| Levels | Two |
| Property Subtype | Single Family Residence |
| Tax Year | 2026 |
| Building Name | Meadowdale 10 Acre Tracts |
| County | Snohomish |
| New Construction | Yes |
| Property Type | Residential |
| HOA | No |
| Attached Garage | Yes |
| Subdivision Name | Meadowdale |
| Facing Direction | West |
| Garage Y/N | Yes |
| Full Baths | 2 |
| Special Listing Conditions | None |
| Status | Active |
| Directions | Hwy 99 to 168th St SW West to 60 Ave W north to the end. right at the barricade,right at the bottom of the hill. house is the second home on the left. New Construction |
| High School | Meadowdale High |
| City | Lynnwood |
| Entry Location | Main |
| Senior Community Y/N | No |
| High School District | Edmonds |
| MLS Area | 730 - Southwest Snohomish |
| Lot Size Units | Square Feet |
| Lot Size Square Feet | 20909 |
| Carport Y/N | No |
| Listing Terms | Cash,Conventional,FHA,VA Loan |
| Elementary School | Meadowdale ElemMd |
| Land Lease Y/N | No |
| Tax Annual Amount | 10875.38 |
| Middle/Junior High School | Meadowdale Mid |
| Property Condition | Very Good |
| Public Remarks | Where Privacy Meets Refined Northwest Elegance!! Tucked away on a quiet cul-de-sac in a central location,easy access to anywhere,this exceptional home blends sophistication,comfort,and thoughtful des |
| Structure Type | House |
| Building Area Units | Square Feet |
| Builder Name | Haring 57 LLC / UAC LLC |
| Standard Status | Active |
| Water Company | Alderwood Water |
| Property Style | 18 - 2 Stories w/Bsmnt |
| NWM_ShowMapLink | Yes |
Interior Features
| Interior Amenities | Bath Off Primary,Dbl Pane/Storm Window,Dining Room,Fireplace,High Tech Cabling,Jetted Tub,Loft,Pantry,Skylight(s),Vaulted Ceiling(s),Walk-In Closet(s),Water Heater,Wine/Beverage Refrigerator |
|---|---|
| Basement | Finished |
| Flooring | Ceramic Tile,Engineered Hardwood,Carpet |
| Total Fireplaces | 1 |
| Fireplace Features | Gas |
| Air Conditioning Y/N | Yes |
| Heating Y/N | Yes |
| Fireplace Y/N | Yes |
| 3/4 Baths | 2 |
| Total Bedrooms | 4 |
| Main Level Bedrooms | 1 |
| Total Baths | 4 |
| Bedrooms Possible | 4 |
| Water Heater Type | Tank |
| Water Heater Location | Garage |
| Fireplaces Main | 1 |
| Power Production Type | Electric,Natural Gas |
| Baths Three Quarter Lower | 1 |
| Baths Three Quarter Main | 1 |
| Bedrooms Upper | 3 |
| Baths Full Upper | 2 |
| Bathrooms | 3.5 |
Exterior Features
| Exterior Amenities | Cement/Concrete,Wood |
|---|---|
| Vegetation | Garden Space,Wooded |
| Parking Features | Driveway,Attached Garage,RV Parking |
| Lot Features | Cul-De-Sac,Dead End Street,Open Space,Paved |
| Water Source | Public |
| Total Parking | 3 |
| Inclusions | Dishwasher(s),Double Oven,Garbage Disposal,Leased Equipment,Microwave(s),Refrigerator(s),Stove(s)/Range(s) |
| Foundation Details | Poured Concrete |
| Building Area Total | 3995 |
| Lot Dimensions | 20,909 |
| Lot Size Acres | 0.48 |
| Waterfront Y/N | No |
| Covered Spaces | 3 |
| Irrigation Water Rights Y/N | No |
| Site Features | Cable TV,Electric Car Charging,Gas Available,High Speed Internet,RV Parking,Shop |
| Lot Number | 1 |
Amenities
- Foreclosure
- Views
- Short Sale
- New Construction
- Adult 55+
- Lease To Own
- No HOA Fees
- Furnished
- Primary On Main
- Air Conditioning
- Seller Finance
- Green
- Fixer Upper
- Horse
- Golf
- Fireplace
- Deck
- Garage
- Basement
- Pool
Property vs Single Family Average in 98037
Price
Taxes
Year Built
Visits
In The Neighborhood
Open House
Edmonds
$ 1,280,000
- Type
- Single Family | Active
- Size
- 3,243 SqFt
- Rooms
- 4 Beds + 4 Baths
 Listed by: Windermere Real Estate GH LLC
Just Listed
Lynnwood
$ 899,950
- Type
- Single Family | Active
- Size
- 2,448 SqFt
- Rooms
- 4 Beds + 2.5 Baths
Listed by: John L. Scott, Inc
Edmonds
$ 1,850,000
- Type
- Single Family | Active
- Size
- 4,748 SqFt
- Rooms
- 5 Beds + 3 Baths
Listed by: Windermere Real Estate GH LLC
Lynnwood
$ 699,950
- Type
- Single Family | Active
- Size
- 1,747 SqFt
- Rooms
- 3 Beds + 2.5 Baths
Listed by: Kelly Right RE of Seattle LLC
Edmonds
$ 2,699,000
- Type
- Single Family | Active
- Size
- 3,964 SqFt
- Rooms
- 5 Beds + 4 Baths
Listed by: HomeSmart Real Estate Assoc
Edmonds
$ 950,000
- Type
- Single Family | Active
- Size
- 2,428 SqFt
- Rooms
- 4 Beds + 2 Baths
Listed by: Windermere Real Estate GH LLC
Lynnwood
$ 725,000
- Type
- Single Family | Active
- Size
- 1,302 SqFt
- Rooms
- 3 Beds + 2 Baths
Listed by: Ensemble
Edmonds
$ 790,000
- Type
- Single Family | Active
- Size
- 1,493 SqFt
- Rooms
- 3 Beds + 2 Baths
Listed by: Coldwell Banker Danforth
Open House
Edmonds
$ 899,998
- Type
- Single Family | Active
- Size
- 2,256 SqFt
- Rooms
- 5 Beds + 2 Baths
Listed by: The Agency Seattle/Eastside
Edmonds
$ 650,000
- Type
- Single Family | Active
- Size
- 1,108 SqFt
- Rooms
- 3 Beds + 2 Baths
Listed by: Skyline Properties, Inc.
Edmonds
$ 2,849,000
- Type
- Single Family | Active
- Size
- 4,700 SqFt
- Rooms
- 5 Beds + 3.5 Baths
Listed by: Windermere Real Estate GH LLC
Lynnwood
$ 610,000
- Type
- Single Family | Active
- Size
- 1,763 SqFt
- Rooms
- 3 Beds + 2.5 Baths
Listed by: HomeSmart Real Estate Assoc
