


Address
17020 74th Avenue W, Edmonds, WA
Price
$ 2,849,000
Property Attributes
- ID#2557548
- TypeSingle Family
- CountySNOHOMISH
- CityEdmonds
- AreaSouthwest Snohomish
- NeighborhoodMeadowdale
- Zip98026
- StyleTraditional
- Year Built1990
- Taxes$ 18566
- Price$ 2,849,000
- Bedrooms5
- Full Bathrooms3
- Half Bathrooms1
- Sqr Footage4700
- Lot Size0.47 Acres
Data Source:
Northwest Multiple Listing Service (NWMLS)
Property Description
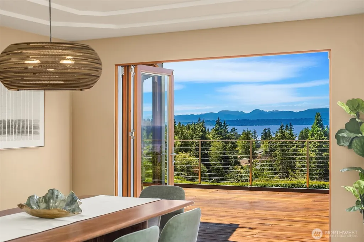
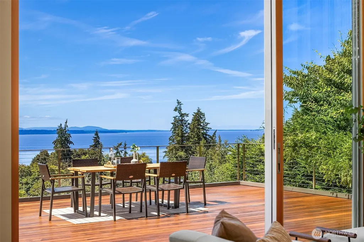
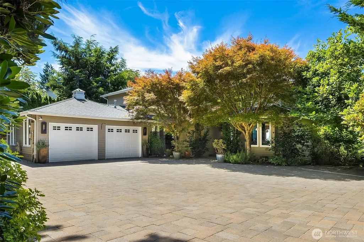
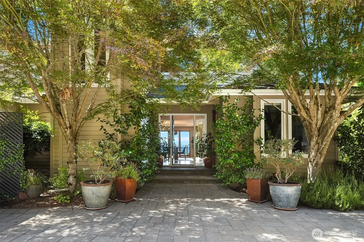
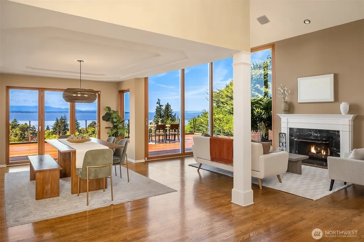
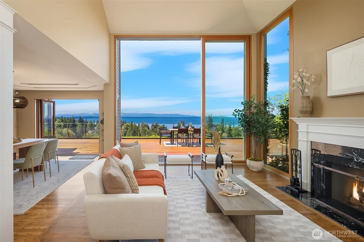
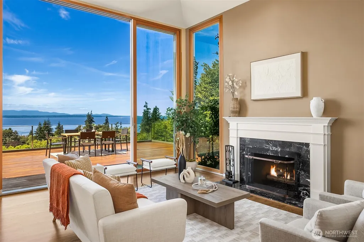
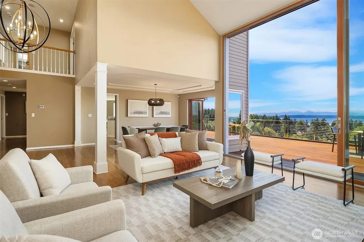
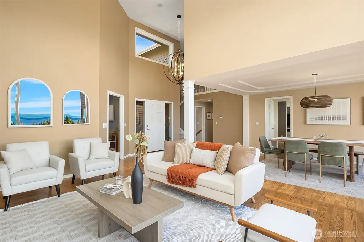
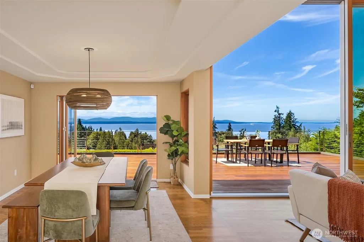
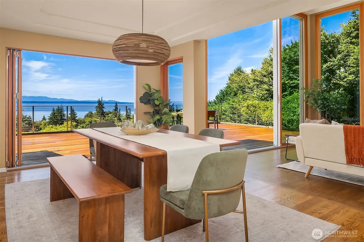
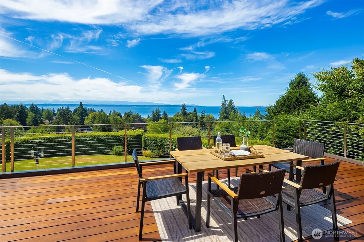
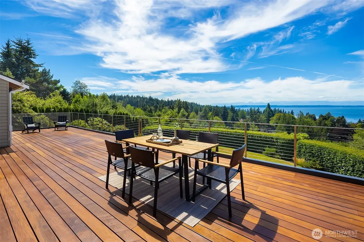
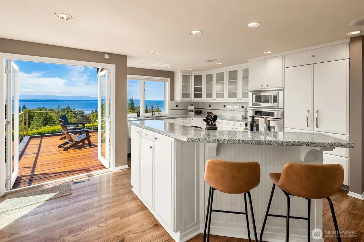
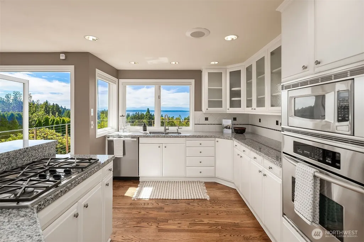
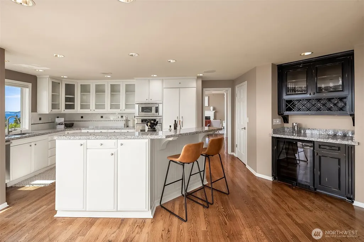
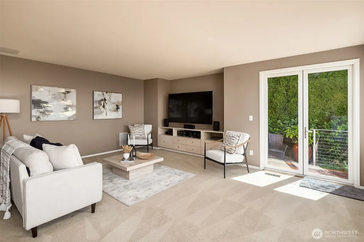
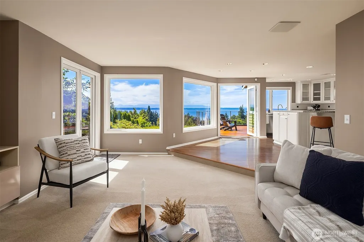
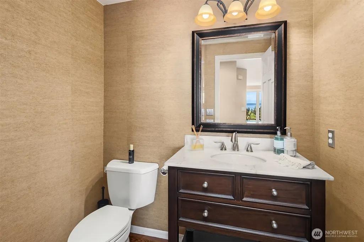
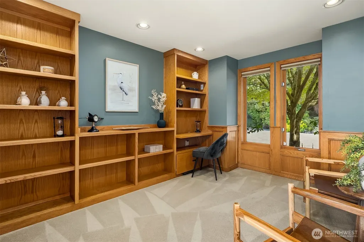
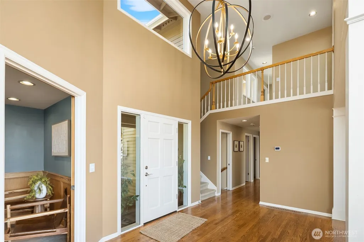
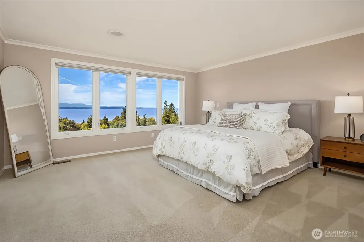
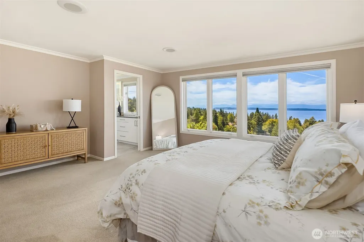
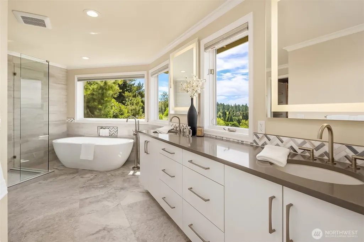
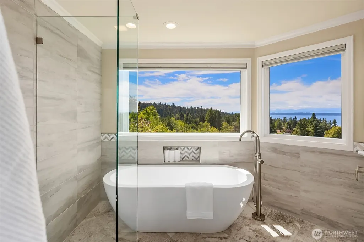
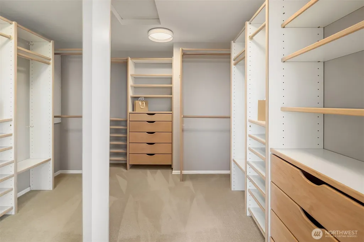
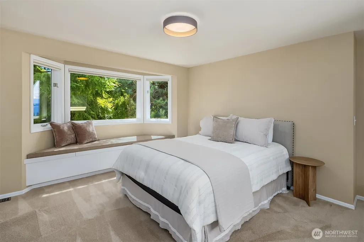
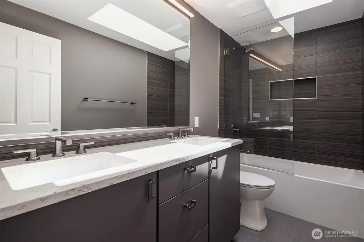
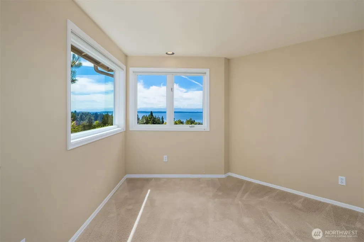
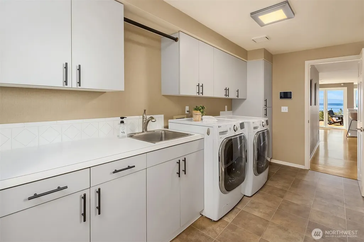
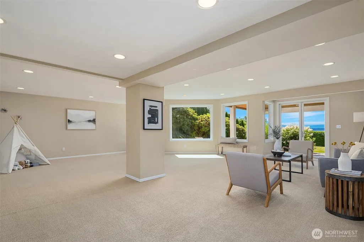
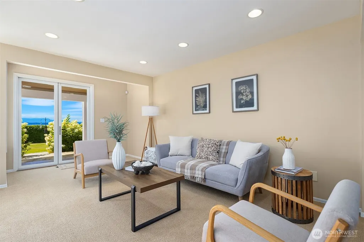
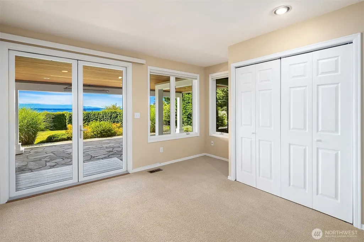
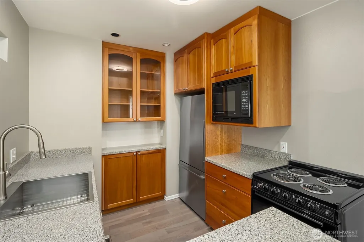
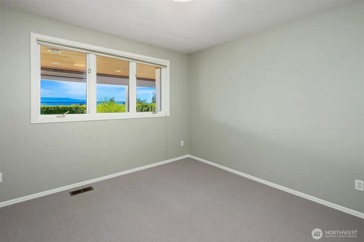
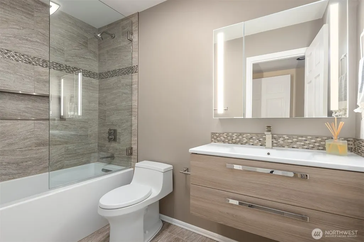
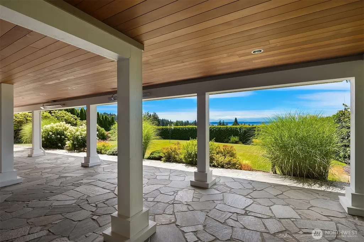
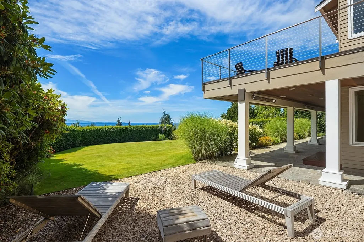
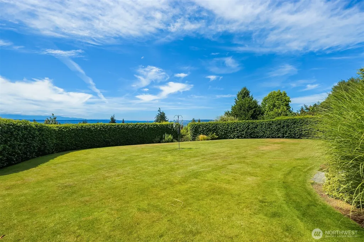
Skyward windows and soaring walls of glass capture sweeping West-facing vistas of Puget Sound and the Olympic Mountains, creating a stunning backdrop from nearly every room. Privately gated and nestled on a beautifully landscaped 1/2 are in Edmonds' coveted Meadowdale, this extensively updated Northwest contemporary offers exceptional privacy, modern luxury, and effortless indoor-outdoor connection to its extraordinary setting. Thoughtfully designed for both grand entertaining and everyday living, the home is filled with natural light and seamlessly transitions to a series of remarkable outdoor spaces. Premium LaCantina doors open to a spectacular Ipe hardwood deck and heated covered patio, blurring the line between indoors and out while showcasing unforgettable sunsets and panoramic water-and-mountain views year-round. Luxurious primary suite, a tranquil retreat featuring new windows and a beautifully remodeled spa-inspired bath. Updated guest accommodations and fully renovated bathrooms reflect the same attention to comfort and design found throughout the home. Recent improvements include a new heat pump with air conditioning, backup generator, remodeled lower-level living areas, refreshed kitchen cabinetry, extensive landscaping and terraced grounds, automated driveway gate, security system, and more. Rarely does a home of this caliber become available.
| Elementary School | Middle School | High School |
|---|---|---|
| Edmonds Elem | Meadowdale Mid | Meadowdale High |
| Price History | |
|---|---|
| 7/30/2026 | Listed $2,849,000 |
General Features
| Living Area | 4700 |
|---|---|
| Sewer | Sewer Connected |
| Heating | 90%+ High Efficiency,Forced Air |
| Cooling | Central Air |
| Possession | Closing |
| Roof | Composition |
| Appliances | Dishwasher,Disposal,Double Oven,Dryer,Microwave,Refrigerator,Stove(s)/Range(s),Washer |
| Architectural Style | Traditional |
| Security Features | Partially Fenced,Security Gate,Security System |
| Year Built | 1990 |
| View | Mountains,Sound,Territorial |
| Topography | Level,Partial Slope |
| Levels | Two |
| Property Subtype | Single Family Residence |
| Tax Year | 2026 |
| County | Snohomish |
| New Construction | No |
| Property Type | Residential |
| HOA | No |
| Attached Garage | Yes |
| Subdivision Name | Meadowdale |
| Garage Y/N | Yes |
| Full Baths | 3 |
| Special Listing Conditions | None |
| Status | Active |
| Directions | GPS Friendly. From Olympic View Dr,head west on 174th St SW/Meadowdale Beach Rd. Turn right on 72nd Ave W,then left on 172nd St SW and continue downhill to 74th Ave W. |
| High School | Meadowdale High |
| City | Edmonds |
| Entry Location | Main |
| Senior Community Y/N | No |
| High School District | Edmonds |
| MLS Area | 730 - Southwest Snohomish |
| Lot Size Units | Square Feet |
| Lot Size Square Feet | 20473 |
| Carport Y/N | No |
| Listing Terms | Cash,Conventional,FHA,VA Loan |
| Elementary School | Edmonds Elem |
| Land Lease Y/N | No |
| Tax Annual Amount | 18566.54 |
| Middle/Junior High School | Meadowdale Mid |
| Public Remarks | Skyward windows and soaring walls of glass capture sweeping West-facing vistas of Puget Sound and the Olympic Mountains,creating a stunning backdrop from nearly every room. Privately gated and nestle |
| Structure Type | House |
| Building Area Units | Square Feet |
| Standard Status | Active |
| Water Company | City of Edmonds |
| Property Style | 18 - 2 Stories w/Bsmnt |
| NWM_ShowMapLink | Yes |
Interior Features
| Interior Amenities | Second Kitchen,Bath Off Primary,Built-In Vacuum,Dbl Pane/Storm Window,Dining Room,Fireplace,French Doors,Pantry,Security System,Skylight(s),Walk-In Closet(s),Water Heater |
|---|---|
| Basement | Daylight,Finished |
| Flooring | Ceramic Tile,Hardwood,Carpet |
| Total Fireplaces | 2 |
| Fireplace Features | Gas |
| Air Conditioning Y/N | Yes |
| Heating Y/N | Yes |
| Fireplace Y/N | Yes |
| Half Baths | 1 |
| Total Bedrooms | 5 |
| Total Baths | 4 |
| Water Heater Type | Gas Tank |
| Water Heater Location | Basement |
| Fireplaces Main | 1 |
| Fireplaces Lower | 1 |
| Power Production Type | Natural Gas |
| Bedrooms Lower | 2 |
| Bedrooms Upper | 3 |
| Baths Half Main | 1 |
| Baths Full Upper | 2 |
| Baths Full Lower | 1 |
| Bathrooms | 3.5 |
Exterior Features
| Exterior Amenities | Wood,Wood Products |
|---|---|
| Vegetation | Garden Space |
| Parking Features | Driveway,Attached Garage,Off Street,RV Parking |
| Lot Features | Dead End Street,Paved |
| Water Source | Public |
| Total Parking | 8 |
| Inclusions | Dishwasher(s),Double Oven,Dryer(s),Garbage Disposal,Microwave(s),Refrigerator(s),Stove(s)/Range(s),Washer(s) |
| Foundation Details | Poured Concrete |
| Building Area Total | 4700 |
| Lot Size Acres | 0.47 |
| Waterfront Y/N | No |
| Covered Spaces | 2 |
| Irrigation Water Rights Y/N | Yes |
| Site Features | Deck,Electric Car Charging,Fenced-Partially,Gated Entry,Irrigation,Patio,RV Parking,Shop,Sprinkler System |
| Parking Uncovered Total | 6 |
Amenities
- Foreclosure
- Views
- Short Sale
- New Construction
- Adult 55+
- Lease To Own
- No HOA Fees
- Furnished
- Primary On Main
- Air Conditioning
- Seller Finance
- Green
- Fixer Upper
- Horse
- Golf
- Fireplace
- Deck
- Garage
- Basement
- Pool
Property vs Single Family Average in 98026
Price
Taxes
Year Built
Visits
In The Neighborhood
Open House
Edmonds
$ 1,280,000
- Type
- Single Family | Active
- Size
- 3,243 SqFt
- Rooms
- 4 Beds + 4 Baths
 Listed by: Windermere Real Estate GH LLC
Just Listed
Lynnwood
$ 899,950
- Type
- Single Family | Active
- Size
- 2,448 SqFt
- Rooms
- 4 Beds + 2.5 Baths
Listed by: John L. Scott, Inc
Edmonds
$ 1,850,000
- Type
- Single Family | Active
- Size
- 4,748 SqFt
- Rooms
- 5 Beds + 3 Baths
Listed by: Windermere Real Estate GH LLC
Lynnwood
$ 1,799,950
- Type
- Single Family | Active
- Size
- 3,995 SqFt
- Rooms
- 4 Beds + 4 Baths
Listed by: Windermere Real Estate/M2, LLC
Lynnwood
$ 699,950
- Type
- Single Family | Active
- Size
- 1,747 SqFt
- Rooms
- 3 Beds + 2.5 Baths
Listed by: Kelly Right RE of Seattle LLC
Edmonds
$ 2,699,000
- Type
- Single Family | Active
- Size
- 3,964 SqFt
- Rooms
- 5 Beds + 4 Baths
Listed by: HomeSmart Real Estate Assoc
Edmonds
$ 950,000
- Type
- Single Family | Active
- Size
- 2,428 SqFt
- Rooms
- 4 Beds + 2 Baths
Listed by: Windermere Real Estate GH LLC
Lynnwood
$ 725,000
- Type
- Single Family | Active
- Size
- 1,302 SqFt
- Rooms
- 3 Beds + 2 Baths
Listed by: Ensemble
Edmonds
$ 790,000
- Type
- Single Family | Active
- Size
- 1,493 SqFt
- Rooms
- 3 Beds + 2 Baths
Listed by: Coldwell Banker Danforth
Open House
Edmonds
$ 899,998
- Type
- Single Family | Active
- Size
- 2,256 SqFt
- Rooms
- 5 Beds + 2 Baths
Listed by: The Agency Seattle/Eastside
Edmonds
$ 650,000
- Type
- Single Family | Active
- Size
- 1,108 SqFt
- Rooms
- 3 Beds + 2 Baths
Listed by: Skyline Properties, Inc.
Lynnwood
$ 610,000
- Type
- Single Family | Active
- Size
- 1,763 SqFt
- Rooms
- 3 Beds + 2.5 Baths
Listed by: HomeSmart Real Estate Assoc
