


Address
5402 165th Place Sw, Lynnwood, WA
Price
$ 1,225,000
Property Attributes
- ID#2551603
- TypeSingle Family
- CountySNOHOMISH
- CityLynnwood
- AreaSouthwest Snohomish
- NeighborhoodMeadowdale
- Zip98037
- StyleCraftsman
- Year Built2015
- Taxes$ 8563
- Price$ 1,225,000
- Bedrooms5
- Full Bathrooms4
- Half Bathrooms0
- Sqr Footage3713
- Lot Size0.12 Acres
Data Source:
Northwest Multiple Listing Service (NWMLS)
Property Description
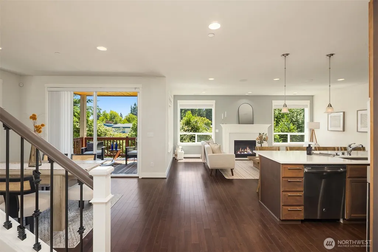
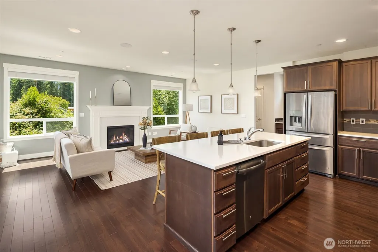
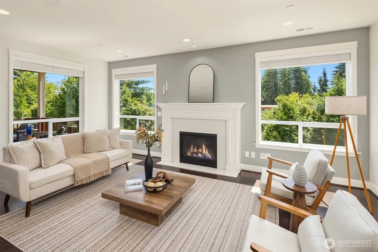
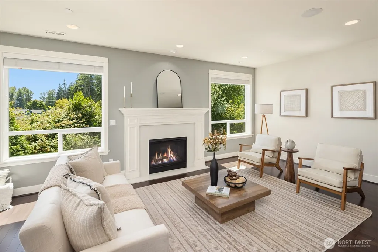
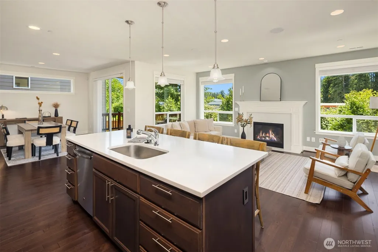
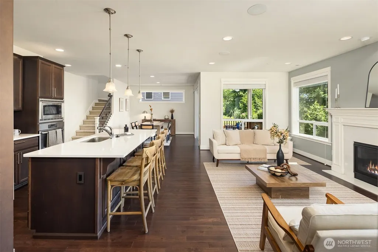
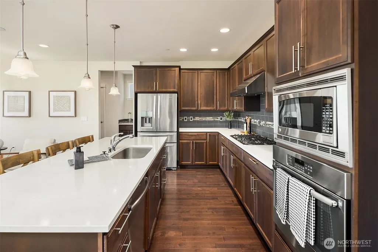
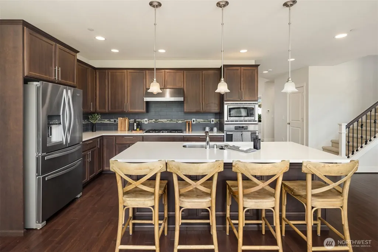
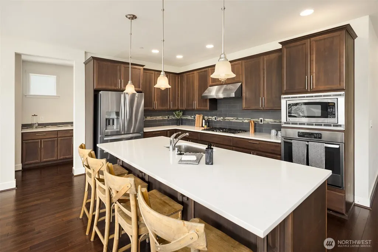
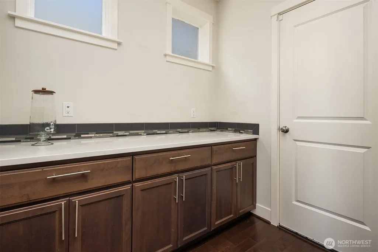
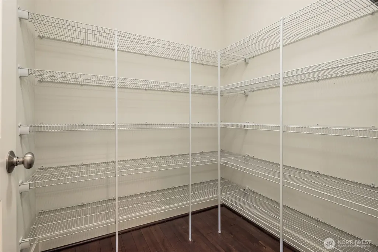
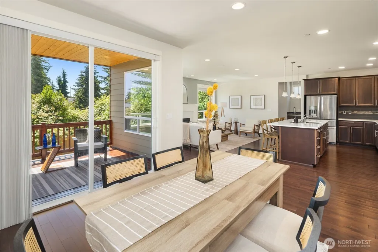
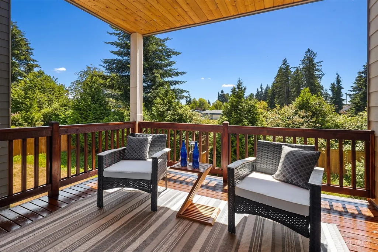
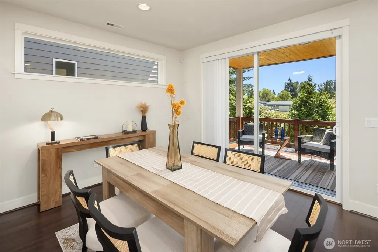
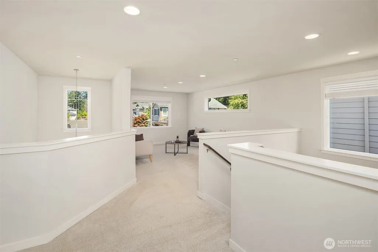
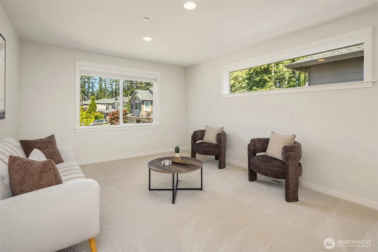
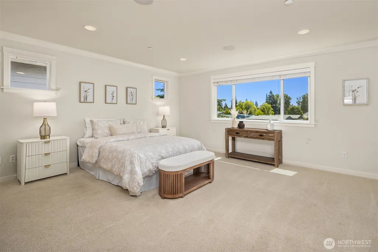
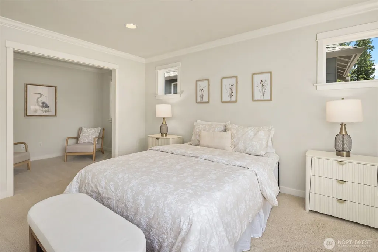
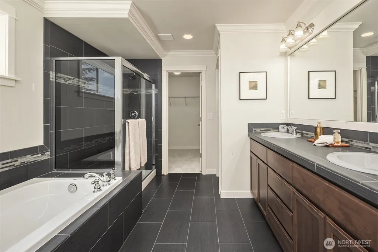
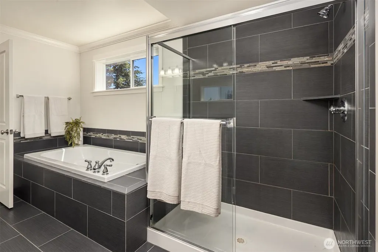
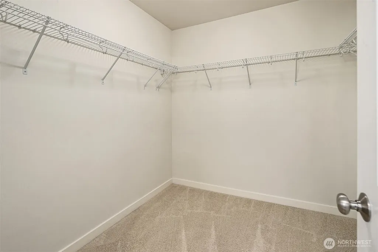
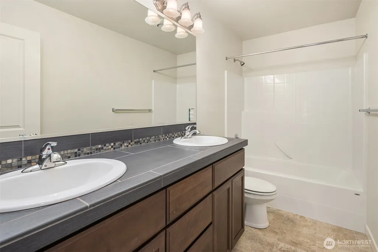
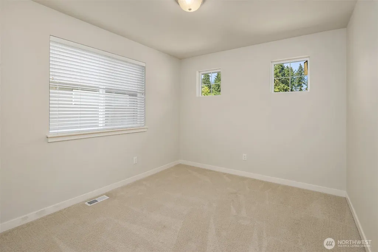
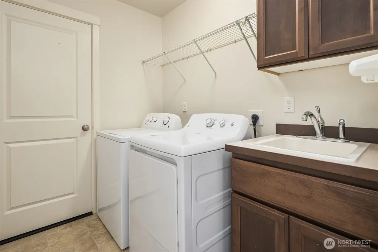
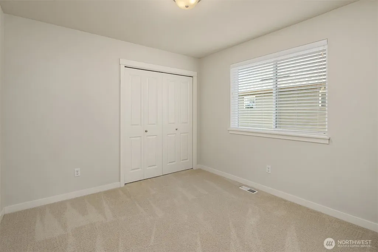
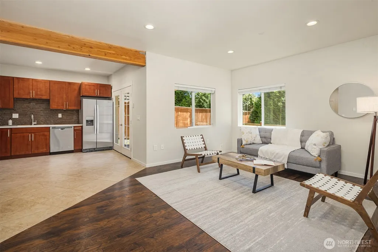
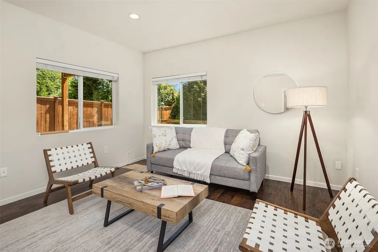
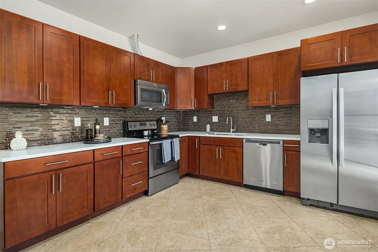
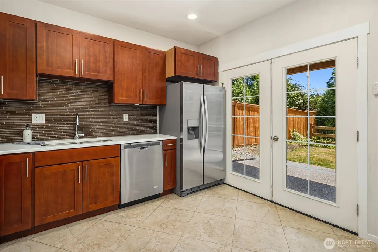
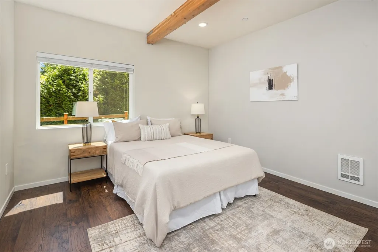
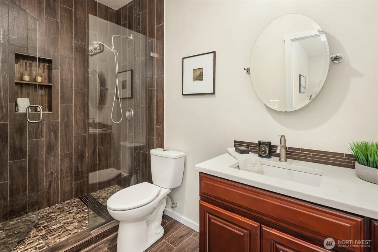
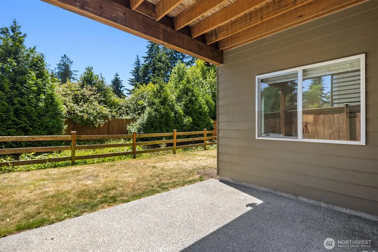
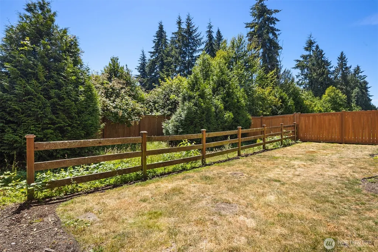
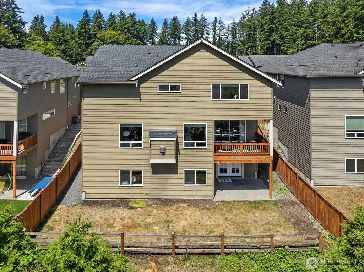
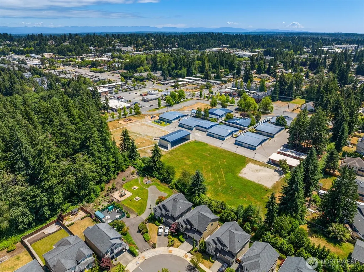
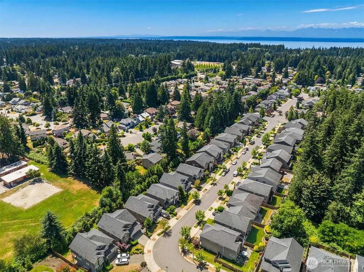
Nestled in Meadowdale’s coveted Glennwick Grove, this 5-bed home offers soaring ceilings across all three levels & thoughtful layout. Main floor features durable LVP flooring & an open-concept design centered around an entertainer’s kitchen with quartz countertops, shaker-style cabinetry, large island that easily seats 4, built-in stainless-steel appliances, & a gas cooktop. Gas fireplace with custom millwork creates a warm focal point in the living area, while a slider opens to the covered deck, seamlessly extending entertaining outdoors. Huge walk-in pantry & built-in storage area off garage entry add everyday convenience. Upstairs, versatile flex space, the perfect hangout area. Generous primary suite offers private sitting nook that could easily be converted into a 2nd walk-in closet. Spa-inspired 5-piece bath: dual sinks, soaking tub, walk-in shower, & spacious walk-in closet. Laundry room with utility sink & storage. Extensive millwork throughout for timeless character & style. Lower level offers excellent income potential or comfortable guest accommodations with MIL suite featuring 2nd kitchen with cherry shaker-style cabinetry, quartz countertops, & stainless-steel appliances. French doors open to covered patio & fenced backyard with plenty of room to garden, play, or relax. Additional highlights include stylish wood-beam accents, a 2-car attached garage, & an unbeatable location just moments from schools, Meadowdale Playfields, & Meadowdale Beach Park.
| Elementary School | Middle School | High School |
|---|---|---|
| Meadowdale ElemMd | Meadowdale Mid | Meadowdale High |
| Price History | |
|---|---|
| 7/11/2026 | Listed $1,285,000 |
| 8/18/2026 | 5$1,225,000 |
General Features
| Living Area | 3713 |
|---|---|
| Sewer | Sewer Connected |
| Heating | Forced Air,Wall Furnace |
| Cooling | Forced Air |
| Possession | Closing |
| Roof | Composition |
| Appliances | Dishwasher,Disposal,Dryer,Microwave,Refrigerator,Stove(s)/Range(s),Washer |
| HOA Fee | 96 |
| Association Fee Includes | Common Area Maintenance |
| Architectural Style | Craftsman |
| Security Features | Partially Fenced |
| Year Built | 2015 |
| View | Territorial |
| Topography | Level |
| Levels | Two |
| Property Subtype | Single Family Residence |
| Tax Year | 2026 |
| Community Features | CCRs,Playground |
| Building Name | Glennwick Grove |
| Assoc Fee Paid Per | Monthly |
| County | Snohomish |
| New Construction | No |
| Property Type | Residential |
| HOA | Yes |
| Attached Garage | Yes |
| Subdivision Name | Meadowdale |
| Facing Direction | North |
| Garage Y/N | Yes |
| Full Baths | 3 |
| Special Listing Conditions | None |
| Status | Active |
| Directions | GPS Friendly - From I-5 North or South take 164th St. Exit,go West,164 turns into 168th,cross Hwy 99,then right on 56th Ave SW to Glennwick Grove on the Right. |
| High School | Meadowdale High |
| City | Lynnwood |
| Entry Location | Main |
| Senior Community Y/N | No |
| High School District | Edmonds |
| MLS Area | 730 - Southwest Snohomish |
| Lot Size Units | Square Feet |
| Lot Size Square Feet | 5227 |
| Carport Y/N | No |
| Listing Terms | Cash,Conventional,VA Loan |
| Elementary School | Meadowdale ElemMd |
| Land Lease Y/N | No |
| Tax Annual Amount | 8563 |
| Middle/Junior High School | Meadowdale Mid |
| Public Remarks | Nestled in Meadowdales coveted Glennwick Grove,this 5-bed home offers soaring ceilings across all three levels & thoughtful layout. Main floor features durable LVP flooring & an open-concept design c |
| Structure Type | House |
| Building Area Units | Square Feet |
| Builder Name | Sundquist Homes |
| Standard Status | Active |
| Water Company | Alderwood Water |
| Property Style | 18 - 2 Stories w/Bsmnt |
| NWM_ShowMapLink | Yes |
Interior Features
| Interior Amenities | Second Kitchen,Bath Off Primary,Dbl Pane/Storm Window,Dining Room,Fireplace,French Doors,High Tech Cabling,Pantry,Walk-In Closet(s),Water Heater |
|---|---|
| Basement | Finished |
| Flooring | Ceramic Tile,Engineered Hardwood,Carpet |
| Total Fireplaces | 1 |
| Fireplace Features | Gas |
| Air Conditioning Y/N | Yes |
| Heating Y/N | Yes |
| Fireplace Y/N | Yes |
| 3/4 Baths | 1 |
| Total Bedrooms | 5 |
| Total Baths | 4 |
| Water Heater Type | Tank / Gas |
| Water Heater Location | Garage |
| Fireplaces Main | 1 |
| Power Production Type | Electric,Natural Gas |
| Baths Three Quarter Lower | 1 |
| Bedrooms Lower | 1 |
| Bedrooms Upper | 4 |
| Baths Full Upper | 2 |
| Baths Full Main | 1 |
| Bathrooms | 3.75 |
Exterior Features
| Exterior Amenities | Cement Planked,Stone,Wood |
|---|---|
| Parking Features | Driveway,Attached Garage |
| Lot Features | Paved,Sidewalk |
| Water Source | Public |
| Total Parking | 4 |
| Inclusions | Dishwasher(s),Dryer(s),Garbage Disposal,Microwave(s),Refrigerator(s),Stove(s)/Range(s),Washer(s) |
| Foundation Details | Poured Concrete |
| Building Area Total | 3713 |
| Lot Size Acres | 0.12 |
| Waterfront Y/N | No |
| Covered Spaces | 2 |
| Irrigation Water Rights Y/N | No |
| Site Features | Cable TV,Deck,Fenced-Partially,High Speed Internet,Patio |
| Parking Uncovered Total | 2 |
| Lot Number | 14 |
Amenities
- Foreclosure
- Views
- Short Sale
- New Construction
- Adult 55+
- Lease To Own
- No HOA Fees
- Furnished
- Primary On Main
- Air Conditioning
- Seller Finance
- Green
- Fixer Upper
- Horse
- Golf
- Fireplace
- Deck
- Garage
- Basement
- Pool
Property vs Single Family Average in 98037
Price
Taxes
Year Built
Visits
In The Neighborhood
Open House
Edmonds
$ 1,280,000
- Type
- Single Family | Active
- Size
- 3,243 SqFt
- Rooms
- 4 Beds + 4 Baths
 Listed by: Windermere Real Estate GH LLC
Just Listed
Lynnwood
$ 899,950
- Type
- Single Family | Active
- Size
- 2,448 SqFt
- Rooms
- 4 Beds + 2.5 Baths
Listed by: John L. Scott, Inc
Edmonds
$ 1,850,000
- Type
- Single Family | Active
- Size
- 4,748 SqFt
- Rooms
- 5 Beds + 3 Baths
Listed by: Windermere Real Estate GH LLC
Lynnwood
$ 1,799,950
- Type
- Single Family | Active
- Size
- 3,995 SqFt
- Rooms
- 4 Beds + 4 Baths
Listed by: Windermere Real Estate/M2, LLC
Lynnwood
$ 699,950
- Type
- Single Family | Active
- Size
- 1,747 SqFt
- Rooms
- 3 Beds + 2.5 Baths
Listed by: Kelly Right RE of Seattle LLC
Edmonds
$ 2,699,000
- Type
- Single Family | Active
- Size
- 3,964 SqFt
- Rooms
- 5 Beds + 4 Baths
Listed by: HomeSmart Real Estate Assoc
Edmonds
$ 950,000
- Type
- Single Family | Active
- Size
- 2,428 SqFt
- Rooms
- 4 Beds + 2 Baths
Listed by: Windermere Real Estate GH LLC
Lynnwood
$ 725,000
- Type
- Single Family | Active
- Size
- 1,302 SqFt
- Rooms
- 3 Beds + 2 Baths
Listed by: Ensemble
Edmonds
$ 790,000
- Type
- Single Family | Active
- Size
- 1,493 SqFt
- Rooms
- 3 Beds + 2 Baths
Listed by: Coldwell Banker Danforth
Open House
Edmonds
$ 899,998
- Type
- Single Family | Active
- Size
- 2,256 SqFt
- Rooms
- 5 Beds + 2 Baths
Listed by: The Agency Seattle/Eastside
Edmonds
$ 650,000
- Type
- Single Family | Active
- Size
- 1,108 SqFt
- Rooms
- 3 Beds + 2 Baths
Listed by: Skyline Properties, Inc.
Edmonds
$ 2,849,000
- Type
- Single Family | Active
- Size
- 4,700 SqFt
- Rooms
- 5 Beds + 3.5 Baths
Listed by: Windermere Real Estate GH LLC
