

Address
21 117th Street Ne, Marysville, WA
Price
$ 1,250,000
Property Attributes
- ID#2569374
- TypeSingle Family
- CountySNOHOMISH
- CityMarysville
- AreaNorthwest Snohomish
- NeighborhoodFiretrail
- Zip98271
- Style2 Story
- Year Built2007
- Taxes$ 7807
- Price$ 1,250,000
- Bedrooms4
- Full Bathrooms3
- Half Bathrooms1
- Sqr Footage3649
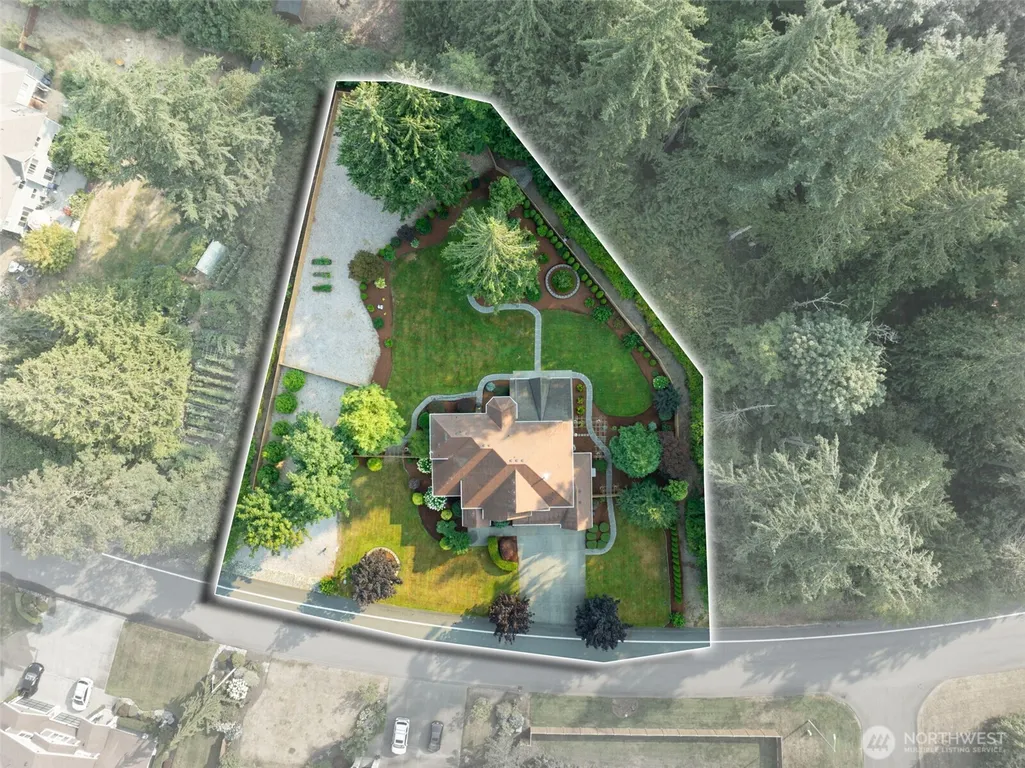
- Lot Size1 Acres
Data Source:
Northwest Multiple Listing Service (NWMLS)
Property Description
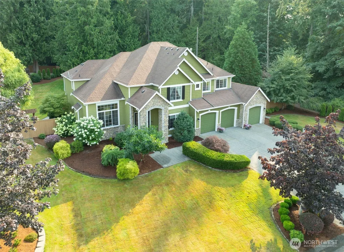
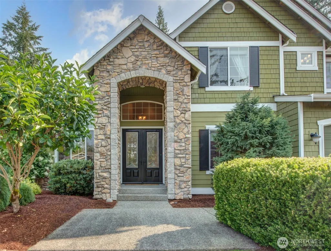
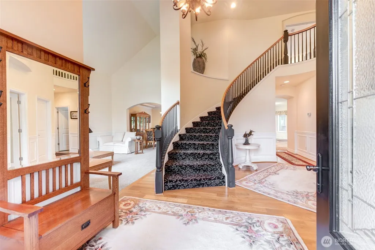
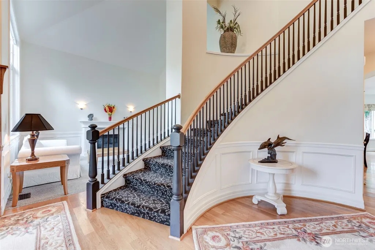
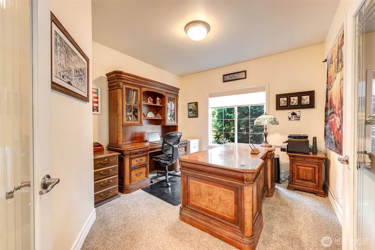
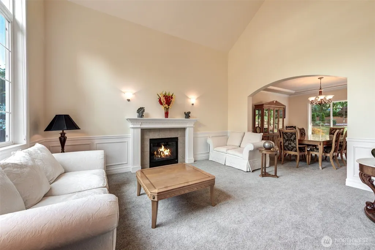
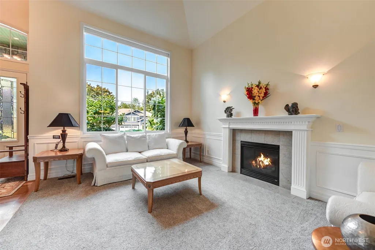
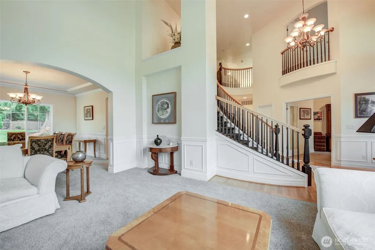
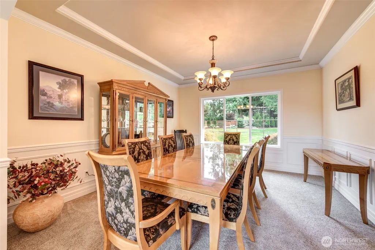
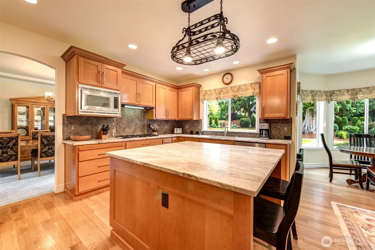
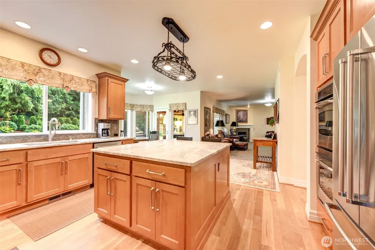
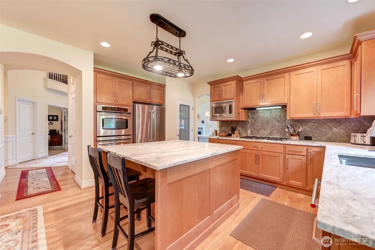
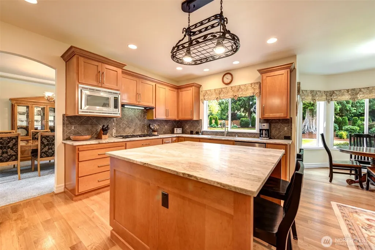
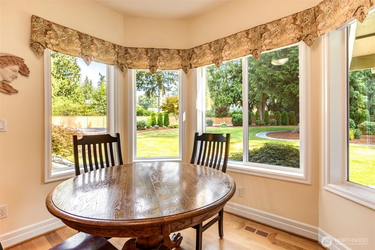
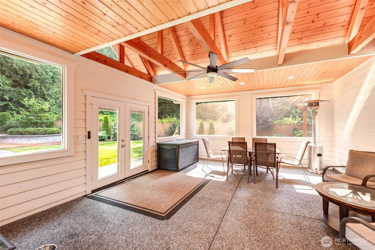
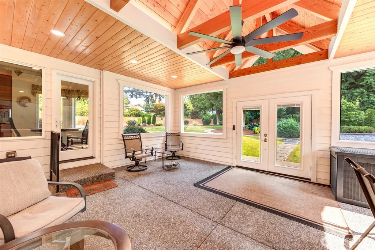
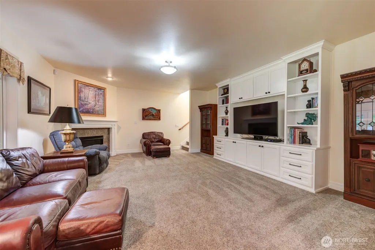
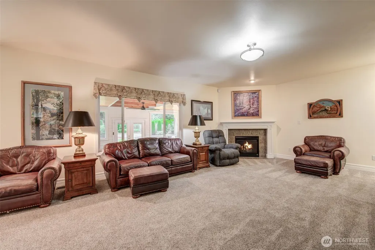
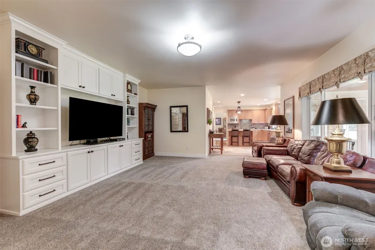
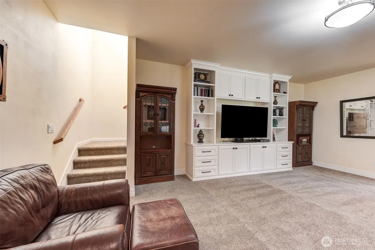
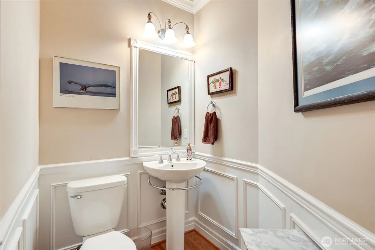
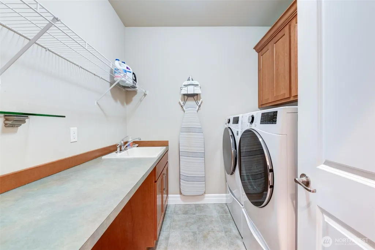
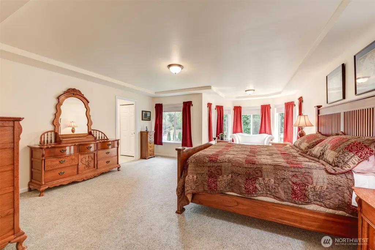
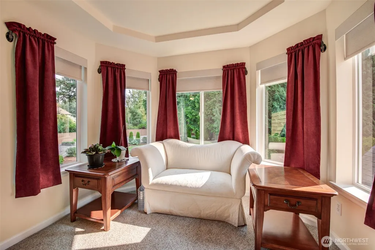
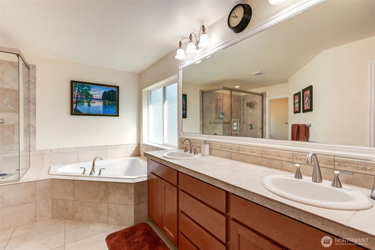
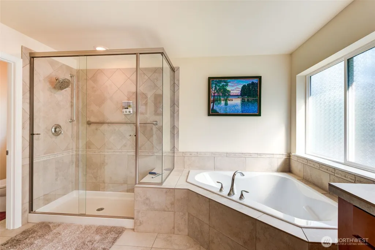
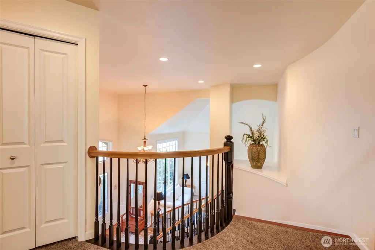
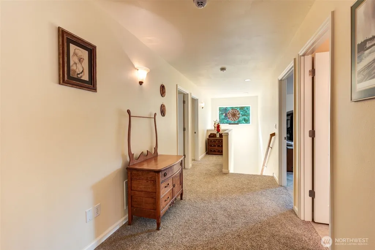
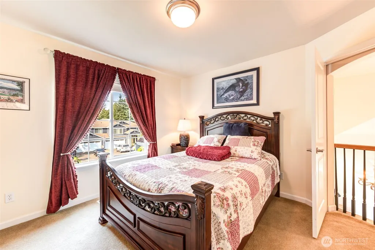
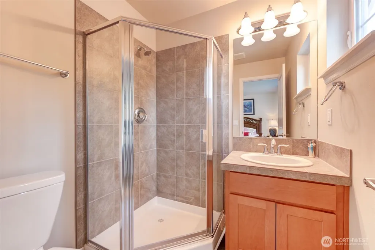
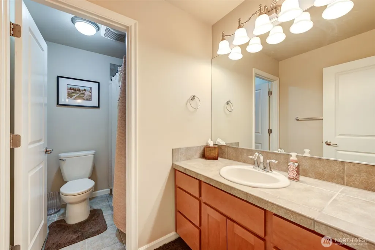
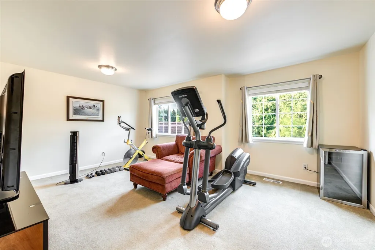
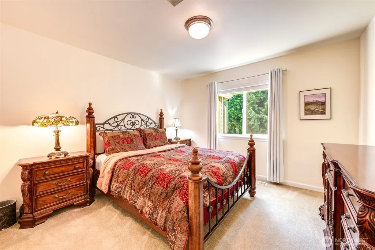
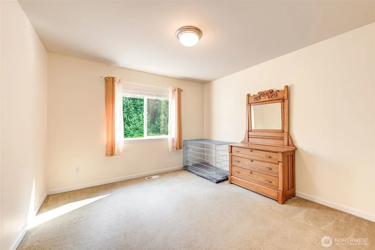
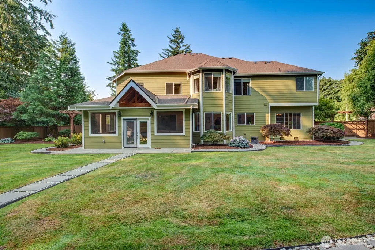
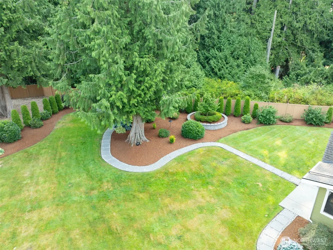
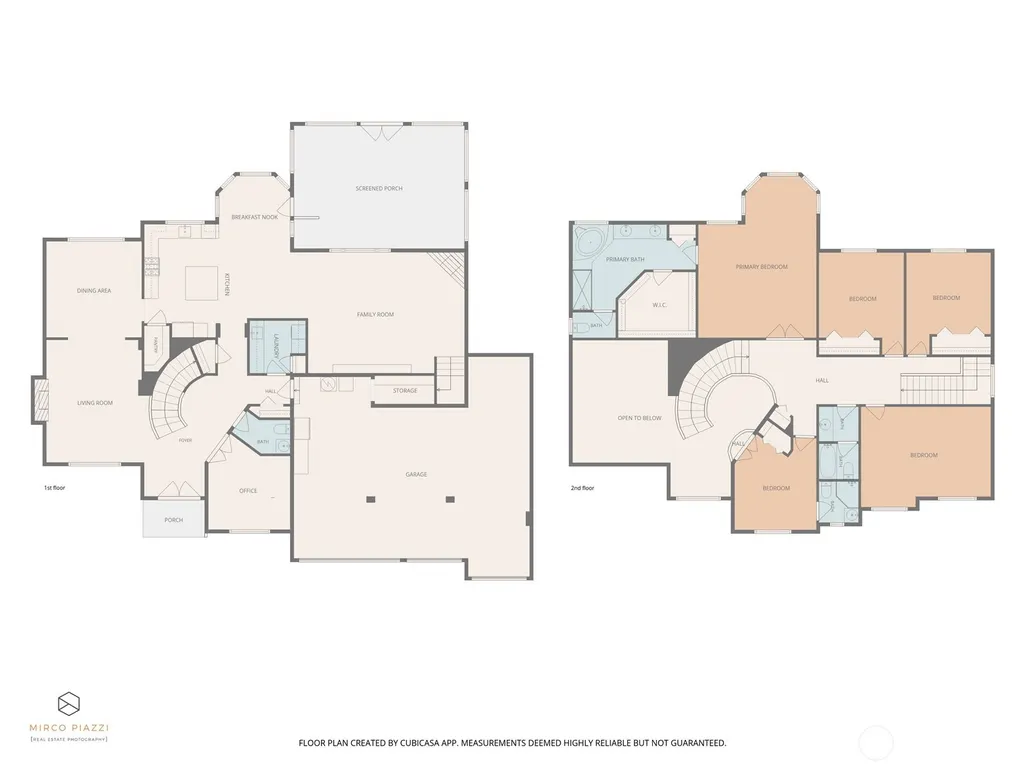
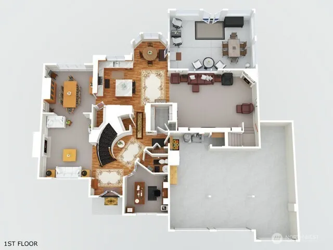
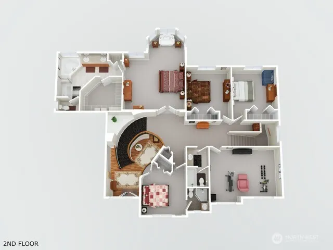
Nestled on a quiet private acre in Marysville's premier community, Aspen, this exceptional home pairs timeless architecture with picture-perfect grounds. Over $200,000 in recent refinements include new landscaping, fencing, a screened porch, entertainment center, water heater, blinds, refrigerator, washer/dryer, leaf filter system, and dishwasher. A graceful entry welcomes you with soaring ceilings and sweeping curved and elegant staircase. The main level offers a private office, formal living room with elegant gas fireplace, formal dining room, a well-appointed powder room and laundry room. The gourmet kitchen is a showpiece, featuring double ovens, gas cooktop, granite counters, and an inviting island/eating bar—flowing effortlessly into the sunlit eating nook and family room, with the 2nd fireplace and custom entertainment center. Beyond, a luxurious screened porch (414 additional sf) extends the living space outdoors, ideal for expanded entertaining. Upstairs, 4 bedrooms include a luxurious primary suite with a 5-piece bath, walk-in closet, and private sitting area, complemented by a versatile bonus room and a convenient back staircase. Don't miss the Juliette balcony in the 2nd bedroom with 3/4 en-suite bathroom. Central A/C & a whole house generator. Surrounded by manicured, sprinkler-irrigated grounds and lovely views from every window, this is a home where elegance meets ease of living—an invitation to entertain, unwind, and live beautifully. Green space & LOCATION.
| Price History | |
|---|---|
| 8/14/2026 | Listed $1,250,000 |
General Features
| Living Area | 3649 |
|---|---|
| Sewer | Septic Tank |
| Heating | Forced Air |
| Cooling | Central Air |
| Possession | Negotiable |
| Roof | Composition |
| Appliances | Dishwasher,Disposal,Double Oven,Dryer,Microwave,Refrigerator,Stove(s)/Range(s),Washer |
| HOA Fee | 1100 |
| Association Fee Includes | Common Area Maintenance |
| Security Features | Fully Fenced,Security System |
| Year Built | 2007 |
| View | Territorial |
| Topography | Level |
| Levels | Two |
| Property Subtype | Single Family Residence |
| Tax Year | 2026 |
| Community Features | CCRs,Park |
| Building Name | Aspen Phase 4 |
| Assoc Fee Paid Per | Annually |
| County | Snohomish |
| New Construction | No |
| Property Type | Residential |
| HOA | Yes |
| Attached Garage | Yes |
| Subdivision Name | Firetrail |
| Facing Direction | West |
| Garage Y/N | Yes |
| Full Baths | 2 |
| Special Listing Conditions | None |
| Status | Active |
| Directions | From I-5,take Exit 220 and head West on 116th St NE. Turn left at 19th,then road curves to right (114th). Turn Right on 4th which turns into 117th. Home on Right. |
| City | Marysville |
| Entry Location | Main |
| Senior Community Y/N | No |
| High School District | Marysville |
| MLS Area | 770 - Northwest Snohomish |
| Lot Size Units | Square Feet |
| Lot Size Square Feet | 43560 |
| Carport Y/N | No |
| Listing Terms | Cash,Conventional |
| Land Lease Y/N | No |
| Tax Annual Amount | 7807 |
| Property Condition | Very Good |
| Public Remarks | Nestled on a quiet private acre in Marysville's premier community,Aspen,this exceptional home pairs timeless architecture with picture-perfect grounds. Over $200,000 in recent refinements include new |
| Virtual Tour | https://listings.mircopiazziphotography.com/videos/01a0026b-68a1-7213-adc4-7f1cc6421a9f |
| Structure Type | House |
| Building Area Units | Square Feet |
| Builder Name | Bennett Homes |
| Standard Status | Active |
| Water Company | Tulalip Water |
| Property Style | 12 - 2 Story |
| NWM_ShowMapLink | Yes |
Interior Features
| Interior Amenities | Bath Off Primary,Ceiling Fan(s),Dbl Pane/Storm Window,Dining Room,Fireplace,French Doors,High Tech Cabling,Pantry,Security System,Vaulted Ceiling(s),Walk-In Closet(s),Water Heater,Wired for Generator |
|---|---|
| Basement | None |
| Flooring | Ceramic Tile,Hardwood,Carpet |
| Total Fireplaces | 2 |
| Fireplace Features | Gas |
| Air Conditioning Y/N | Yes |
| Heating Y/N | Yes |
| Fireplace Y/N | Yes |
| Half Baths | 1 |
| 3/4 Baths | 1 |
| Total Bedrooms | 4 |
| Total Baths | 4 |
| Bedrooms Possible | 4 |
| Water Heater Type | Natural Gas |
| Water Heater Location | Garage |
| Fireplaces Main | 2 |
| Power Production Type | Electric,Natural Gas |
| Baths Three Quarter Upper | 1 |
| Bedrooms Upper | 4 |
| Baths Half Main | 1 |
| Baths Full Upper | 2 |
| Bathrooms | 3.25 |
Exterior Features
| Exterior Amenities | Brick,Cement/Concrete |
|---|---|
| Vegetation | Garden Space |
| Parking Features | Driveway,Attached Garage |
| Lot Features | Paved |
| Water Source | Public |
| Total Parking | 3 |
| Inclusions | Dishwasher(s),Double Oven,Dryer(s),Garbage Disposal,Leased Equipment,Microwave(s),Refrigerator(s),Stove(s)/Range(s),Washer(s) |
| Foundation Details | Poured Concrete |
| Building Area Total | 3649 |
| Lot Size Acres | 1 |
| Waterfront Y/N | No |
| Covered Spaces | 3 |
| Irrigation Water Rights Y/N | No |
| Site Features | Cable TV,Fenced-Fully,Patio,Sprinkler System |
| Lot Number | 57 |
Amenities
- Foreclosure
- Views
- Short Sale
- New Construction
- Adult 55+
- Lease To Own
- No HOA Fees
- Furnished
- Primary On Main
- Air Conditioning
- Seller Finance
- Green
- Fixer Upper
- Horse
- Golf
- Fireplace
- Deck
- Garage
- Basement
- Pool
Property vs Single Family Average in 98271
Price
Taxes
Year Built
Visits
In The Neighborhood
Marysville
$ 699,000
- Type
- Single Family | Active
- Size
- 1,820 SqFt
- Rooms
- 3 Beds + 2.5 Baths
 Listed by: WeLakeside
Marysville
$ 524,995
- Type
- Single Family | Active
- Size
- 1,500 SqFt
- Rooms
- 2 Beds + 2 Baths
Listed by: Acquisition Real Estate
Tulalip
$ 895,000
- Type
- Single Family | Active
- Size
- 1,226 SqFt
- Rooms
- 2 Beds + 2 Baths
Listed by: Skyline Properties, Inc.
Marysville
$ 1,075,000
- Type
- Single Family | Active
- Size
- 3,987 SqFt
- Rooms
- 4 Beds + 3.5 Baths
Listed by: John L. Scott Arlington
