

Open House Sun, Jul 25th 01:30 PM - 03:30 PM
Address
3026 140th Street Nw, Marysville, WA
Price
$ 655,000
Property Attributes
- ID#2499277
- TypeSingle Family
- CountySNOHOMISH
- CityMarysville
- AreaNorthwest Snohomish
- NeighborhoodFiretrail
- Zip98271
- StyleContemporary
- Year Built2013
- Taxes$ 4623
- Price$ 655,000
- Bedrooms2
- Full Bathrooms2
- Half Bathrooms1
- Sqr Footage2001
- Lot Size0.52 Acres
Data Source:
Northwest Multiple Listing Service (NWMLS)
Property Description
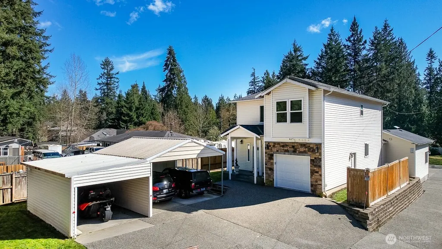
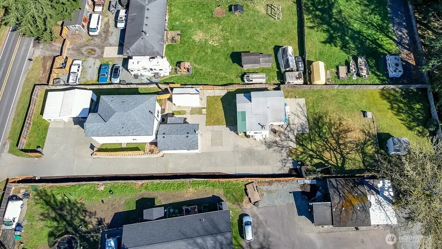
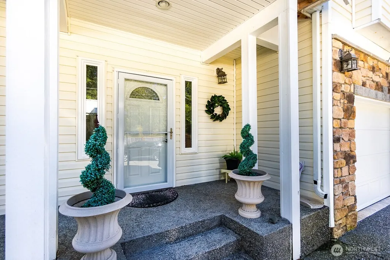
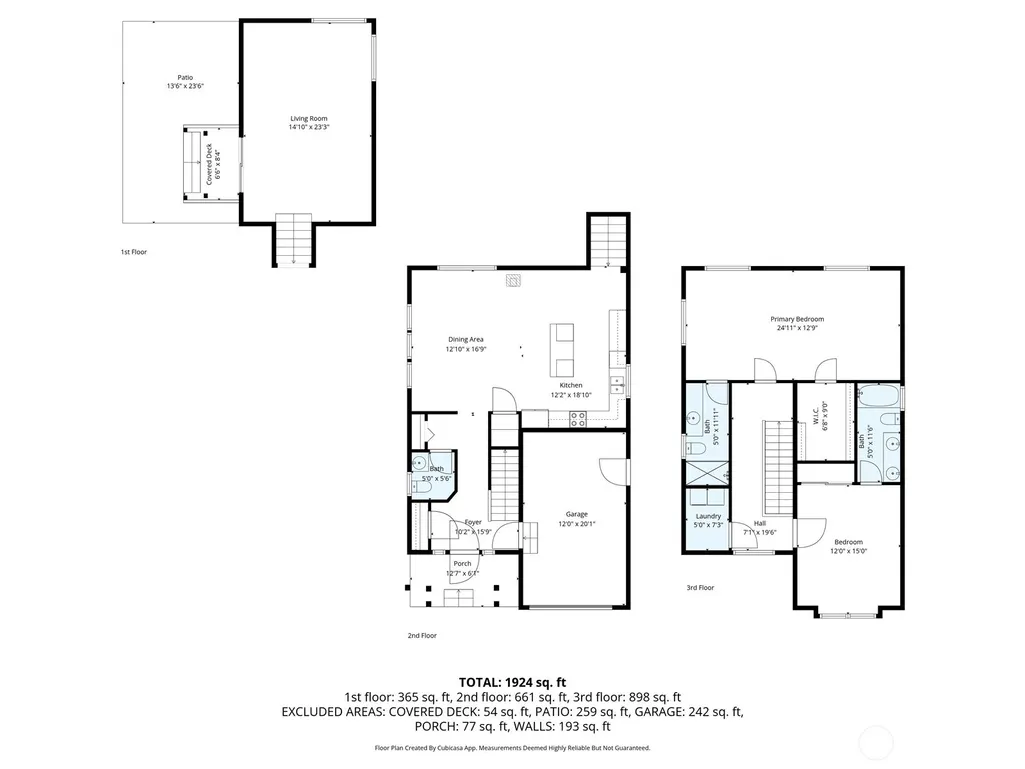
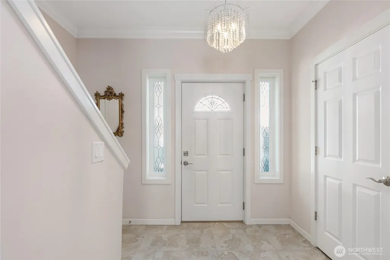
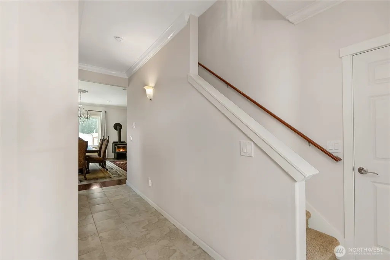
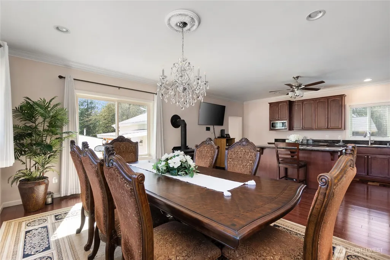
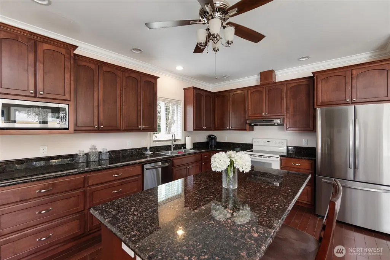
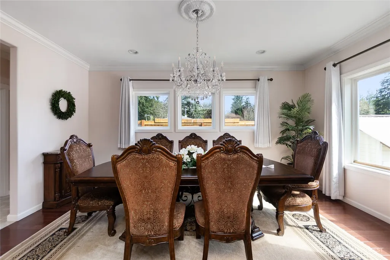
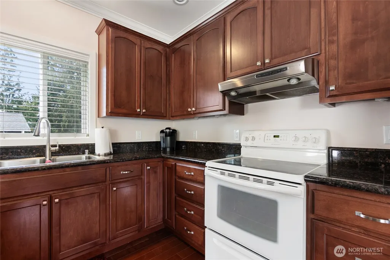
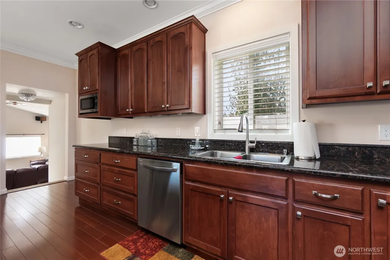
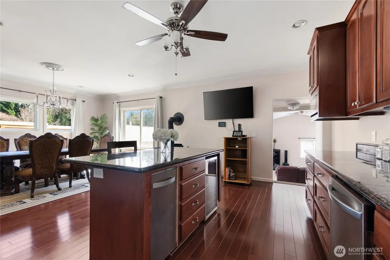
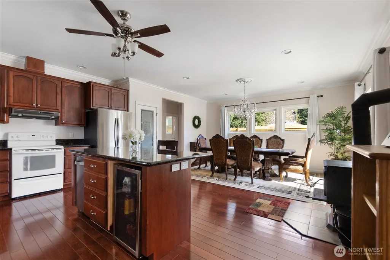
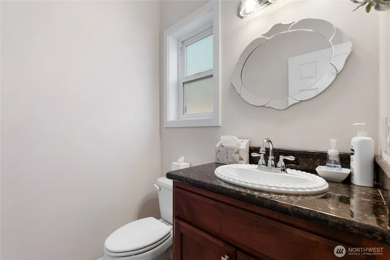
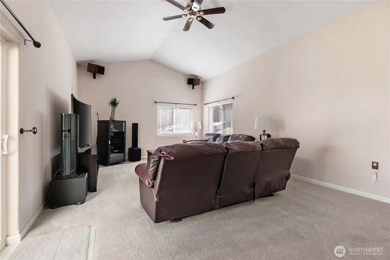
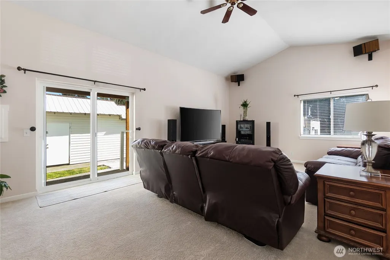
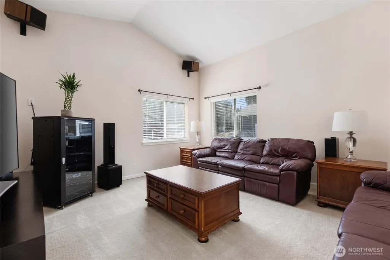
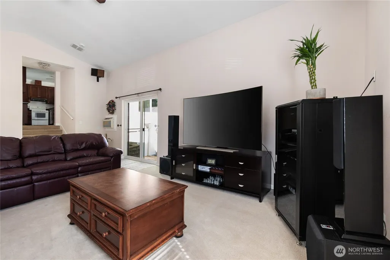
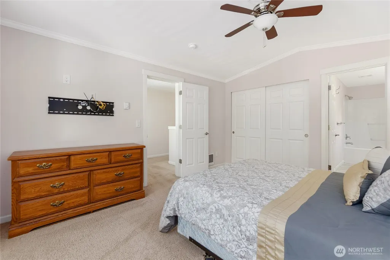
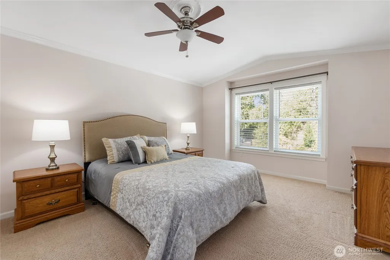
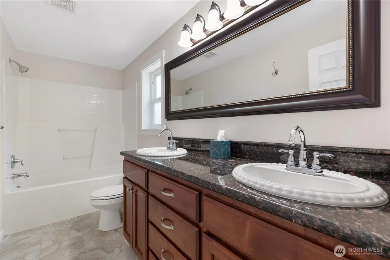
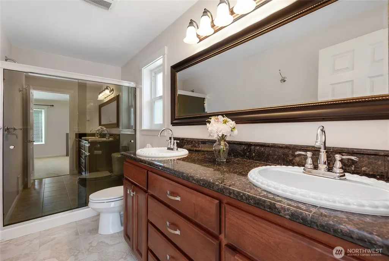
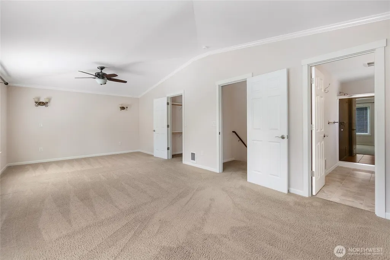
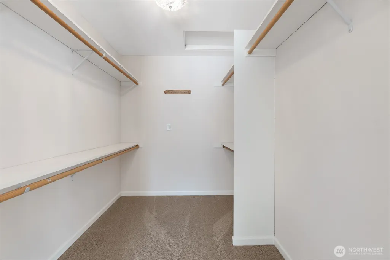
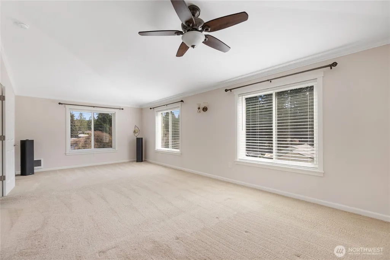
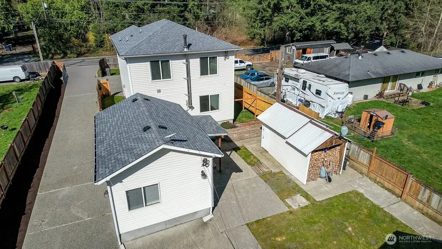
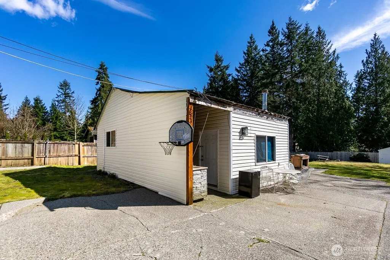
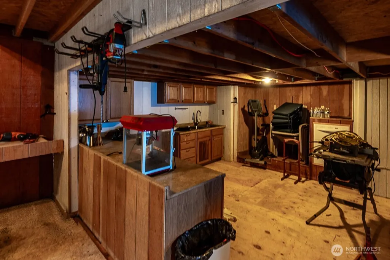
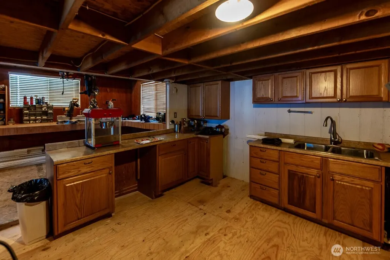
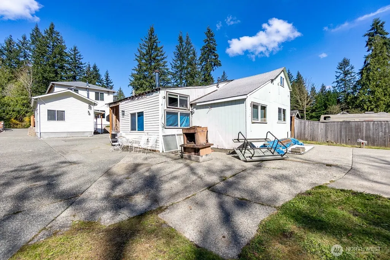
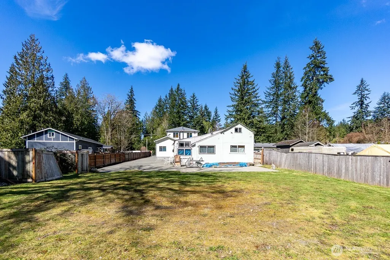
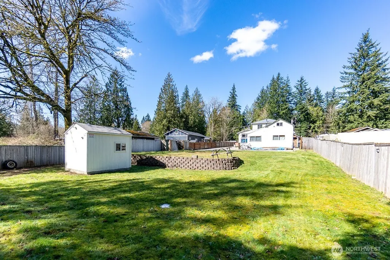
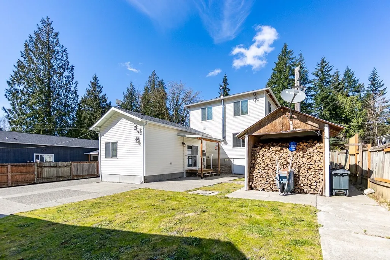
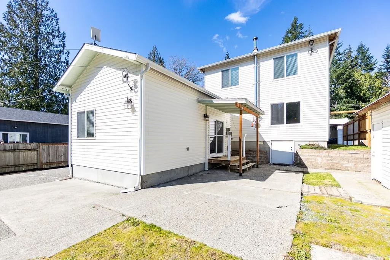
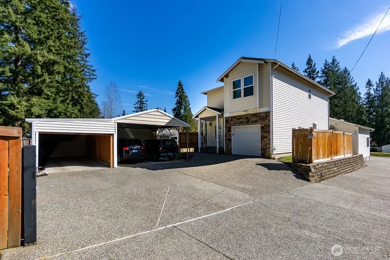
Originally a 3-bedroom home, this thoughtfully reconfigured residence now lives as a spacious 2-bedroom—and can easily be converted back to a true 3-bedroom to suit your needs! Beautifully maintained 2,000 sq ft home on a level ½ acre in a sought-after Fire Trail location! This 2 bed, 2.5 bath home shines with pride of ownership throughout—featuring a spacious layout, abundant natural light, and true move-in ready condition. The open living areas flow seamlessly for everyday comfort and entertaining, while the expansive primary suite offers a private retreat with flexibility for future reconfiguration. Enjoy the versatility of a 1-car garage plus an expansive 3-car carport—perfect for vehicles, RV, or boat parking.The property also includes a detached ~800 sq ft shop/shed with a ½ bathroom and an additional ~150 sq ft outbuilding, offering abundant space for storage, hobbies, or customization. Dedicated RV parking with a cement pad and hookups adds even more functionality. The home is served by a 3-bedroom approved septic system, offering additional flexibility for future needs. A Generac 10000E generator conveys with the property, providing added peace of mind and backup power when needed. Step outside to a usable, level lot with room to garden, relax, or create your ideal outdoor setting. Peaceful setting with easy access to amenities, commuting routes, and nearby recreation—this is a rare opportunity to own a turn-key home with space, versatility,and room to grow!
| Elementary School | Middle School | High School |
|---|---|---|
| Buyer To Verify Elementary School | Buyer To Verify Middle School | Buyer To Verify High School |
| Price History | |
|---|---|
| 4/2/2026 | Listed $689,950 |
| 5/7/2026 | 2$679,950 |
| 6/4/2026 | 2$669,000 |
| 6/26/2026 | 2$659,000 |
| 7/11/2026 | 1$655,000 |
General Features
| Living Area | 2001 |
|---|---|
| Sewer | Septic Tank |
| Heating | Wall Furnace |
| Cooling | Wall Unit(s) |
| Possession | Closing |
| Roof | Composition |
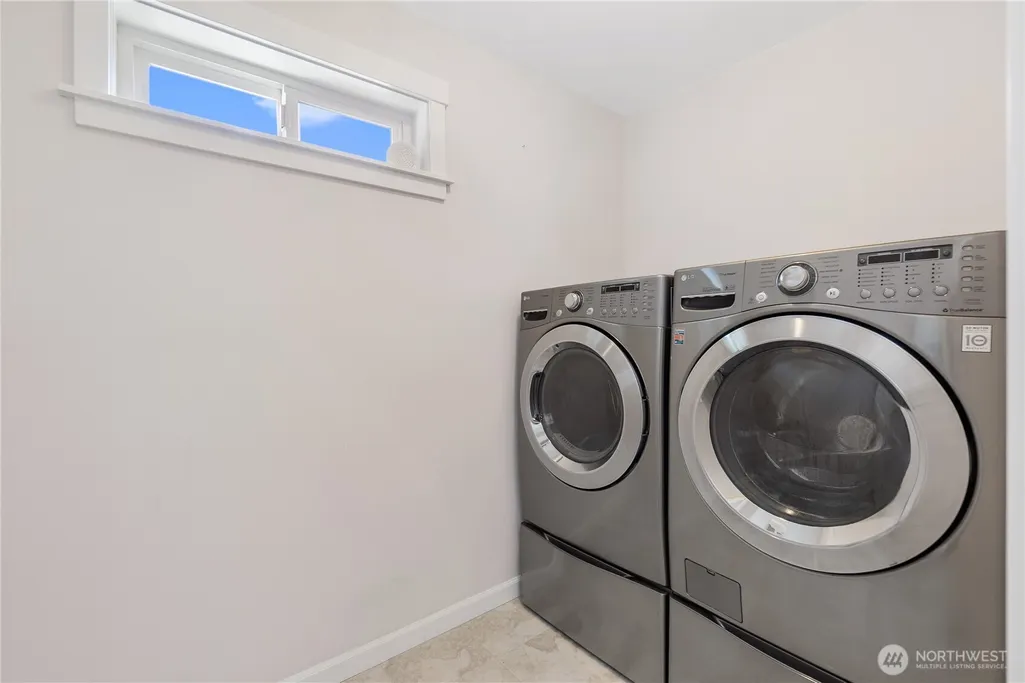
| Appliances | Dishwasher,Dryer,Microwave,Refrigerator,Stove(s)/Range(s),Trash Compactor,Washer |
| Architectural Style | Contemporary |
| Security Features | Fully Fenced,Security Gate |
| Year Built | 2013 |
| View | Territorial |
| Topography | Level |
| Levels | Multi/Split |
| Property Subtype | Single Family Residence |
| Tax Year | 2026 |
| County | Snohomish |
| New Construction | No |
| Property Type | Residential |
| HOA | No |
| Attached Garage | Yes |
| Subdivision Name | Firetrail |
| Facing Direction | North |
| Garage Y/N | Yes |
| Full Baths | 2 |
| Special Listing Conditions | None |
| Status | Active |
| Directions | Electronic maps take you to home location |
| High School | Buyer To Verify |
| City | Marysville |
| Entry Location | Main |
| Senior Community Y/N | No |
| High School District | Marysville |
| MLS Area | 770 - Northwest Snohomish |
| Lot Size Units | Square Feet |
| Lot Size Square Feet | 22651 |
| Carport Y/N | Yes |
| Listing Terms | Cash,Conventional,FHA,VA Loan |
| Elementary School | Buyer To Verify |
| Land Lease Y/N | No |
| Tax Annual Amount | 4623 |
| Middle/Junior High School | Buyer To Verify |
| Property Condition | Good |
| Public Remarks | Originally a 3-bedroom home,this thoughtfully reconfigured residence now lives as a spacious 2-bedroomand can easily be converted back to a true 3-bedroom to suit your needs! Beautifully maintaine |
| Virtual Tour | https://unbranded.visithome.ai/T9A9gZDJzMKSGwi93Npcoq?mu=ft |
| Structure Type | House |
| Building Area Units | Square Feet |
| Standard Status | Active |
| Property Style | 15 - Multi Level |
| NWM_ShowMapLink | Yes |
Interior Features
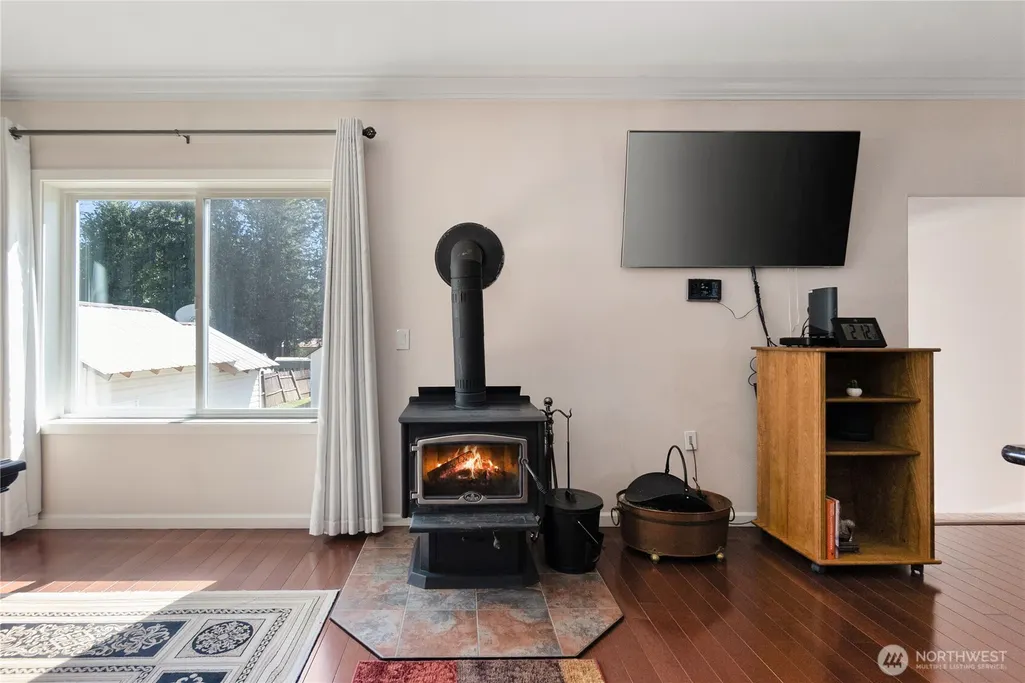
| Interior Amenities | Ceiling Fan(s),Dbl Pane/Storm Window,Fireplace,Pantry,Vaulted Ceiling(s),Walk-In Closet(s),Water Heater,Wine/Beverage Refrigerator,Wired for Generator |
|---|---|
| Flooring | Ceramic Tile,Hardwood,Carpet |
| Total Fireplaces | 1 |
| Fireplace Features | Wood Burning |
| Air Conditioning Y/N | Yes |
| Heating Y/N | Yes |
| Fireplace Y/N | Yes |
| Half Baths | 1 |
| Total Bedrooms | 2 |
| Total Baths | 3 |
| Bedrooms Possible | 3 |
| Water Heater Type | Electric |
| Fireplaces Main | 1 |
| Power Production Type | Electric |
| Bedrooms Upper | 2 |
| Baths Half Main | 1 |
| Baths Full Upper | 2 |
| Bathrooms | 2.5 |
Exterior Features
| Exterior Amenities | Metal/Vinyl |
|---|---|
| Vegetation | Garden Space |
| Parking Features | Detached Carport,Driveway,Attached Garage,RV Parking |
| Lot Features | Secluded |
| Water Source | Individual Well |
| Total Parking | 13 |
| Inclusions | Dishwasher(s),Dryer(s),Microwave(s),Refrigerator(s),Stove(s)/Range(s),Trash Compactor,Washer(s) |
| Foundation Details | Poured Concrete |
| Building Area Total | 2001 |
| Lot Size Acres | 0.52 |
| Waterfront Y/N | No |
| Covered Spaces | 4 |
| Irrigation Water Rights Y/N | No |
| Site Features | Cable TV,Fenced-Fully,Gated Entry,High Speed Internet,Outbuildings,Outdoor Fireplace,Patio,RV Parking,Shop |
| Parking Uncovered Total | 9 |
Amenities
- Foreclosure
- Views
- Short Sale
- New Construction
- Adult 55+
- Lease To Own
- No HOA Fees
- Furnished
- Primary On Main
- Air Conditioning
- Seller Finance
- Green
- Fixer Upper
- Horse
- Golf
- Fireplace
- Deck
- Garage
- Basement
- Pool
Property vs Single Family Average in 98271
Price
Taxes
Year Built
Visits
In The Neighborhood
Marysville
$ 699,000
- Type
- Single Family | Active
- Size
- 1,820 SqFt
- Rooms
- 3 Beds + 2.5 Baths
 Listed by: WeLakeside
Marysville
$ 1,250,000
- Type
- Single Family | Active
- Size
- 3,649 SqFt
- Rooms
- 4 Beds + 3.5 Baths
Listed by: Windermere Real Estate JS
Marysville
$ 524,995
- Type
- Single Family | Active
- Size
- 1,500 SqFt
- Rooms
- 2 Beds + 2 Baths
Listed by: Acquisition Real Estate
Tulalip
$ 895,000
- Type
- Single Family | Active
- Size
- 1,226 SqFt
- Rooms
- 2 Beds + 2 Baths
Listed by: Skyline Properties, Inc.
