

Address
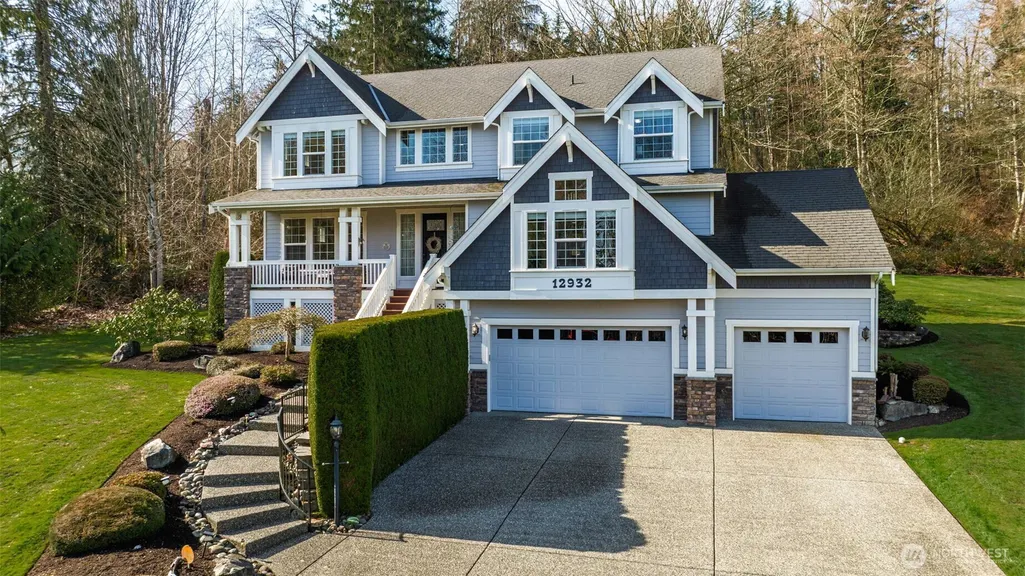
12932 3rd Avenue Ne, Marysville, WA
Price
$ 1,075,000
Property Attributes
- ID#2547233
- TypeSingle Family
- CountySNOHOMISH
- CityMarysville
- AreaNorthwest Snohomish
- NeighborhoodFiretrail
- Zip98271
- StyleCraftsman
- Year Built2006
- Taxes$ 7668
- Price$ 1,075,000
- Bedrooms4
- Full Bathrooms3
- Half Bathrooms1
- Sqr Footage3987
- Lot Size1 Acres
Data Source:
Northwest Multiple Listing Service (NWMLS)
Property Description
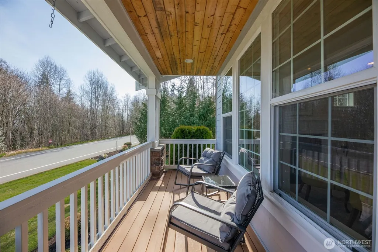
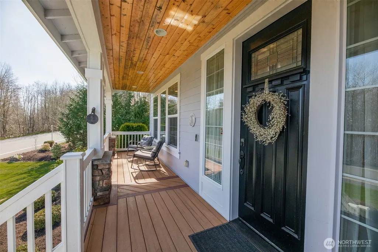
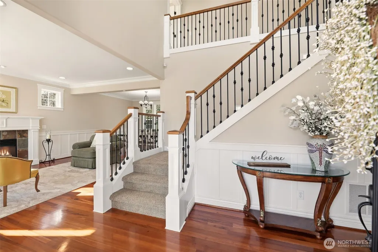
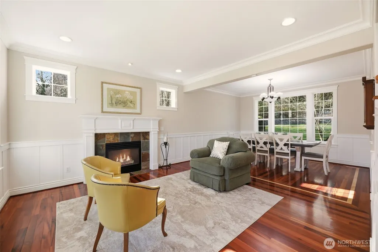
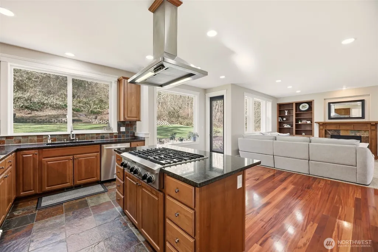
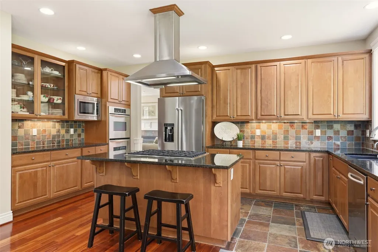
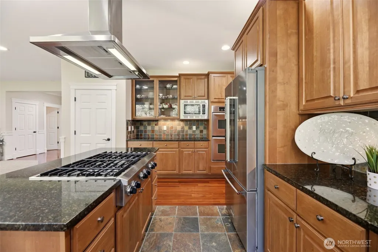
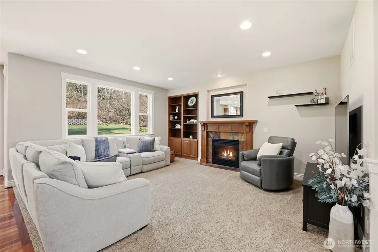
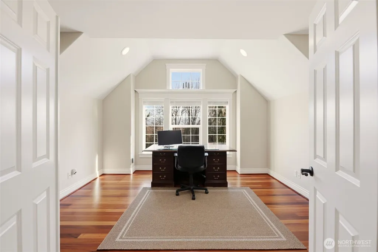
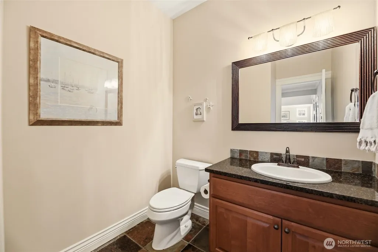
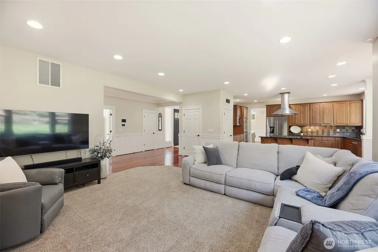
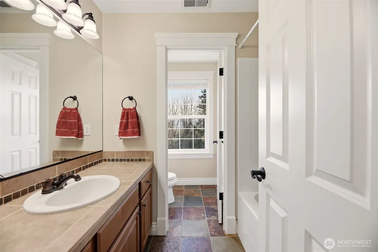
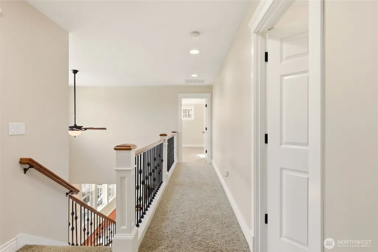
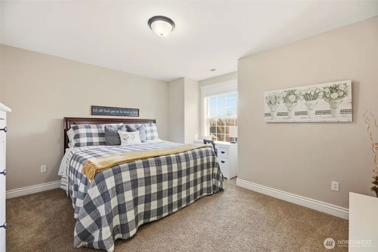
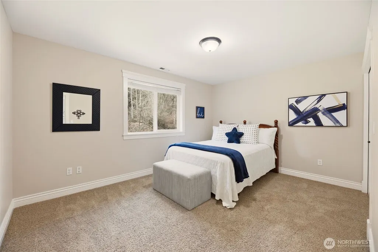
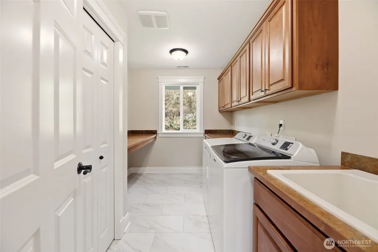
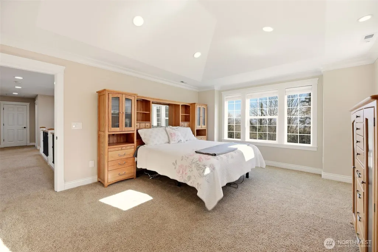
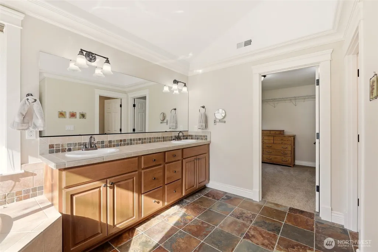
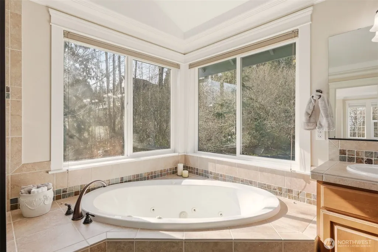
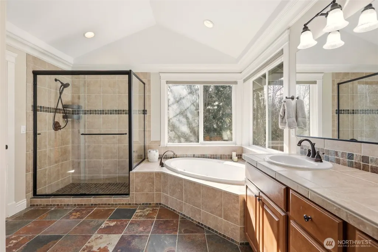
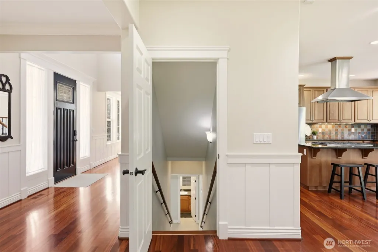
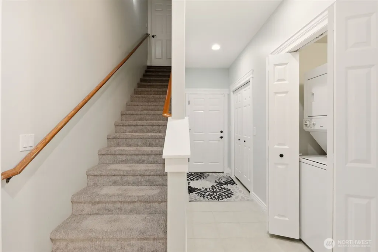
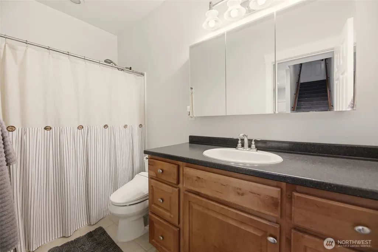
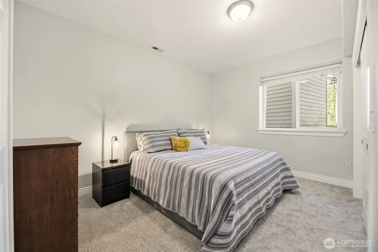
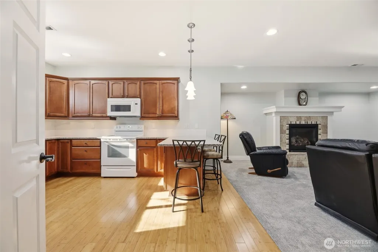
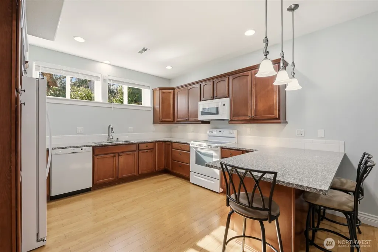
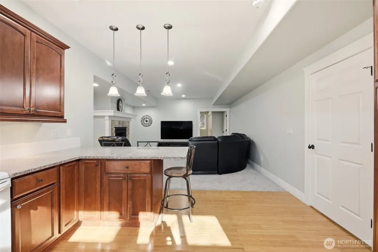
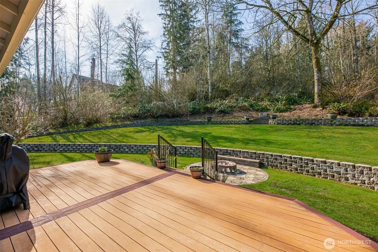
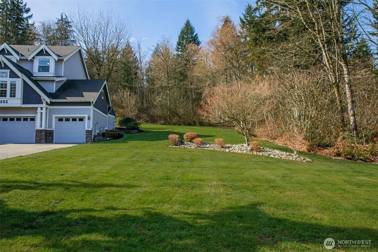
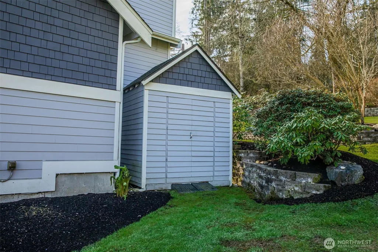
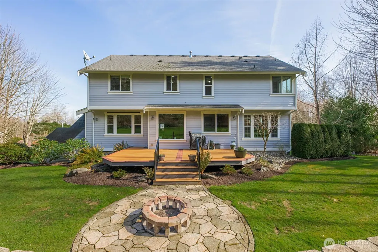
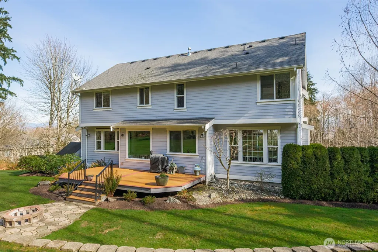
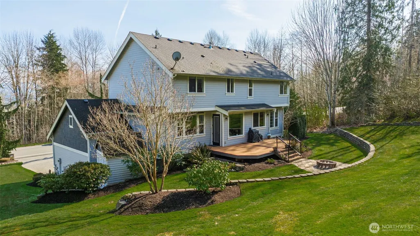
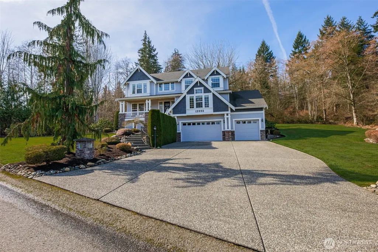
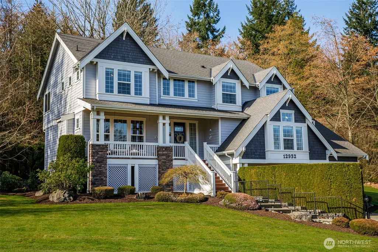
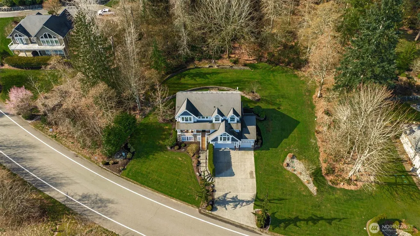
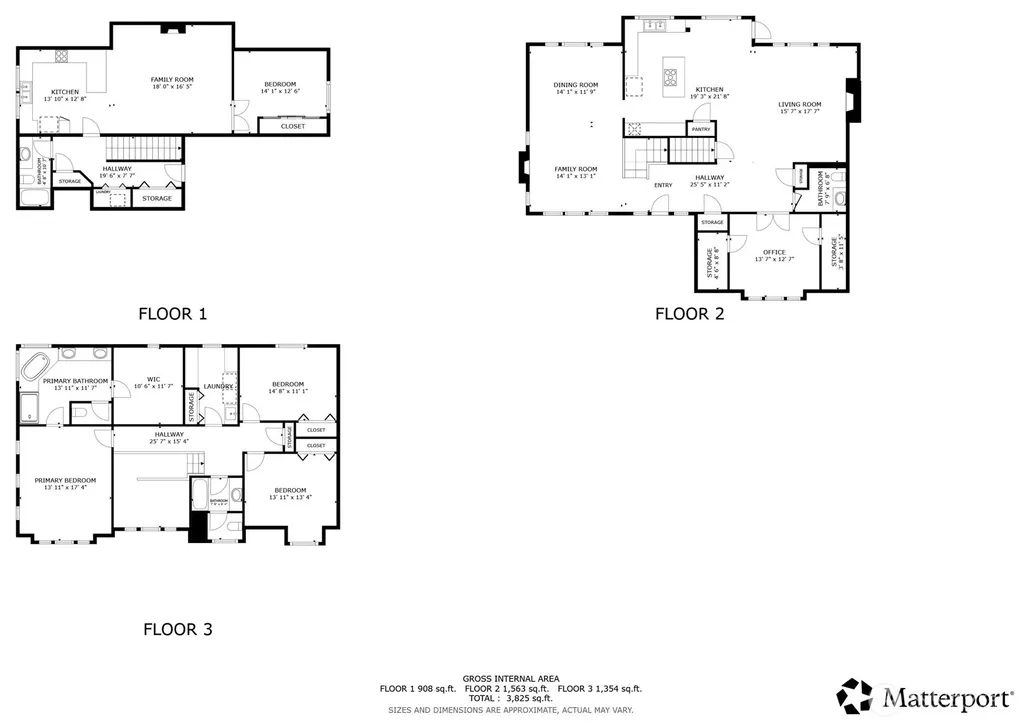
**$20,000.00 BUYER CLOSING COST CREDIT** Experience refined Northwest living privately set on a serene 1-acre lot. This exceptional custom residence offers a rare blend of sophistication, comfort, and thoughtful design. The main level showcases a chef’s kitchen with island and dual dining spaces, perfectly suited for both intimate gatherings and entertaining. A dedicated office/den, 1/2 bath, and two generous living areas, each featuring its own fireplace that provide effortless everyday luxury. Soaring vaulted ceilings, rich Brazilian tigerwood floors, custom millwork, and walls of oversized windows fill the home in natural light, creating a warm yet elevated ambiance throughout. Upstairs, retreat to the luxurious owner’s suite complete with a spacious walk-in closet and spa-inspired 5-piece bath. Two additional bedrooms, a full bath, and an oversized utility room offer both comfort and functionality. The fully equipped lower-level MIL suite features open-concept living, a full kitchen, private bedroom, 3/4 bath and in-unit washer/dryer. Ideal for multigenerational living or extended stays. Outdoors, enjoy peaceful privacy with an expansive backyard, oversized entertainment deck, and a three-car garage. An extraordinary opportunity to own a beautifully appointed estate designed for elevated everyday living and memorable entertaining.
| Elementary School | Middle School | High School |
|---|---|---|
| Buyer To Verify Elementary School | Buyer To Verify Middle School | Buyer To Verify High School |
| Price History | |
|---|---|
| 6/30/2026 | Listed $1,095,000 |
| 8/5/2026 | 2$1,075,000 |
General Features
| Living Area | 3987 |
|---|---|
| Sewer | Septic Tank |
| Heating | 90%+ High Efficiency,Forced Air |
| Cooling | Window Unit(s) |
| Possession | Negotiable,See Remarks |
| Roof | Composition |
| Appliances | Dishwasher,Disposal,Double Oven,Microwave,Refrigerator,Stove(s)/Range(s) |
| HOA Fee | 1100 |
| Association Fee Includes | Common Area Maintenance |
| Architectural Style | Craftsman |
| Security Features | Security System |
| Year Built | 2006 |
| View | Mountains,Partial,Territorial |
| Topography | Level,Partial Slope,Terraces |
| Levels | Two |
| Property Subtype | Single Family Residence |
| Tax Year | 2025 |
| Community Features | CCRs |
| Assoc Fee Paid Per | Annually |
| County | Snohomish |
| New Construction | No |
| Property Type | Residential |
| HOA | Yes |
| Attached Garage | Yes |
| Subdivision Name | Firetrail |
| Facing Direction | East |
| Garage Y/N | Yes |
| Full Baths | 2 |
| Special Listing Conditions | None |
| Status | Active |
| Directions | From I-5 Exit 202,west on 116th St NE,right on 34th Ave NE,left on Fire Trail/140th St NE,left on 3rd Ave NE. |
| High School | Buyer To Verify |
| City | Marysville |
| Entry Location | Main |
| Senior Community Y/N | No |
| High School District | Marysville |
| MLS Area | 770 - Northwest Snohomish |
| Lot Size Units | Square Feet |
| Lot Size Square Feet | 43560 |
| Carport Y/N | No |
| Listing Terms | Cash,Conventional,FHA |
| Elementary School | Buyer To Verify |
| Land Lease Y/N | No |
| Tax Annual Amount | 7668 |
| Middle/Junior High School | Buyer To Verify |
| Public Remarks | **$20,000.00 BUYER CLOSING COST CREDIT** Experience refined Northwest living privately set on a serene 1-acre lot. This exceptional custom residence offers a rare blend of sophistication,comfort,and |
| Virtual Tour | https://vimeo.com/1170431822/d94e682dbc?share=copy&fl=sv&fe=ci |
| Structure Type | House |
| Building Area Units | Square Feet |
| Builder Name | Lee Jensen Construction |
| Standard Status | Active |
| Water Company | Tulalip Water |
| Property Style | 18 - 2 Stories w/Bsmnt |
| NWM_ShowMapLink | Yes |
Interior Features
| Interior Amenities | Second Kitchen,Bath Off Primary,Built-In Vacuum,Ceiling Fan(s),Dbl Pane/Storm Window,Dining Room,Fireplace,Jetted Tub,Security System,Sprinkler System,Vaulted Ceiling(s),Walk-In Closet(s),Water Heate |
|---|---|
| Basement | Finished |
| Flooring | Ceramic Tile,Hardwood,Vinyl Plank,Carpet |
| Total Fireplaces | 3 |
| Fireplace Features | Gas |
| Air Conditioning Y/N | Yes |
| Heating Y/N | Yes |
| Fireplace Y/N | Yes |
| Half Baths | 1 |
| 3/4 Baths | 1 |
| Total Bedrooms | 4 |
| Total Baths | 4 |
| Bedrooms Possible | 4 |
| Water Heater Type | Gas |
| Water Heater Location | Basement - utility closet |
| Fireplaces Main | 2 |
| Fireplaces Lower | 1 |
| Power Production Type | Electric,Natural Gas |
| Baths Three Quarter Lower | 1 |
| Bedrooms Lower | 1 |
| Bedrooms Upper | 3 |
| Baths Half Main | 1 |
| Baths Full Upper | 2 |
| Bathrooms | 3.25 |
Exterior Features
| Exterior Amenities | Cement Planked,Stone |
|---|---|
| Vegetation | Garden Space,Wooded |
| Parking Features | Attached Garage |
| Lot Features | Paved |
| Water Source | Public |
| Total Parking | 9 |
| Inclusions | Dishwasher(s),Double Oven,Garbage Disposal,Microwave(s),Refrigerator(s),Stove(s)/Range(s) |
| Foundation Details | Poured Concrete |
| Building Area Total | 3987 |
| Lot Size Acres | 1 |
| Waterfront Y/N | No |
| Covered Spaces | 3 |
| Irrigation Water Rights Y/N | No |
| Site Features | Cable TV,Deck,Gas Available,High Speed Internet |
| Parking Uncovered Total | 6 |
Amenities
- Foreclosure
- Views
- Short Sale
- New Construction
- Adult 55+
- Lease To Own
- No HOA Fees
- Furnished
- Primary On Main
- Air Conditioning
- Seller Finance
- Green
- Fixer Upper
- Horse
- Golf
- Fireplace
- Deck
- Garage
- Basement
- Pool
Property vs Single Family Average in 98271
Price
Taxes
Year Built
Visits
In The Neighborhood
Marysville
$ 699,000
- Type
- Single Family | Active
- Size
- 1,820 SqFt
- Rooms
- 3 Beds + 2.5 Baths
 Listed by: WeLakeside
Marysville
$ 1,250,000
- Type
- Single Family | Active
- Size
- 3,649 SqFt
- Rooms
- 4 Beds + 3.5 Baths
Listed by: Windermere Real Estate JS
Marysville
$ 524,995
- Type
- Single Family | Active
- Size
- 1,500 SqFt
- Rooms
- 2 Beds + 2 Baths
Listed by: Acquisition Real Estate
Tulalip
$ 895,000
- Type
- Single Family | Active
- Size
- 1,226 SqFt
- Rooms
- 2 Beds + 2 Baths
Listed by: Skyline Properties, Inc.
