

Address
2616 Country Club Court Nw, Olympia, WA
Price
$ 875,000
Property Attributes
- ID#2567590
- TypeSingle Family
- CountyTHURSTON
- CityOlympia
- AreaOlympia Westside
- NeighborhoodCountry Club
- Zip98502
- StyleContemp/Custom
- Year Built1976
- Taxes$ 7330
- Price$ 875,000
- Bedrooms3
- Full Bathrooms2
- Half Bathrooms1
- Sqr Footage2335
- Lot Size0.3972 Acres
Data Source:
Northwest Multiple Listing Service (NWMLS)
Property Description
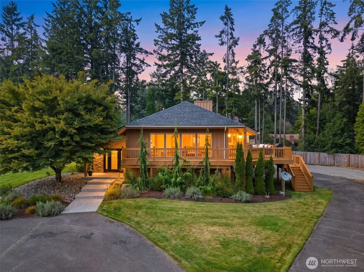
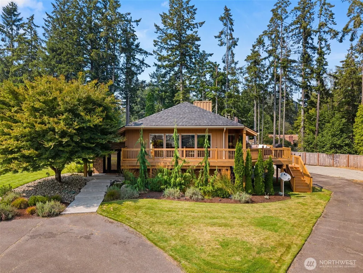
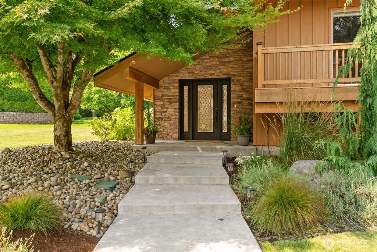
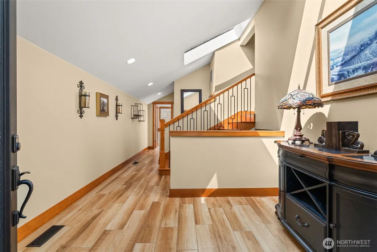
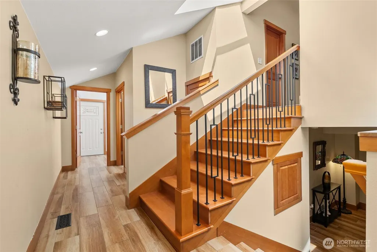
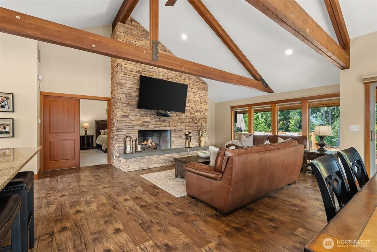
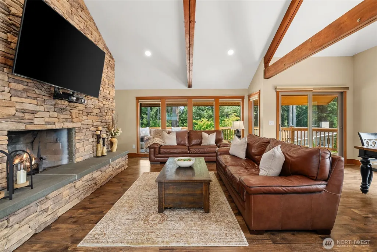
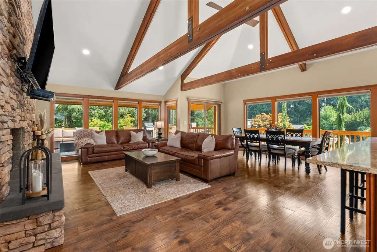
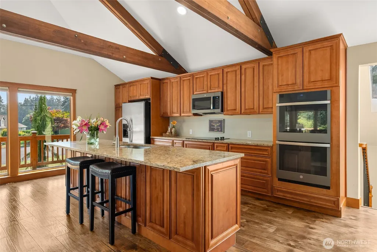
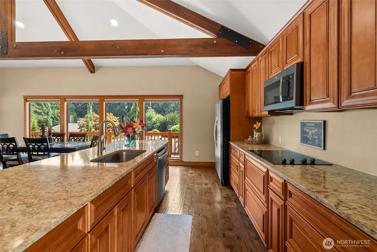
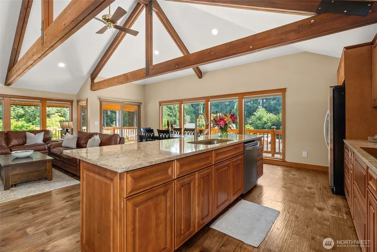
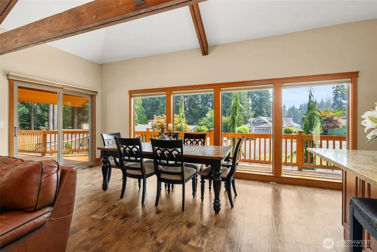
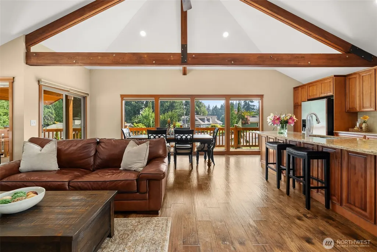
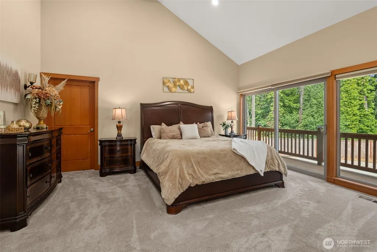
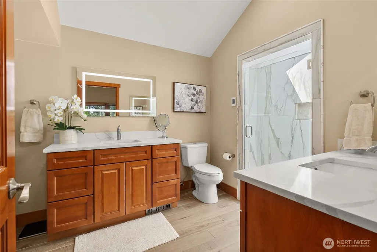
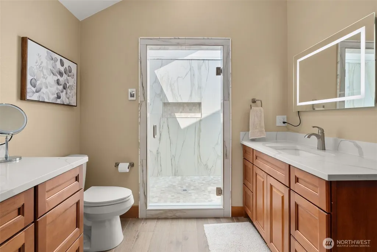
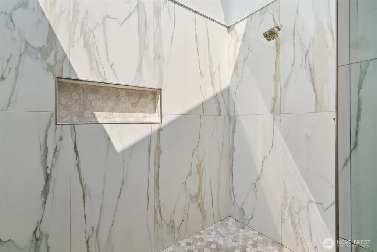
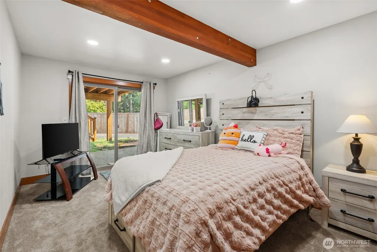
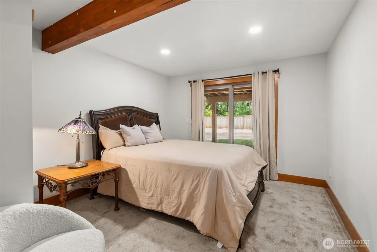
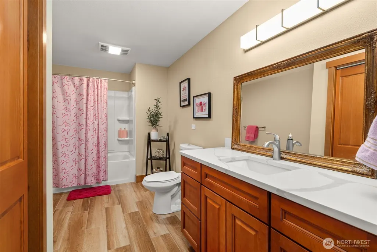
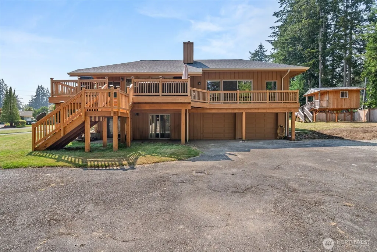
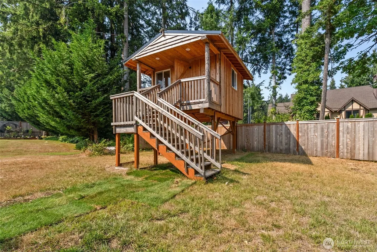
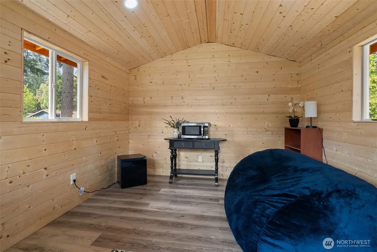
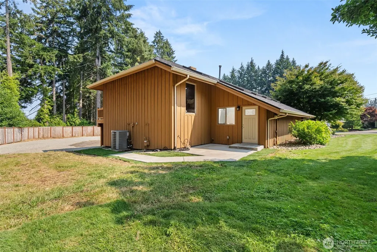
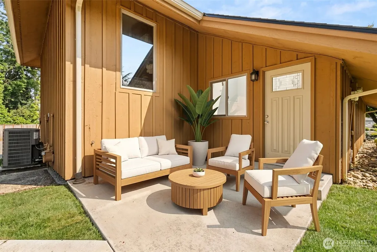
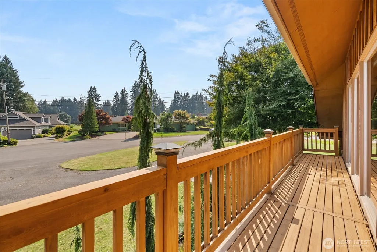
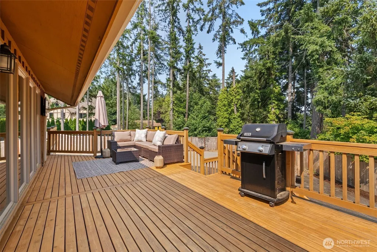
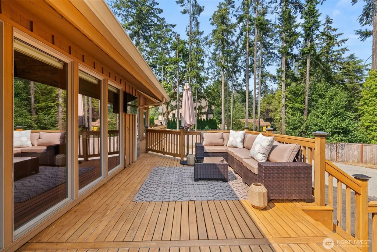
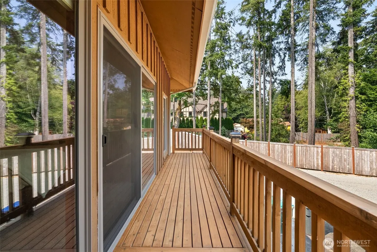
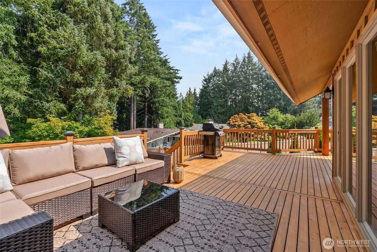
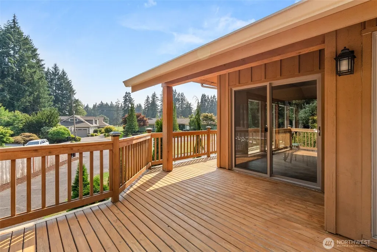
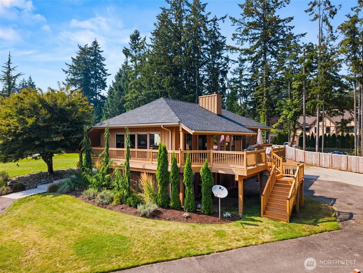
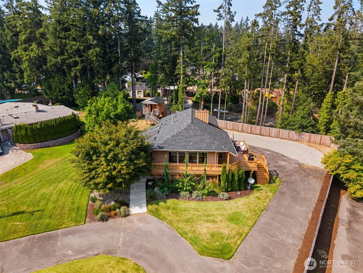
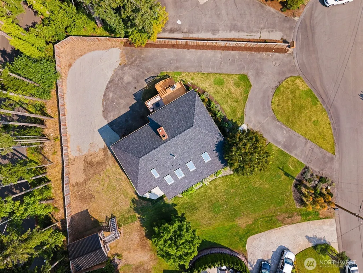
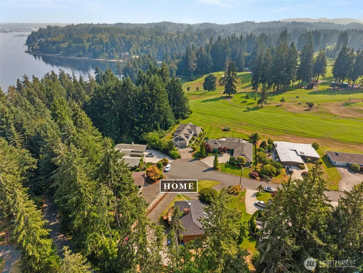
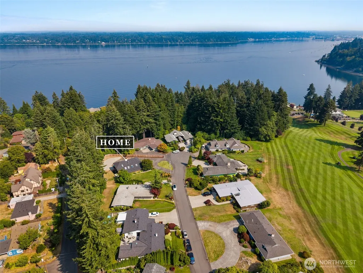
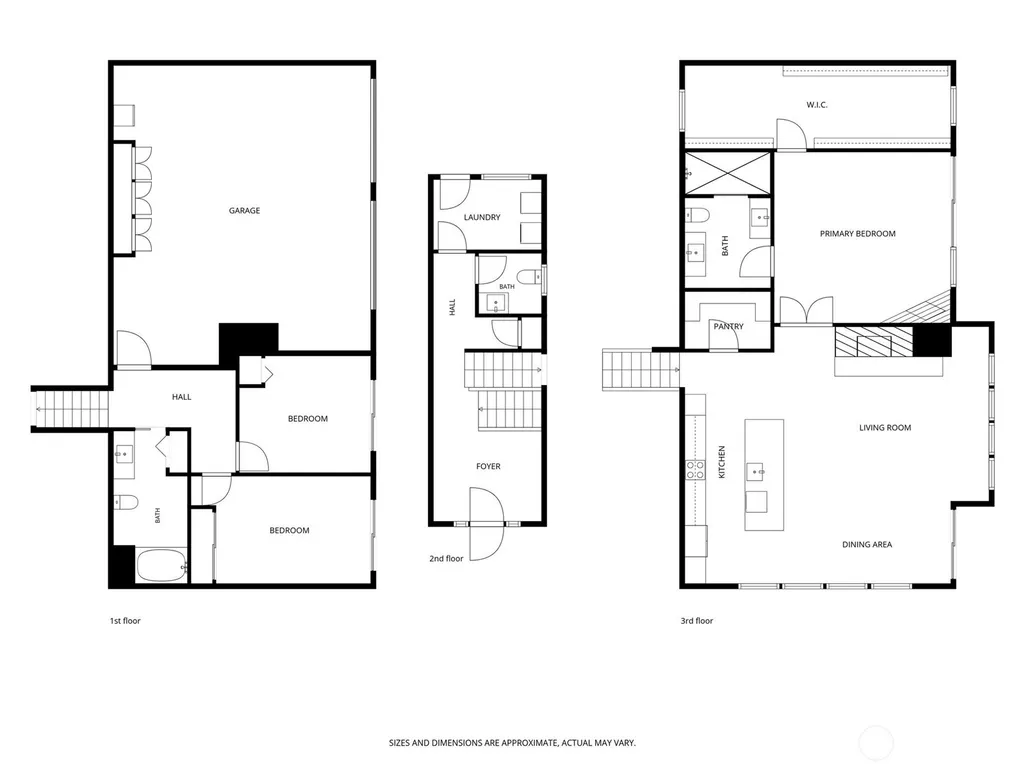
Tucked away at the end of a quiet cul-de-sac on approximately .40 acres, this custom cedar home offers exceptional privacy with territorial and Olympia Country & Golf Club views. Thoughtfully remodeled throughout, the home blends timeless Northwest architecture with sophisticated modern finishes. The beautifully redesigned kitchen features quartz slab countertops, an oversized island, new cabinetry, designer tile flooring, and generous space for gathering and entertaining. The dramatic great room showcases soaring ceilings, exposed wood beams, and a stunning custom stone fireplace that creates the warmth and character of a Pacific Northwest lodge. The oversized primary suite offers a gas fireplace, spacious walk-in closet, and a spa-inspired ensuite with heated tile floors, quartz slab counters, and an expansive walk-in shower. Step onto the oversized new deck to enjoy golf course views, afternoon sun, and the perfect setting for outdoor entertaining. A charming custom playhouse/yoga studio provides a unique retreat for work, play, or relaxation. Additional updates include newer windows, roof, gutters, tankless water heater, and heat pump with A/C. Ideally located just steps from Olympia Country & Golf Club, this is a rare opportunity to enjoy refined Northwest living in one of Olympia's most sought-after neighborhoods.
| Price History | |
|---|---|
| 8/12/2026 | Listed $875,000 |
General Features
| Living Area | 2335 |
|---|---|
| Sewer | Septic Tank,Sewer Connected |
| Heating | 90%+ High Efficiency,Forced Air,Heat Pump |
| Cooling | 90%+ High Efficiency,Heat Pump |
| Possession | Closing |
| Roof | Composition |
| Appliances | Dishwasher,Disposal,Microwave,Refrigerator,Stove(s)/Range(s) |
| HOA Fee | 1520 |
| Association Fee Includes | Common Area Maintenance,Road Maintenance |
| Architectural Style | Contemp/Custom |
| Security Features | Partially Fenced |
| Year Built | 1976 |
| View | Golf Course,Partial,Territorial |
| Topography | Level |
| Levels | Multi/Split |
| Property Subtype | Single Family Residence |
| Tax Year | 2026 |
| Community Features | CCRs,Golf |
| Assoc Fee Paid Per | Annually |
| County | Thurston |
| New Construction | No |
| Property Type | Residential |
| HOA | Yes |
| Attached Garage | Yes |
| Subdivision Name | Country Club |
| Garage Y/N | Yes |
| Full Baths | 1 |
| Special Listing Conditions | None |
| Status | Contingent |
| Directions | North on Cooper Point,Right on Country Club Dr,Right into Country Club Estates,last home on the Left. |
| City | Olympia |
| Entry Location | Main |
| Senior Community Y/N | No |
| High School District | Olympia |
| MLS Area | 444 - Olympia Westside |
| Lot Size Units | Square Feet |
| Lot Size Square Feet | 17301 |
| Carport Y/N | No |
| Listing Terms | Cash,Conventional,FHA,VA Loan |
| Land Lease Y/N | No |
| Tax Annual Amount | 7330 |
| Property Condition | Very Good |
| Public Remarks | Tucked away at the end of a quiet cul-de-sac on approximately .40 acres,this custom cedar home offers exceptional privacy with territorial and Olympia Country & Golf Club views. Thoughtfully remodele |
| Virtual Tour | https://player.vimeo.com/video/1217219881 |
| Structure Type | House |
| Building Area Units | Square Feet |
| Standard Status | Active Under Contract |
| Water Company | Butler Cove Water |
| Property Style | 14 - Split Entry |
| NWM_ShowMapLink | Yes |
Interior Features
| Interior Amenities | Bath Off Primary,Dbl Pane/Storm Window,Dining Room,Fireplace,High Tech Cabling,Pantry,Skylight(s),Vaulted Ceiling(s),Walk-In Closet(s) |
|---|---|
| Basement | Finished |
| Flooring | Ceramic Tile,Carpet |
| Total Fireplaces | 2 |
| Fireplace Features | Gas,Wood Burning |
| Air Conditioning Y/N | Yes |
| Heating Y/N | Yes |
| Fireplace Y/N | Yes |
| Half Baths | 1 |
| 3/4 Baths | 1 |
| Total Bedrooms | 3 |
| Total Baths | 3 |
| Bedrooms Possible | 3 |
| Fireplaces Main | 2 |
| Power Production Type | Electric,Natural Gas |
| Baths Three Quarter Upper | 1 |
| Bedrooms Lower | 2 |
| Bedrooms Upper | 1 |
| Baths Half Main | 1 |
| Baths Full Lower | 1 |
| Bathrooms | 2.25 |
Exterior Features
| Exterior Amenities | Wood |
|---|---|
| Parking Features | Driveway,Attached Garage,RV Parking |
| Lot Features | Cul-De-Sac,Dead End Street,Paved,Value In Land |
| Water Source | Community |
| Total Parking | 8 |
| Inclusions | Dishwasher(s),Garbage Disposal,Microwave(s),Refrigerator(s),Stove(s)/Range(s) |
| Foundation Details | Poured Concrete |
| Building Area Total | 2335 |
| Lot Size Acres | 0.3972 |
| Waterfront Y/N | No |
| Covered Spaces | 2 |
| Irrigation Water Rights Y/N | Yes |
| Site Features | Cable TV,Deck,Fenced-Partially,Gas Available,High Speed Internet,Irrigation,Outbuildings,Patio,RV Parking,Sprinkler System |
| Parking Uncovered Total | 6 |
Amenities
- Foreclosure
- Views
- Short Sale
- New Construction
- Adult 55+
- Lease To Own
- No HOA Fees
- Furnished
- Primary On Main
- Air Conditioning
- Seller Finance
- Green
- Fixer Upper
- Horse
- Golf
- Fireplace
- Deck
- Garage
- Basement
- Pool
Property vs Single Family Average in 98502
Price
Taxes
Year Built
Visits
In The Neighborhood
Burlington
$ 525,000
- Type
- Condos | Contingent
- Size
- 1,182 SqFt
- Rooms
- 2 Beds + 1.5 Baths
 Listed by: Brown McMillen Real Estate
Camano Island
$ 510,000
- Type
- Single Family | Active
- Size
- 1,264 SqFt
- Rooms
- 3 Beds + 2 Baths
Listed by: Windermere Real Estate/CIR
Camano Island
$ 360,000
- Type
- Single Family | Active
- Size
- 1,899 SqFt
- Rooms
- 3 Beds + 2.5 Baths
Listed by: Windermere Real Estate/CIR
Camano Island
$ 685,000
- Type
- Single Family | Active
- Size
- 1,733 SqFt
- Rooms
- 2 Beds + 2 Baths
Listed by: Windermere Real Estate/CIR
Camano Island
$ 799,950
- Type
- Single Family | Active
- Size
- 3,344 SqFt
- Rooms
- 4 Beds + 3.5 Baths
Listed by: Pellego, Inc.
Olympia
$ 1,499,000
- Type
- Single Family | Active
- Size
- 3,599 SqFt
- Rooms
- 3 Beds + 2.5 Baths
Listed by: Coldwell Banker Evergreen
Camano Island
$ 699,900
- Type
- Single Family | Active
- Size
- 1,918 SqFt
- Rooms
- 3 Beds + 2 Baths
Listed by: Horizon Real Estate
Camano Island
$ 539,000
- Type
- Single Family | Active
- Size
- 1,588 SqFt
- Rooms
- 2 Beds + 2 Baths
Listed by: The Preview Group
Moses Lake
$ 1,125,000
- Type
- Single Family | Active
- Size
- 4,367 SqFt
- Rooms
- 3 Beds + 3 Baths
Listed by: HomeSmart Elite Brokers
Everett
$ 759,000
- Type
- Single Family | Active
- Size
- 2,857 SqFt
- Rooms
- 4 Beds + 1.5 Baths
Listed by: Pacific Properties
Open House
Camano Island
$ 2,199,000
- Type
- Single Family | Active
- Size
- 5,816 SqFt
- Rooms
- 2 Beds + 3 Baths
Listed by: The Agency Camano Island
Camano Island
$ 935,000
- Type
- Single Family | Contingent
- Size
- 3,038 SqFt
- Rooms
- 3 Beds + 2.5 Baths
Listed by: The Preview Group
