

Address
4430 Green Cove Street Nw, Olympia, WA
Price
$ 1,499,000
Property Attributes
- ID#2563471
- TypeSingle Family
- CountyTHURSTON
- CityOlympia
- AreaOlympia Westside
- NeighborhoodCountry Club
- Zip98502
- StyleTudor
- Year Built1985
- Taxes$ 13360
- Price$ 1,499,000
- Bedrooms3
- Full Bathrooms2
- Half Bathrooms1
- Sqr Footage3599
- Lot Size0.4391 Acres
Data Source:
Northwest Multiple Listing Service (NWMLS)
Property Description
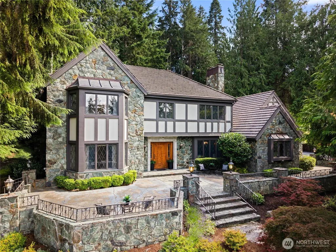
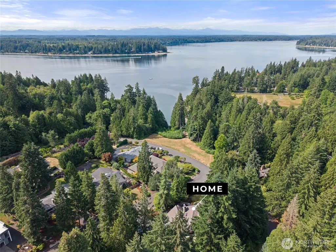
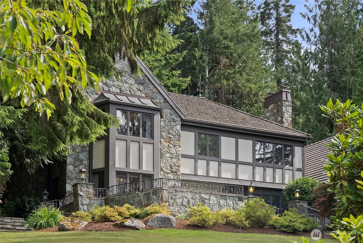
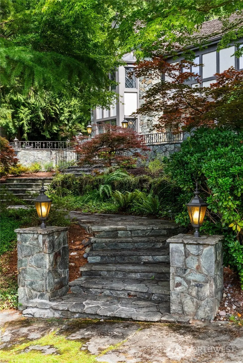
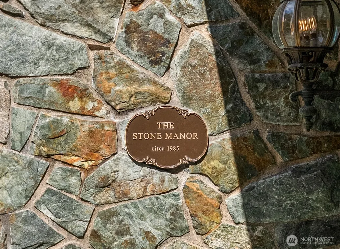
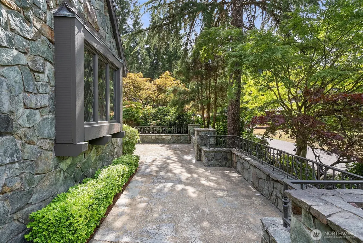
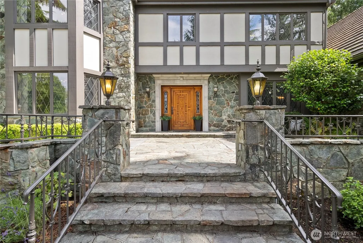
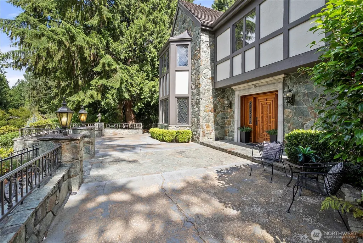
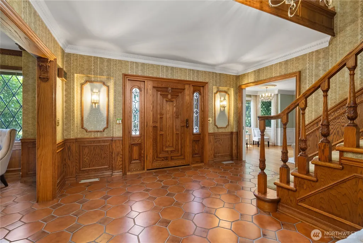
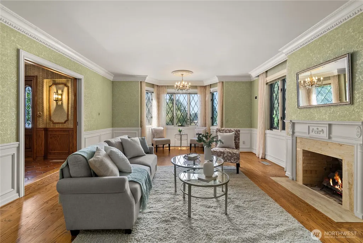
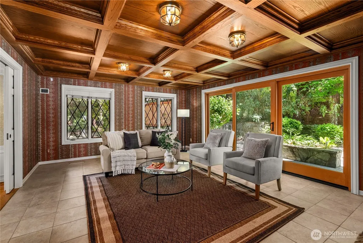
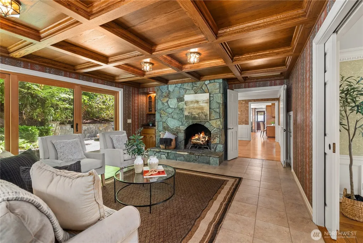
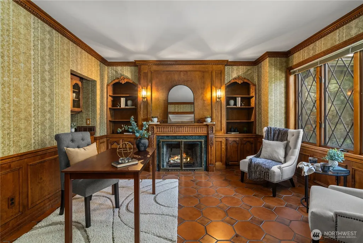
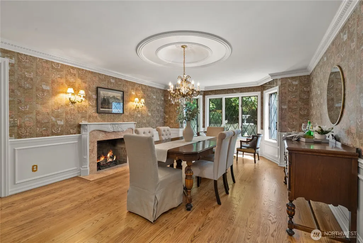
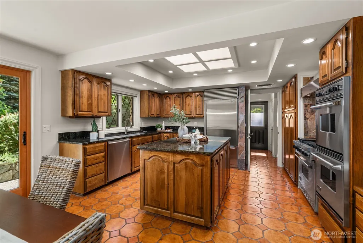
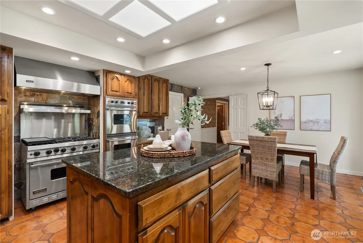
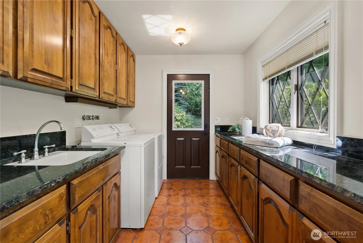
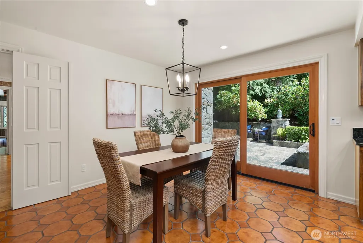
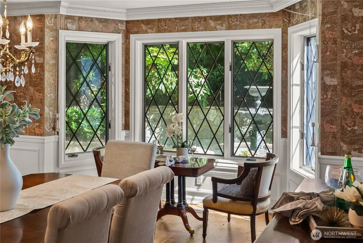
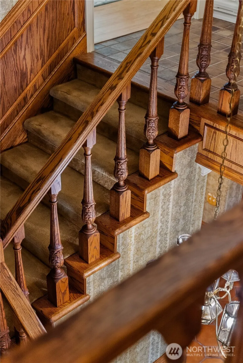
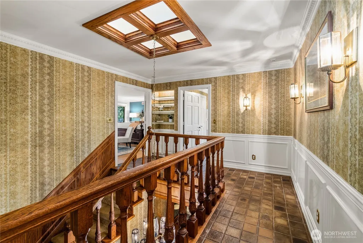
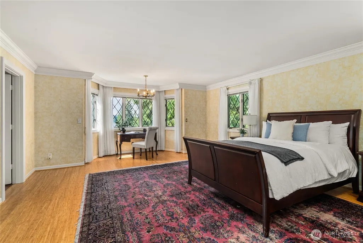
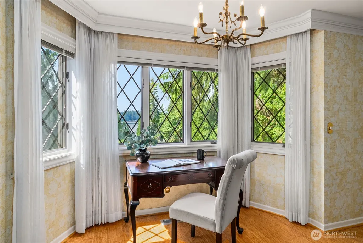
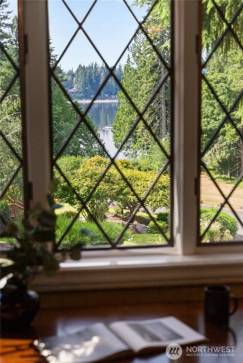
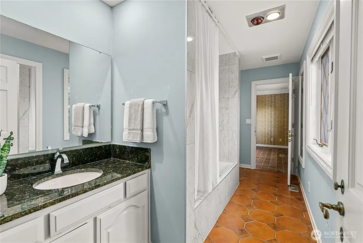
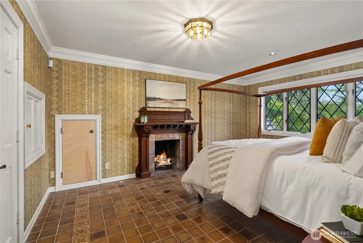
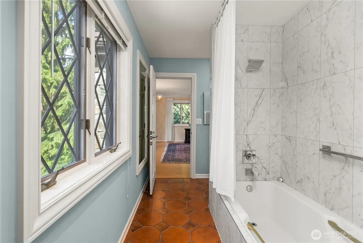
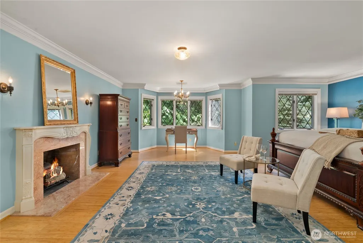
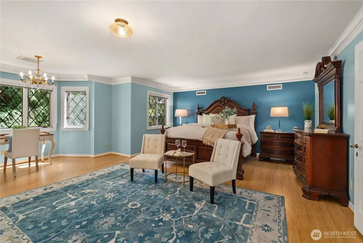
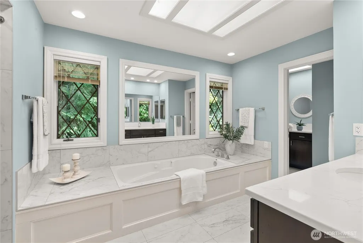
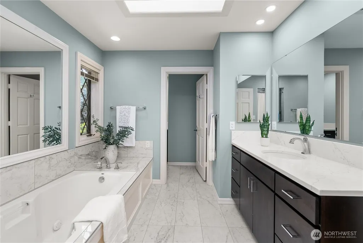
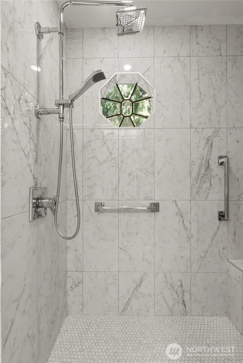
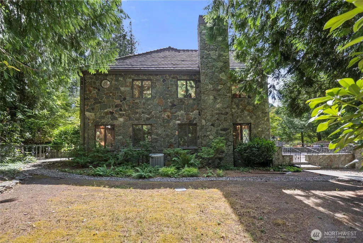
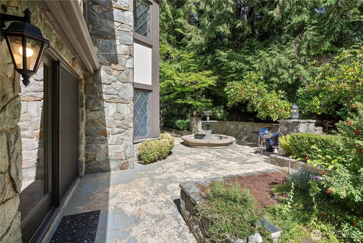
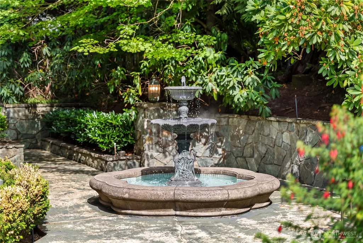
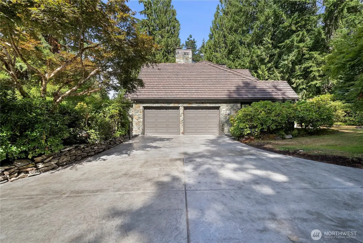
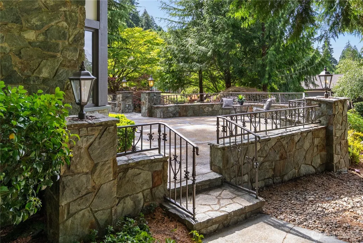
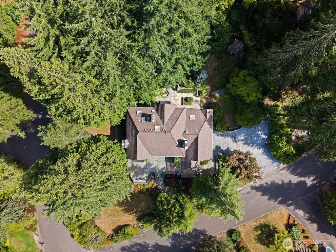
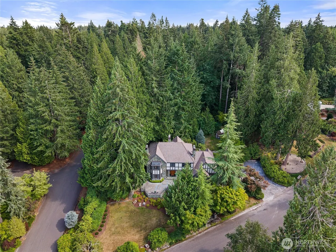
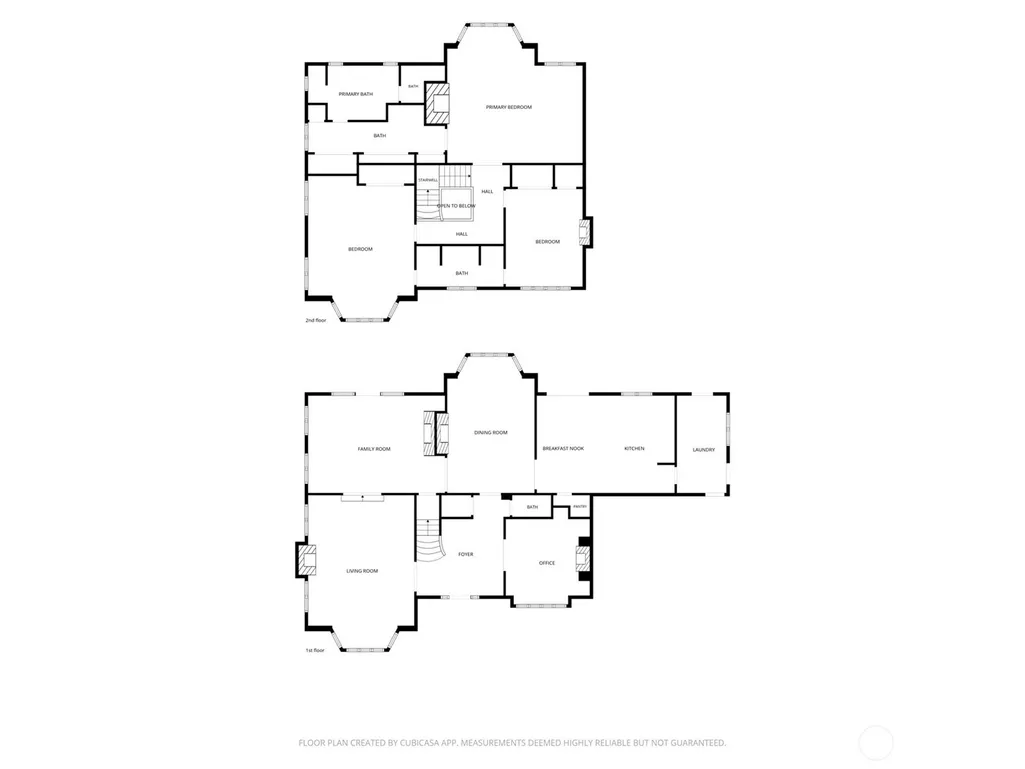
Introducing The Stone Manor, an exceptional Tudor-inspired estate nestled among towering evergreens in Olympia's coveted Country Club Park neighborhood. Timeless architecture showcases a striking stone exterior, handcrafted wood entry door, and impressive stone terraces. The grand foyer features rich oak millwork, a custom staircase, crown molding, and classic tile flooring. Elegant formal living and dining rooms offer hardwood floors, abundant natural light, and are complemented by six fireplaces throughout the home, creating warmth and character in multiple living spaces. High end kitchen where no expense was spared. The spacious family room is anchored by a dramatic floor-to-ceiling stone fireplace beneath a stunning coffered wood ceiling, with large sliding doors opening to private stone patios and beautifully landscaped grounds for seamless indoor/outdoor living. Exceptional craftsmanship is evident throughout with custom wood doors, detailed trim, built-ins, and enduring quality rarely found today. Mature landscaping, winding pathways, and multiple outdoor gathering spaces create a peaceful, estate-like setting with glimpses of Budd Inlet. Community Park just steps away. Ideally located near waterfront parks, marinas, Olympia Golf Club, and downtown Olympia while offering remarkable privacy. A rare opportunity to own a true legacy estate.
| High School |
|---|
| Capital High |
| Price History | |
|---|---|
| 8/3/2026 | Listed $1,600,000 |
| 8/21/2026 | 7$1,499,000 |
General Features
| Living Area | 3599 |
|---|---|
| Sewer | Septic Tank |
| Heating | Forced Air |
| Cooling | Central Air |
| Possession | Closing |
| Roof | See Remarks |
| Appliances | Dishwasher,Double Oven,Dryer,Microwave,Refrigerator,Stove(s)/Range(s),Washer |
| HOA Fee | 250 |
| Architectural Style | Tudor |
| Year Built | 1985 |
| View | Partial,Sound,Territorial |
| Topography | Level,Partial Slope,Terraces |
| Levels | Two |
| Property Subtype | Single Family Residence |
| Tax Year | 2025 |
| Community Features | CCRs |
| Building Name | Country Club Park |
| Assoc Fee Paid Per | Annually |
| County | Thurston |
| New Construction | No |
| Property Type | Residential |
| HOA | Yes |
| Attached Garage | Yes |
| Subdivision Name | Country Club |
| Facing Direction | North |
| Garage Y/N | Yes |
| Full Baths | 2 |
| Special Listing Conditions | None |
| Status | Active |
| Directions | North On Cooper Point. Left on Country Club. Stay to the right on Country Club down to the right,across bridge to Green Cove. Home will be on your right. The Stone Manor. |
| High School | Capital High |
| City | Olympia |
| Entry Location | Main |
| Senior Community Y/N | No |
| High School District | Olympia |
| MLS Area | 444 - Olympia Westside |
| Lot Size Units | Square Feet |
| Lot Size Square Feet | 19127 |
| Carport Y/N | No |
| Listing Terms | Cash,Conventional |
| Land Lease Y/N | No |
| Tax Annual Amount | 13360 |
| Property Condition | Very Good |
| Public Remarks | Introducing The Stone Manor,an exceptional Tudor-inspired estate nestled among towering evergreens in Olympia's coveted Country Club Park neighborhood. Timeless architecture showcases a striking ston |
| Virtual Tour | https://player.vimeo.com/video/1214964334 |
| Structure Type | House |
| Building Area Units | Square Feet |
| Standard Status | Active |
| Property Style | 12 - 2 Story |
| NWM_ShowMapLink | Yes |
Interior Features
| Interior Amenities | Bath Off Primary,Dbl Pane/Storm Window,Dining Room,Fireplace,Fireplace (Primary Bedroom),French Doors,High Tech Cabling,Skylight(s),Sprinkler System,Walk-In Closet(s),Water Heater,Wet Bar |
|---|---|
| Basement | None |
| Flooring | Ceramic Tile,Granite,Hardwood |
| Total Fireplaces | 6 |
| Fireplace Features | Gas,Wood Burning |
| Air Conditioning Y/N | Yes |
| Heating Y/N | Yes |
| Fireplace Y/N | Yes |
| Half Baths | 1 |
| Total Bedrooms | 3 |
| Total Baths | 3 |
| Bedrooms Possible | 3 |
| Water Heater Type | gas |
| Water Heater Location | garage |
| Fireplaces Upper | 2 |
| Fireplaces Main | 4 |
| Power Production Type | Natural Gas,Wood |
| Bedrooms Upper | 3 |
| Baths Half Main | 1 |
| Baths Full Upper | 2 |
| Bathrooms | 2.5 |
Exterior Features
| Exterior Amenities | See Remarks,Stone |
|---|---|
| Vegetation | Garden Space,Wooded |
| Parking Features | Driveway,Attached Garage,Off Street |
| Lot Features | Corner Lot,Paved,Secluded |
| Water Source | Public |
| Total Parking | 6 |
| Inclusions | Dishwasher(s),Double Oven,Dryer(s),Microwave(s),Refrigerator(s),Stove(s)/Range(s),Washer(s) |
| Foundation Details | Poured Concrete |
| Building Area Total | 3599 |
| Lot Size Acres | 0.4391 |
| Waterfront Y/N | No |
| Covered Spaces | 2 |
| Irrigation Water Rights Y/N | No |
| Site Features | Cable TV,Deck,Electric Car Charging,Gas Available,Green House,Patio,Sprinkler System |
| Parking Uncovered Total | 4 |
| Lot Number | 27 |
Amenities
- Foreclosure
- Views
- Short Sale
- New Construction
- Adult 55+
- Lease To Own
- No HOA Fees
- Furnished
- Primary On Main
- Air Conditioning
- Seller Finance
- Green
- Fixer Upper
- Horse
- Golf
- Fireplace
- Deck
- Garage
- Basement
- Pool
Property vs Single Family Average in 98502
Price
Taxes
Year Built
Visits
In The Neighborhood
Burlington
$ 525,000
- Type
- Condos | Contingent
- Size
- 1,182 SqFt
- Rooms
- 2 Beds + 1.5 Baths
 Listed by: Brown McMillen Real Estate
Camano Island
$ 510,000
- Type
- Single Family | Active
- Size
- 1,264 SqFt
- Rooms
- 3 Beds + 2 Baths
Listed by: Windermere Real Estate/CIR
Camano Island
$ 360,000
- Type
- Single Family | Active
- Size
- 1,899 SqFt
- Rooms
- 3 Beds + 2.5 Baths
Listed by: Windermere Real Estate/CIR
Olympia
$ 875,000
- Type
- Single Family | Contingent
- Size
- 2,335 SqFt
- Rooms
- 3 Beds + 2.5 Baths
Listed by: Morrison House Sotheby's Intl
Camano Island
$ 685,000
- Type
- Single Family | Active
- Size
- 1,733 SqFt
- Rooms
- 2 Beds + 2 Baths
Listed by: Windermere Real Estate/CIR
Camano Island
$ 799,950
- Type
- Single Family | Active
- Size
- 3,344 SqFt
- Rooms
- 4 Beds + 3.5 Baths
Listed by: Pellego, Inc.
Camano Island
$ 699,900
- Type
- Single Family | Active
- Size
- 1,918 SqFt
- Rooms
- 3 Beds + 2 Baths
Listed by: Horizon Real Estate
Camano Island
$ 539,000
- Type
- Single Family | Active
- Size
- 1,588 SqFt
- Rooms
- 2 Beds + 2 Baths
Listed by: The Preview Group
Moses Lake
$ 1,125,000
- Type
- Single Family | Active
- Size
- 4,367 SqFt
- Rooms
- 3 Beds + 3 Baths
Listed by: HomeSmart Elite Brokers
Everett
$ 759,000
- Type
- Single Family | Active
- Size
- 2,857 SqFt
- Rooms
- 4 Beds + 1.5 Baths
Listed by: Pacific Properties
Open House
Camano Island
$ 2,199,000
- Type
- Single Family | Active
- Size
- 5,816 SqFt
- Rooms
- 2 Beds + 3 Baths
Listed by: The Agency Camano Island
Camano Island
$ 935,000
- Type
- Single Family | Contingent
- Size
- 3,038 SqFt
- Rooms
- 3 Beds + 2.5 Baths
Listed by: The Preview Group
