

Address
5627 Colby Avenue, Everett, WA
Price
$ 759,000
Property Attributes
- ID#2551804
- TypeSingle Family
- CountySNOHOMISH
- CityEverett
- AreaEverett-Mukilteo
- NeighborhoodCountry Club
- Zip98203
- StyleTudor
- Year Built1927
- Taxes$ 5575
- Price$ 759,000
- Bedrooms4
- Full Bathrooms1
- Half Bathrooms1
- Sqr Footage2857
- Lot Size0.25 Acres
Data Source:
Northwest Multiple Listing Service (NWMLS)
Property Description
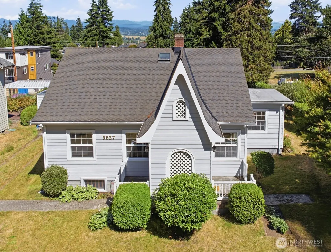
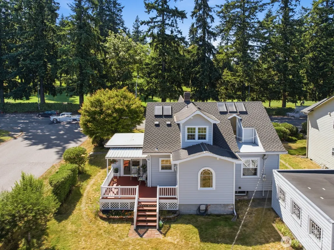
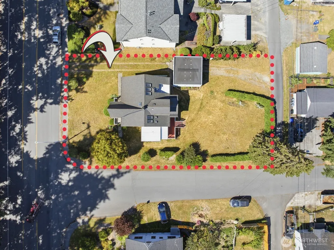
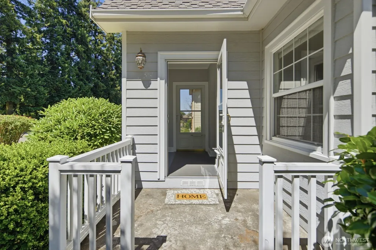
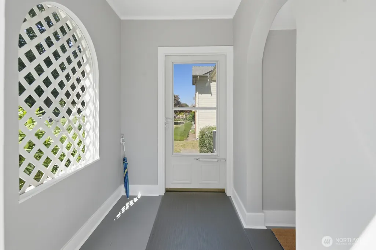
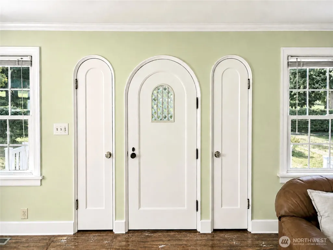
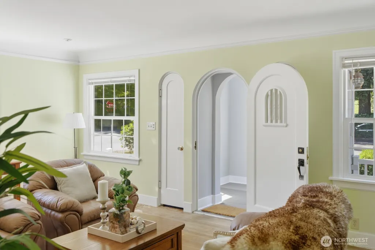
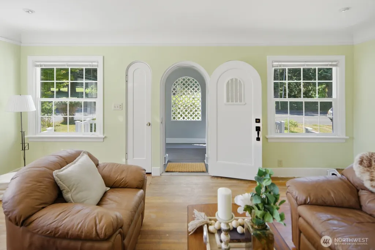
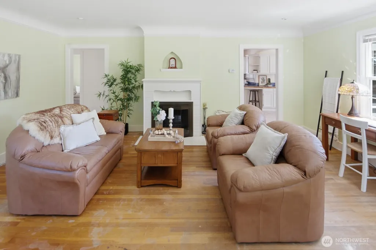
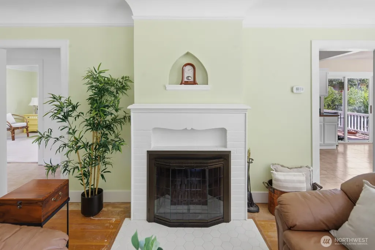
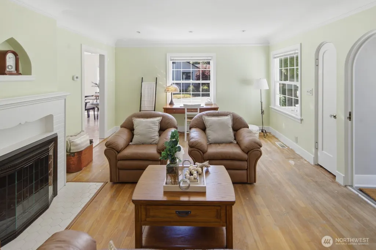
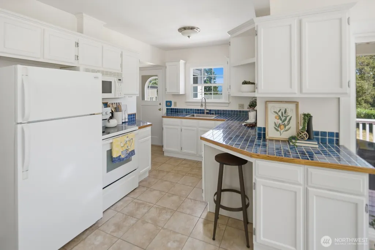
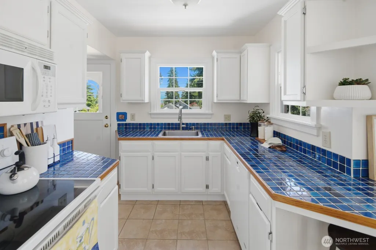
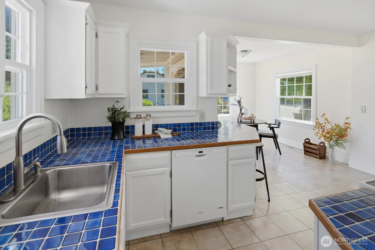
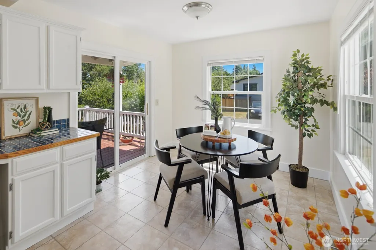
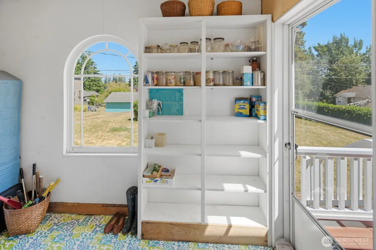
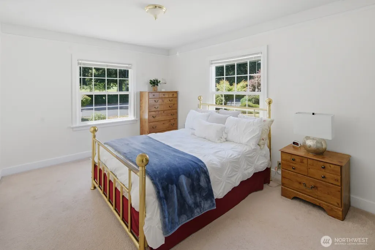
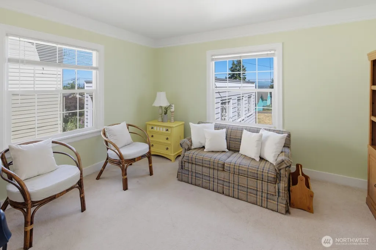
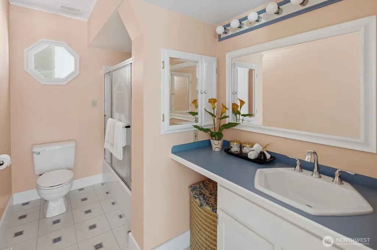
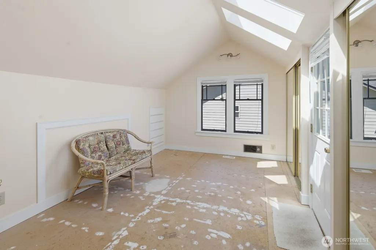
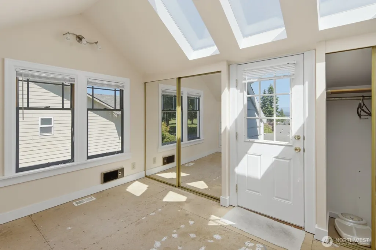
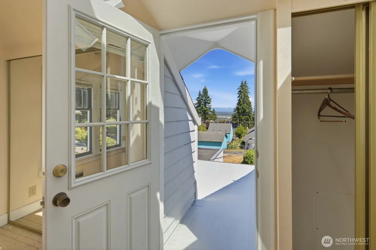
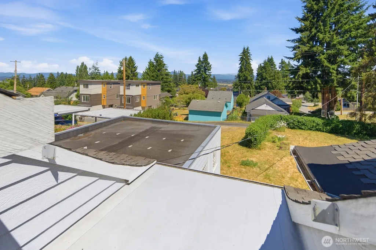
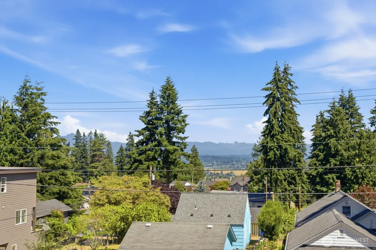
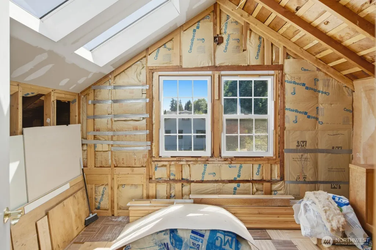
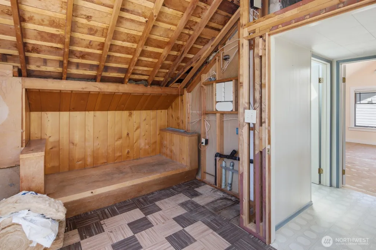
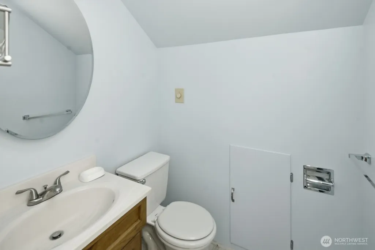
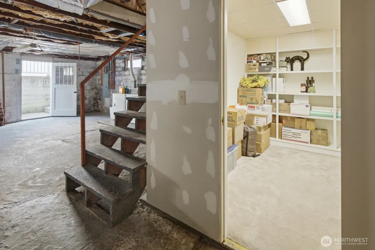
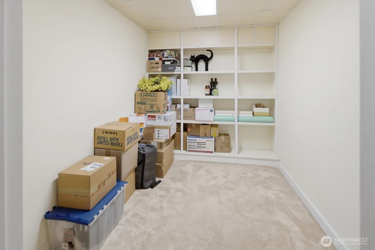
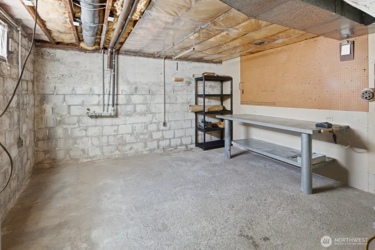
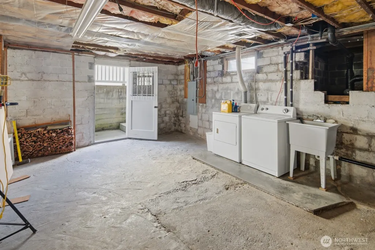
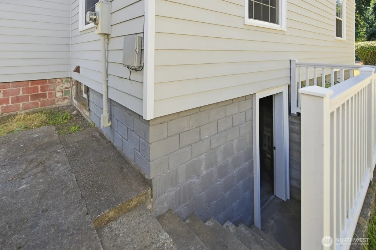
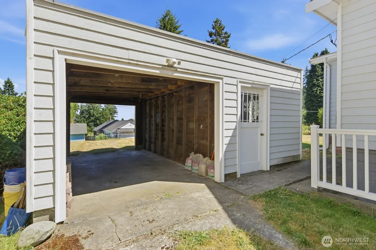
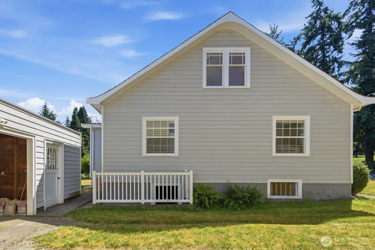
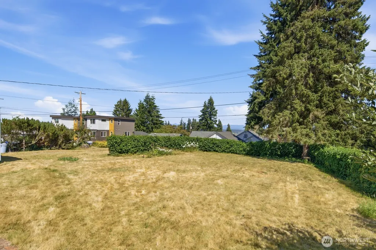
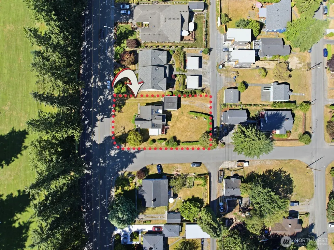
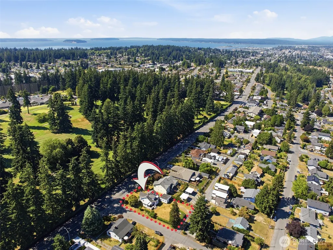
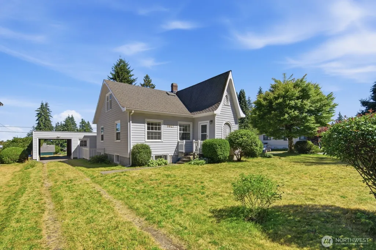
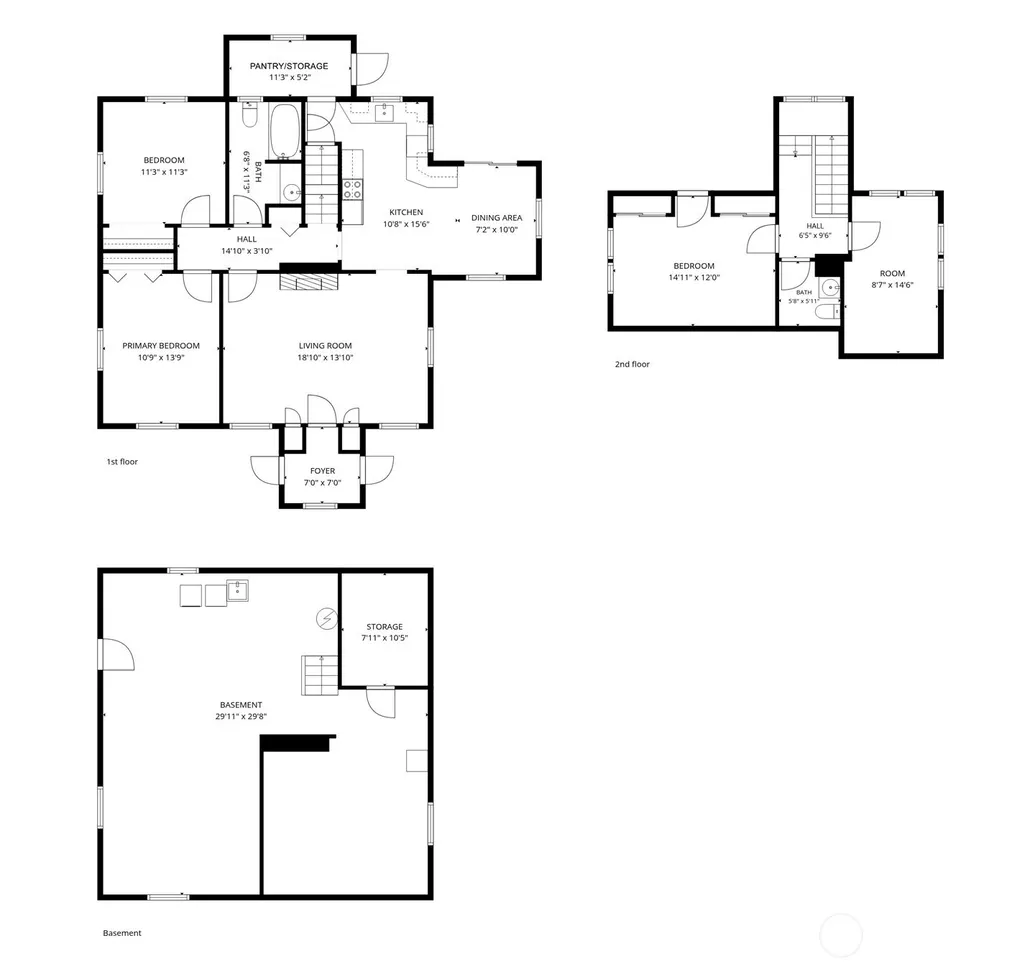
UR4 ZONING! Stunning 1927 Tudor Revival in Everett’s coveted Laurel Heights, blending timeless architectural charm, exceptional craftsmanship & rare development potential. Located on 10,890sf corner lot w/alley access, it offers the opportunity to build up to 2 1,000sf DADUs or a triplex while enjoying or renting the 4 bed/1.5 bath 2,857sf home. Classic Tudor vestibule welcomes you into open LR featuring coved ceilings, original hardwood floors, wood-wrapped windows & striking fireplace w/period mantel, tile hearth & vintage wall niche. Lrg kitchen offers generous cabinets & counter space, appliances, dining area w/slider to spacious deck & a pantry room w/additional deck access. Main floor includes full bath & 2 generous bedrms including charming Primary w/original crown molding & lrg closet. Upstairs are 2 bedrms w/cathedral ceilings, skylights, built-ins & abundant character. One opens to a rooftop deck w/breathtaking Cascade views & the other is 80% renovated. Partially finished basement offers finished storage rm & exterior access. Detached carport for off-street parking from road or alley. Recent updates: 200-amp electrical panel w/surge protection (2022) & 50-gal water heater (2026). Located by Everett Golf & Country Club. Exceptional property w/perfect blend of historic beauty, modern updates & outstanding development opportunity. If seeking a distinctive residence or investment property, this incredible home offers you the luxury of both. Effective yr built 1970
| Elementary School | Middle School | High School |
|---|---|---|
| Lowell Elem | Evergreen Mid | Everett High |
| Price History | |
|---|---|
| 7/16/2026 | Listed $759,000 |
General Features
| Living Area | 2857 |
|---|---|
| Sewer | Sewer Connected |
| Heating | Forced Air |
| Cooling | None |
| Possession | Negotiable,See Remarks |
| Roof | Composition,See Remarks |
| Appliances | Dishwasher,Disposal,Dryer,Microwave,Refrigerator,Stove(s)/Range(s),Washer |
| Architectural Style | Tudor |
| Year Built | 1927 |
| View | City,Golf Course,Mountains,See Remarks,Territorial |
| Topography | Level |
| Levels | One and One Half |
| Property Subtype | Single Family Residence |
| Tax Year | 2026 |
| Building Name | Laurel Heights |
| County | Snohomish |
| New Construction | No |
| Property Type | Residential |
| HOA | No |
| Attached Garage | No |
| Subdivision Name | Country Club |
| Facing Direction | West |
| Full Baths | 1 |
| Special Listing Conditions | None |
| Status | Active |
| Directions | Evergreen Way turn East on 52nd St SE past entrance to Evergreen Golf & Country Club to Colby; Turn R (South) on Colby to house on the Left. Park on Colby or Fairfax. PLEASE USE SOUTH SIDE FRONT DOO |
| High School | Everett High |
| City | Everett |
| Entry Location | Main |
| Senior Community Y/N | No |
| High School District | Everett |
| MLS Area | 740 - Everett/Mukilteo |
| Lot Size Units | Square Feet |
| Lot Size Square Feet | 10890 |
| Carport Y/N | Yes |
| Listing Terms | Cash,Conventional,FHA,See Remarks,VA Loan |
| Elementary School | Lowell Elem |
| Land Lease Y/N | No |
| Tax Annual Amount | 5575 |
| Middle/Junior High School | Evergreen Mid |
| Property Condition | Good |
| Public Remarks | UR4 ZONING! Stunning 1927 Tudor Revival in Everetts coveted Laurel Heights,blending timeless architectural charm,exceptional craftsmanship & rare development potential. Located on 10,890sf corner lot |
| Structure Type | House |
| Building Area Units | Square Feet |
| Standard Status | Active |
| Water Company | City of Everett |
| Property Style | 17 - 1 1/2 Stry w/Bsmt |
| NWM_ShowMapLink | Yes |
Interior Features
| Interior Amenities | Dbl Pane/Storm Window,Dining Room,Fireplace,Pantry,Vaulted Ceiling(s),Water Heater |
|---|---|
| Basement | Partially Finished |
| Flooring | Hardwood,See Remarks,Vinyl,Carpet |
| Total Fireplaces | 1 |
| Fireplace Features | Wood Burning |
| Air Conditioning Y/N | No |
| Heating Y/N | Yes |
| Fireplace Y/N | Yes |
| Half Baths | 1 |
| Total Bedrooms | 4 |
| Main Level Bedrooms | 2 |
| Total Baths | 2 |
| Water Heater Type | Electric |
| Water Heater Location | Basement |
| Fireplaces Main | 1 |
| Power Production Type | Electric |
| Bedrooms Upper | 2 |
| Baths Half Upper | 1 |
| Baths Full Main | 1 |
| Bathrooms | 1.5 |
Exterior Features
| Exterior Amenities | Wood |
|---|---|
| Vegetation | Garden Space |
| Parking Features | Detached Carport,Driveway,Off Street,RV Parking |
| Lot Features | Alley,Corner Lot,Curbs,Paved,Sidewalk |
| Water Source | Public |
| Total Parking | 2 |
| Inclusions | Dishwasher(s),Dryer(s),Garbage Disposal,Microwave(s),Refrigerator(s),Stove(s)/Range(s),Washer(s) |
| Foundation Details | Block,Poured Concrete |
| Building Area Total | 2857 |
| Lot Size Acres | 0.25 |
| Waterfront Y/N | No |
| Covered Spaces | 2 |
| Irrigation Water Rights Y/N | No |
| Site Features | Cable TV,Deck,Gas Available,High Speed Internet,Outbuildings,Patio,Rooftop Deck,RV Parking,Shop |
| Lot Number | 8 |
Amenities
- Foreclosure
- Views
- Short Sale
- New Construction
- Adult 55+
- Lease To Own
- No HOA Fees
- Furnished
- Primary On Main
- Air Conditioning
- Seller Finance
- Green
- Fixer Upper
- Horse
- Golf
- Fireplace
- Deck
- Garage
- Basement
- Pool
Property vs Single Family Average in 98203
Price
Taxes
Year Built
Visits
In The Neighborhood
Just Listed
Camano Island
$ 750,000
- Type
- Single Family | Active
- Size
- 2,392 SqFt
- Rooms
- 2 Beds + 2.5 Baths
 Listed by: The Agency Seattle/Eastside
Burlington
$ 525,000
- Type
- Condos | Contingent
- Size
- 1,182 SqFt
- Rooms
- 2 Beds + 1.5 Baths
Listed by: Brown McMillen Real Estate
Camano Island
$ 510,000
- Type
- Single Family | Active
- Size
- 1,264 SqFt
- Rooms
- 3 Beds + 2 Baths
Listed by: Windermere Real Estate/CIR
Camano Island
$ 360,000
- Type
- Single Family | Active
- Size
- 1,899 SqFt
- Rooms
- 3 Beds + 2.5 Baths
Listed by: Windermere Real Estate/CIR
Olympia
$ 875,000
- Type
- Single Family | Contingent
- Size
- 2,335 SqFt
- Rooms
- 3 Beds + 2.5 Baths
Listed by: Morrison House Sotheby's Intl
Camano Island
$ 685,000
- Type
- Single Family | Active
- Size
- 1,733 SqFt
- Rooms
- 2 Beds + 2 Baths
Listed by: Windermere Real Estate/CIR
Camano Island
$ 799,950
- Type
- Single Family | Active
- Size
- 3,344 SqFt
- Rooms
- 4 Beds + 3.5 Baths
Listed by: Pellego, Inc.
Olympia
$ 1,499,000
- Type
- Single Family | Active
- Size
- 3,599 SqFt
- Rooms
- 3 Beds + 2.5 Baths
Listed by: Coldwell Banker Evergreen
Camano Island
$ 699,900
- Type
- Single Family | Active
- Size
- 1,918 SqFt
- Rooms
- 3 Beds + 2 Baths
Listed by: Horizon Real Estate
Camano Island
$ 539,000
- Type
- Single Family | Active
- Size
- 1,588 SqFt
- Rooms
- 2 Beds + 2 Baths
Listed by: The Preview Group
Moses Lake
$ 1,125,000
- Type
- Single Family | Active
- Size
- 4,367 SqFt
- Rooms
- 3 Beds + 3 Baths
Listed by: HomeSmart Elite Brokers
Open House
Camano Island
$ 2,199,000
- Type
- Single Family | Active
- Size
- 5,816 SqFt
- Rooms
- 2 Beds + 3 Baths
Listed by: The Agency Camano Island
