

Address
4323 Shadowood Drive, Clinton, WA
Price
$ 589,000
Property Attributes
- ID#2567422
- TypeSingle Family
- CountyISLAND
- CityClinton
- AreaSouth Whidbey Island
- NeighborhoodClinton
- Zip98236
- Style2 Story
- Year Built2006
- Taxes$ 4467
- Price$ 589,000
- Bedrooms3
- Full Bathrooms2
- Half Bathrooms1
- Sqr Footage1838
- Lot Size1.2339 Acres
Data Source:
Northwest Multiple Listing Service (NWMLS)
Property Description
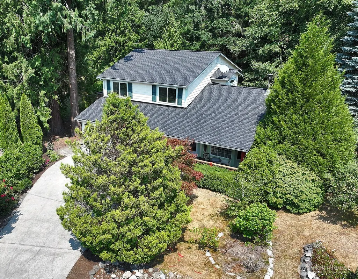
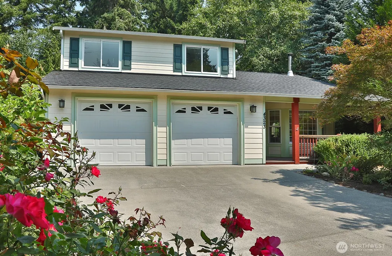
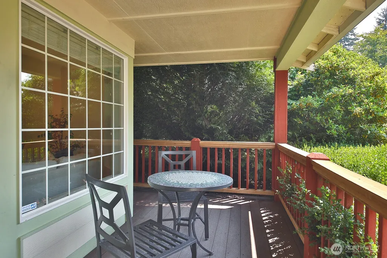
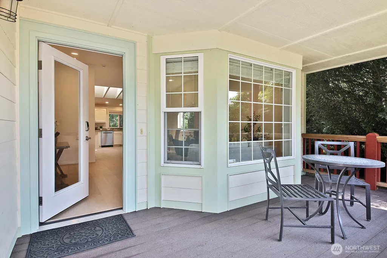
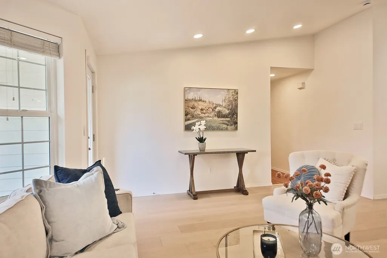
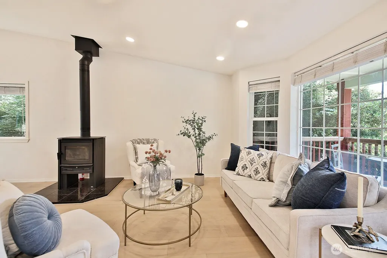
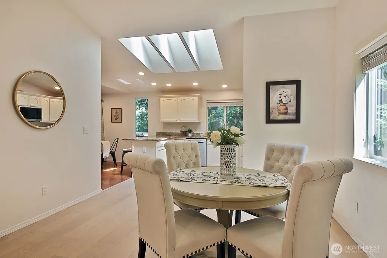
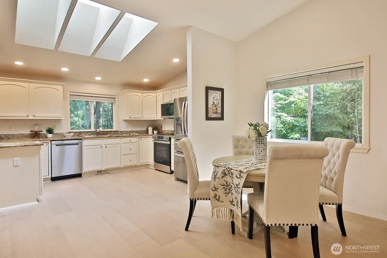
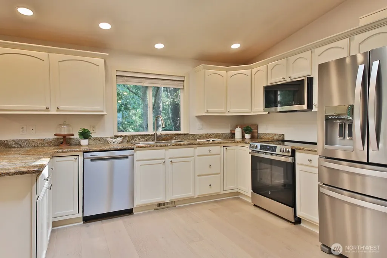
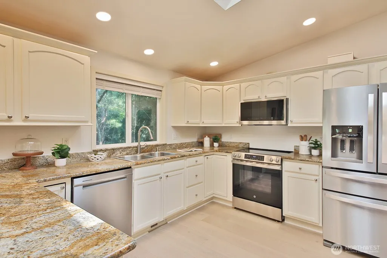
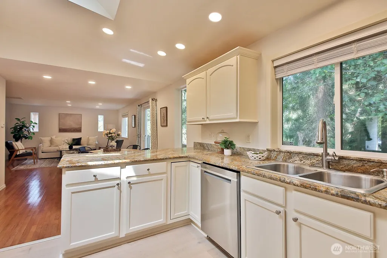
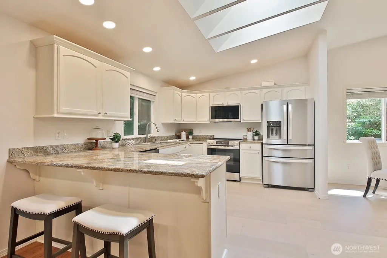
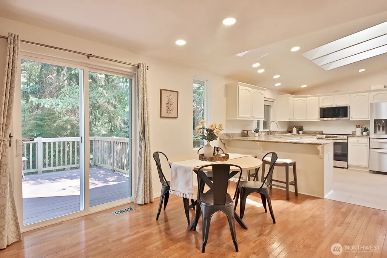
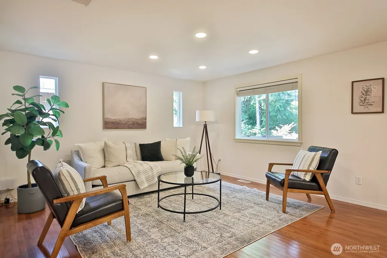
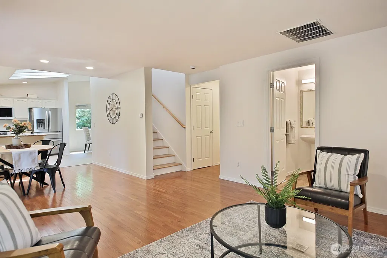
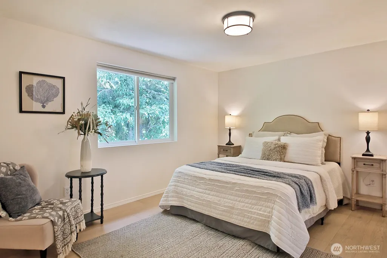
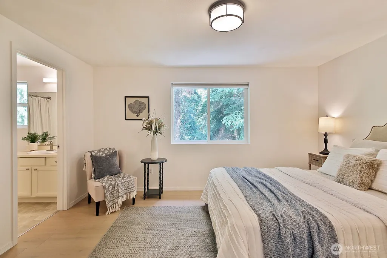
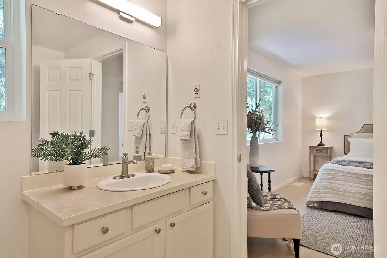
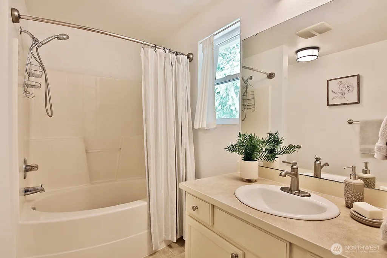
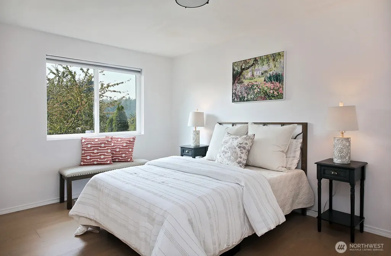
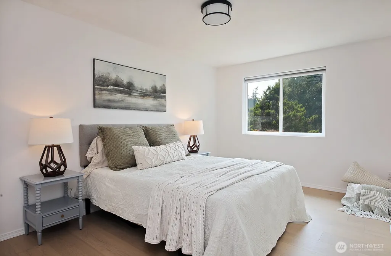
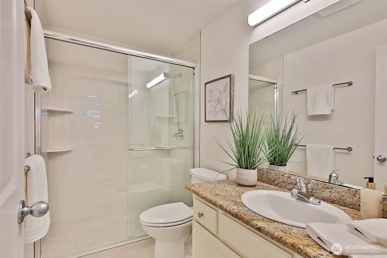
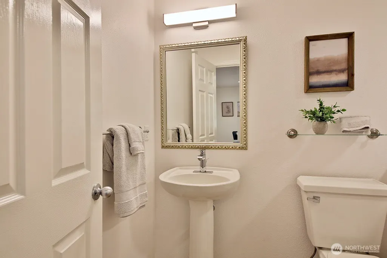
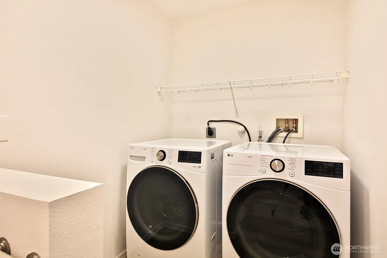
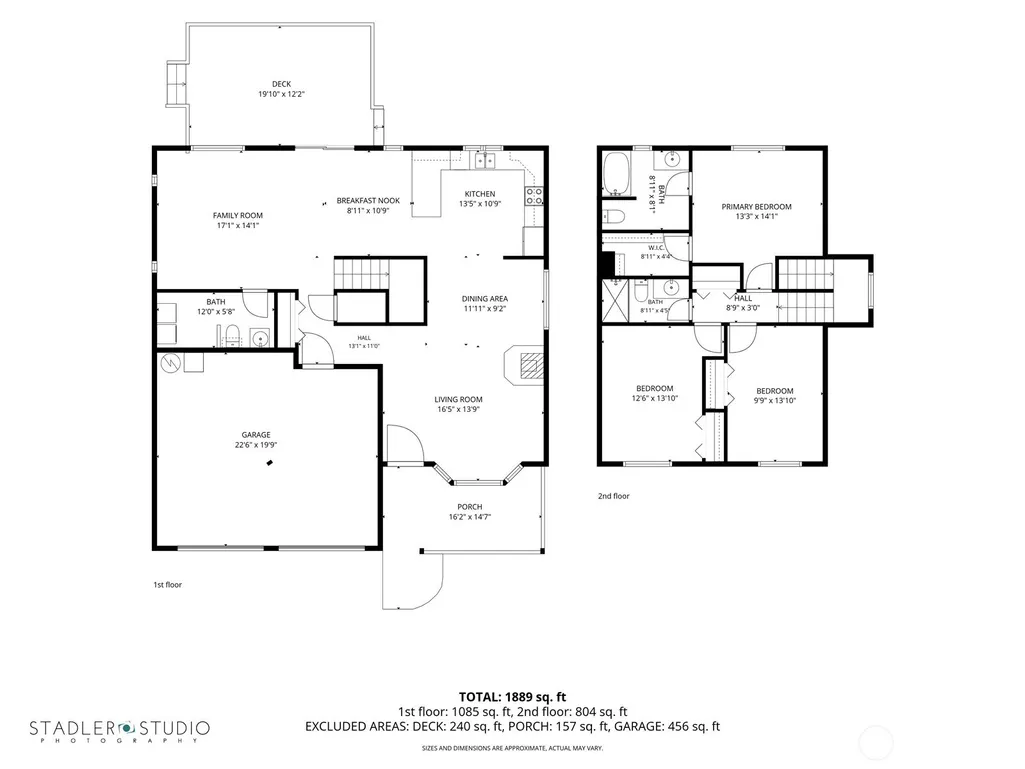
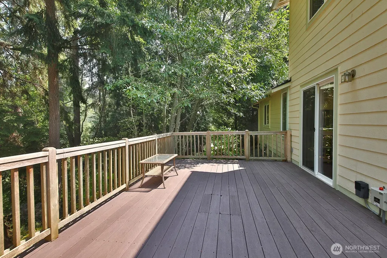
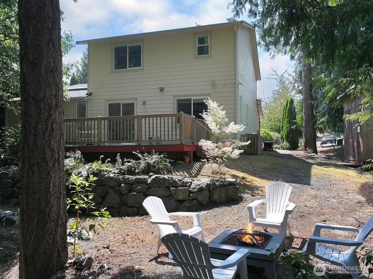
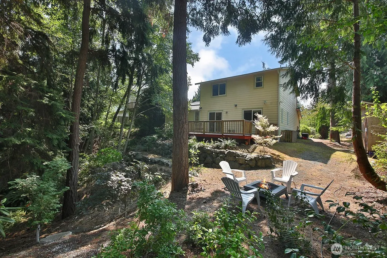
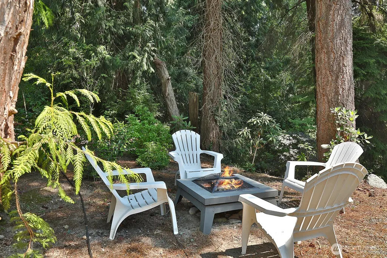
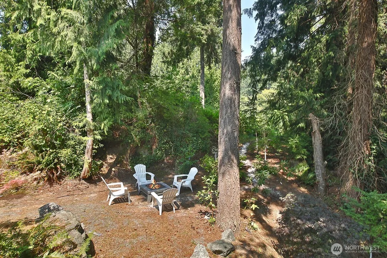
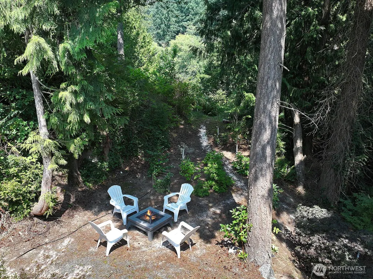
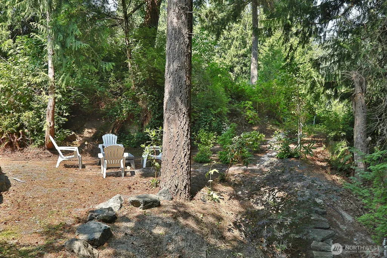
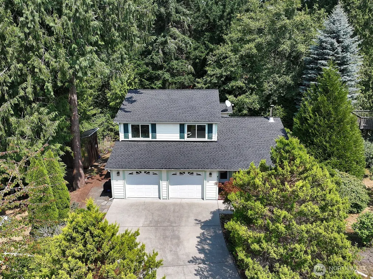
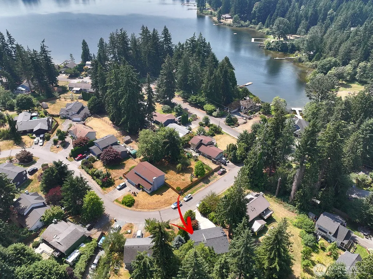
Discover the perfect blend of privacy, comfort, and recreation just moments from Deer Lake, South Whidbey’s largest freshwater lake. This beautifully updated 3-bedroom home features a spacious primary suite with full ensuite bath, beautifully remodeled 3/4 guest bath, and conveniently main-floor powder room. New wide-plank flooring pairs beautifully with rich hardwoods, while the well-appointed kitchen offers granite countertops, newer stainless appliances, an eating bar, and dining area. Gather around the stylish freestanding wood stove or entertain on the expansive Trex deck looking towards your own private forest on a second included parcel. A brand-new roof and LG washer and dryer add even more value. Enjoy the exceptional Deer Lake lifestyle with nearby opportunities for boating, water skiing, fishing, swimming, paddleboarding and kayaking, all in a desirable south-end location offering convenient ferry access with close-by shopping, dining, and everyday amenities.
| Elementary School | Middle School | High School |
|---|---|---|
| So. Whidbey Primary Elementary School | South Whidbey Middle | So. Whidbey High |
| Price History | |
|---|---|
| 8/14/2026 | Listed $589,000 |
General Features
| Living Area | 1838 |
|---|---|
| Sewer | Septic Tank |
| Heating | Forced Air,Stove/Free Standing |
| Cooling | None |
| Possession | Closing |
| Roof | Composition |
| Appliances | Dishwasher,Dryer,Microwave,Refrigerator,Stove(s)/Range(s),Washer |
| HOA Fee | 250 |
| Association Fee Includes | Common Area Maintenance,Road Maintenance |
| Year Built | 2006 |
| Topography | Terraces |
| Levels | Two |
| Property Subtype | Single Family Residence |
| Tax Year | 2026 |
| Community Features | CCRs |
| Assoc Fee Paid Per | Annually |
| County | Island |
| New Construction | No |
| Property Type | Residential |
| HOA | Yes |
| Attached Garage | Yes |
| Subdivision Name | Clinton |
| Garage Y/N | Yes |
| Full Baths | 1 |
| Special Listing Conditions | None |
| Status | Active |
| Directions | From Clinton Ferry take 525N,left on Cedar Vista Rd,left on Cedar Cove Rd,left on Shadowood Dr to address on left. |
| High School | So. Whidbey High |
| City | Clinton |
| Entry Location | Main |
| Senior Community Y/N | No |
| High School District | South Whidbey Island |
| MLS Area | 811 - South Whidbey Island |
| Lot Size Units | Square Feet |
| Lot Size Square Feet | 53747 |
| Carport Y/N | No |
| Listing Terms | Cash,Conventional |
| Elementary School | So. Whidbey Primary |
| Land Lease Y/N | No |
| Tax Annual Amount | 4467.26 |
| Middle/Junior High School | South Whidbey Middle |
| Public Remarks | Discover the perfect blend of privacy,comfort,and recreation just moments from Deer Lake,South Whidbeys largest freshwater lake. This beautifully updated 3-bedroom home features a spacious primary s |
| Virtual Tour | https://www.tourfactory.com/idxr3250280 |
| Structure Type | House |
| Building Area Units | Square Feet |
| Standard Status | Active |
| Water Company | Anhearn Water System |
| Property Style | 12 - 2 Story |
| NWM_ShowMapLink | Yes |
Interior Features
| Interior Amenities | Dbl Pane/Storm Window,Dining Room,Fireplace,Skylight(s),Vaulted Ceiling(s),Walk-In Closet(s),Water Heater |
|---|---|
| Basement | None |
| Flooring | Ceramic Tile,Hardwood,Vinyl Plank |
| Total Fireplaces | 1 |
| Fireplace Features | Wood Burning |
| Air Conditioning Y/N | No |
| Heating Y/N | Yes |
| Fireplace Y/N | Yes |
| Half Baths | 1 |
| 3/4 Baths | 1 |
| Total Bedrooms | 3 |
| Total Baths | 3 |
| Bedrooms Possible | 3 |
| Water Heater Type | Electric |
| Water Heater Location | Garage |
| Fireplaces Main | 1 |
| Power Production Type | Electric,Wood |
| Baths Three Quarter Upper | 1 |
| Bedrooms Upper | 3 |
| Baths Half Main | 1 |
| Baths Full Upper | 1 |
| Bathrooms | 2.25 |
Exterior Features
| Exterior Amenities | Wood Products |
|---|---|
| Vegetation | Wooded |
| Parking Features | Driveway,Attached Garage |
| Lot Features | Cul-De-Sac,Paved |
| Water Source | Community |
| Total Parking | 2 |
| Inclusions | Dishwasher(s),Dryer(s),Leased Equipment,Microwave(s),Refrigerator(s),Stove(s)/Range(s),Washer(s) |
| Foundation Details | Poured Concrete |
| Building Area Total | 1838 |
| Lot Size Acres | 1.2339 |
| Waterfront Y/N | No |
| Covered Spaces | 2 |
| Irrigation Water Rights Y/N | No |
| Site Features | Deck,High Speed Internet,Outbuildings |
Amenities
- Foreclosure
- Views
- Short Sale
- New Construction
- Adult 55+
- Lease To Own
- No HOA Fees
- Furnished
- Primary On Main
- Air Conditioning
- Seller Finance
- Green
- Fixer Upper
- Horse
- Golf
- Fireplace
- Deck
- Garage
- Basement
- Pool
Property vs Single Family Average in 98236
Price
Taxes
Year Built
Visits
In The Neighborhood
Open House
Clinton
$ 825,000
- Type
- Single Family | Active
- Size
- 1,903 SqFt
- Rooms
- 1 Beds + 2 Baths
 Listed by: KW South Whidbey
Clinton
$ 460,749
- Type
- Single Family | Active
- Size
- 896 SqFt
- Rooms
- 2 Beds + 1 Baths
Listed by: Lapis Homes
Open House
Clinton
$ 1,195,000
- Type
- Single Family | Active
- Size
- 3,066 SqFt
- Rooms
- 5 Beds + 3.5 Baths
Listed by: John L. Scott, Inc.
Clinton
$ 460,749
- Type
- Single Family | Active
- Size
- 896 SqFt
- Rooms
- 2 Beds + 1 Baths
Listed by: Lapis Homes
Clinton
$ 1,600,000
- Type
- Single Family | Active
- Size
- 2,898 SqFt
- Rooms
- 2 Beds + 2.5 Baths
Listed by: Windermere RE/South Whidbey
Open House
Clinton
$ 685,000
- Type
- Single Family | Active
- Size
- 1,314 SqFt
- Rooms
- 3 Beds + 2 Baths
Listed by: COMPASS
Clinton
$ 950,000
- Type
- Single Family | Active
- Size
- 2,128 SqFt
- Rooms
- 3 Beds + 3 Baths
Listed by: Windermere RE/South Whidbey
Open House
Clinton
$ 1,150,000
- Type
- Single Family | Active
- Size
- 3,523 SqFt
- Rooms
- 4 Beds + 4.5 Baths
Listed by: Windermere RE North, Inc.
Clinton
$ 554,000
- Type
- Single Family | Active
- Size
- 2,142 SqFt
- Rooms
- 3 Beds + 2.5 Baths
Listed by: Channel View RE Sales and Mgmt
Clinton
$ 669,000
- Type
- Single Family | Active
- Size
- 2,099 SqFt
- Rooms
- 2 Beds + 2 Baths
Listed by: Keller Williams Realty Bothell
Clinton
$ 1,195,500
- Type
- Single Family | Active
- Size
- 2,824 SqFt
- Rooms
- 3 Beds + 3 Baths
Listed by: John L. Scott Whidbey Island S
Clinton
$ 1,100,000
- Type
- Single Family | Active
- Size
- 2,709 SqFt
- Rooms
- 2 Beds + 2.5 Baths
Listed by: Redfin
