

Address
6754 Owl Lane, Clinton, WA
Price
$ 1,600,000
Property Attributes
- ID#2553092
- TypeSingle Family
- CountyISLAND
- CityClinton
- AreaSouth Whidbey Island
- NeighborhoodClinton
- Zip98236
- Style1 Story
- Year Built2009
- Taxes$ 10868
- Price$ 1,600,000
- Bedrooms2
- Full Bathrooms2
- Half Bathrooms1
- Sqr Footage2898
- Lot Size11.03 Acres
Data Source:
Northwest Multiple Listing Service (NWMLS)
Property Description
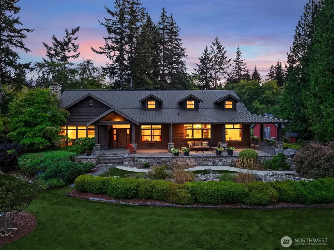
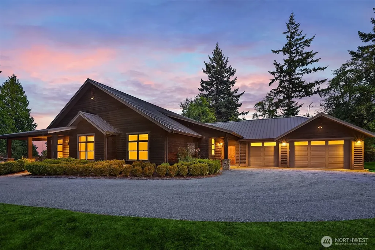
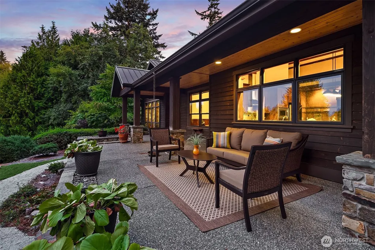
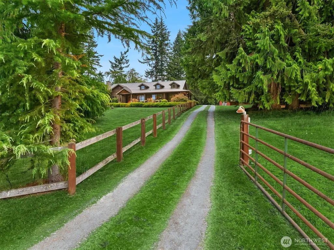
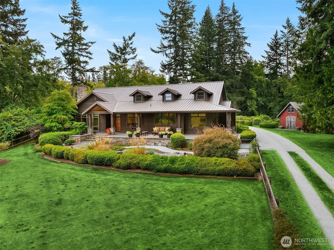
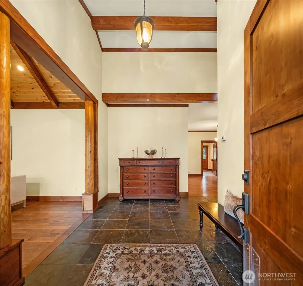
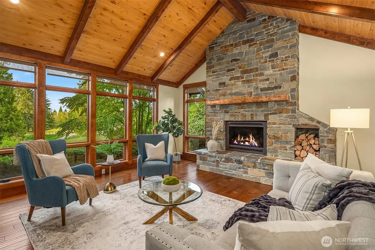
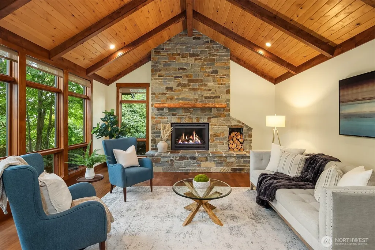
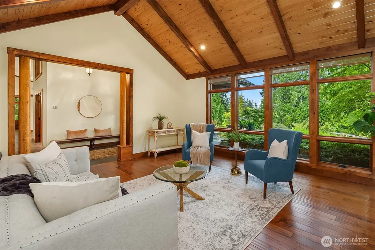
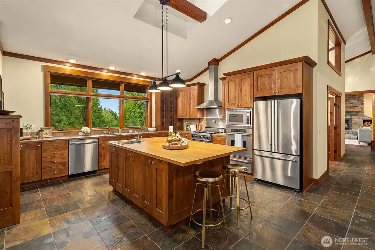
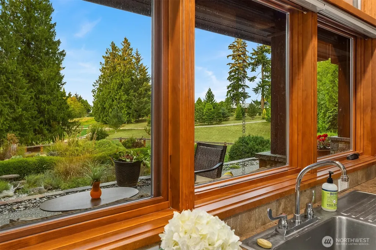
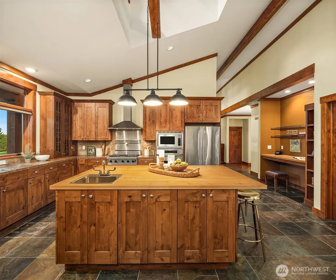
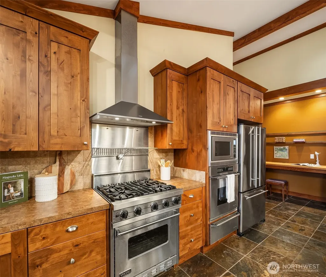
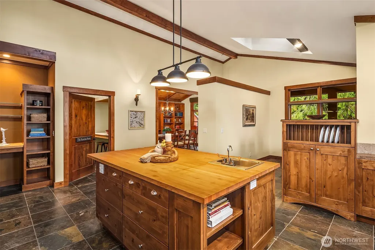
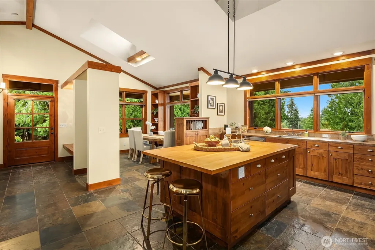
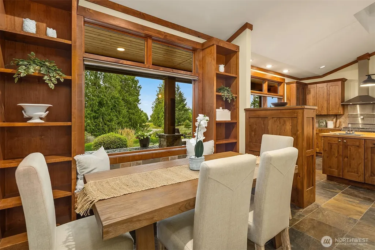
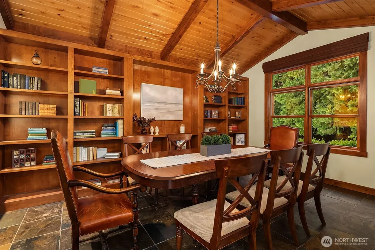
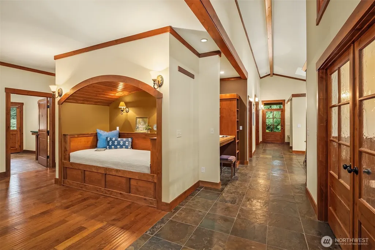
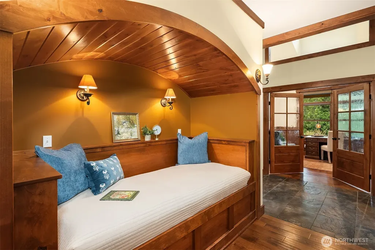
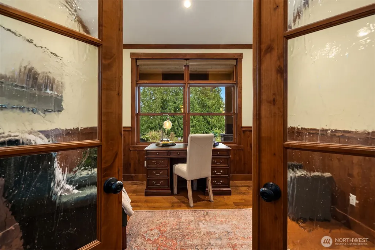
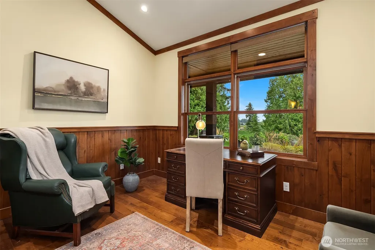
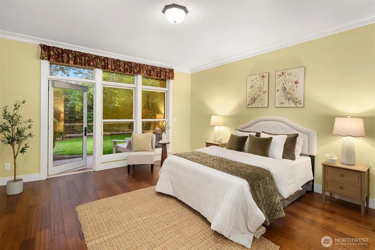
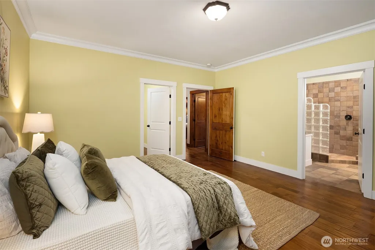
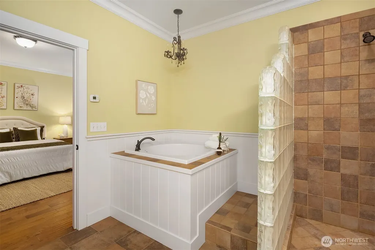
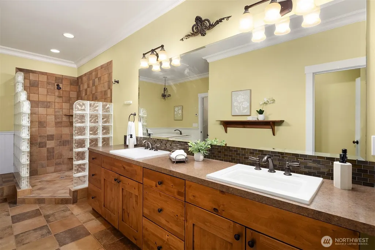
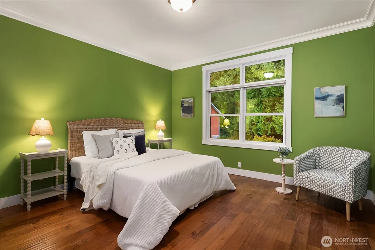
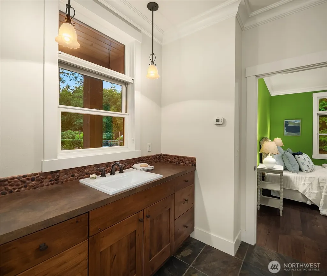
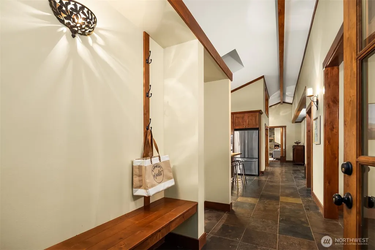
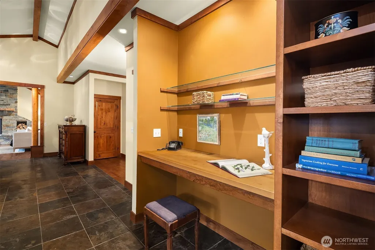
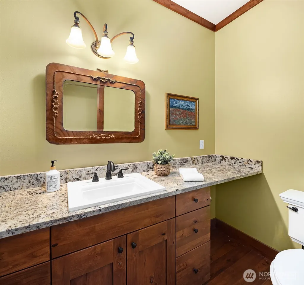
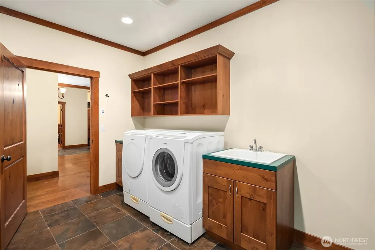
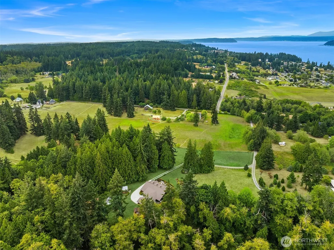
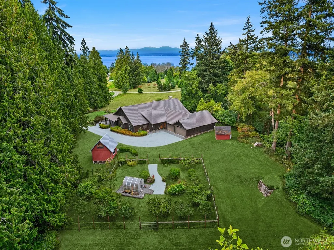
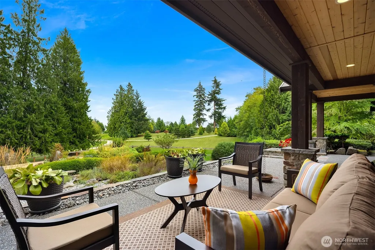
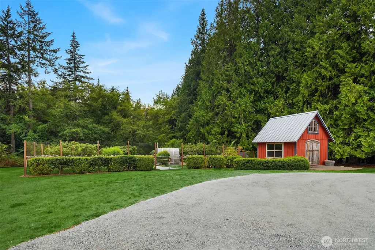
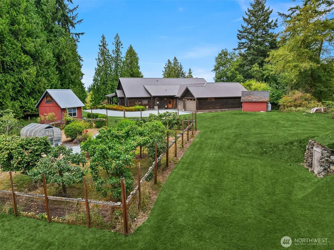
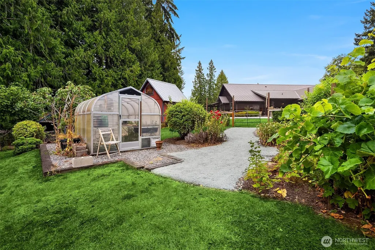
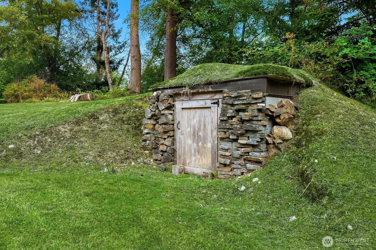
Tucked away at the end of a private country road, this beautifully cared-for custom home offers a rare combination of privacy, craftsmanship, and convenience just minutes from the Clinton Ferry. Lovingly maintained by its original owner, the single-level home offers just under 3,000 square feet with a thoughtful floor plan designed for comfortable everyday living and easy entertaining. Rich built-in woodwork, exposed beams, warm alder cabinetry, and hardwood floors create a timeless Northwest feel throughout. Set on 11 private acres, the property invites you to slow down and explore. Towering cedar groves and mature natural undergrowth provide plenty of space to wander, while a territorial outlook brings a sense of openness beyond the trees. A fenced garden, greenhouse, and charming hobbit house-style cellar create a wonderful setting for gardening, gathering, and enjoying the land. The three-car garage with shop space provides abundant room for vehicles, hobbies, and storage, while portions of the property are fenced for added flexibility. Surrounded by iconic South Whidbey farms and the peaceful character of the island’s rural landscape, this is a special opportunity to enjoy privacy & acreage without sacrificing access to the ferry and nearby amenities.
| Elementary School | Middle School | High School |
|---|---|---|
| Buyer To Verify Elementary School | Buyer To Verify Middle School | Buyer To Verify High School |
| Price History | |
|---|---|
| 8/25/2026 | Listed $1,600,000 |
General Features
| Living Area | 2898 |
|---|---|
| Sewer | Septic Tank |
| Heating | Radiant |
| Cooling | None |
| Possession | Closing |
| Roof | Metal |
| Appliances | Dishwasher,Double Oven,Dryer,Microwave,Refrigerator,Washer |
| Security Features | Partially Fenced,Security Gate |
| Year Built | 2009 |
| View | Territorial |
| Topography | Level,Partial Slope |
| Levels | One |
| Property Subtype | Single Family Residence |
| Tax Year | 2026 |
| County | Island |
| New Construction | No |
| Property Type | Residential |
| HOA | No |
| Attached Garage | Yes |
| Subdivision Name | Clinton |
| Garage Y/N | Yes |
| Full Baths | 1 |
| Special Listing Conditions | None |
| Status | Active |
| Directions | From Clinton Ferry: Hwy 525 N to L on Humphrey Rd to R on Orr Rd to R on Owl Ln. Go R at the fork; home is at the end of the road. |
| High School | Buyer To Verify |
| City | Clinton |
| Entry Location | Main |
| Senior Community Y/N | No |
| High School District | South Whidbey Island |
| MLS Area | 811 - South Whidbey Island |
| Lot Size Units | Square Feet |
| Lot Size Square Feet | 480467 |
| Carport Y/N | No |
| Listing Terms | Cash,Conventional |
| Elementary School | Buyer To Verify |
| Land Lease Y/N | No |
| Tax Annual Amount | 10868.3 |
| Middle/Junior High School | Buyer To Verify |
| Public Remarks | Tucked away at the end of a private country road,this beautifully cared-for custom home offers a rare combination of privacy,craftsmanship,and convenience just minutes from the Clinton Ferry. Lovingl |
| Structure Type | House |
| Building Area Units | Square Feet |
| Standard Status | Active |
| Water Company | Clinton Water District |
| Property Style | 10 - 1 Story |
| AFH | 5242 |
| NWM_ShowMapLink | Yes |
Interior Features
| Interior Amenities | Bath Off Primary,Dbl Pane/Storm Window,Dining Room,Fireplace,Pantry,Vaulted Ceiling(s),Walk-In Closet(s),Water Heater,Wired for Generator |
|---|---|
| Basement | None |
| Flooring | Hardwood,Slate |
| Total Fireplaces | 1 |
| Fireplace Features | Gas |
| Air Conditioning Y/N | No |
| Heating Y/N | Yes |
| Fireplace Y/N | Yes |
| Half Baths | 1 |
| 3/4 Baths | 1 |
| Total Bedrooms | 2 |
| Main Level Bedrooms | 2 |
| Total Baths | 3 |
| Bedrooms Possible | 3 |
| Water Heater Type | Propane |
| Water Heater Location | Garage |
| Fireplaces Main | 1 |
| Power Production Type | Electric,Propane |
| Baths Three Quarter Main | 1 |
| Baths Half Main | 1 |
| Baths Full Main | 1 |
| Bathrooms | 2.25 |
Exterior Features
| Exterior Amenities | Wood |
|---|---|
| Vegetation | Garden Space,Wooded |
| Parking Features | Driveway,Attached Garage |
| Lot Features | Dead End Street |
| Water Source | Public |
| Total Parking | 3 |
| Inclusions | Dishwasher(s),Double Oven,Dryer(s),Leased Equipment,Microwave(s),Refrigerator(s),Washer(s) |
| Foundation Details | Poured Concrete |
| Building Area Total | 2898 |
| Lot Size Acres | 11.03 |
| Waterfront Y/N | No |
| Covered Spaces | 3 |
| Irrigation Water Rights Y/N | No |
| Site Features | Deck,Fenced-Partially,Gated Entry,Green House,Outbuildings,Patio,Propane |
Amenities
- Foreclosure
- Views
- Short Sale
- New Construction
- Adult 55+
- Lease To Own
- No HOA Fees
- Furnished
- Primary On Main
- Air Conditioning
- Seller Finance
- Green
- Fixer Upper
- Horse
- Golf
- Fireplace
- Deck
- Garage
- Basement
- Pool
Property vs Single Family Average in 98236
Price
Taxes
Year Built
Visits
In The Neighborhood
Open House
Clinton
$ 825,000
- Type
- Single Family | Active
- Size
- 1,903 SqFt
- Rooms
- 1 Beds + 2 Baths
 Listed by: KW South Whidbey
Clinton
$ 460,749
- Type
- Single Family | Active
- Size
- 896 SqFt
- Rooms
- 2 Beds + 1 Baths
Listed by: Lapis Homes
Open House
Clinton
$ 1,195,000
- Type
- Single Family | Active
- Size
- 3,066 SqFt
- Rooms
- 5 Beds + 3.5 Baths
Listed by: John L. Scott, Inc.
Clinton
$ 460,749
- Type
- Single Family | Active
- Size
- 896 SqFt
- Rooms
- 2 Beds + 1 Baths
Listed by: Lapis Homes
Open House
Clinton
$ 685,000
- Type
- Single Family | Active
- Size
- 1,314 SqFt
- Rooms
- 3 Beds + 2 Baths
Listed by: COMPASS
Clinton
$ 950,000
- Type
- Single Family | Active
- Size
- 2,128 SqFt
- Rooms
- 3 Beds + 3 Baths
Listed by: Windermere RE/South Whidbey
Clinton
$ 589,000
- Type
- Single Family | Active
- Size
- 1,838 SqFt
- Rooms
- 3 Beds + 2.5 Baths
Listed by: John L. Scott Whidbey Island S
Open House
Clinton
$ 1,150,000
- Type
- Single Family | Active
- Size
- 3,523 SqFt
- Rooms
- 4 Beds + 4.5 Baths
Listed by: Windermere RE North, Inc.
Clinton
$ 554,000
- Type
- Single Family | Active
- Size
- 2,142 SqFt
- Rooms
- 3 Beds + 2.5 Baths
Listed by: Channel View RE Sales and Mgmt
Clinton
$ 669,000
- Type
- Single Family | Active
- Size
- 2,099 SqFt
- Rooms
- 2 Beds + 2 Baths
Listed by: Keller Williams Realty Bothell
Clinton
$ 1,195,500
- Type
- Single Family | Active
- Size
- 2,824 SqFt
- Rooms
- 3 Beds + 3 Baths
Listed by: John L. Scott Whidbey Island S
Clinton
$ 1,100,000
- Type
- Single Family | Active
- Size
- 2,709 SqFt
- Rooms
- 2 Beds + 2.5 Baths
Listed by: Redfin
