

Open House Sat, Sep 5th 12:00 AM - 02:00 PM
Address
4046 Rachel Road, Clinton, WA
Price
$ 1,150,000
Property Attributes
- ID#2565266
- TypeSingle Family
- CountyISLAND
- CityClinton
- AreaSouth Whidbey Island
- NeighborhoodClinton
- Zip98236
- StyleCraftsman
- Year Built2008
- Taxes$ 9258
- Price$ 1,150,000
- Bedrooms4
- Full Bathrooms4
- Half Bathrooms1
- Sqr Footage3523
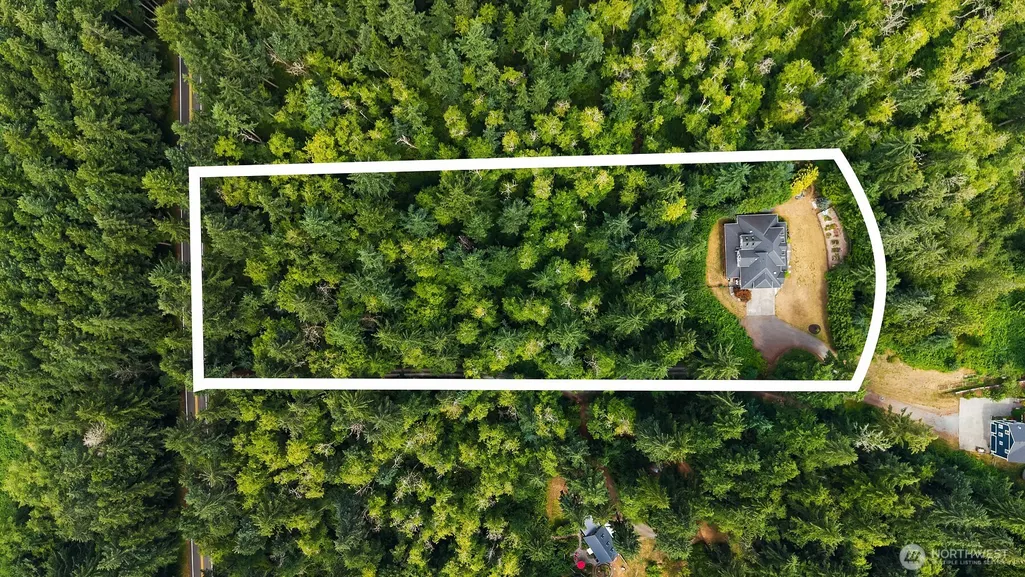
- Lot Size4.87 Acres
Data Source:
Northwest Multiple Listing Service (NWMLS)
Property Description
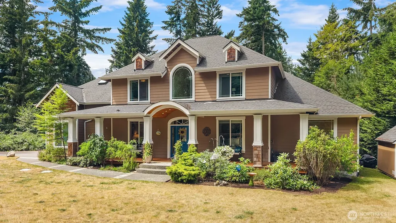
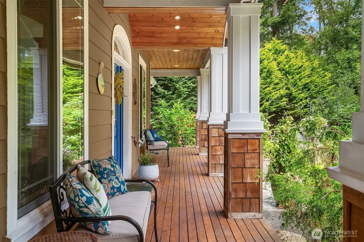
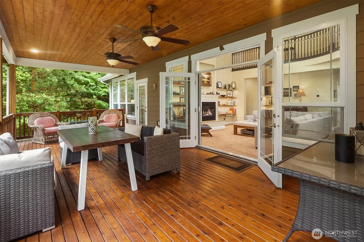
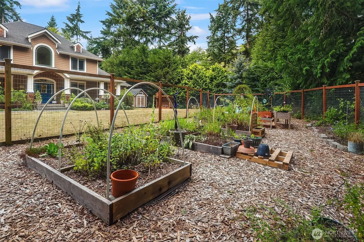
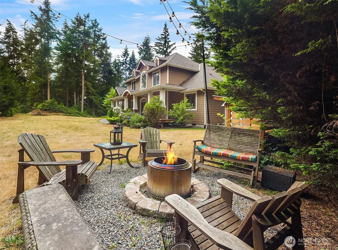
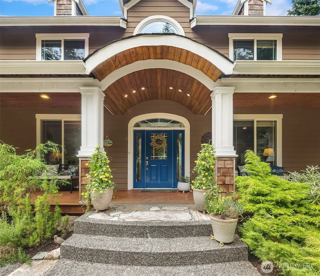
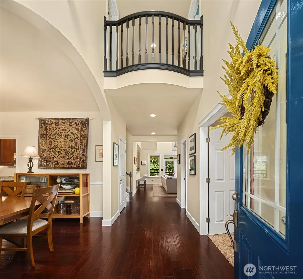
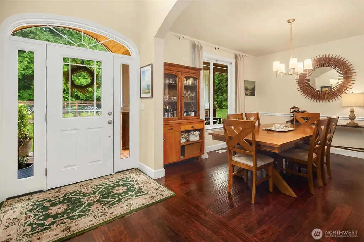
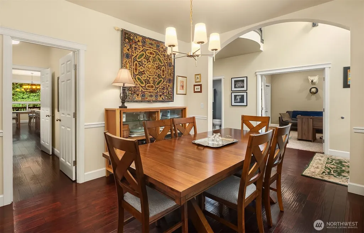
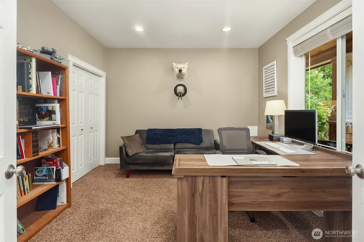
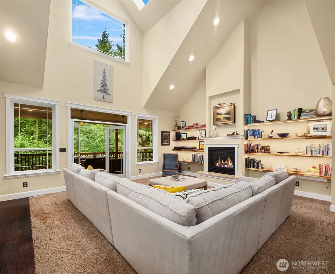
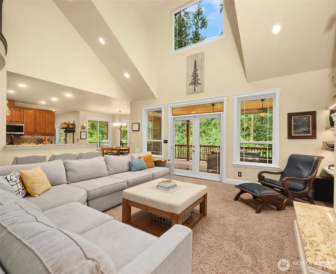
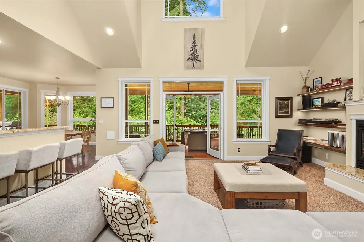
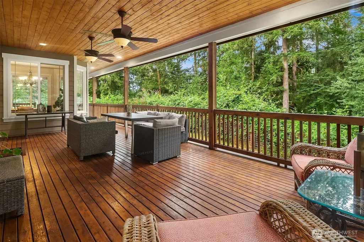
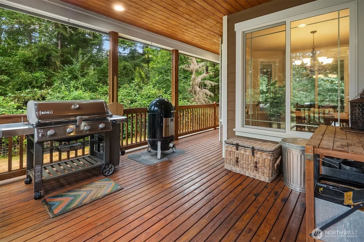
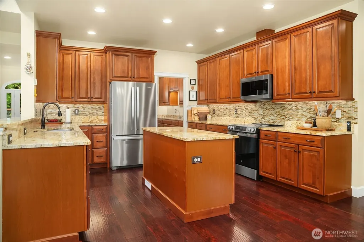
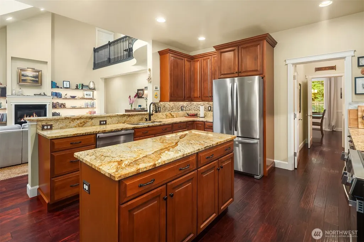
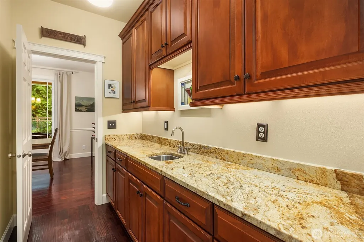
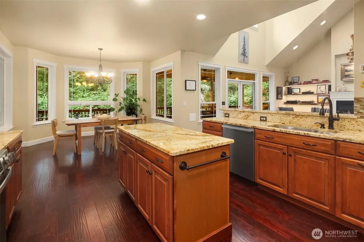
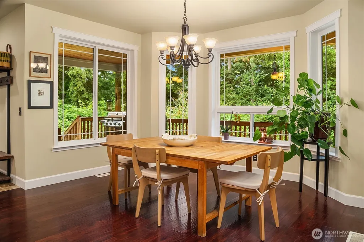
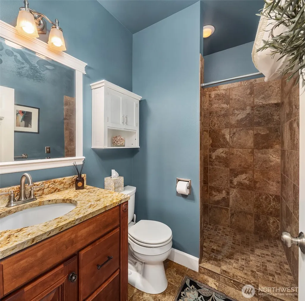
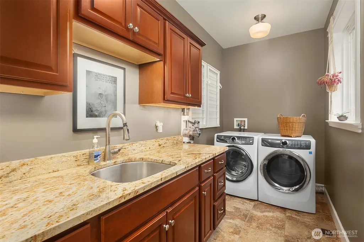
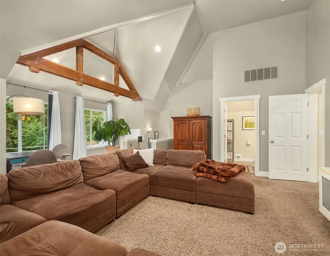
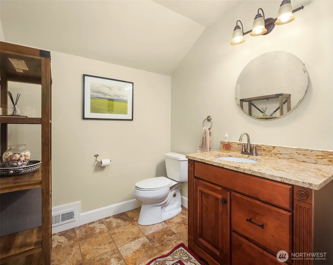
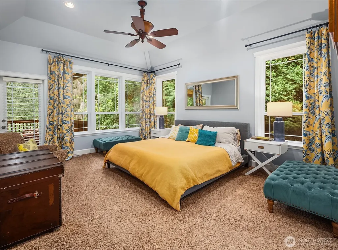
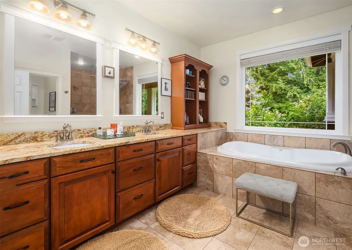
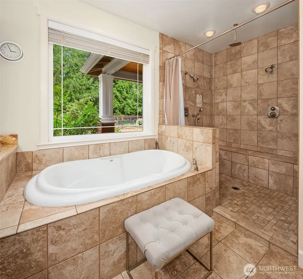
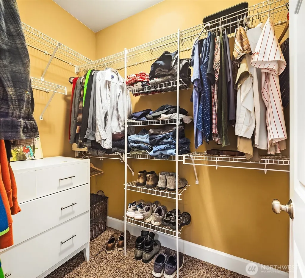
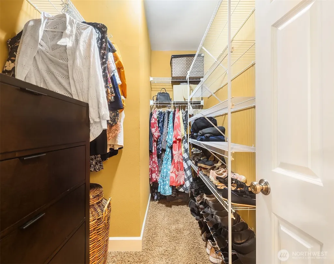
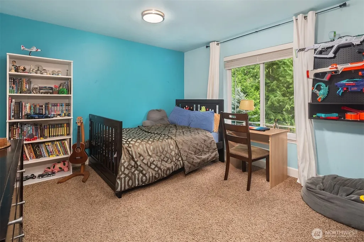
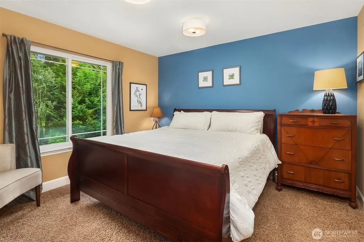
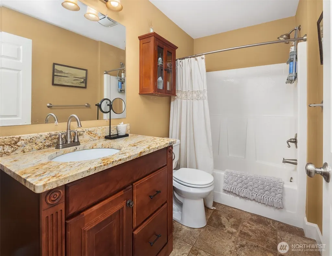
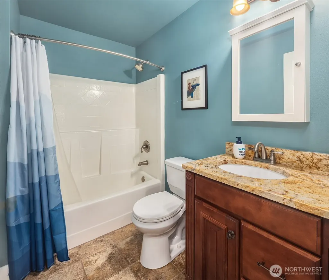
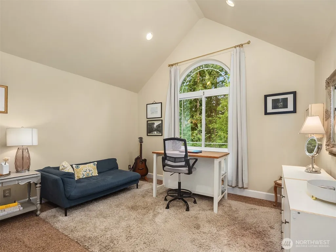
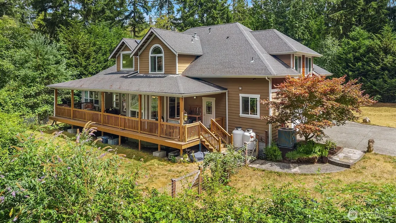
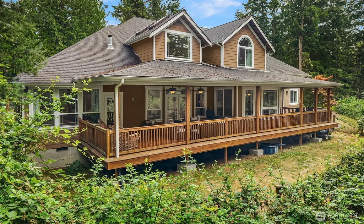
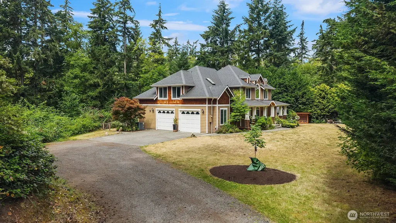
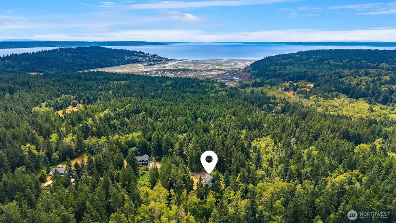
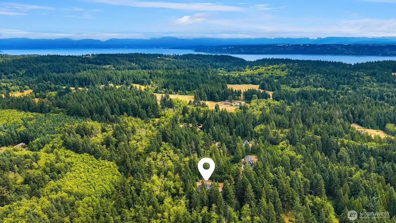
Imagine arriving home along a winding, tree-lined drive to The Knoll- a private Whidbey retreat set atop nearly five sun-filled acres where timeless craftsmanship meets peaceful island living. Thoughtfully designed for both elegant entertaining and everyday comfort, this exceptional home showcases soaring vaulted ceilings, rich cherry hardwood floors, custom millwork, and expansive windows that invite natural light throughout. The chef's kitchen features slab granite countertops, cherry cabinetry, stainless appliances, and a butler's pantry. The spacious main-level primary suite offers a spa-inspired ensuite and two walk-in closets. Dual staircases lead to guest bedrooms and a spacious TV/game room. Expansive covered porches overlook your private wooded trails. Meander to the front of the property: enjoy the fenced raised-bed garden, level lawn, woodshed, and fenced backyard - inviting you to slow down and enjoy the beauty of every season. Just minutes from the Clinton ferry, downtown Langley, Bailey's Corner, island beaches, and the Whidbey Institute trail system, this exceptional property offers the rare combination of privacy, quality craftsmanship, and convenience. Built with enduring quality and designed to stand the test of time, this is a home ready to enjoy today while offering the opportunity to make it uniquely your own.
| Elementary School | Middle School | High School |
|---|---|---|
| So. Whidbey Primary Elementary School | South Whidbey Middle | So. Whidbey High |
| Price History | |
|---|---|
| 8/13/2026 | Listed $1,150,000 |
General Features
| Living Area | 3523 |
|---|---|
| Sewer | Septic Tank |
| Heating | Forced Air |
| Cooling | Central Air |
| Possession | Closing |
| Roof | Composition |
| Appliances | Dishwasher,Dryer,Refrigerator,Stove(s)/Range(s),Washer |
| Architectural Style | Craftsman |
| Security Features | Partially Fenced |
| Year Built | 2008 |
| View | Territorial |
| Topography | Level |
| Levels | Two |
| Property Subtype | Single Family Residence |
| Tax Year | 2026 |
| County | Island |
| New Construction | No |
| Property Type | Residential |
| HOA | No |
| Attached Garage | Yes |
| Subdivision Name | Clinton |
| Facing Direction | East |
| Garage Y/N | Yes |
| Full Baths | 3 |
| Special Listing Conditions | None |
| Status | Active |
| Directions | From the ferry,SR 525 North to Cultas Bay Rd,just past the intersection of Glendale/Adobe. |
| High School | So. Whidbey High |
| City | Clinton |
| Entry Location | Main |
| Senior Community Y/N | No |
| High School District | South Whidbey Island |
| MLS Area | 811 - South Whidbey Island |
| Lot Size Units | Square Feet |
| Lot Size Square Feet | 212137 |
| Carport Y/N | No |
| Listing Terms | Cash,Conventional,FHA,USDA Loan,VA Loan |
| Elementary School | So. Whidbey Primary |
| Land Lease Y/N | No |
| Tax Annual Amount | 9258 |
| Middle/Junior High School | South Whidbey Middle |
| Public Remarks | Imagine arriving home along a winding,tree-lined drive to The Knoll- a private Whidbey retreat set atop nearly five sun-filled acres where timeless craftsmanship meets peaceful island living. Thought |
| Structure Type | House |
| Building Area Units | Square Feet |
| Standard Status | Active |
| Property Style | 12 - 2 Story |
| NWM_ShowMapLink | Yes |
Interior Features
| Interior Amenities | Ceiling Fan(s),Dining Room,Fireplace,French Doors,Jetted Tub,Skylight(s),Vaulted Ceiling(s),Walk-In Closet(s),Water Heater,Wet Bar |
|---|---|
| Flooring | Ceramic Tile,Hardwood,Carpet |
| Total Fireplaces | 1 |
| Fireplace Features | Gas |
| Air Conditioning Y/N | Yes |
| Heating Y/N | Yes |
| Fireplace Y/N | Yes |
| Half Baths | 1 |
| 3/4 Baths | 1 |
| Total Bedrooms | 4 |
| Main Level Bedrooms | 2 |
| Total Baths | 5 |
| Bedrooms Possible | 4 |
| Water Heater Type | Propane Tankless |
| Water Heater Location | Garage |
| Fireplaces Lower | 1 |
| Power Production Type | Electric,Propane |
| Baths Three Quarter Main | 1 |
| Bedrooms Upper | 2 |
| Baths Half Upper | 1 |
| Baths Full Upper | 2 |
| Baths Full Main | 1 |
| Bathrooms | 4.25 |
Exterior Features
| Exterior Amenities | Cement/Concrete,Wood |
|---|---|
| Vegetation | Garden Space,Wooded |
| Parking Features | Attached Garage |
| Lot Features | Dead End Street,Dirt Road |
| Water Source | Shared Well |
| Total Parking | 2 |
| Inclusions | Dishwasher(s),Dryer(s),Leased Equipment,Refrigerator(s),Stove(s)/Range(s),Washer(s) |
| Foundation Details | Poured Concrete |
| Building Area Total | 3523 |
| Lot Size Acres | 4.87 |
| Waterfront Y/N | No |
| Covered Spaces | 2 |
| Irrigation Water Rights Y/N | No |
| Site Features | Fenced-Partially,Gas Available,Propane |
Amenities
- Foreclosure
- Views
- Short Sale
- New Construction
- Adult 55+
- Lease To Own
- No HOA Fees
- Furnished
- Primary On Main
- Air Conditioning
- Seller Finance
- Green
- Fixer Upper
- Horse
- Golf
- Fireplace
- Deck
- Garage
- Basement
- Pool
Property vs Single Family Average in 98236
Price
Taxes
Year Built
Visits
In The Neighborhood
Open House
Clinton
$ 825,000
- Type
- Single Family | Active
- Size
- 1,903 SqFt
- Rooms
- 1 Beds + 2 Baths
 Listed by: KW South Whidbey
Clinton
$ 460,749
- Type
- Single Family | Active
- Size
- 896 SqFt
- Rooms
- 2 Beds + 1 Baths
Listed by: Lapis Homes
Open House
Clinton
$ 1,195,000
- Type
- Single Family | Active
- Size
- 3,066 SqFt
- Rooms
- 5 Beds + 3.5 Baths
Listed by: John L. Scott, Inc.
Clinton
$ 460,749
- Type
- Single Family | Active
- Size
- 896 SqFt
- Rooms
- 2 Beds + 1 Baths
Listed by: Lapis Homes
Clinton
$ 1,600,000
- Type
- Single Family | Active
- Size
- 2,898 SqFt
- Rooms
- 2 Beds + 2.5 Baths
Listed by: Windermere RE/South Whidbey
Open House
Clinton
$ 685,000
- Type
- Single Family | Active
- Size
- 1,314 SqFt
- Rooms
- 3 Beds + 2 Baths
Listed by: COMPASS
Clinton
$ 950,000
- Type
- Single Family | Active
- Size
- 2,128 SqFt
- Rooms
- 3 Beds + 3 Baths
Listed by: Windermere RE/South Whidbey
Clinton
$ 589,000
- Type
- Single Family | Active
- Size
- 1,838 SqFt
- Rooms
- 3 Beds + 2.5 Baths
Listed by: John L. Scott Whidbey Island S
Clinton
$ 554,000
- Type
- Single Family | Active
- Size
- 2,142 SqFt
- Rooms
- 3 Beds + 2.5 Baths
Listed by: Channel View RE Sales and Mgmt
Clinton
$ 669,000
- Type
- Single Family | Active
- Size
- 2,099 SqFt
- Rooms
- 2 Beds + 2 Baths
Listed by: Keller Williams Realty Bothell
Clinton
$ 1,195,500
- Type
- Single Family | Active
- Size
- 2,824 SqFt
- Rooms
- 3 Beds + 3 Baths
Listed by: John L. Scott Whidbey Island S
Clinton
$ 1,100,000
- Type
- Single Family | Active
- Size
- 2,709 SqFt
- Rooms
- 2 Beds + 2.5 Baths
Listed by: Redfin
