

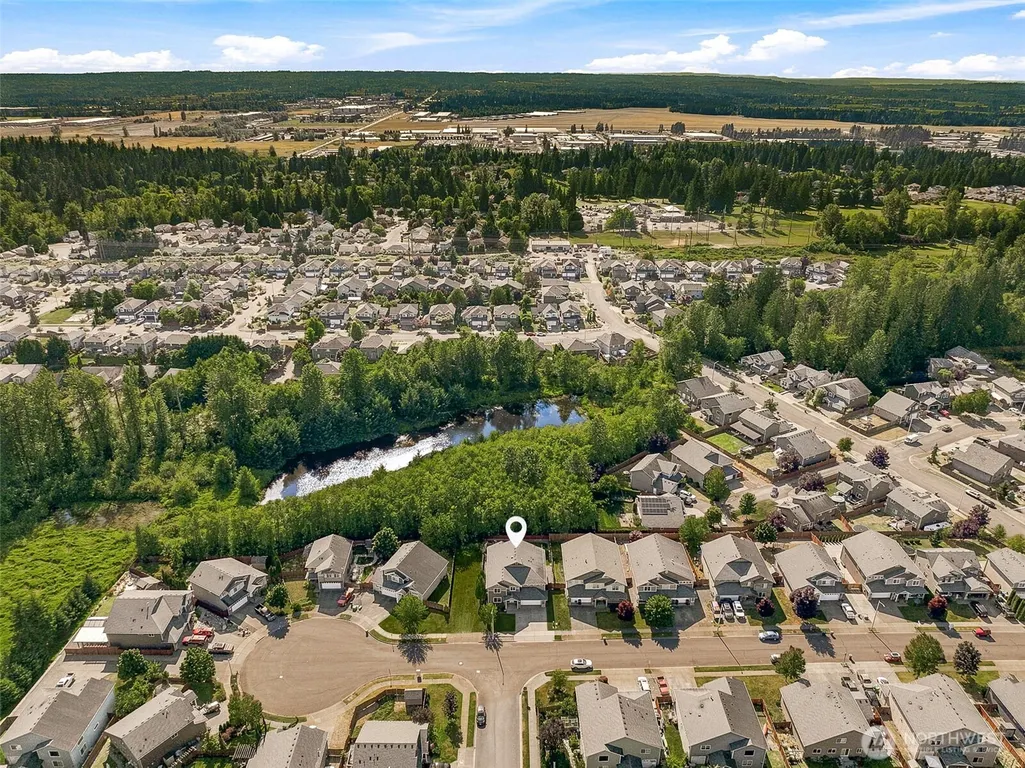
Address
17700 82nd Drive Ne, Arlington, WA
Price
$ 827,777
Property Attributes
- ID#2567319
- TypeSingle Family
- CountySNOHOMISH
- CityArlington
- AreaNorthwest Snohomish
- NeighborhoodGleneagle
- Zip98223
- StyleContemporary
- Year Built2012
- Taxes$ 6544
- Price$ 827,777
- Bedrooms5
- Full Bathrooms2
- Half Bathrooms1
- Sqr Footage3095
- Lot Size0.3 Acres
Data Source:
Northwest Multiple Listing Service (NWMLS)
Property Description
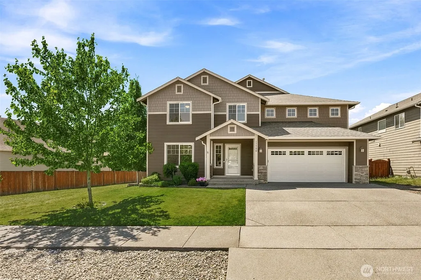
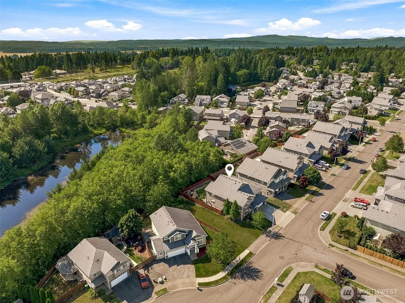
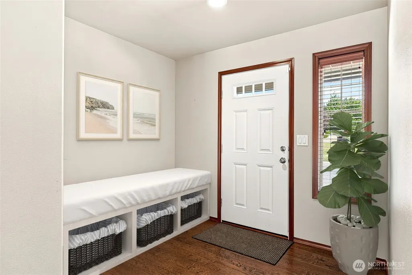
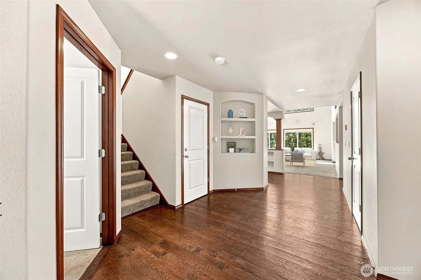
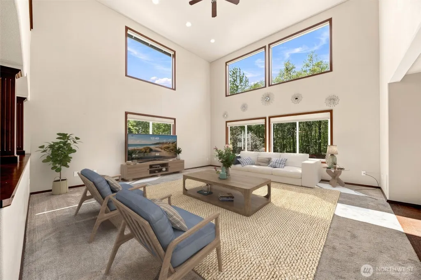
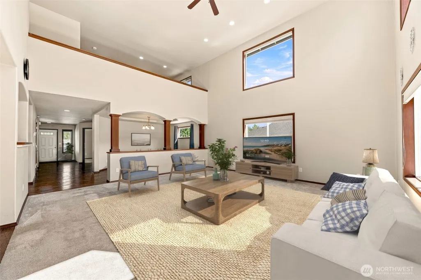
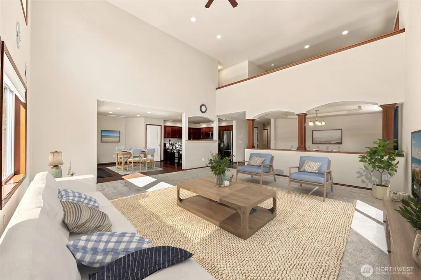
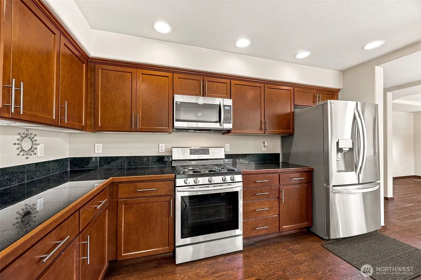
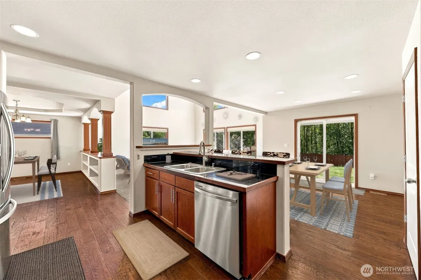
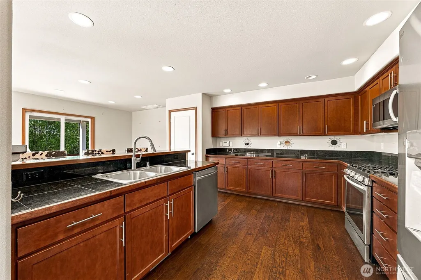
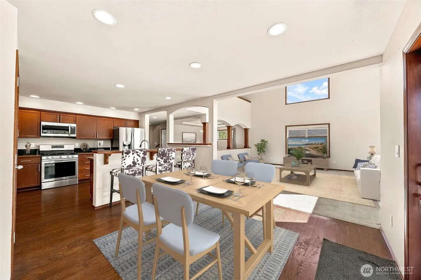
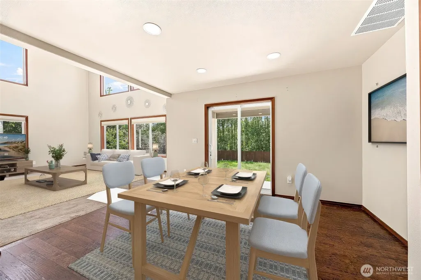
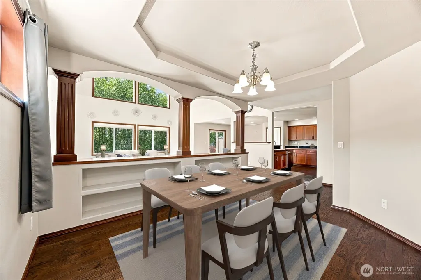
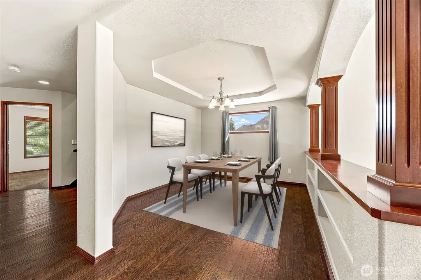
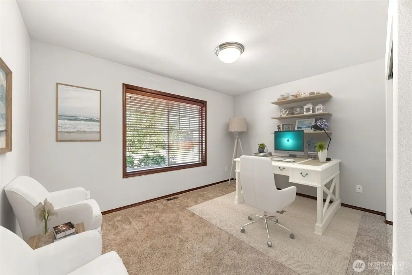
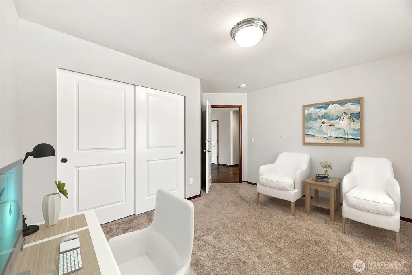
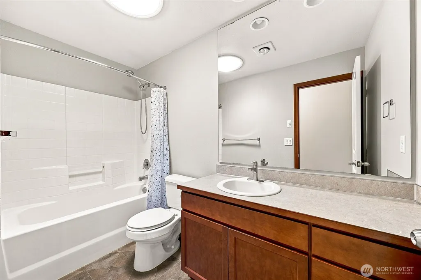
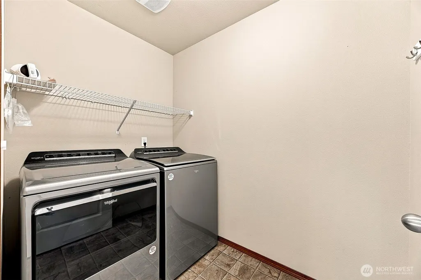
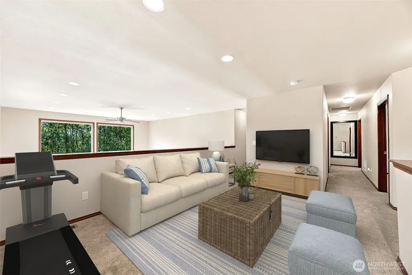
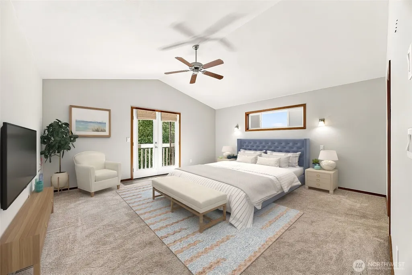
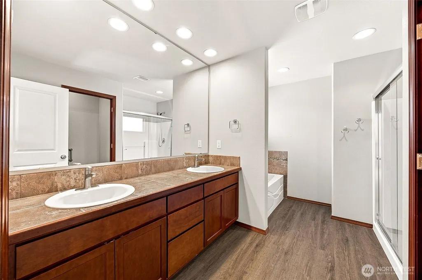
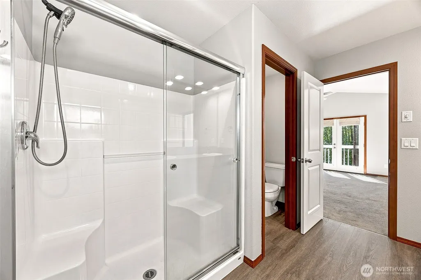
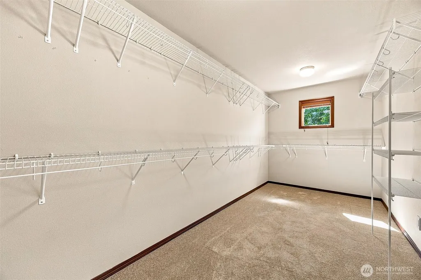
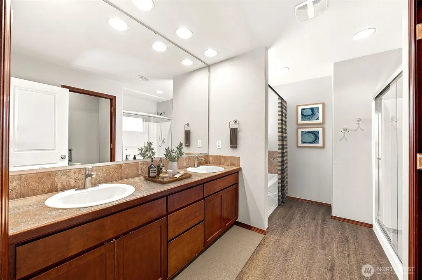
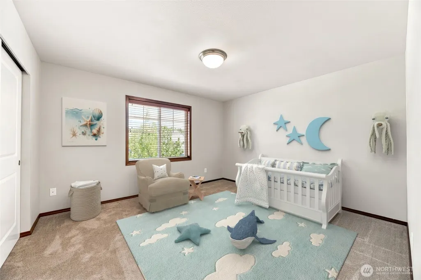
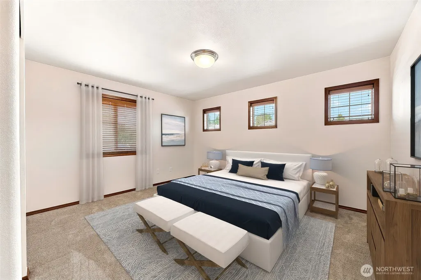
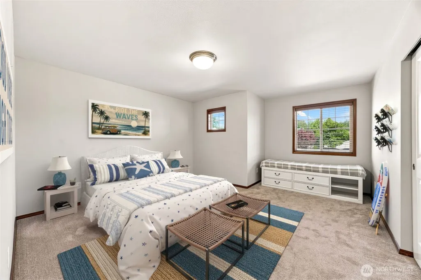
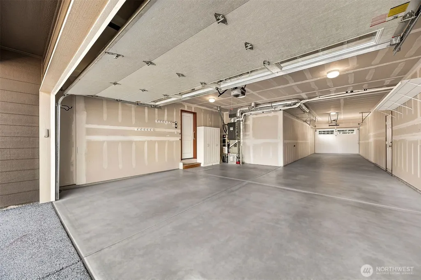
Lovely home with soaring ceilings. Views of greenbelt/garden. Home features an open floor plan, granite counters, wood wrapped windows, commercial grade hard wood flooring, abundance of maple cabinets. New LG refrigerator, stainless steel appliances, air conditioning/gas heat and more. Main level has entry with seating area, main floor bedroom or office, spacious great room with two-story ceilings, massive windows, formal dining room, kitchen eating area and breakfast bar, guest bath. Upstairs has a large loft area prefect for exercise equipment/hobbies or extra TV room/dancing zone. A second privacy hallway to your primary bedroom which has French doors, huge walk-in closet, ceiling fan and washer/dryer conveniently located upstairs. The primary bathroom has double sinks, jetted bath tub, oversized shower with seating. Additional 3 bedrooms/hobby rooms and full bathroom share a private hallway away from the Primary rooms. Fully fence yard adds beauty with its garden backing to the green belt. Relaxing Hot Tub with dozens of jets, covered patio and an uncovered patio to view the stars at night or soak in sunshine!, 3 car tandem garage w/front and rear doors openers, quiet street with Tex Lake behind for fishing practice. Excellent location with great access to both the I-5 Fwy and Hwy 9. Near Glenn Eagle Golf course, schools, shopping, restaurants in quaint downtown area. Don't miss built-in Doggy Door in the 3rd garage bay. Storage shed/Hot Tub stay. Buyer credit $5,000.00.
| Elementary School | Middle School | High School |
|---|---|---|
| Pioneer Elem | Haller Middle Sch | Arlington High |
| Price History | |
|---|---|
| 8/12/2026 | Listed $849,950 |
| 8/26/2026 | 3$827,777 |
General Features
| Living Area | 3095 |
|---|---|
| Sewer | Sewer Connected |
| Heating | Forced Air,Heat Pump |
| Cooling | Central Air,Forced Air |
| Possession | Closing,Negotiable |
| Roof | Shake |
| Appliances | Dishwasher,Disposal,Dryer,Microwave,Refrigerator,Stove(s)/Range(s),Washer |
| HOA Fee | 110 |
| Association Fee Includes | Common Area Maintenance |
| Architectural Style | Contemporary |
| Security Features | Fully Fenced |
| Year Built | 2012 |
| View | See Remarks,Territorial |
| Topography | Level,Partial Slope,Terraces |
| Levels | Two |
| Property Subtype | Single Family Residence |
| Tax Year | 2025 |
| Building Name | Magnolia Meadows |
| Assoc Fee Paid Per | Annually |
| County | Snohomish |
| New Construction | No |
| Property Type | Residential |
| HOA | Yes |
| Attached Garage | Yes |
| Subdivision Name | Gleneagle |
| Facing Direction | East |
| Garage Y/N | Yes |
| Full Baths | 2 |
| Special Listing Conditions | None |
| Status | Active |
| Directions | Excellent location in between I-5 Frwy & Hwy 9. From the I-5 Frwy exit #206. Head east on 172nd St NE. Left on 85th Ave NE. Turn Left on 176th St. Right on 84th Ave NE. Left on 177th. Go straight. |
| High School | Arlington High |
| City | Arlington |
| Entry Location | Main |
| Senior Community Y/N | No |
| High School District | Arlington |
| MLS Area | 770 - Northwest Snohomish |
| Lot Size Units | Square Feet |
| Lot Size Square Feet | 13068 |
| Carport Y/N | No |
| Listing Terms | Cash,Conventional,FHA,State Bond,VA Loan |
| Elementary School | Pioneer Elem |
| Land Lease Y/N | No |
| Tax Annual Amount | 6544.8 |
| Middle/Junior High School | Haller Middle Sch |
| Property Condition | Very Good |
| Public Remarks | Lovely home with soaring ceilings. Views of greenbelt/garden. Home features an open floor plan,granite counters,wood wrapped windows,commercial grade hard wood flooring,abundance of maple cabinets. N |
| Virtual Tour | https://www.zillow.com/view-imx/5202166f-a80a-4178-93e5-2ee0ead9e6a4?wl=true&setAttribution=mls&initialViewType=pano |
| Structure Type | House |
| Building Area Units | Square Feet |
| Builder Name | Encore Homes |
| Standard Status | Active |
| Water Company | City of Arlington |
| Property Style | 12 - 2 Story |
| NWM_ShowMapLink | Yes |
Interior Features
| Interior Amenities | Bath Off Primary,Ceiling Fan(s),Dbl Pane/Storm Window,Dining Room,French Doors,High Tech Cabling,Jetted Tub,Loft,Skylight(s),Walk-In Closet(s),Water Heater |
|---|---|
| Flooring | Ceramic Tile,Engineered Hardwood,Hardwood,Carpet |
| Air Conditioning Y/N | Yes |
| Heating Y/N | Yes |
| Fireplace Y/N | No |
| Half Baths | 1 |
| Total Bedrooms | 5 |
| Main Level Bedrooms | 1 |
| Total Baths | 3 |
| Water Heater Type | Gas |
| Water Heater Location | Garage |
| Power Production Type | Electric,Natural Gas |
| Bedrooms Upper | 4 |
| Baths Half Main | 1 |
| Baths Full Upper | 2 |
| Bathrooms | 2.5 |
Exterior Features
| Exterior Amenities | Stone,Wood |
|---|---|
| Vegetation | Garden Space |
| Parking Features | Driveway,Attached Garage,Off Street |
| Lot Features | Cul-De-Sac,Curbs,Paved |
| Water Source | Community |
| Total Parking | 5 |
| Inclusions | Dishwasher(s),Dryer(s),Garbage Disposal,Leased Equipment,Microwave(s),Refrigerator(s),Stove(s)/Range(s),Washer(s) |
| Foundation Details | Block |
| Spa | Yes |
| Building Area Total | 3095 |
| Lot Dimensions | 120'X 60' |
| Lot Size Acres | 0.3 |
| Waterfront Y/N | No |
| Covered Spaces | 3 |
| Irrigation Water Rights Y/N | No |
| Site Features | Cable TV,Fenced-Fully,High Speed Internet,Hot Tub/Spa,Outbuildings,Patio |
| Parking Uncovered Total | 2 |
| Lot Number | 036 |
Amenities
- Foreclosure
- Views
- Short Sale
- New Construction
- Adult 55+
- Lease To Own
- No HOA Fees
- Furnished
- Primary On Main
- Air Conditioning
- Seller Finance
- Green
- Fixer Upper
- Horse
- Golf
- Fireplace
- Deck
- Garage
- Basement
- Pool
Property vs Single Family Average in 98223
Price
Taxes
Year Built
Visits

