

Open House Sat, Sep 5th 12:00 PM - 02:00 PM
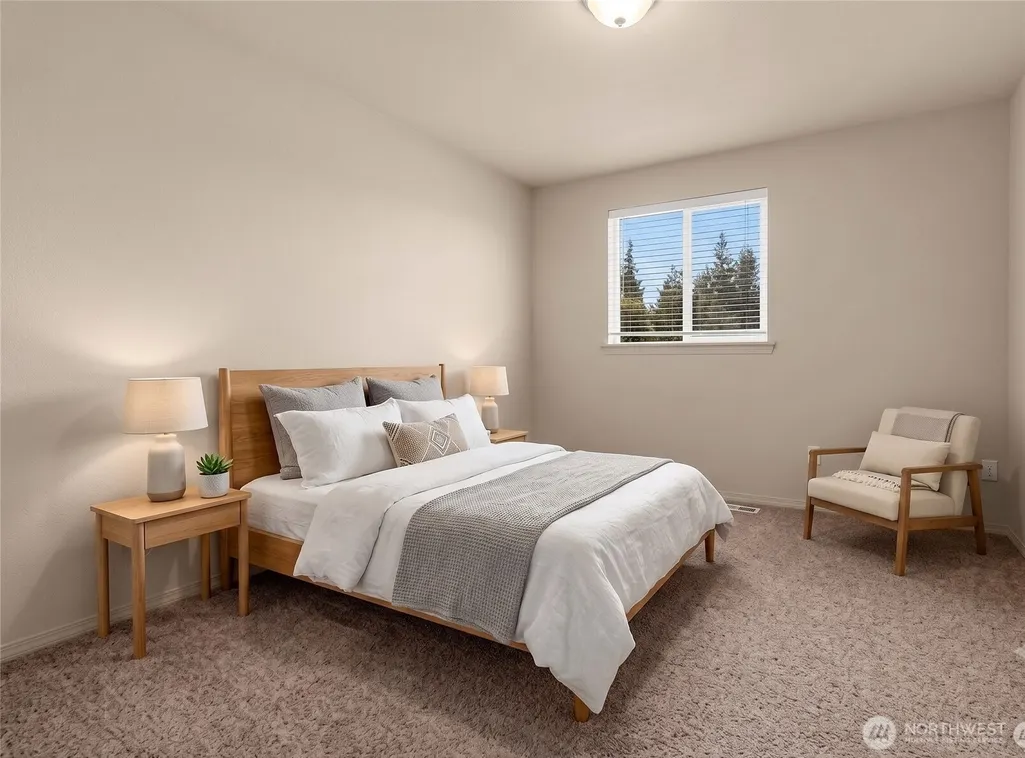
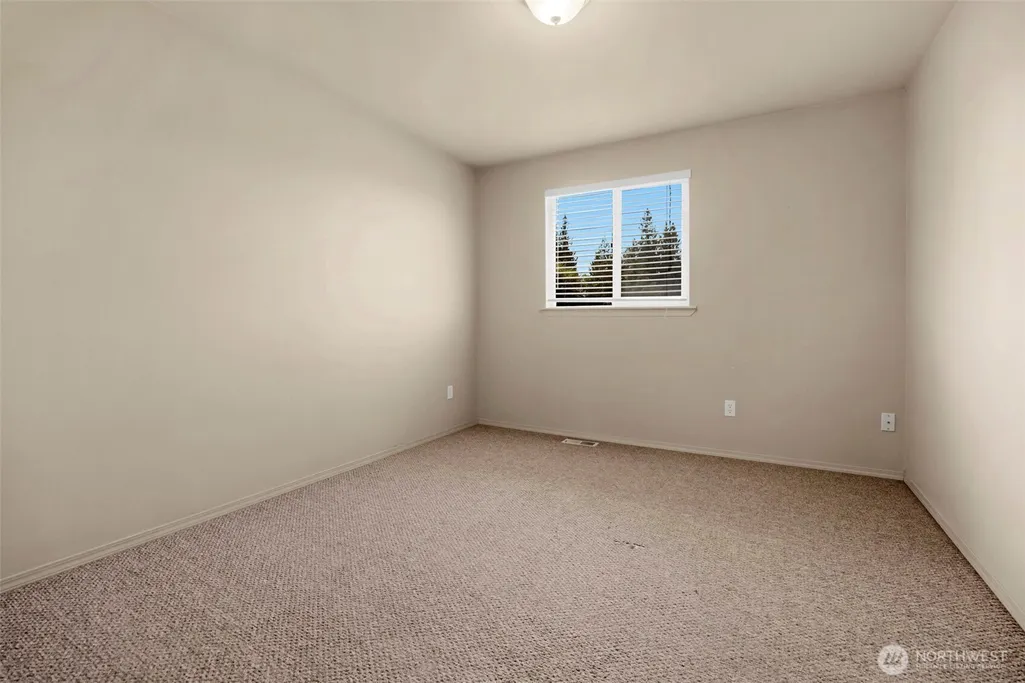
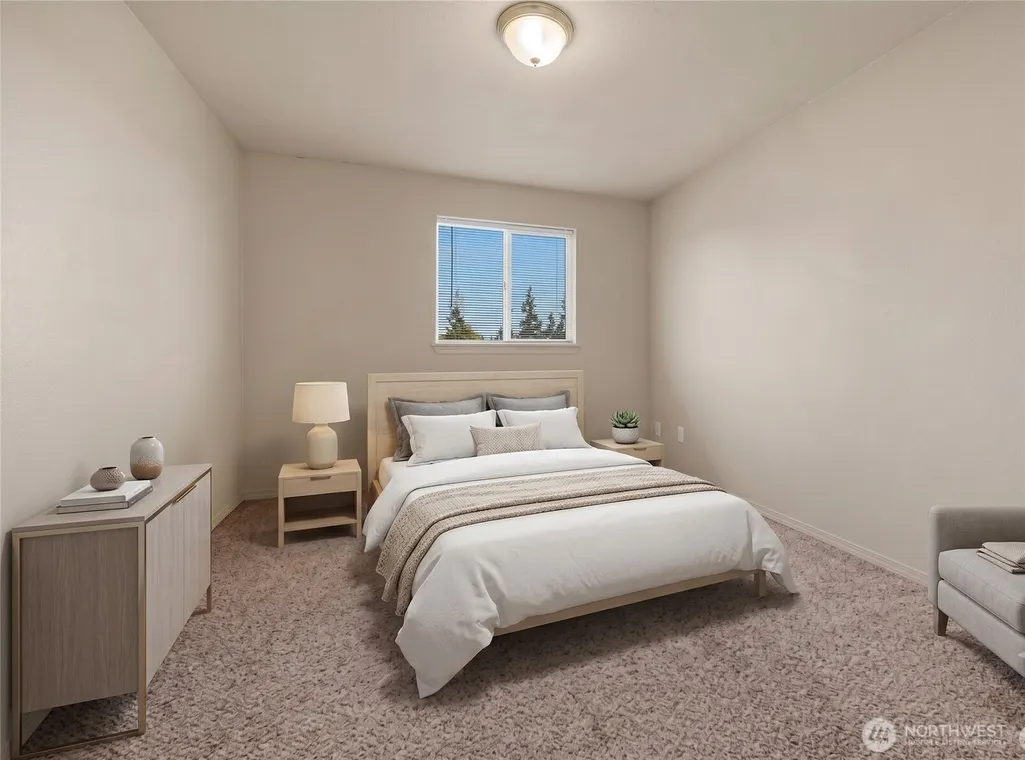
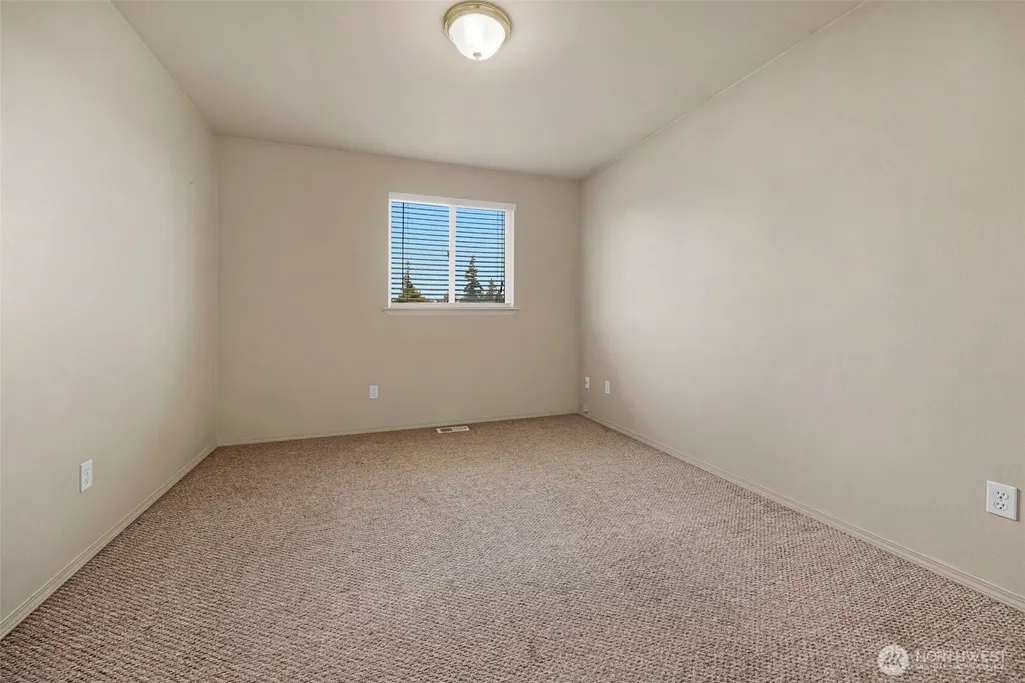
Address
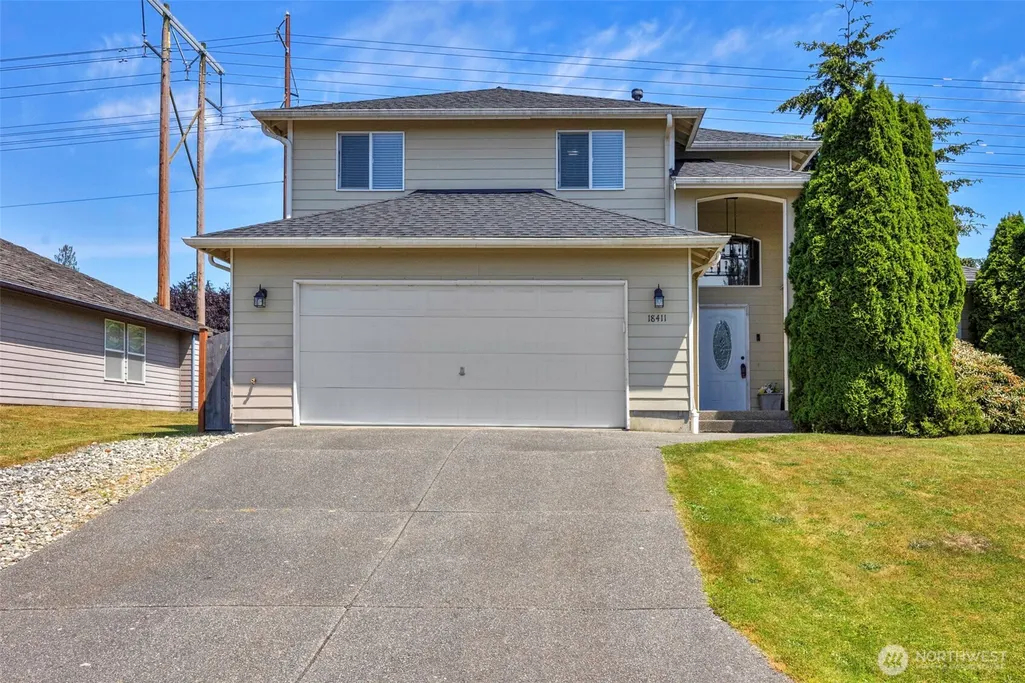
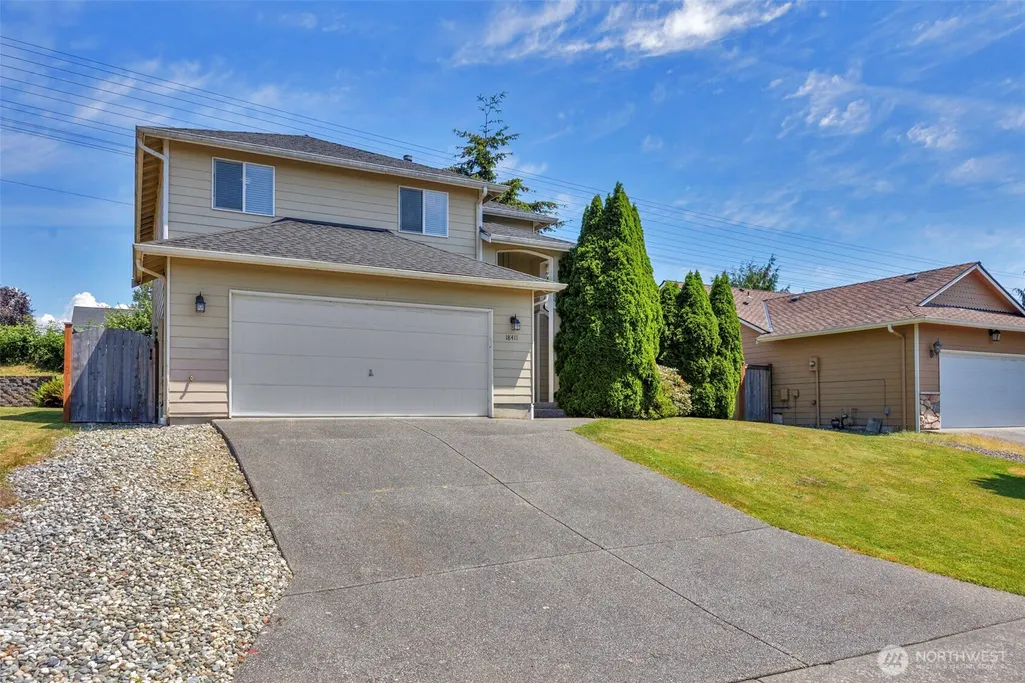
18411 Ballantrae Drive, Arlington, WA
Price
$ 625,000
Property Attributes
- ID#2545926
- TypeSingle Family
- CountySNOHOMISH
- CityArlington
- AreaNorthwest Snohomish
- NeighborhoodGleneagle
- Zip98223
- Style2 Story
- Year Built1998
- Taxes$ 4778
- Price$ 625,000
- Bedrooms3
- Full Bathrooms2
- Half Bathrooms1
- Sqr Footage1668
- Lot Size0.18 Acres
Data Source:
Northwest Multiple Listing Service (NWMLS)
Property Description
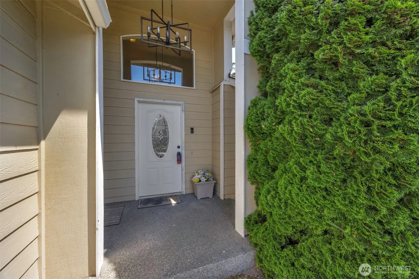
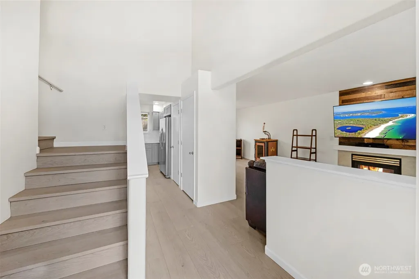
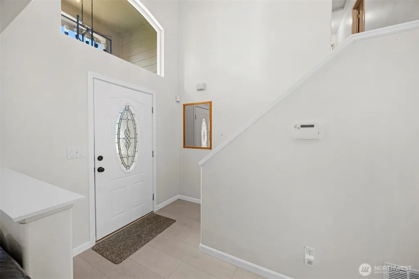
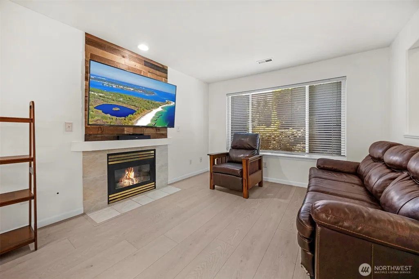
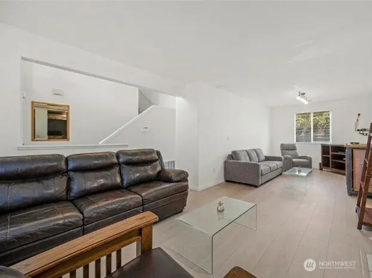
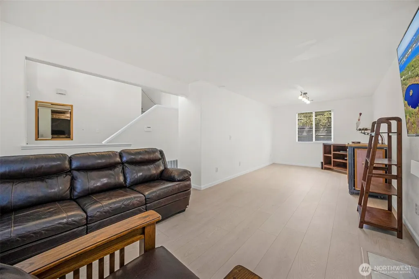
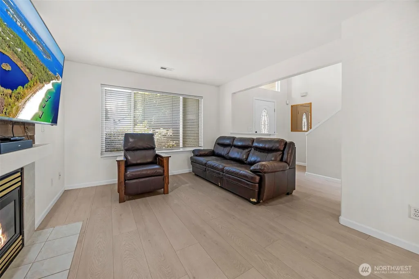
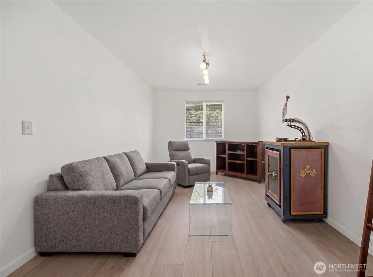
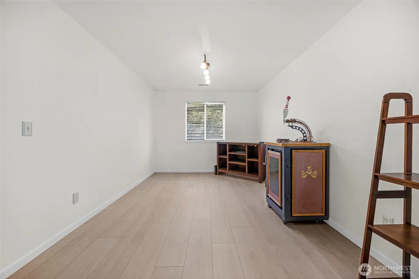
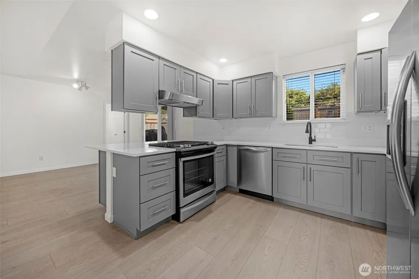
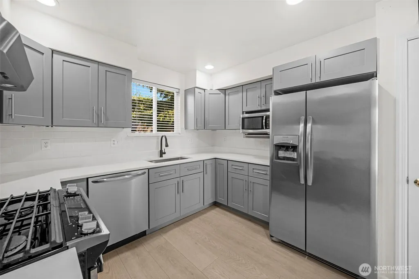
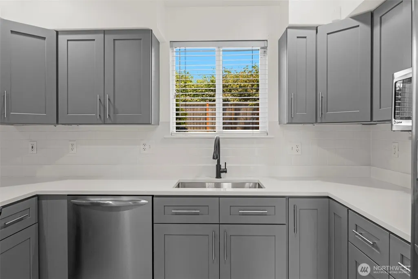
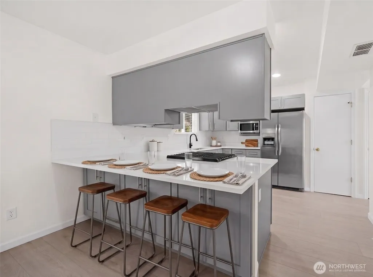
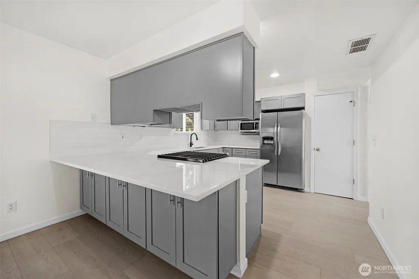
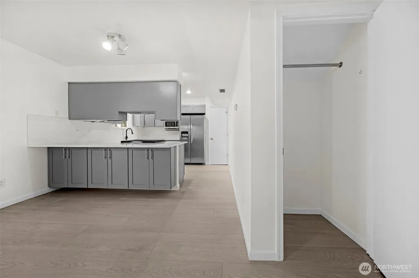
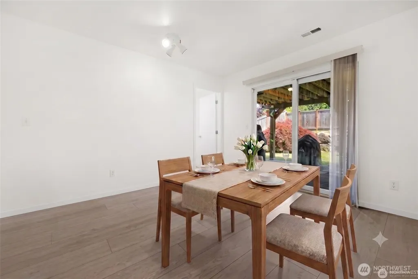
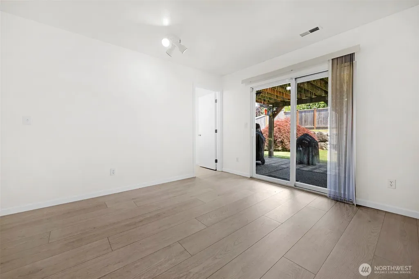
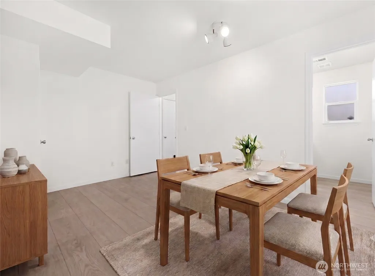
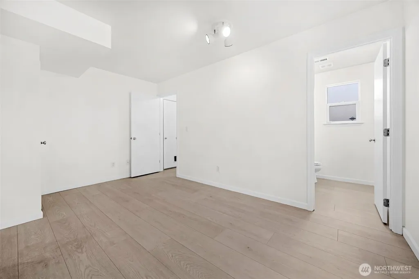
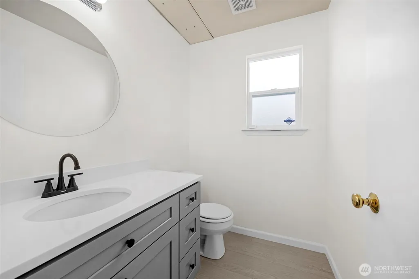
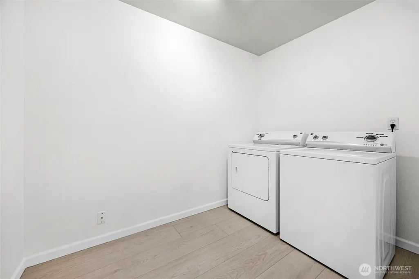
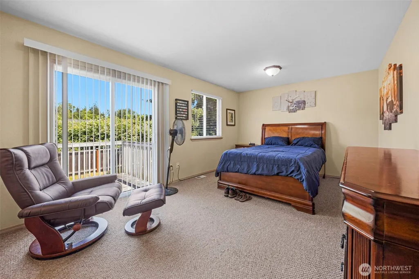
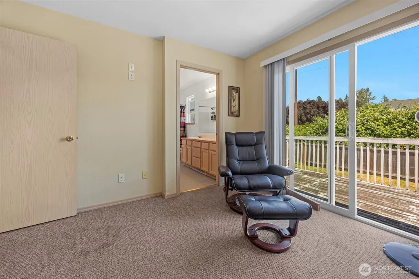
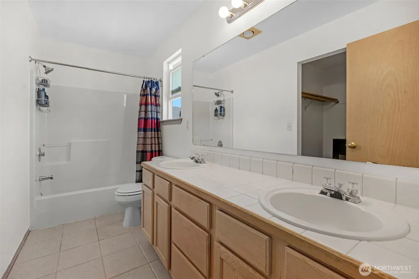
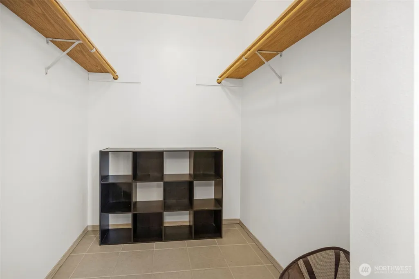
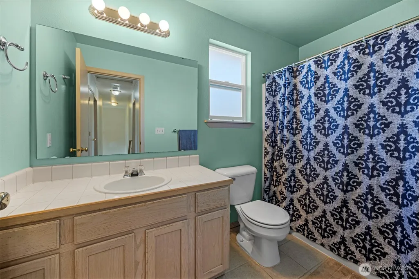
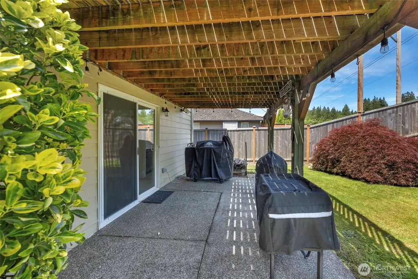
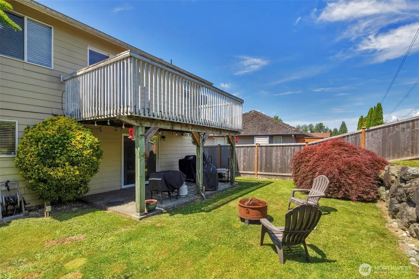
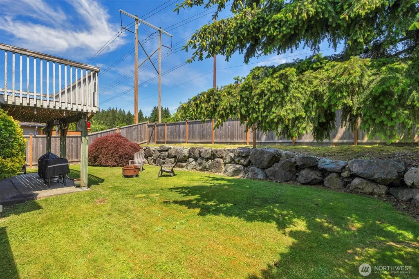
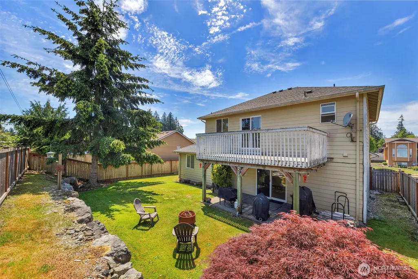
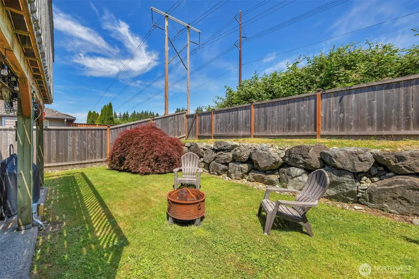
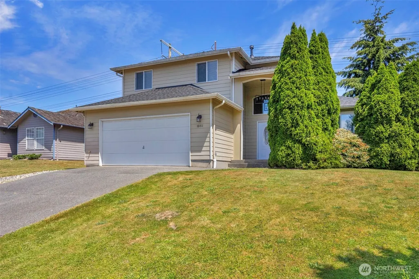
Welcome to this beautifully updated 2-story home in the desirable Gleneagle community of Arlington. Offering 3 bedrooms, 2.5 baths, and 1,668 sq ft, this home features a remodeled main level with new LVP flooring and a bright, functional layout. The kitchen includes stainless steel appliances and quartz countertops. Cozy living spaces flow easily for everyday living and entertaining. Upstairs you’ll find a spacious primary suite with ensuite bath featuring dual sinks, and a private deck overlooking the mature landscaped backyard. Two additional bedrooms and tiled bathrooms upstairs. Enjoy outdoor living with a covered patio, peaceful greenbelt backdrop, and room to relax or garden. Convenient Gleneagle location close to parks, schools, shopping, and I-5 and Hwy-9.
| Elementary School | Middle School | High School |
|---|---|---|
| Pioneer Elem | Haller Middle Sch | Arlington High |
| Price History | |
|---|---|
| 6/25/2026 | Listed $645,000 |
| 7/10/2026 | 4$625,000 |
General Features
| Living Area | 1668 |
|---|---|
| Sewer | Sewer Connected |
| Heating | Forced Air |
| Cooling | Forced Air |
| Possession | Closing |
| Roof | Composition |
| Appliances | Dishwasher,Disposal,Dryer,Microwave,Refrigerator,Stove(s)/Range(s),Washer |
| HOA Fee | 30 |
| Association Fee Includes | Common Area Maintenance |
| Security Features | Partially Fenced |
| Year Built | 1998 |
| View | Territorial |
| Topography | Partial Slope |
| Levels | Two |
| Property Subtype | Single Family Residence |
| Tax Year | 2026 |
| Community Features | CCRs,Club House,Golf,Park,Playground,Trail(s) |
| Building Name | Gleneagle |
| Assoc Fee Paid Per | Monthly |
| County | Snohomish |
| New Construction | No |
| Property Type | Residential |
| HOA | Yes |
| Attached Garage | Yes |
| Subdivision Name | Gleneagle |
| Facing Direction | West |
| Garage Y/N | Yes |
| Full Baths | 2 |
| Special Listing Conditions | None |
| Status | Active |
| Directions | From I-5; East on 531; Left on Glen Eagle Blvd; Right on Country Club Drive; Right on Eaglefield Drive; Left on Ballantrae to sign |
| High School | Arlington High |
| City | Arlington |
| Entry Location | Main |
| Senior Community Y/N | No |
| High School District | Arlington |
| MLS Area | 770 - Northwest Snohomish |
| Lot Size Units | Square Feet |
| Lot Size Square Feet | 7841 |
| Carport Y/N | No |
| Listing Terms | Cash,Conventional,FHA,State Bond,VA Loan |
| Elementary School | Pioneer Elem |
| Land Lease Y/N | No |
| Tax Annual Amount | 4778 |
| Middle/Junior High School | Haller Middle Sch |
| Property Condition | Very Good |
| Public Remarks | Welcome to this beautifully updated 2-story home in the desirable Gleneagle community of Arlington. Offering 3 bedrooms,2.5 baths,and 1,668 sq ft,this home features a remodeled main level with new LV |
| Structure Type | House |
| Building Area Units | Square Feet |
| Standard Status | Active |
| Water Company | City of Arlington |
| Property Style | 12 - 2 Story |
| NWM_ShowMapLink | Yes |
Interior Features
| Interior Amenities | Bath Off Primary,Dbl Pane/Storm Window,Dining Room,Fireplace,Walk-In Closet(s),Water Heater |
|---|---|
| Basement | None |
| Flooring | Ceramic Tile |
| Total Fireplaces | 1 |
| Fireplace Features | Gas |
| Air Conditioning Y/N | Yes |
| Heating Y/N | Yes |
| Fireplace Y/N | Yes |
| Half Baths | 1 |
| Total Bedrooms | 3 |
| Total Baths | 3 |
| Water Heater Type | Gas |
| Water Heater Location | Garage |
| Fireplaces Main | 1 |
| Power Production Type | Electric,Natural Gas |
| Bedrooms Upper | 3 |
| Baths Half Main | 1 |
| Baths Full Upper | 2 |
| Bathrooms | 2.5 |
Exterior Features
| Exterior Amenities | Cement Planked |
|---|---|
| Vegetation | Garden Space |
| Parking Features | Driveway,Attached Garage |
| Lot Features | Curbs,High Voltage Line,Paved,Sidewalk |
| Water Source | Public |
| Total Parking | 4 |
| Inclusions | Dishwasher(s),Dryer(s),Garbage Disposal,Microwave(s),Refrigerator(s),Stove(s)/Range(s),Washer(s) |
| Foundation Details | Slab |
| Building Area Total | 1668 |
| Lot Dimensions | 61x100x60x100 |
| Lot Size Acres | 0.18 |
| Waterfront Y/N | No |
| Covered Spaces | 2 |
| Irrigation Water Rights Y/N | No |
| Site Features | Cable TV,Deck,Dock,Fenced-Partially,Gas Available,High Speed Internet,Patio |
| Parking Uncovered Total | 2 |
| Lot Number | 2 |
Amenities
- Foreclosure
- Views
- Short Sale
- New Construction
- Adult 55+
- Lease To Own
- No HOA Fees
- Furnished
- Primary On Main
- Air Conditioning
- Seller Finance
- Green
- Fixer Upper
- Horse
- Golf
- Fireplace
- Deck
- Garage
- Basement
- Pool
Property vs Single Family Average in 98223
Price
Taxes
Year Built
Visits

