

Address
7812 Condor Drive Ne, Arlington, WA
Price
$ 584,990
Property Attributes
- ID#2542337
- TypeSingle Family
- CountySNOHOMISH
- CityArlington
- AreaNorthwest Snohomish
- NeighborhoodGleneagle
- Zip98223
- Style1 Story
- Year Built1996
- Taxes$ 4638
- Price$ 584,990
- Bedrooms3
- Full Bathrooms2
- Half Bathrooms0
- Sqr Footage1398
- Lot Size0.18 Acres
Data Source:
Northwest Multiple Listing Service (NWMLS)
Property Description
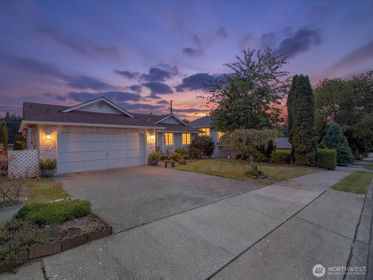
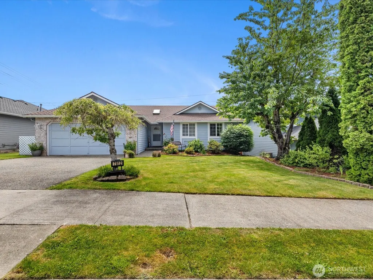
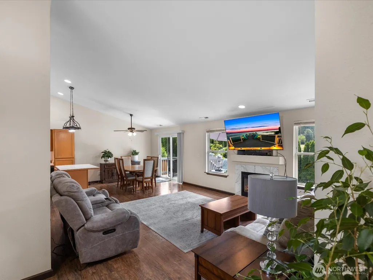
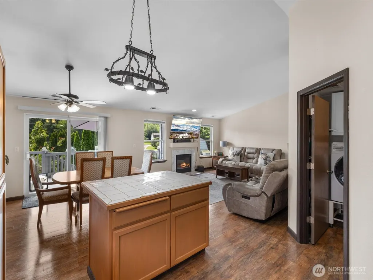
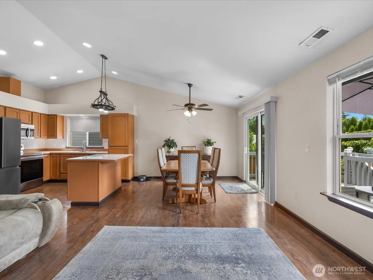
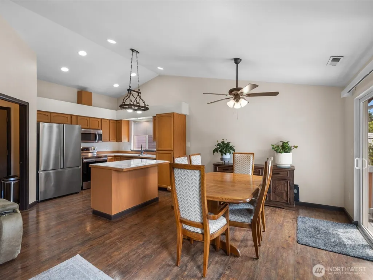
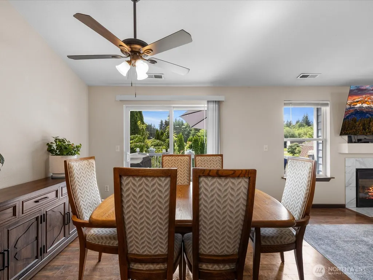
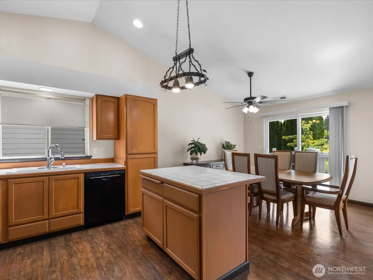
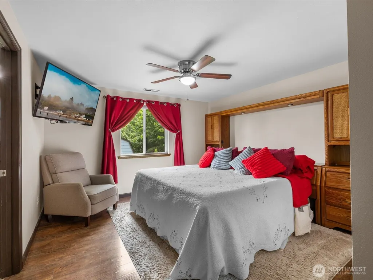
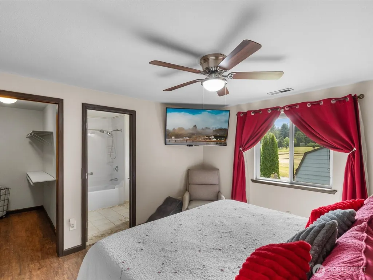
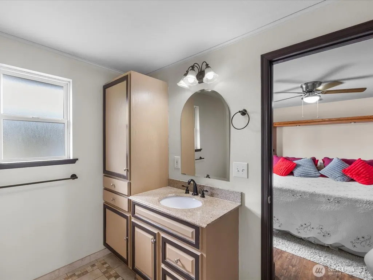
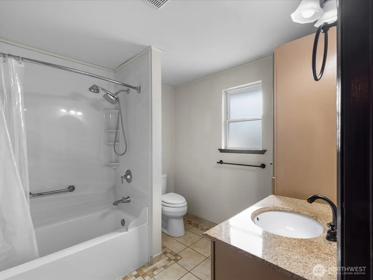
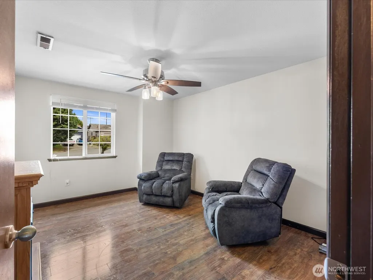
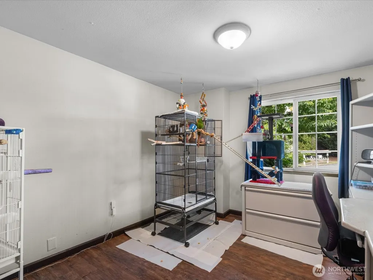
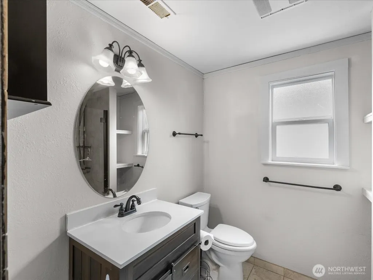
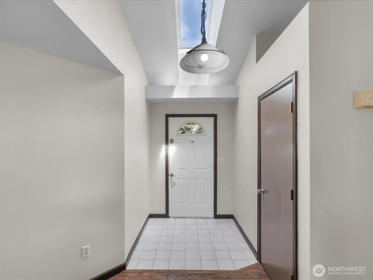
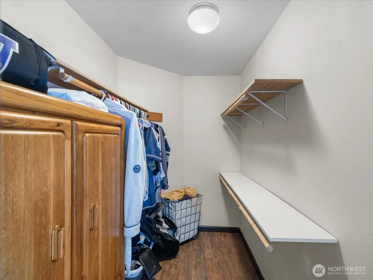
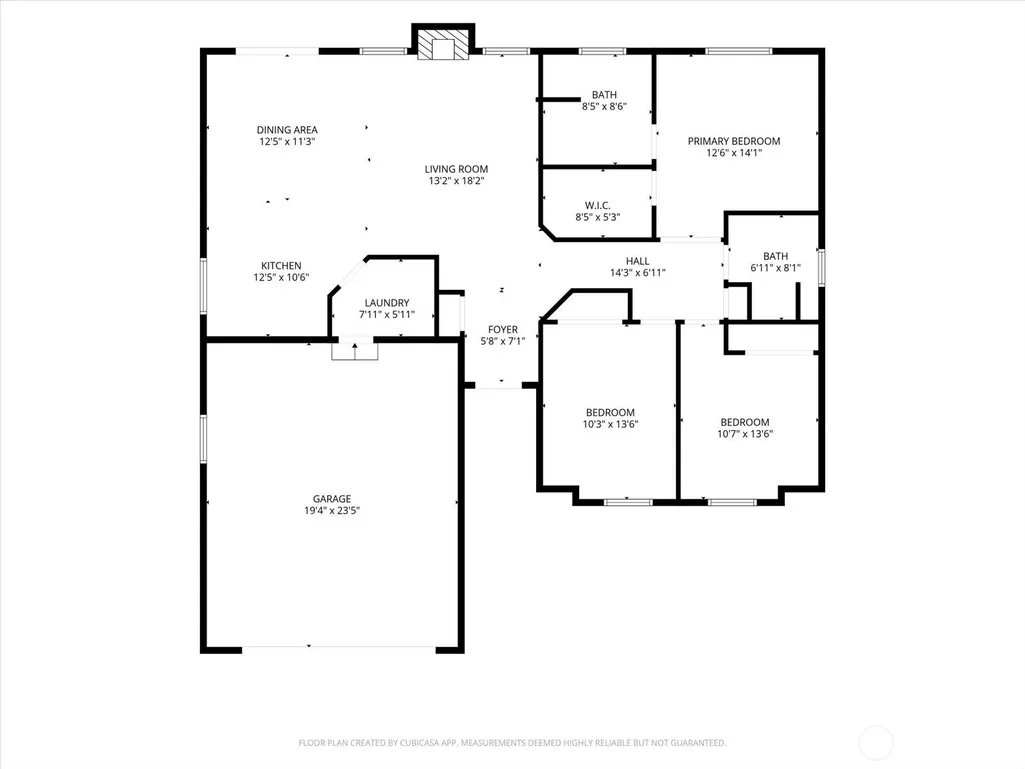
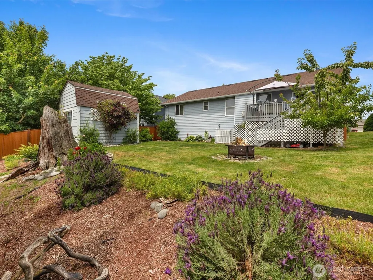
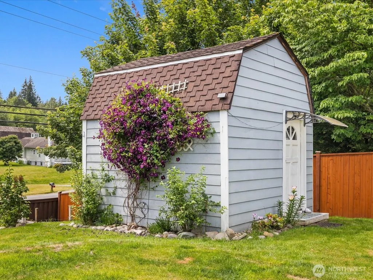
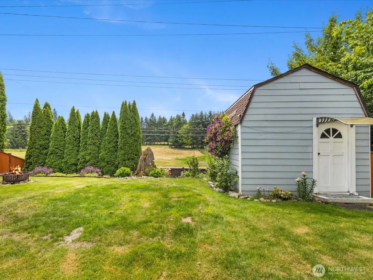
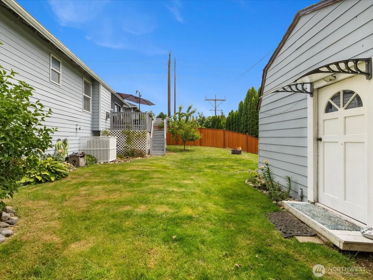
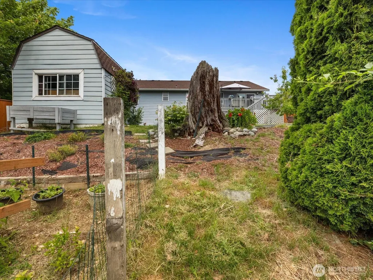
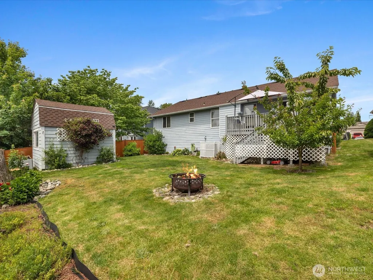
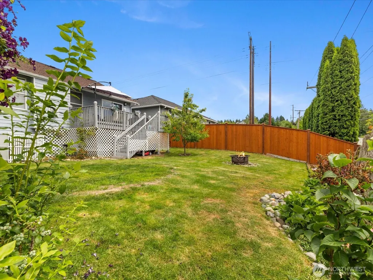
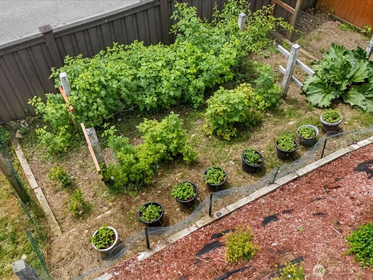
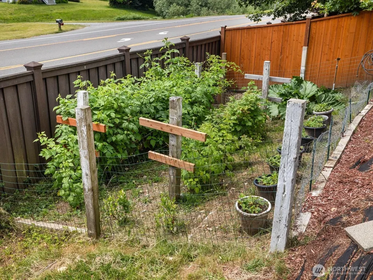
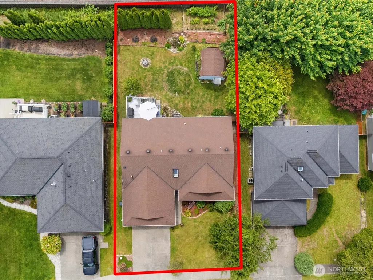
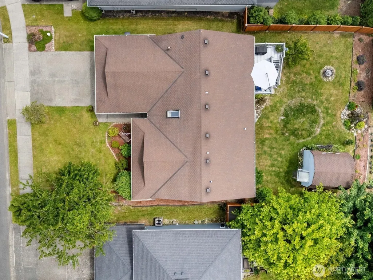
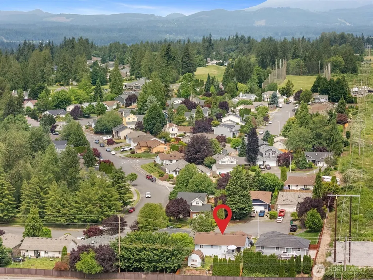
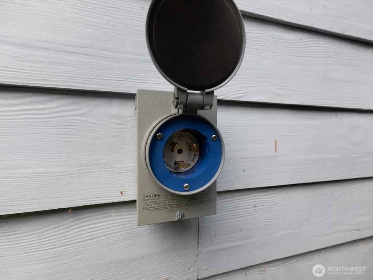
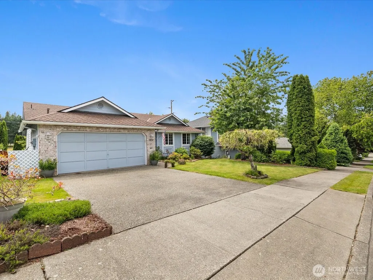
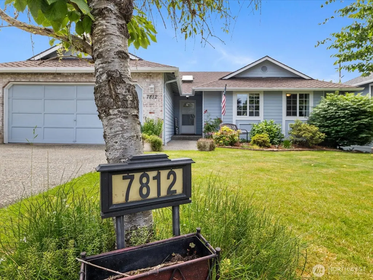
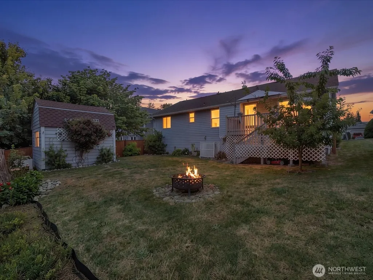
Enjoy single-level living on a quiet cul-de-sac in Arlington’s sought-after Gleneagle community. Many of the home’s major improvements are already complete, including a presidential roof, high-efficiency central A/C, refreshed crawl space insulation and vapor barrier, new fencing that creates a fully enclosed backyard, a new gas fireplace insert with remote, a new sliding glass door, stainless steel kitchen appliances, and a smart thermostat. Inside, vaulted ceilings, a skylight, and abundant natural light create a bright, open living space. The open living and dining areas flow naturally to the backyard deck through the new sliding glass door, ideal for everyday living and entertaining. The spacious primary suite features a walk-in closet and private bath, while two additional bedrooms and a guest bath with a walk-in shower provide flexibility for guests, hobbies, or a home office. Step outside to a fully fenced, beautifully landscaped backyard with raised garden beds, mature fruit trees, berries, rhubarb, a fire pit, and a powered garden cottage. Ideal for an art studio, hobby room, workout space, or extra storage, the detached cottage offers exceptional versatility. Move in with confidence, enjoy the updates already completed, and make this Gleneagle home your own. BONUS! Whole-house generator included with acceptable offer.
| Elementary School | Middle School | High School |
|---|---|---|
| Buyer To Verify Elementary School | Buyer To Verify Middle School | Buyer To Verify High School |
| Price History | |
|---|---|
| 6/19/2026 | Listed $619,950 |
| 7/4/2026 | 2$609,990 |
| 7/14/2026 | 2$599,990 |
| 7/30/2026 | 1$594,990 |
| 8/19/2026 | 2$584,990 |
General Features
| Living Area | 1398 |
|---|---|
| Sewer | Sewer Connected |
| Heating | Forced Air,High Efficiency (Unspecified) |
| Cooling | 90%+ High Efficiency,Central Air |
| Possession | Closing |
| Roof | Composition |
| Appliances | Dishwasher,Disposal,Dryer,Microwave,Refrigerator,See Remarks,Stove(s)/Range(s),Washer |
| HOA Fee | 35.89 |
| Association Fee Includes | Common Area Maintenance |
| Security Features | Fully Fenced |
| Year Built | 1996 |
| Topography | Terraces |
| Levels | One |
| Property Subtype | Single Family Residence |
| Tax Year | 2026 |
| Community Features | CCRs,Club House,Golf,Park,Playground,Trail(s) |
| Assoc Fee Paid Per | Monthly |
| County | Snohomish |
| New Construction | No |
| Property Type | Residential |
| HOA | Yes |
| Attached Garage | Yes |
| Subdivision Name | Gleneagle |
| Garage Y/N | Yes |
| Full Baths | 1 |
| Special Listing Conditions | None |
| Status | Active |
| Directions | GPS works well! |
| High School | Buyer To Verify |
| City | Arlington |
| Senior Community Y/N | No |
| High School District | Arlington |
| MLS Area | 770 - Northwest Snohomish |
| Lot Size Units | Square Feet |
| Lot Size Square Feet | 7841 |
| Carport Y/N | No |
| Listing Terms | Cash,Conventional,FHA,VA Loan |
| Elementary School | Buyer To Verify |
| Land Lease Y/N | No |
| Tax Annual Amount | 4638 |
| Middle/Junior High School | Buyer To Verify |
| Public Remarks | Enjoy single-level living on a quiet cul-de-sac in Arlingtons sought-after Gleneagle community. Many of the homes major improvements are already complete,including a presidential roof,high-efficiency |
| Virtual Tour | https://youtu.be/HKpiJv2n664 |
| Structure Type | House |
| Building Area Units | Square Feet |
| Standard Status | Active |
| Water Company | City of Arlington |
| Property Style | 10 - 1 Story |
| NWM_ShowMapLink | Yes |
Interior Features
| Interior Amenities | Bath Off Primary,Ceiling Fan(s),Dbl Pane/Storm Window,Fireplace,Skylight(s),Vaulted Ceiling(s),Walk-In Closet(s),Water Heater |
|---|---|
| Basement | None |
| Flooring | Ceramic Tile,Laminate |
| Total Fireplaces | 1 |
| Fireplace Features | Gas |
| Air Conditioning Y/N | Yes |
| Heating Y/N | Yes |
| Fireplace Y/N | Yes |
| 3/4 Baths | 1 |
| Total Bedrooms | 3 |
| Main Level Bedrooms | 3 |
| Total Baths | 2 |
| Water Heater Type | Gas |
| Water Heater Location | Garage |
| Fireplaces Main | 1 |
| Power Production Type | Electric,Natural Gas |
| Baths Three Quarter Main | 1 |
| Baths Full Main | 1 |
| Bathrooms | 1.75 |
Exterior Features
| Exterior Amenities | Brick,Cement Planked,Wood |
|---|---|
| Vegetation | Fruit Trees,Garden Space |
| Parking Features | Driveway,Attached Garage,Off Street |
| Lot Features | Cul-De-Sac,Curbs,Dead End Street,Paved,Sidewalk |
| Water Source | Public |
| Total Parking | 4 |
| Inclusions | Dishwasher(s),Dryer(s),Garbage Disposal,Microwave(s),Refrigerator(s),See Remarks,Stove(s)/Range(s),Washer(s) |
| Foundation Details | Poured Concrete |
| Building Area Total | 1398 |
| Lot Size Acres | 0.18 |
| Waterfront Y/N | No |
| Covered Spaces | 2 |
| Irrigation Water Rights Y/N | No |
| Site Features | Cable TV,Deck,Fenced-Fully,Gas Available,High Speed Internet,Outbuildings |
| Parking Uncovered Total | 2 |
Amenities
- Foreclosure
- Views
- Short Sale
- New Construction
- Adult 55+
- Lease To Own
- No HOA Fees
- Furnished
- Primary On Main
- Air Conditioning
- Seller Finance
- Green
- Fixer Upper
- Horse
- Golf
- Fireplace
- Deck
- Garage
- Basement
- Pool
Property vs Single Family Average in 98223
Price
Taxes
Year Built
Visits

