

Open House Sun, Sep 6th 01:00 PM - 03:00 PM
Address
404 Lilac Drive, Mount Vernon, WA
Price
$ 1,090,000
Property Attributes
- ID#2566456
- TypeSingle Family
- CountySKAGIT
- CityMount Vernon
- AreaMount Vernon
- NeighborhoodHilltop Haven
- Zip98273
- StyleTraditional
- Year Built1992
- Taxes$ 10106
- Price$ 1,090,000
- Bedrooms5
- Full Bathrooms4
- Half Bathrooms0
- Sqr Footage4259
- Lot Size0.48 Acres
Data Source:
Northwest Multiple Listing Service (NWMLS)
Property Description
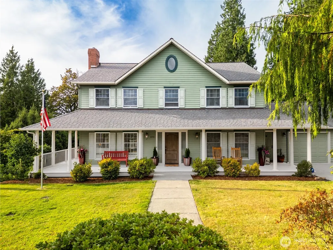
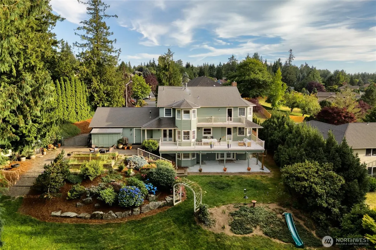
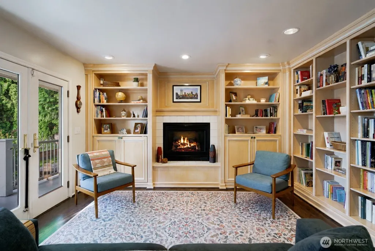
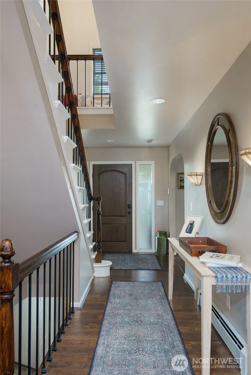
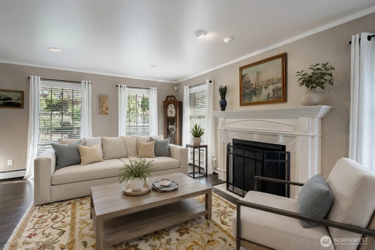
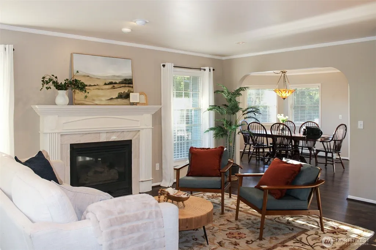
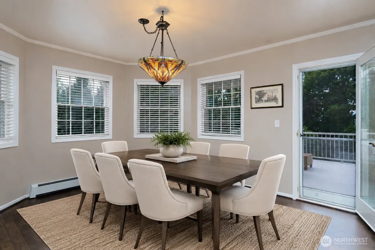
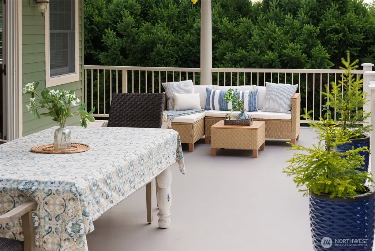
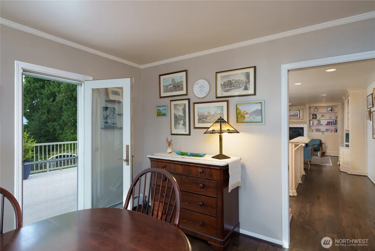
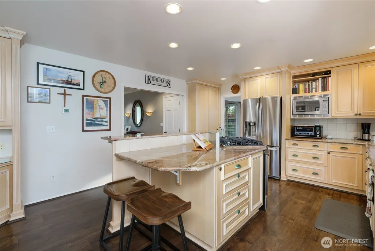
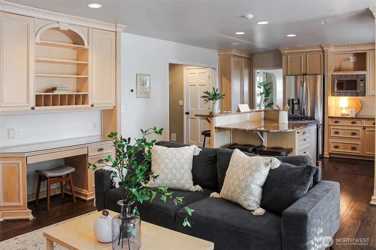
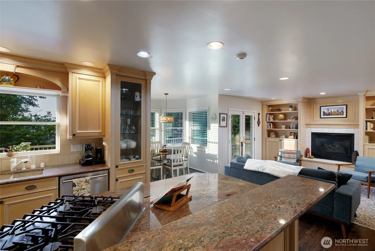
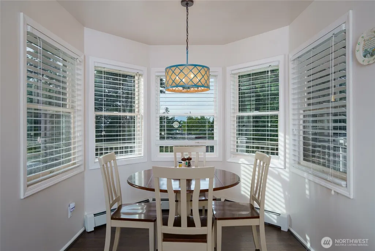
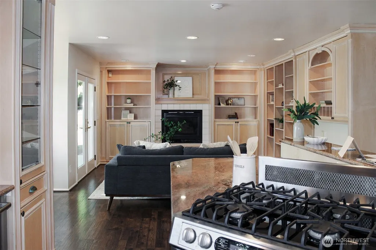
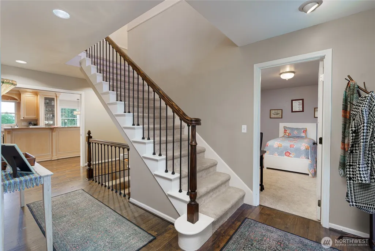
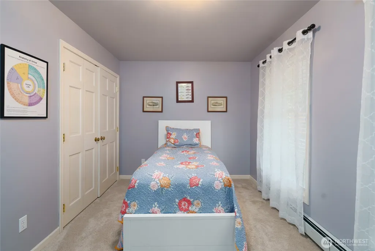
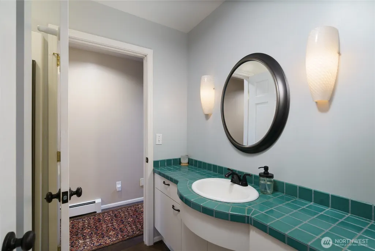
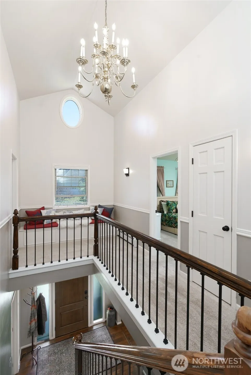
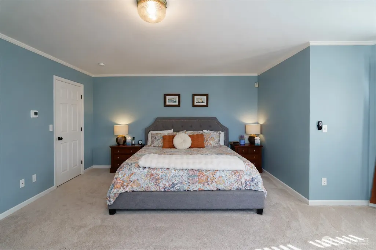
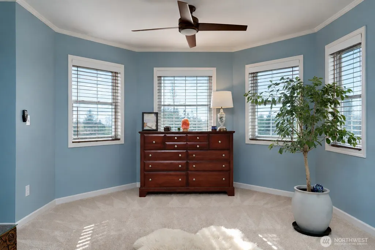
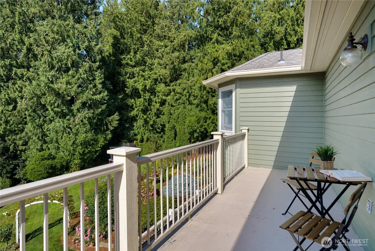
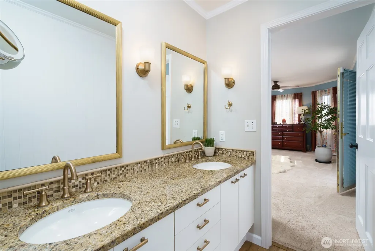
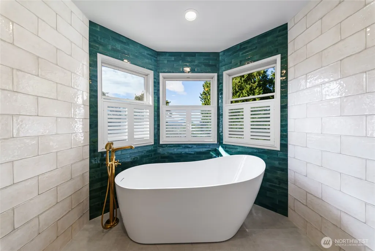
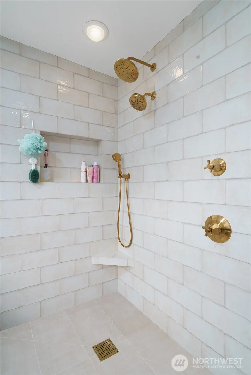
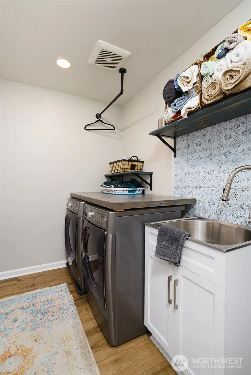
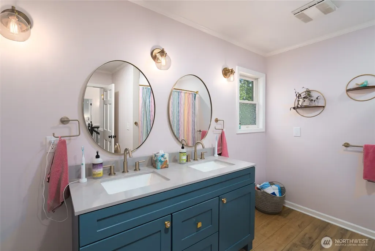
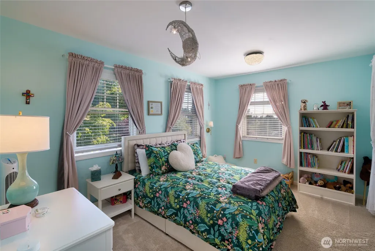
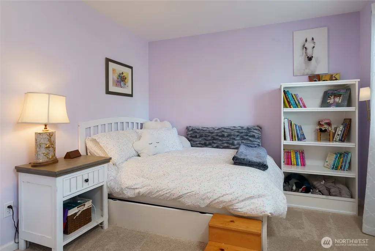
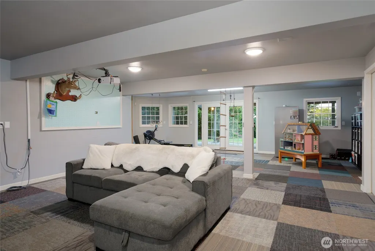
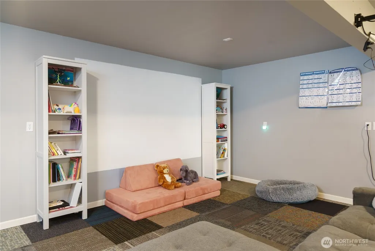
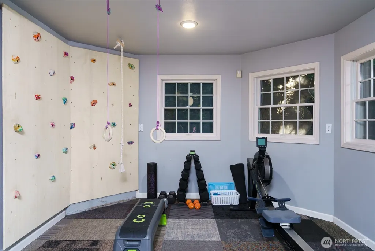
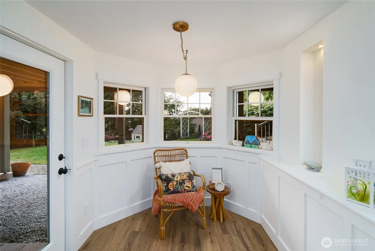
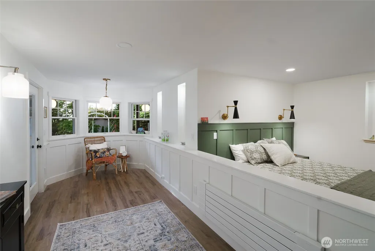
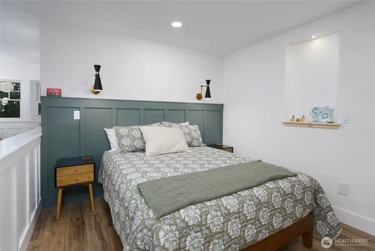
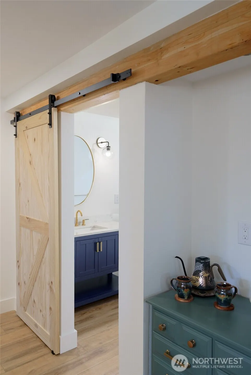
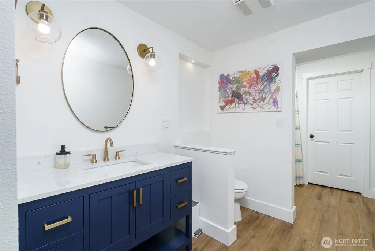
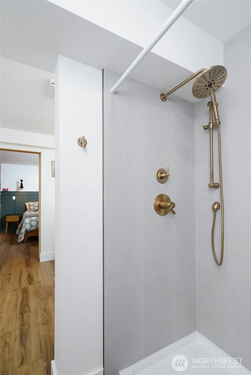
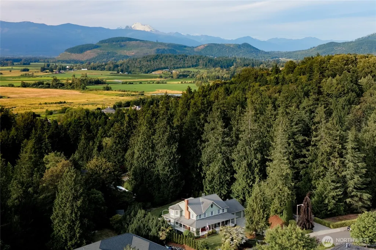
Timelessly updated and move-in ready on a beautifully landscaped .48-acre lot in desirable Hilltop Haven. This spacious home blends classic architectural character with thoughtful modern updates and connected yet defined living spaces. Arched openings create an easy flow throughout the main level while preserving distinct rooms for gathering and entertaining. The kitchen features granite counters, stainless appliances, bar seating, and breakfast nook. An inviting library-like den offers extensive built-ins and a gas fireplace, while the living room features a second gas fireplace. The dining room opens directly to the deck. Upstairs, the thoughtfully renovated spaces are exceptionally functional, with a beautiful primary en-suite featuring soaking tub, tiled shower, heated towel rack, and private deck, plus a new laundry room, two bedrooms, and updated full bath. The walk-out daylight basement adds a private-entry second en-suite and flexible rec room-ideal for multi-generational living, guests, office, gym, or media space. Enjoy a fully fenced landscaped backyard, oversized garage, and RV/boat parking with 30-amp hookup. New water heater, serviced furnace, seller inspection available, and 1-year home warranty. Less than 5 miles from downtown Mount Vernon with easy I-5 access.
| Elementary School | Middle School | High School |
|---|---|---|
| Buyer To Verify Elementary School | Buyer To Verify Middle School | Buyer To Verify High School |
| Price History | |
|---|---|
| 8/7/2026 | Listed $1,090,000 |
General Features
| Living Area | 4259 |
|---|---|
| Sewer | Sewer Connected |
| Heating | Baseboard,Recirculation Pump,See Remarks |
| Cooling | None |
| Possession | Closing |
| Roof | Composition |
| Appliances | Dishwasher,Disposal,Dryer,Microwave,Refrigerator,Stove(s)/Range(s),Washer |
| Architectural Style | Traditional |
| Security Features | Fully Fenced |
| Year Built | 1992 |
| View | Partial,Territorial |
| Topography | Level,Partial Slope,Terraces |
| Levels | Two |
| Property Subtype | Single Family Residence |
| Tax Year | 2026 |
| Building Name | Hilltop Haven Division No. IV |
| County | Skagit |
| New Construction | No |
| Property Type | Residential |
| HOA | No |
| Attached Garage | Yes |
| Subdivision Name | Hilltop Haven |
| Facing Direction | South |
| Garage Y/N | Yes |
| Full Baths | 2 |
| Special Listing Conditions | None |
| Status | Active |
| Directions | East on College Way for 1.5 miles. Turn right onto Waugh Road,left onto Lilac Drive. 404 Lilac Dr will be on the left-hand side. |
| High School | Buyer To Verify |
| City | Mount Vernon |
| Entry Location | Main |
| Senior Community Y/N | No |
| High School District | Mount Vernon |
| MLS Area | 835 - Mount Vernon |
| Lot Size Units | Square Feet |
| Lot Size Square Feet | 20909 |
| Carport Y/N | No |
| Listing Terms | Cash,Conventional |
| Elementary School | Buyer To Verify |
| Land Lease Y/N | No |
| Tax Annual Amount | 10106.95 |
| Middle/Junior High School | Buyer To Verify |
| Property Condition | Very Good |
| Public Remarks | Timelessly updated and move-in ready on a beautifully landscaped .48-acre lot in desirable Hilltop Haven. This spacious home blends classic architectural character with thoughtful modern updates and |
| Virtual Tour | https://vimeo.com/1216546342?share=copy&fl=sv&fe=ci |
| Structure Type | House |
| Building Area Units | Square Feet |
| Standard Status | Active |
| Water Company | Skagit PUD #1 |
| Property Style | 18 - 2 Stories w/Bsmnt |
| NWM_ShowMapLink | Yes |
Interior Features
| Interior Amenities | Bath Off Primary,Dbl Pane/Storm Window,Dining Room,Fireplace,French Doors,Vaulted Ceiling(s),Walk-In Closet(s),Water Heater |
|---|---|
| Basement | Daylight,Finished |
| Flooring | Ceramic Tile,Engineered Hardwood,Vinyl Plank,Carpet |
| Total Fireplaces | 2 |
| Fireplace Features | Gas |
| Air Conditioning Y/N | No |
| Heating Y/N | Yes |
| Fireplace Y/N | Yes |
| 3/4 Baths | 2 |
| Total Bedrooms | 5 |
| Main Level Bedrooms | 1 |
| Total Baths | 4 |
| Water Heater Type | Gas |
| Water Heater Location | Basement |
| Fireplaces Main | 2 |
| Power Production Type | Electric,Natural Gas |
| Baths Three Quarter Lower | 1 |
| Baths Three Quarter Main | 1 |
| Bedrooms Lower | 1 |
| Bedrooms Upper | 3 |
| Baths Full Upper | 2 |
| Bathrooms | 3.5 |
Exterior Features
| Exterior Amenities | Wood,Wood Products |
|---|---|
| Vegetation | Fruit Trees,Garden Space |
| Parking Features | Attached Garage,RV Parking |
| Lot Features | Paved,Sidewalk |
| Water Source | Public |
| Total Parking | 3 |
| Inclusions | Dishwasher(s),Dryer(s),Garbage Disposal,Microwave(s),Refrigerator(s),Stove(s)/Range(s),Washer(s) |
| Foundation Details | Poured Concrete |
| Building Area Total | 4259 |
| Lot Dimensions | 20908 |
| Lot Size Acres | 0.48 |
| Waterfront Y/N | No |
| Covered Spaces | 2 |
| Irrigation Water Rights Y/N | No |
| Site Features | Cable TV,Deck,Fenced-Fully,Gas Available,High Speed Internet,Outbuildings,Patio,RV Parking,Sprinkler System |
| Parking Uncovered Total | 1 |
| Lot Number | 27 |
Amenities
- Foreclosure
- Views
- Short Sale
- New Construction
- Adult 55+
- Lease To Own
- No HOA Fees
- Furnished
- Primary On Main
- Air Conditioning
- Seller Finance
- Green
- Fixer Upper
- Horse
- Golf
- Fireplace
- Deck
- Garage
- Basement
- Pool
Property vs Single Family Average in 98273
Price
Taxes
Year Built
Visits

