

Address
627 N Waugh Road, Mount Vernon, WA
Price
$ 729,000
Property Attributes
- ID#2565622
- TypeSingle Family
- CountySKAGIT
- CityMount Vernon
- AreaMount Vernon
- NeighborhoodHilltop Haven
- Zip98273
- Style2 Story
- Year Built1987
- Taxes$ 8421
- Price$ 729,000
- Bedrooms3
- Full Bathrooms2
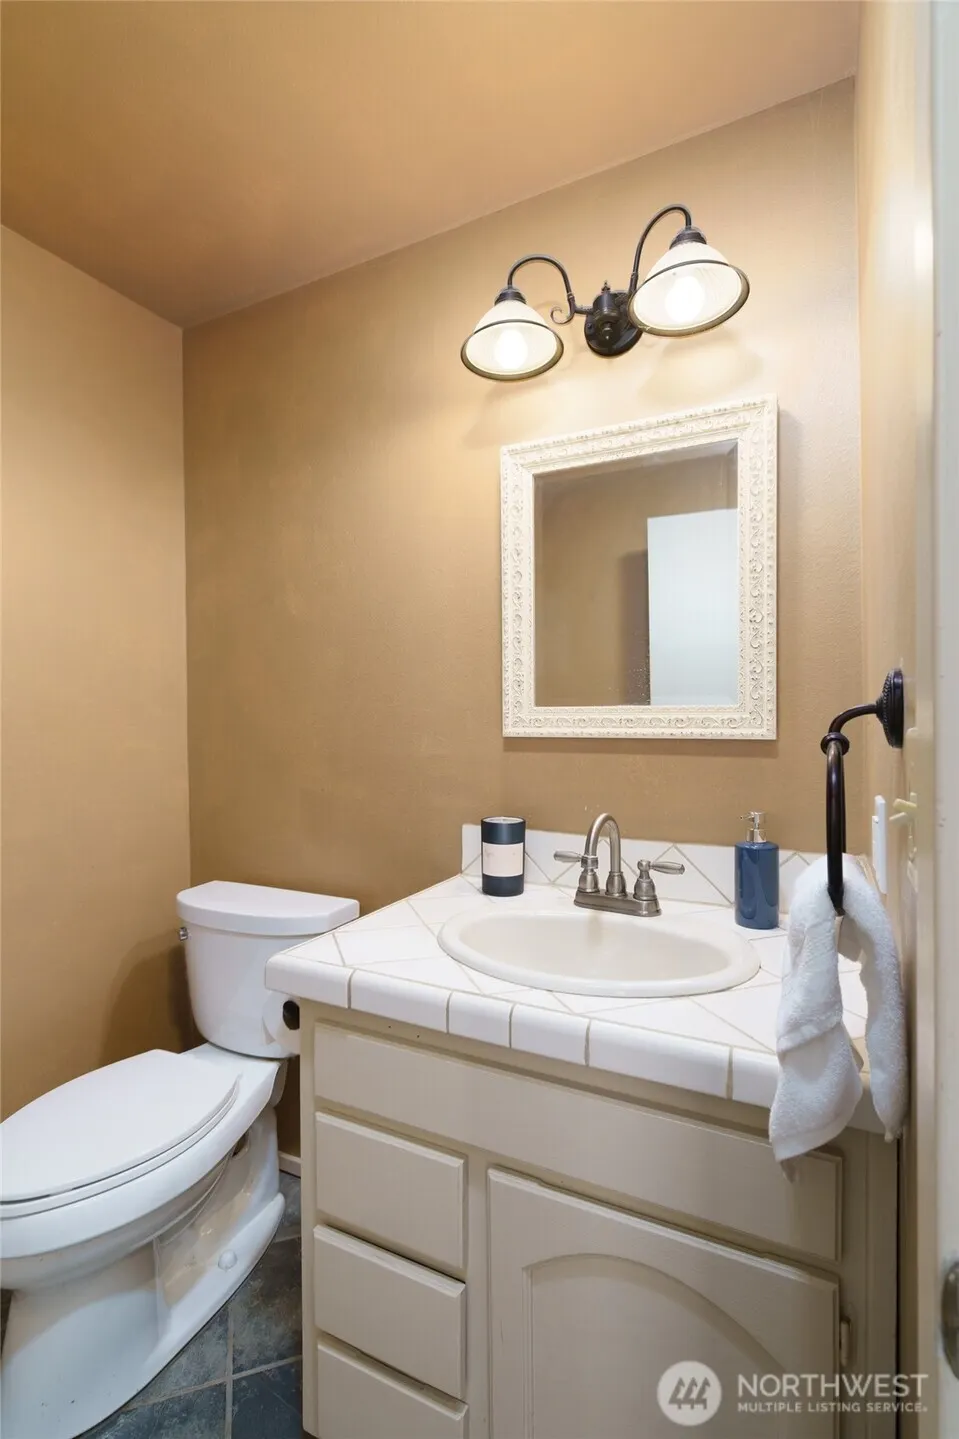
- Half Bathrooms1
- Sqr Footage2709
- Lot Size0.32 Acres
Data Source:
Northwest Multiple Listing Service (NWMLS)
Property Description
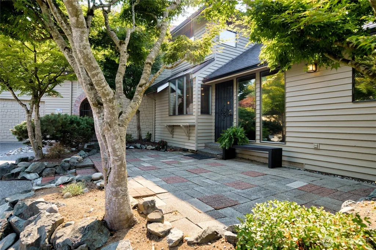
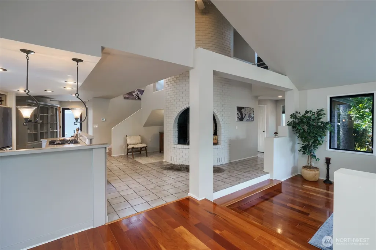
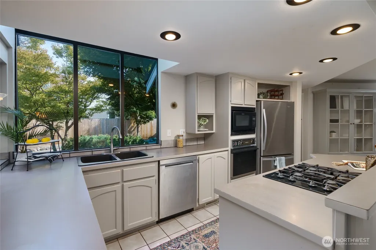
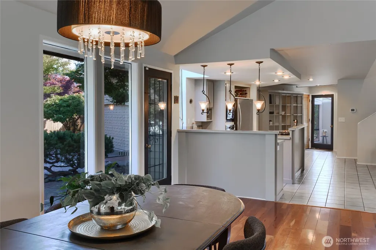
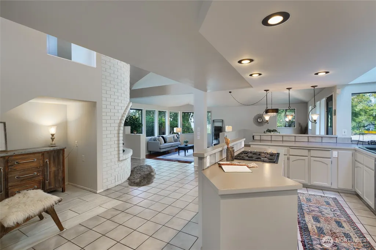
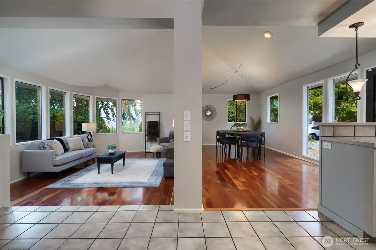
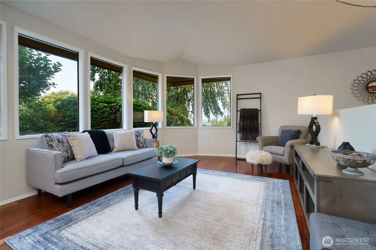
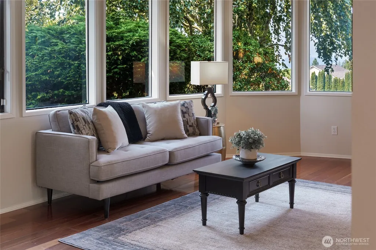
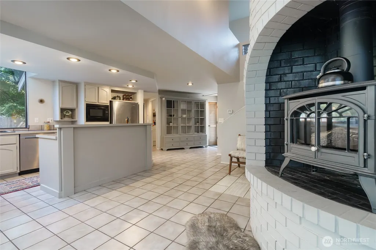
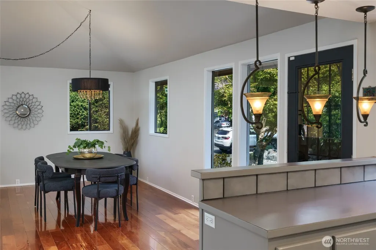
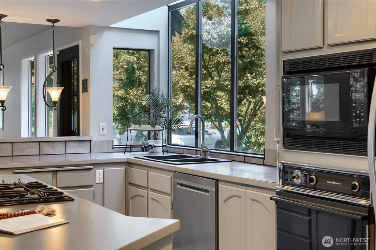
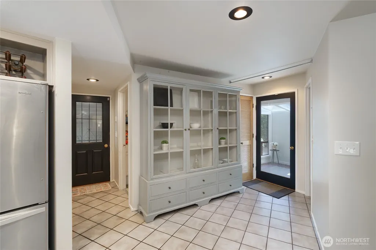
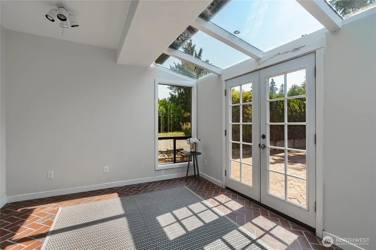
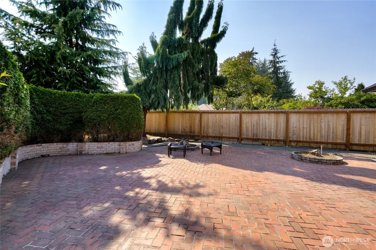
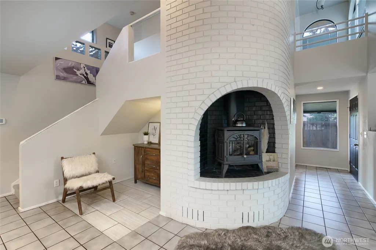
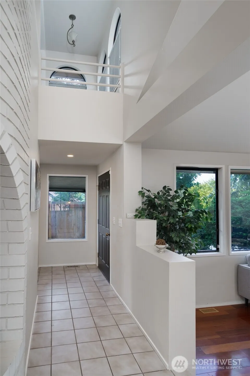
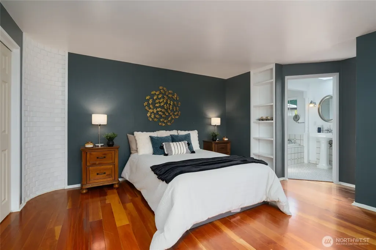
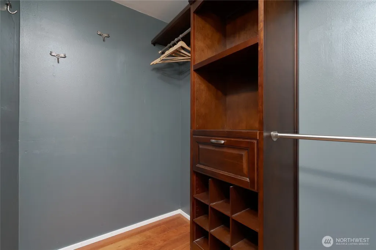
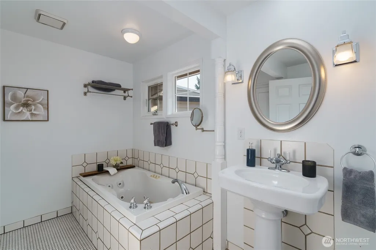
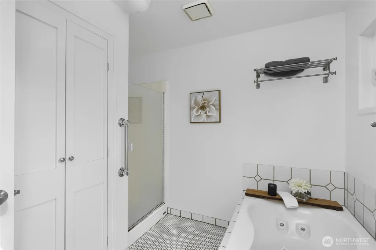
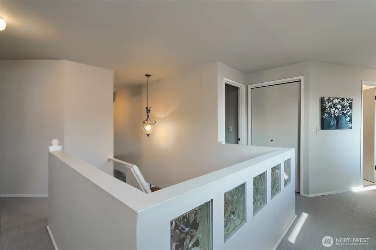
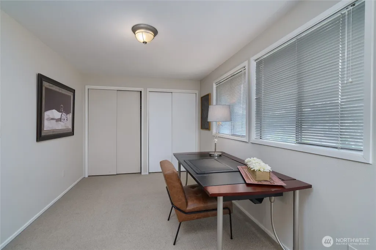
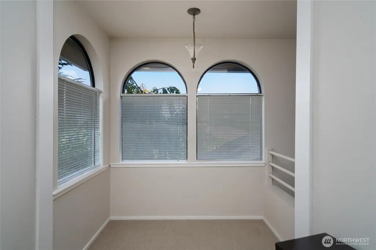
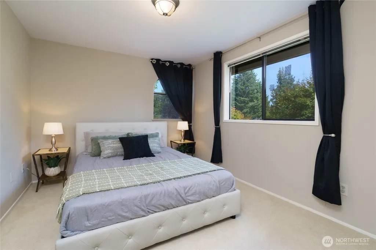
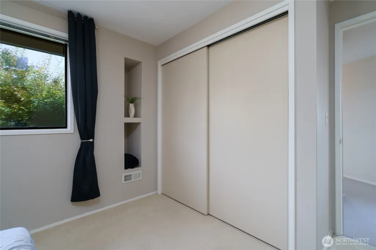
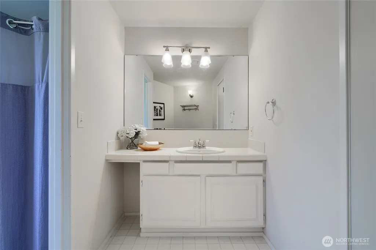
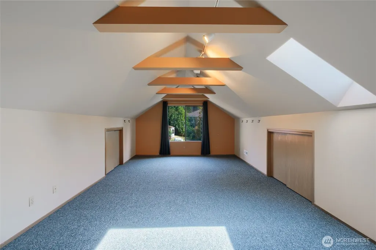
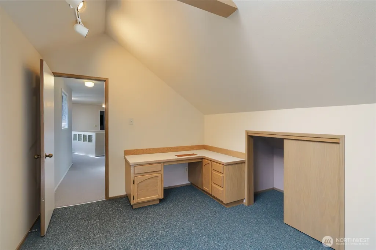
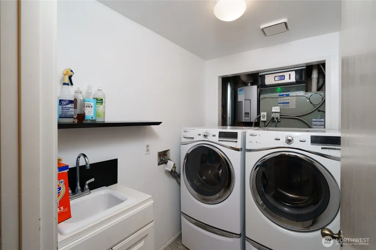
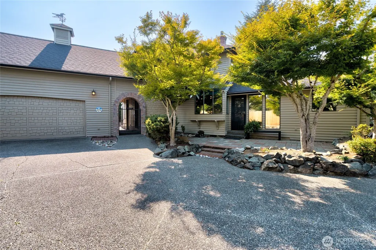
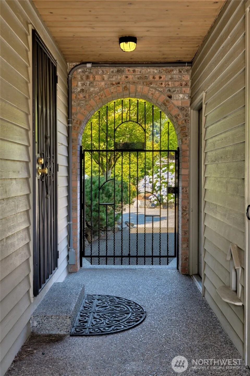
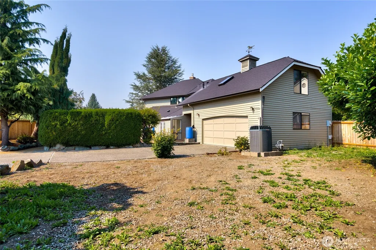
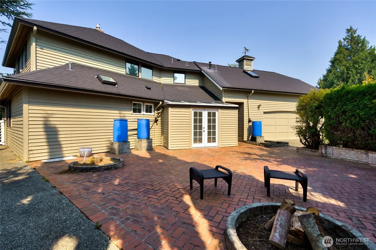
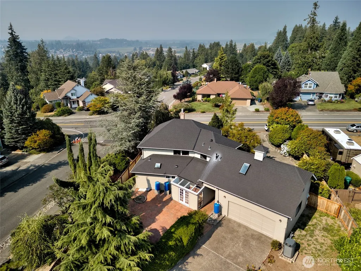
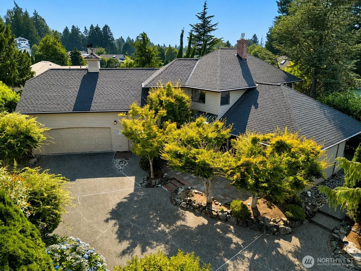
Must see to appreciate. Don't be shy.. Reasonable offers welcome! If you've driven through Hilltop Haven, you've likely noticed this standout home. Tucked among mature landscaping on a beautiful low-maintenance 1/3 acre corner lot, offering a private park like setting. Inside, vaulted ceilings, a sunken living room, and expansive windows create a bright, contemporary feel while showcasing mountain and city views. The main-floor primary bedroom offers comfort and convenience with bathroom and walk-in closet, while the sunroom opens to a peaceful courtyard. A breezeway seamlessly connects the inviting front courtyard to the back. Upstairs features a dedicated office and two additional bedrooms, including an oversized room perfect for a bonus or flex space. The drive-through garage provides convenient back property access, with ample space for RV parking or the opportunity to create your own private backyard oasis. Other great features include a newer roof, exterior paint, A/C, and on-demand hot water. Ideally located near all amenities, this one-of-a-kind home is full of architectural character and ready for your vision. Home has been pre-inspected and ready for it's next chapter.
| Elementary School | Middle School | High School |
|---|---|---|
| Buyer To Verify Elementary School | Buyer To Verify Middle School | Mount Vernon High |
| Price History | |
|---|---|
| 8/7/2026 | Listed $729,000 |
General Features
| Living Area | 2709 |
|---|---|
| Sewer | Sewer Connected |
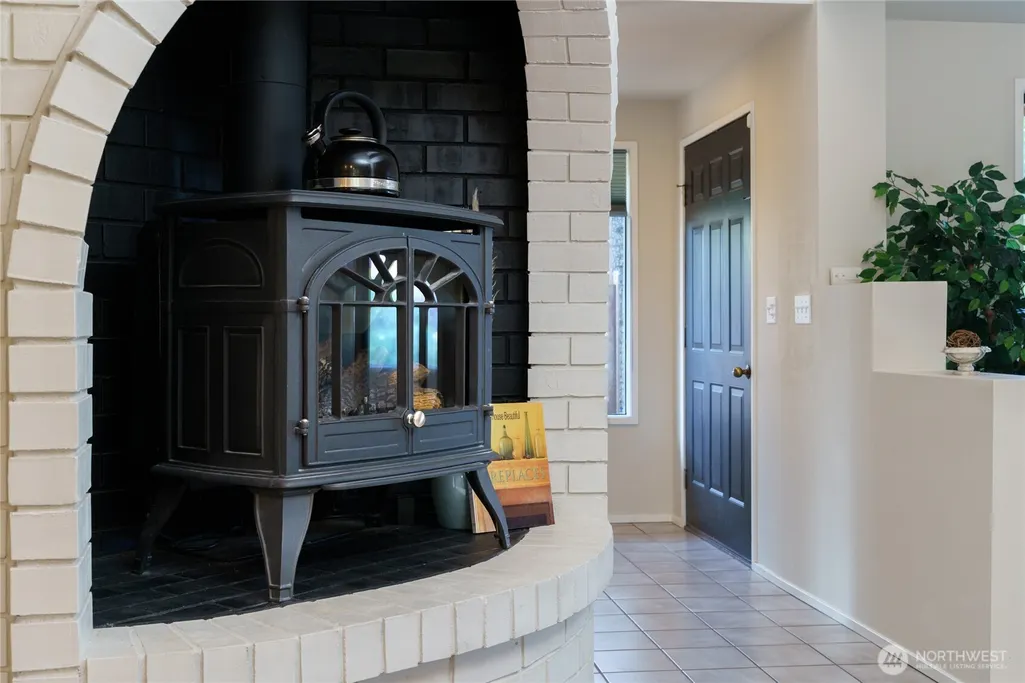
| Heating | Forced Air,Stove/Free Standing |
| Cooling | Central Air,High Efficiency (Unspecified) |
| Possession | Closing |
| Roof | Composition |
| Appliances | Dishwasher,Dryer,Refrigerator,Stove(s)/Range(s),Washer |
| Year Built | 1987 |
| View | City,Mountains,Territorial |
| Topography | Level,Partial Slope,Terraces |
| Levels | Two |
| Property Subtype | Single Family Residence |
| Tax Year | 2026 |
| County | Skagit |
| New Construction | No |
| Property Type | Residential |
| HOA | No |
| Attached Garage | Yes |
| Subdivision Name | Hilltop Haven |
| Garage Y/N | Yes |
| Full Baths | 2 |
| Special Listing Conditions | None |
| Status | Active |
| Directions | GPS friendly |
| High School | Mount Vernon High |
| City | Mount Vernon |
| Entry Location | Main |
| Senior Community Y/N | No |
| High School District | Mount Vernon |
| MLS Area | 835 - Mount Vernon |
| Lot Size Units | Square Feet |
| Lot Size Square Feet | 13939 |
| Carport Y/N | No |
| Listing Terms | Cash,Conventional,FHA,VA Loan |
| Elementary School | Buyer To Verify |
| Land Lease Y/N | No |
| Tax Annual Amount | 8421 |
| Middle/Junior High School | Buyer To Verify |
| Public Remarks | Must see to appreciate. Don't be shy.. Reasonable offers welcome! If you've driven through Hilltop Haven,you've likely noticed this standout home. Tucked among mature landscaping on a beautiful low-m |
| Virtual Tour | https://dl.dropboxusercontent.com/scl/fi/dkpr1g26h6nt57xr2tbcb/627-N-Waugh-Rd-MLS.mp4?rlkey=7gq5226baaoekhe0yg6285w23&st=nju2wso3&dl=0 |
| Structure Type | House |
| Building Area Units | Square Feet |
| Standard Status | Active |
| Water Company | PUD |
| Property Style | 12 - 2 Story |
| NWM_ShowMapLink | Yes |
Interior Features
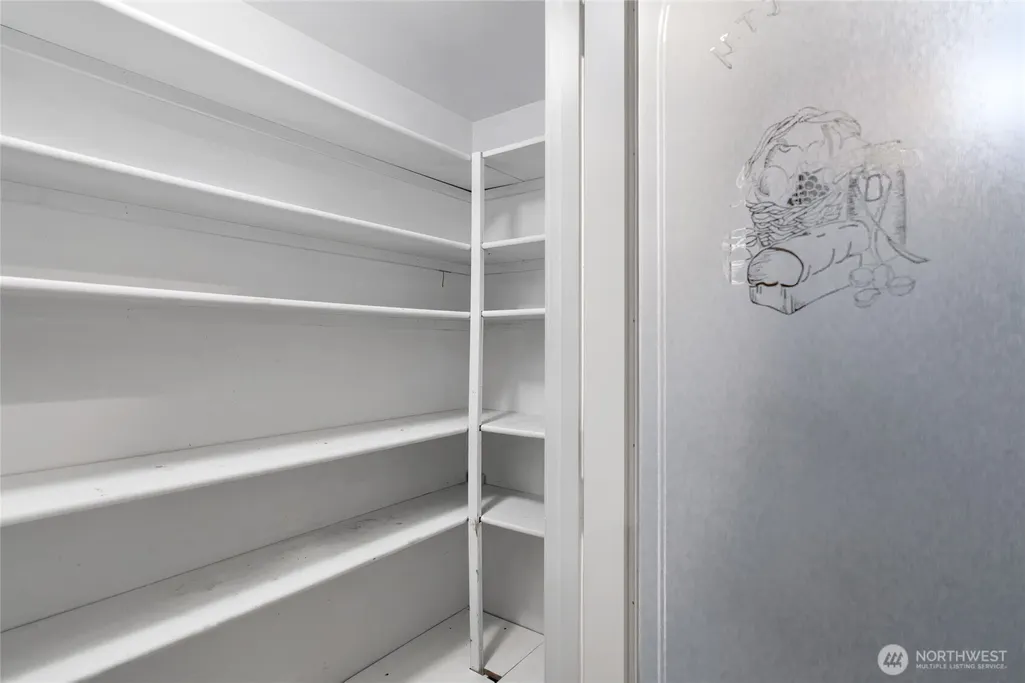
| Interior Amenities | Bath Off Primary,Dining Room,Fireplace,Jetted Tub,Pantry,Skylight(s),Solarium/Atrium,Vaulted Ceiling(s),Walk-In Closet(s),Water Heater |
|---|---|
| Basement | None |
| Flooring | Ceramic Tile,Hardwood,Carpet |
| Total Fireplaces | 1 |
| Fireplace Features | Gas |
| Air Conditioning Y/N | Yes |
| Heating Y/N | Yes |
| Fireplace Y/N | Yes |
| Half Baths | 1 |
| Total Bedrooms | 3 |
| Main Level Bedrooms | 1 |
| Total Baths | 3 |
| Water Heater Type | Tankless On Demand |
| Water Heater Location | Utility Room |
| Fireplaces Main | 1 |
| Power Production Type | Electric,Natural Gas |
| Bedrooms Upper | 2 |
| Baths Half Main | 1 |
| Baths Full Upper | 1 |
| Baths Full Main | 1 |
| Bathrooms | 2.5 |
Exterior Features
| Exterior Amenities | Brick,Wood Products |
|---|---|
| Parking Features | Driveway,Attached Garage,RV Parking |
| Lot Features | Corner Lot,Curbs,Drought Resistant Landscape,Paved,Sidewalk |
| Water Source | Public |
| Total Parking | 2 |
| Inclusions | Dishwasher(s),Dryer(s),Refrigerator(s),Stove(s)/Range(s),Washer(s) |
| Foundation Details | Poured Concrete |
| Building Area Total | 2709 |
| Lot Size Acres | 0.32 |
| Waterfront Y/N | No |
| Covered Spaces | 2 |
| Irrigation Water Rights Y/N | No |
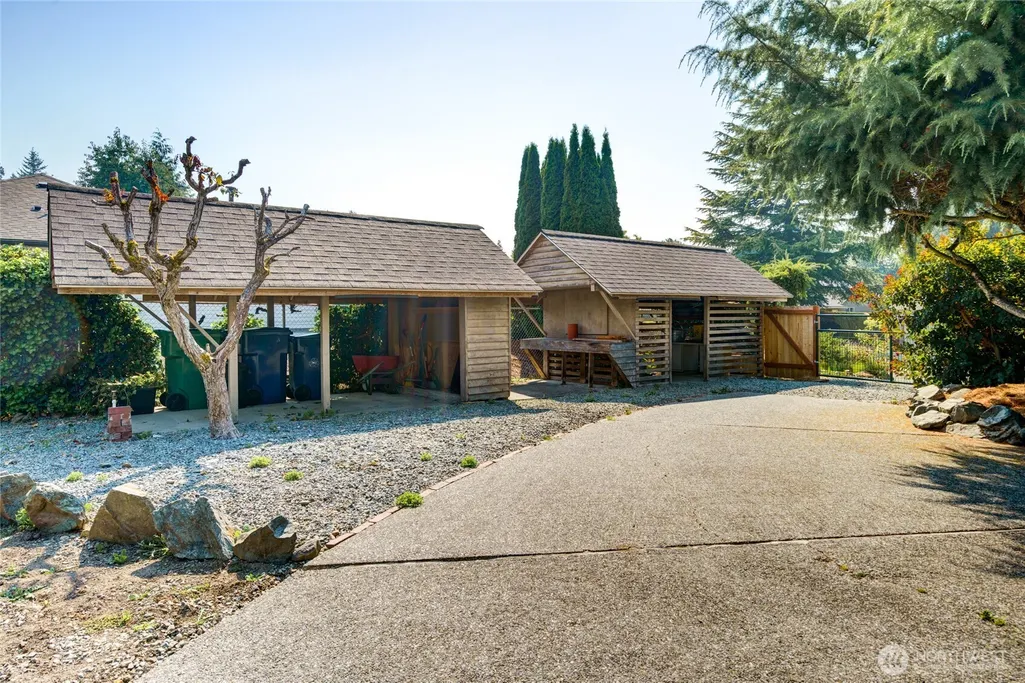
| Site Features | Cable TV,High Speed Internet,Outbuildings,Patio,RV Parking |
Amenities
- Foreclosure
- Views
- Short Sale
- New Construction
- Adult 55+
- Lease To Own
- No HOA Fees
- Furnished
- Primary On Main
- Air Conditioning
- Seller Finance
- Green
- Fixer Upper
- Horse
- Golf
- Fireplace
- Deck
- Garage
- Basement
- Pool
Property vs Single Family Average in 98273
Price
Taxes
Year Built
Visits

