

Address
801 N Waugh Road, Mount Vernon, WA
Price
$ 715,000
Property Attributes
- ID#2539532
- TypeSingle Family
- CountySKAGIT
- CityMount Vernon
- AreaMount Vernon
- NeighborhoodHilltop Haven
- Zip98273
- Style2 Story
- Year Built1987
- Taxes$ 7316
- Price$ 715,000
- Bedrooms3
- Full Bathrooms2
- Half Bathrooms1
- Sqr Footage2430
- Lot Size0.36 Acres
Data Source:
Northwest Multiple Listing Service (NWMLS)
Property Description
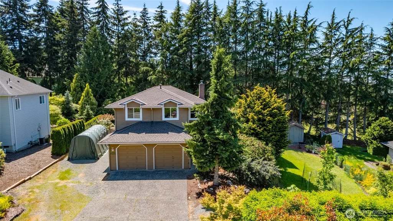
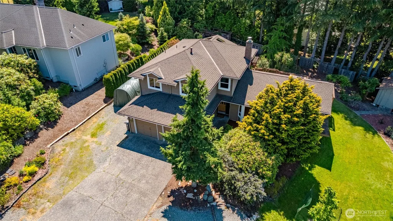
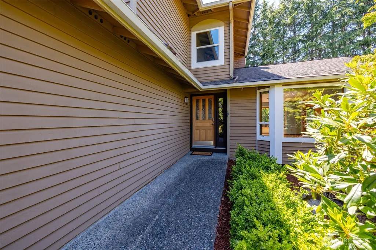
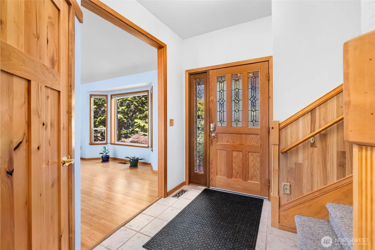
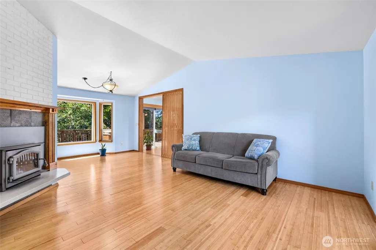
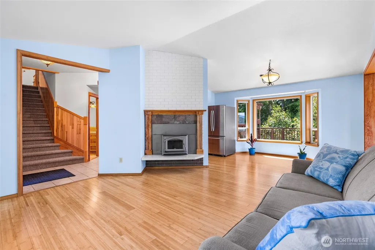
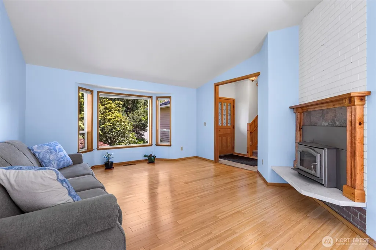
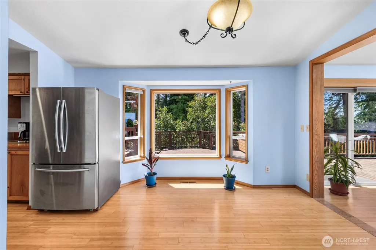
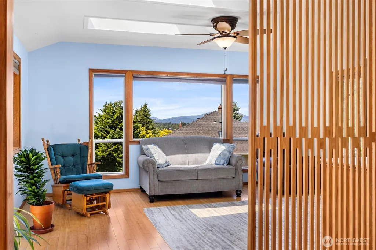
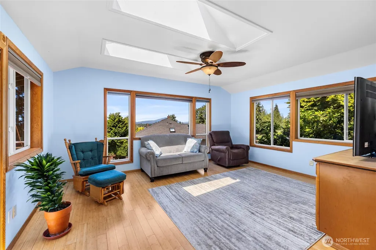
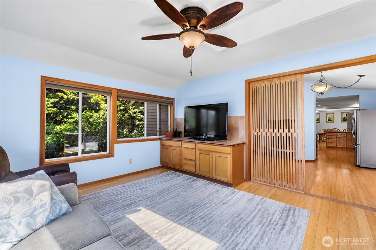
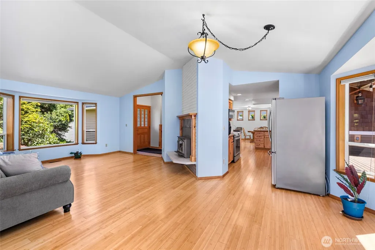
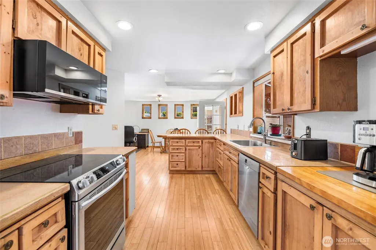
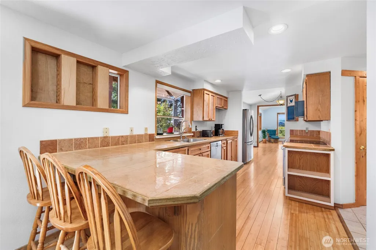
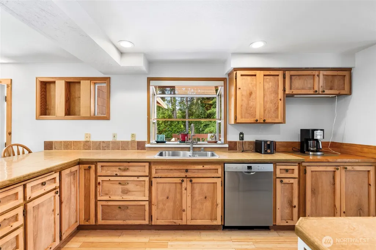
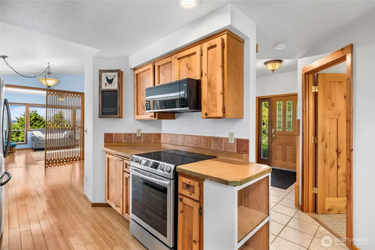
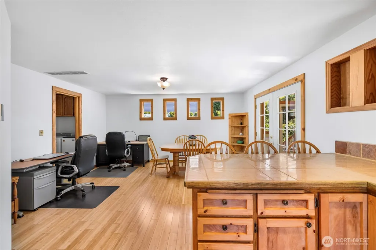
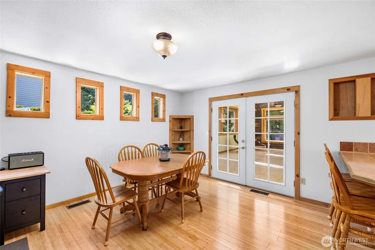
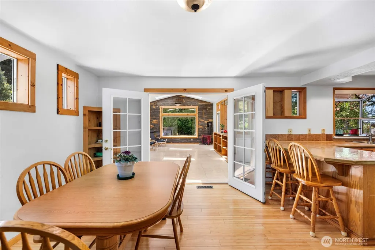
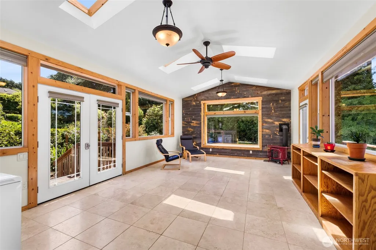
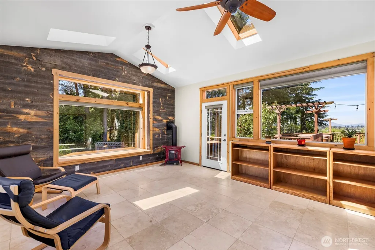
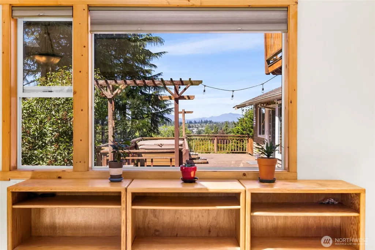
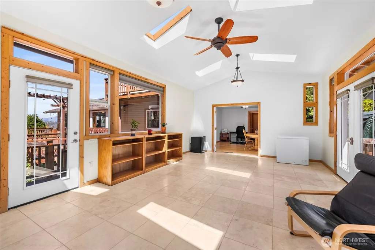
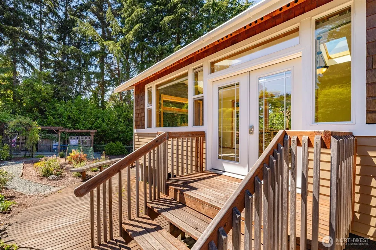
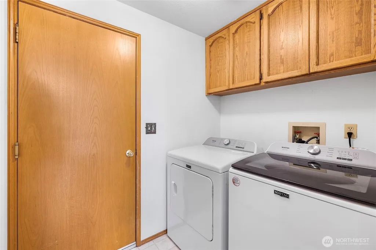
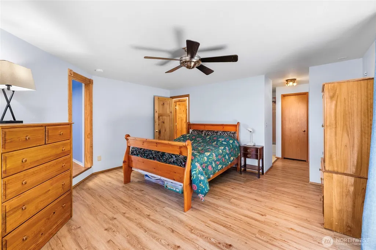
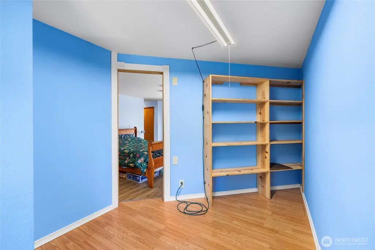
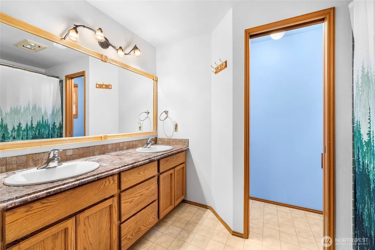
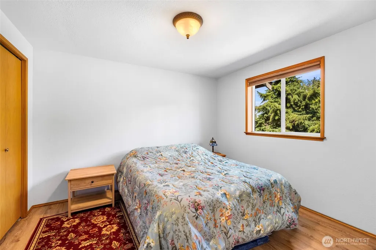
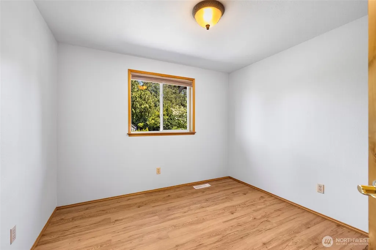
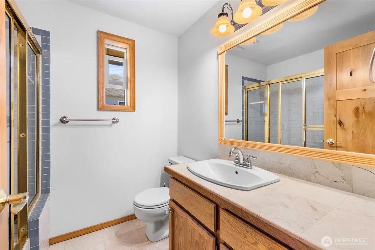
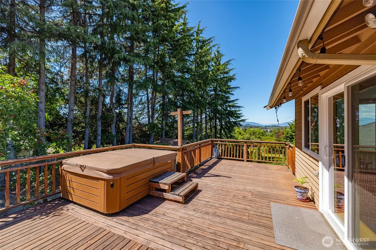
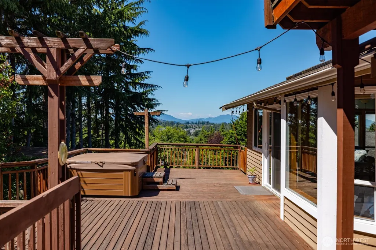
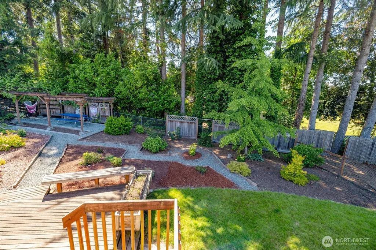
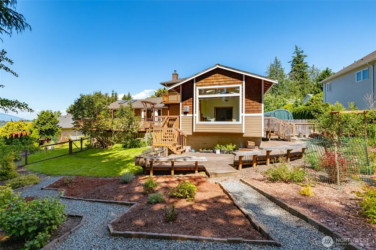
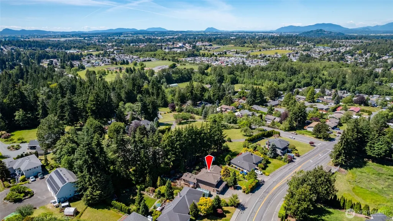
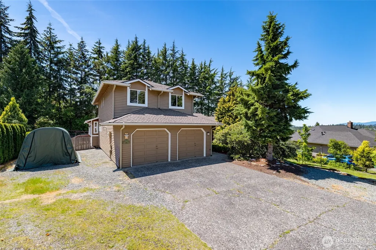
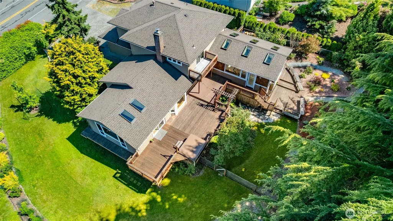
Beautiful 2-story home offering 2,430 square feet with 3 bedrooms, 2.5 baths, and stunning mountain views. The main level features bamboo flooring throughout, a spacious living room with a cozy wood-burning fireplace, and a separate family room with custom built-in cabinetry. The kitchen includes all appliances, a dining area, and French doors leading to a bright sunroom complete with a freestanding gas fireplace/stove. A sliding glass door opens to a large entertainment deck featuring a relaxing hot tub and overlooking a landscaped lot filled with mature plantings, colorful flowers, and a storage shed—truly a gardener’s dream. Laundry room includes a pantry and provides access to the attached 2-car garage with abundant storage. Additional updates include new windows with a transferable warranty, a tankless water heater, and a furnace that is only one year old. Upstairs you’ll find a generous primary suite with its own private bath, separate hobby/work space and access to a deck, plus two additional bedrooms and updated flooring throughout. An unfinished basement area provides even more storage space. Portable carport included. Conveniently located close to schools, shopping, dining, medical facilities, and other everyday amenities.
| Price History | |
|---|---|
| 6/16/2026 | Listed $729,000 |
| 8/11/2026 | 2$715,000 |
General Features
| Living Area | 2430 |
|---|---|
| Sewer | Sewer Connected |
| Heating | Fireplace Insert,Forced Air,Stove/Free Standing |
| Cooling | None |
| Possession | Closing |
| Roof | Composition |
| Appliances | Dishwasher,Dryer,Microwave,Refrigerator,Stove(s)/Range(s),Tankless Water Heater,Washer |
| Security Features | Fully Fenced |
| Year Built | 1987 |
| View | City,Mountains,Territorial |
| Topography | Level |
| Levels | Two |
| Property Subtype | Single Family Residence |
| Tax Year | 2026 |
| County | Skagit |
| New Construction | No |
| Property Type | Residential |
| HOA | No |
| Attached Garage | Yes |
| Subdivision Name | Hilltop Haven |
| Garage Y/N | Yes |
| Full Baths | 2 |
| Special Listing Conditions | None |
| Status | Active |
| Directions | From I5,Head east on College Way,south on Waugh Rd. Past three way stop,house is on the right. Key lockbox is next to garage on water faucet. Code to the front door is inside the lockbox. |
| City | Mount Vernon |
| Entry Location | Main |
| Senior Community Y/N | No |
| High School District | Mount Vernon |
| MLS Area | 835 - Mount Vernon |
| Lot Size Units | Square Feet |
| Lot Size Square Feet | 15682 |
| Carport Y/N | No |
| Listing Terms | Cash,Conventional,FHA,VA Loan |
| Land Lease Y/N | No |
| Tax Annual Amount | 7316 |
| Public Remarks | Beautiful 2-story home offering 2,430 square feet with 3 bedrooms,2.5 baths,and stunning mountain views. The main level features bamboo flooring throughout,a spacious living room with a cozy wood-bur |
| Virtual Tour | https://my.matterport.com/show/?m=nKGHMkhsQst |
| Structure Type | House |
| Building Area Units | Square Feet |
| Standard Status | Active |
| Water Company | P.U.D |
| Property Style | 12 - 2 Story |
| NWM_ShowMapLink | Yes |
Interior Features
| Interior Amenities | Bath Off Primary,Built-In Vacuum,Ceiling Fan(s),Dbl Pane/Storm Window,Dining Room,Fireplace,French Doors,Hot Tub/Spa,Skylight(s),Solarium/Atrium |
|---|---|
| Basement | Unfinished |
| Flooring | Bamboo/Cork,Laminate,Marble |
| Total Fireplaces | 2 |
| Fireplace Features | Gas,Wood Burning |
| Air Conditioning Y/N | No |
| Heating Y/N | Yes |
| Fireplace Y/N | Yes |
| Half Baths | 1 |
| Total Bedrooms | 3 |
| Total Baths | 3 |
| Fireplaces Main | 2 |
| Power Production Type | Electric,Natural Gas |
| Bedrooms Upper | 3 |
| Baths Half Main | 1 |
| Baths Full Upper | 2 |
| Bathrooms | 2.5 |
Exterior Features
| Exterior Amenities | Wood |
|---|---|
| Vegetation | Fruit Trees,Garden Space |
| Parking Features | Driveway,Attached Garage,RV Parking |
| Lot Features | Curbs,Paved,Sidewalk |
| Water Source | Public |
| Total Parking | 2 |
| Inclusions | Dishwasher(s),Dryer(s),Microwave(s),Refrigerator(s),Stove(s)/Range(s),Washer(s) |
| Foundation Details | Poured Concrete |
| Spa | Yes |
| Building Area Total | 2430 |
| Lot Size Acres | 0.36 |
| Waterfront Y/N | No |
| Covered Spaces | 2 |
| Irrigation Water Rights Y/N | No |
| Site Features | Cable TV,Deck,Fenced-Fully,Gas Available,High Speed Internet,Hot Tub/Spa,RV Parking |
Amenities
- Foreclosure
- Views
- Short Sale
- New Construction
- Adult 55+
- Lease To Own
- No HOA Fees
- Furnished
- Primary On Main
- Air Conditioning
- Seller Finance
- Green
- Fixer Upper
- Horse
- Golf
- Fireplace
- Deck
- Garage
- Basement
- Pool
Property vs Single Family Average in 98273
Price
Taxes
Year Built
Visits

